

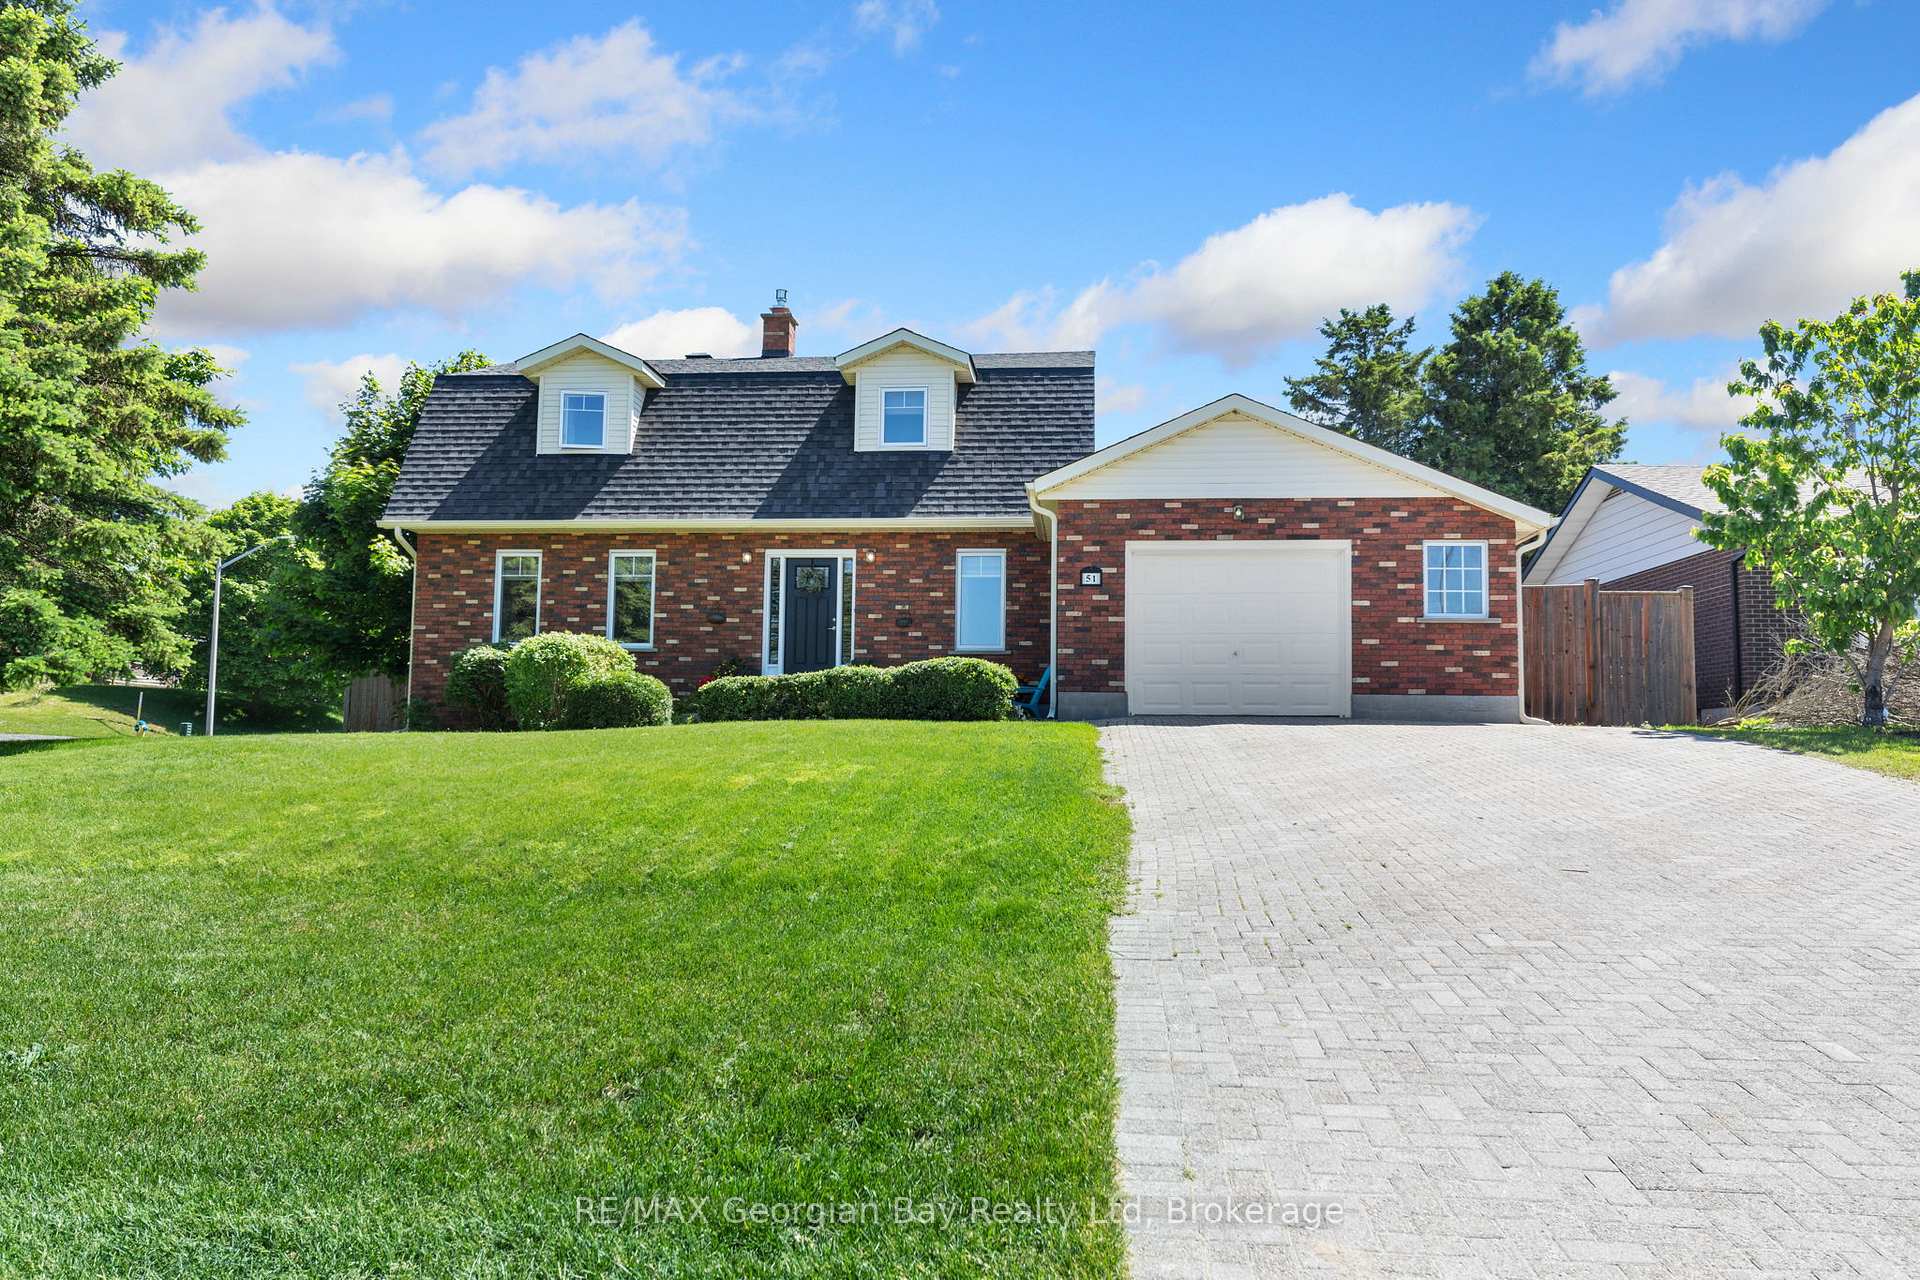
51 Payette Drive
51 Payette Drive
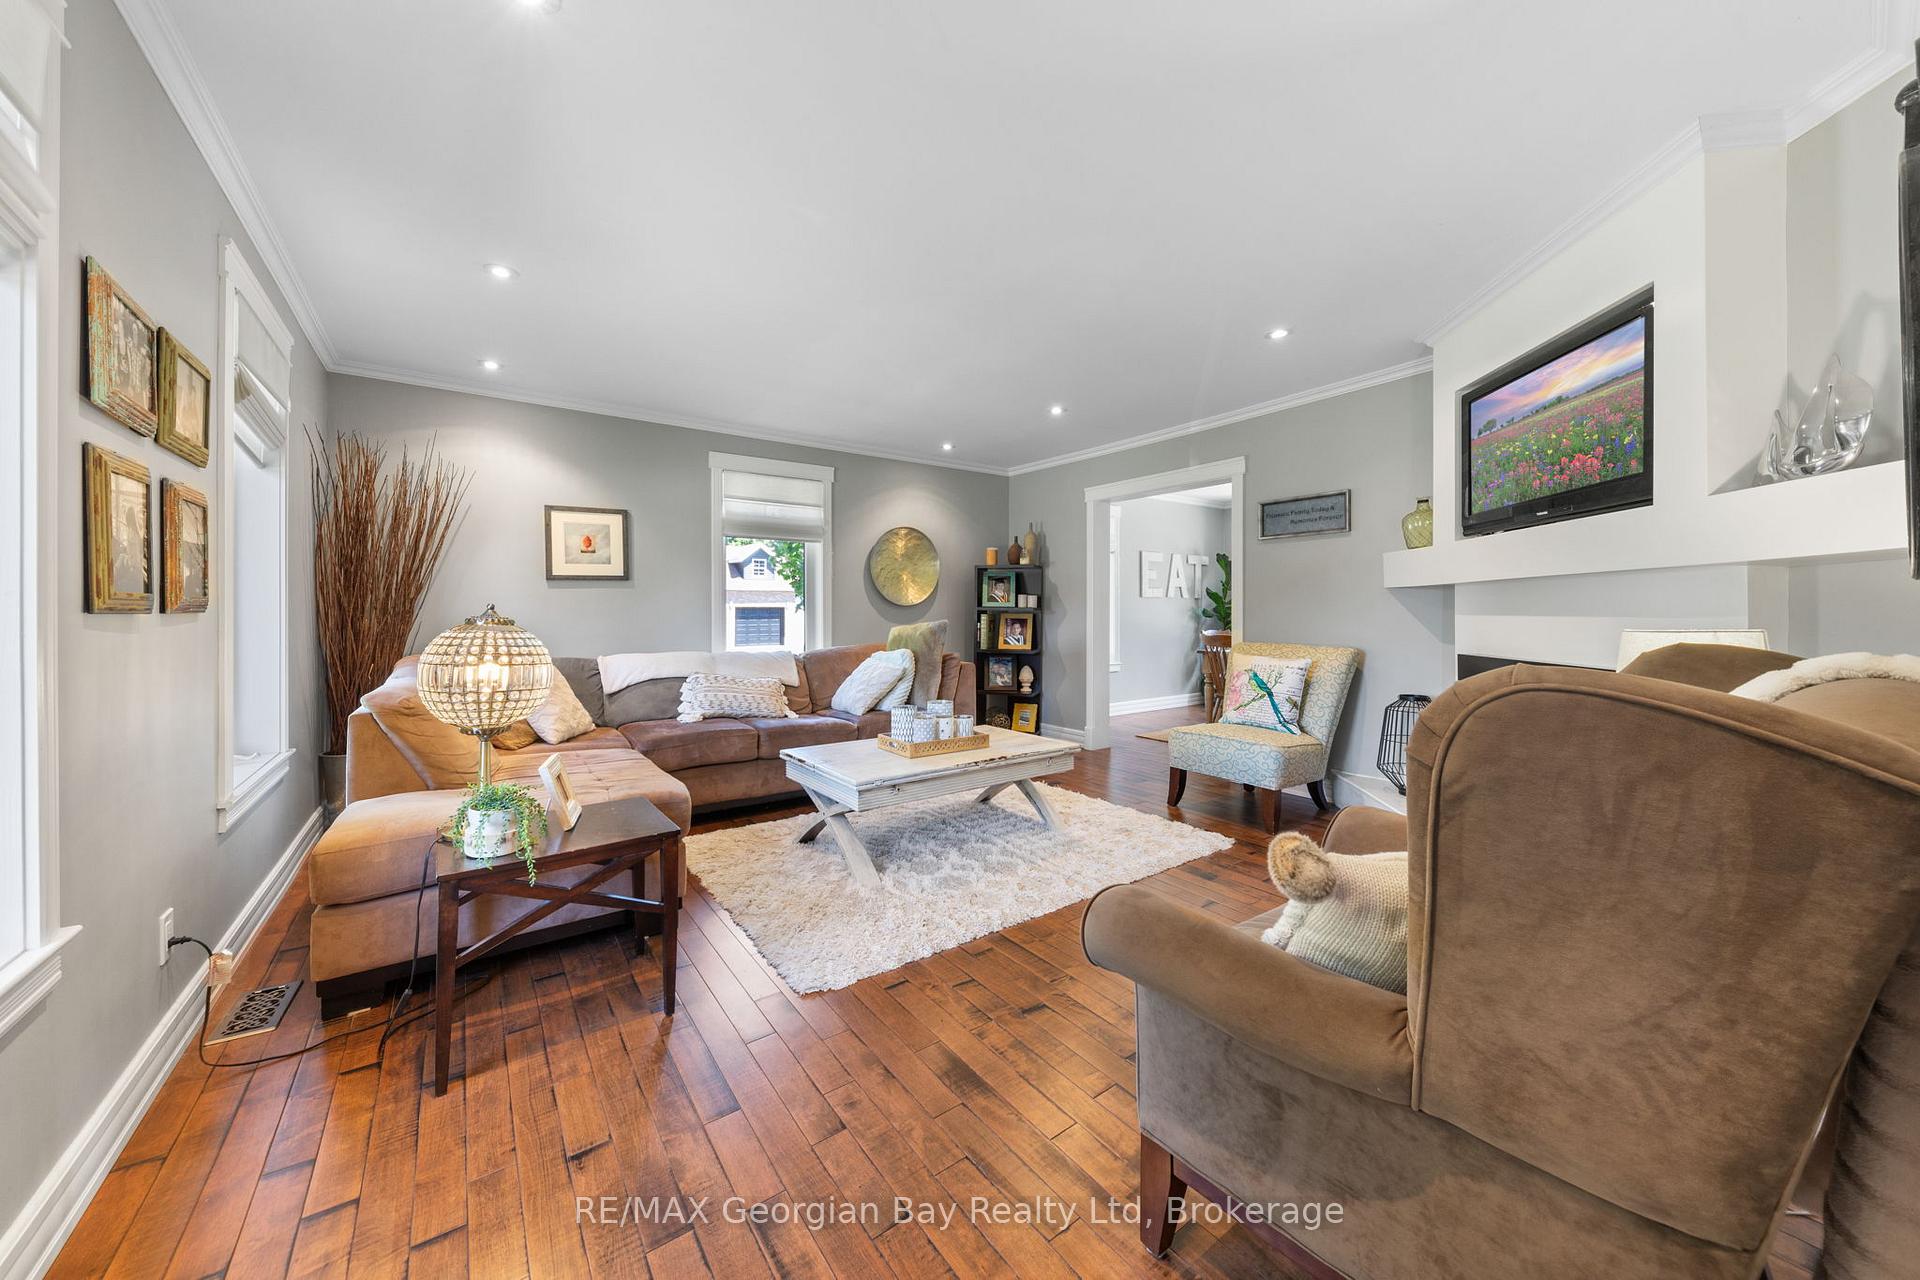 See all 49 photos
Property history
Facts and features
- BasementFinished
- Age of home31–50 years
- Water, sewerMunicipal
- HeatingForced air
- Central air
- Inground pool
The homeDetached, 2-storey, Age 31–50 years
- Type: Detached
- Style: 2-storey
- Age: 31–50 years
- Living space: 1,500–2,000 sq ft
- Basement: Finished, full
- Waterfront: None
InsideWater softener, Rooms above ground 10, Rooms in the basement 4
- Features: Water softener
- Rooms above ground: 10
- Rooms in the basement: 4
- Bedrooms: 3 + 1 in the basement
- Bathrooms: 2
- Kitchens: 1
- Family room: Yes
Outside and lotBrick, Asphalt shingle, Block
- Exterior: Brick
- Roof: Asphalt shingle
- Foundation: Block
- Pool: Inground
- Size: 91.44 × 116.45 ft
- Zoning: R1
Parking2 Garage, Attached, Private double, other
- Spaces: 2 Garage
- Garage: Attached
- Driveway: Private double, other
Heating, water and powerForced air, gas, Central air, Municipal water
- Heating: Forced air, gas
- Cooling: Central air
- Water: Municipal water
- Sewer: Municipal sewer
- Natural gas: Yes
- Hydro: Yes
- Cable: Available
- Telephone: Available
Costs and taxesTaxes $4,932 a year, HST included in the price
- Taxes, 2024: $4,932 a year
- HST: HST included in the price
Included in the saleBuilt-in microwave, dishwasher, dryer, refrigerator, stove, washer, window coverings, Furnace, hot water heater, water softener
- Included: Built-in microwave, dishwasher, dryer, refrigerator, stove, washer, window coverings
- Not included: Furnace, hot water heater, water softener
NearbyGolf, hospital
- Close to: Golf, hospital
Listing detailsS12442644, Sold, Oct 3, 2025
- MLS® number: S12442644
- Status: Sold
- Listed on: Oct 3, 2025
- Days on market: 70
- Updated: Dec 12, 2025
- Possession: Flexible
- Occupied by: Owner
- Listing brokerage: RE/MAX Georgian Bay Realty Ltd
About this home
51 Payette Drive, Penetanguishene, ON L9M 1H5
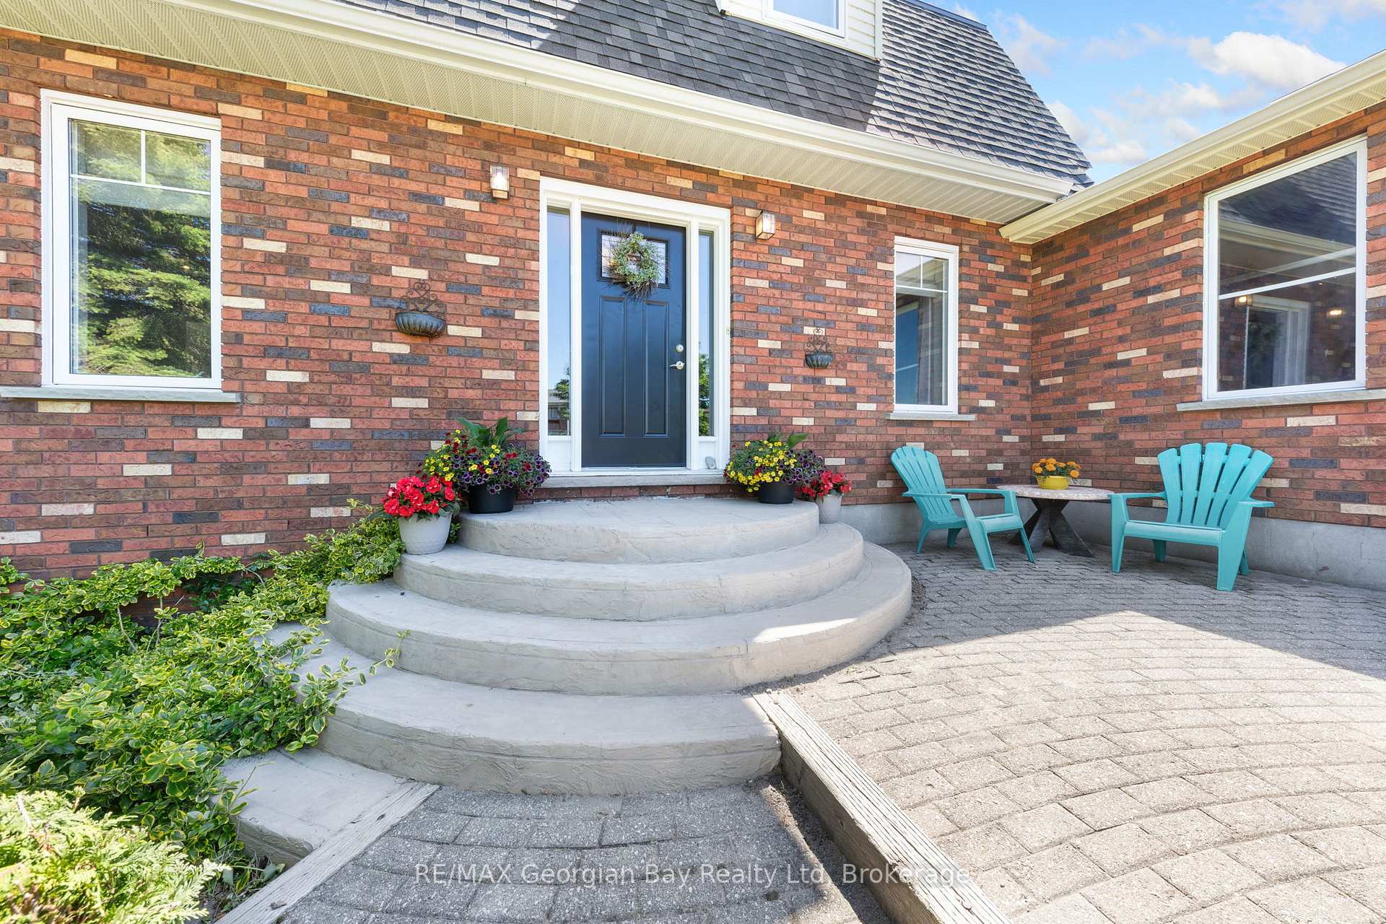
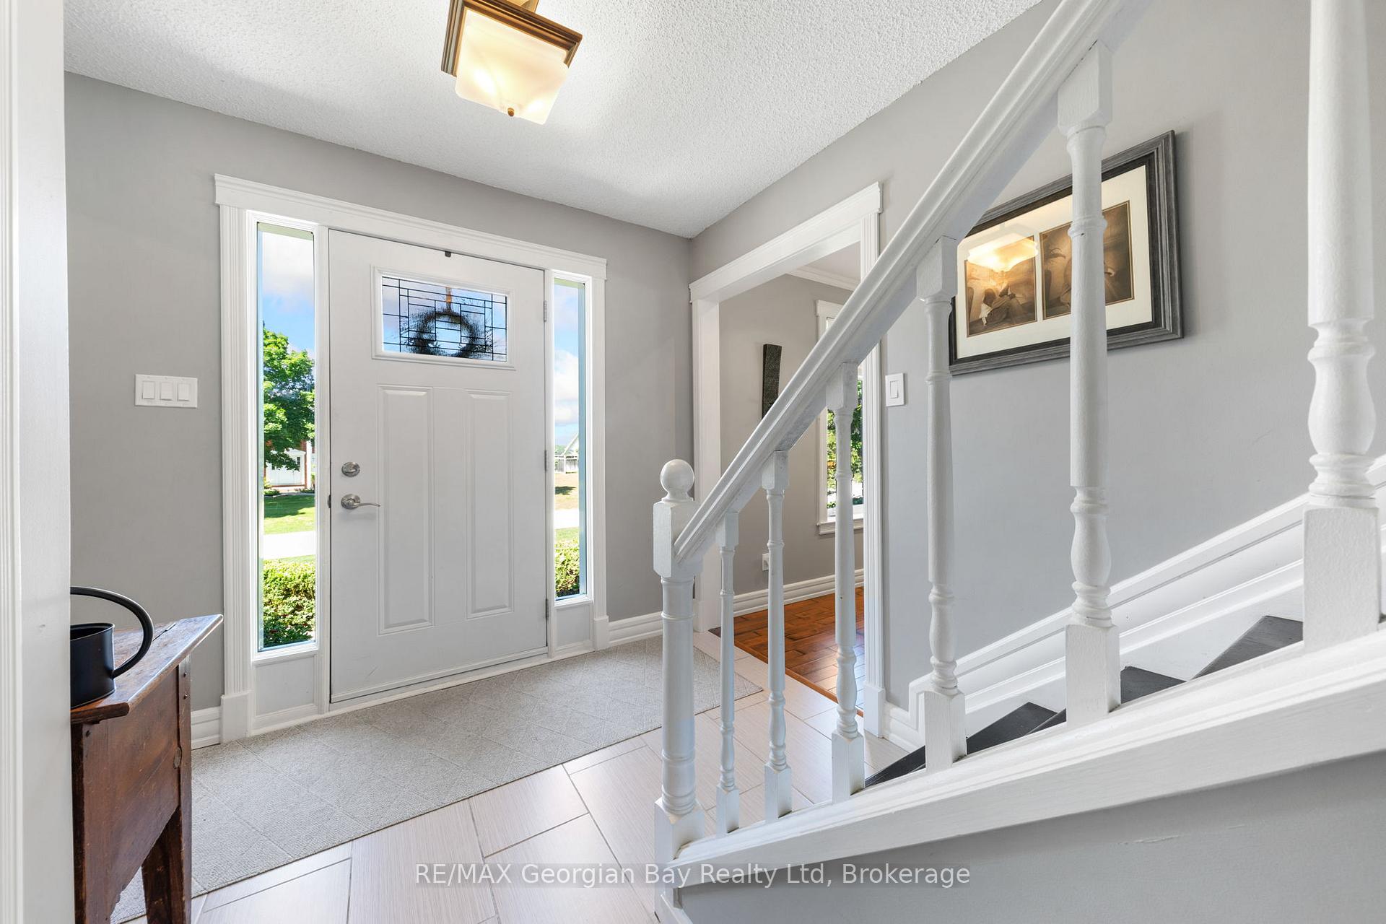
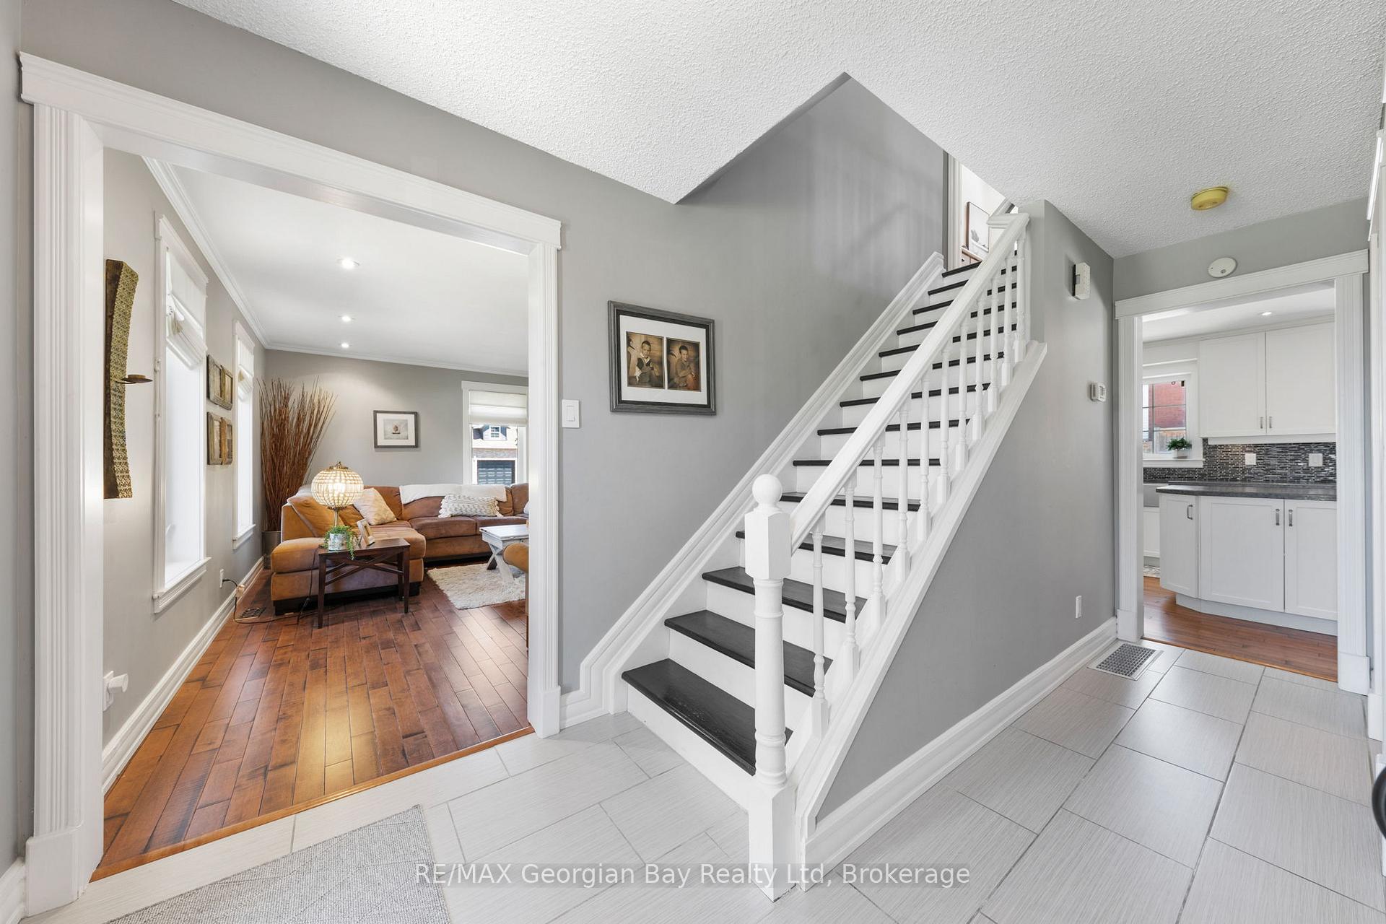
Welcome to Your Next Chapter in Penetang! Tucked into one of Penetang's most sought-after neighbourhoods, this charming all-brick 2-storey home offers space, comfort, and room to grow. Step inside to find a large kitchen with island, ideal for family meals, alongside generous dining, living, and office areas that make everyday living easy and organized. The main floor laundry adds convenience, while the 4+ bedrooms and 3 bathrooms, including a primary suite with walk-in closet and ensuite, offer plenty of room for the whole family. Downstairs, the fully finished basement features both a rec room and a family room; perfect for game nights, movie marathons, or kids play zones. Head outside and you'll discover your own private getaway: a beautiful inground pool and lush backyard, made for summer fun and hosting friends and family. With gas heat, central air, a garage, and storage galore, this home truly checks all the boxes. Walking distance to all amenities and Beautiful Georgian Bay. Too much to list - you'll just have to see it for yourself. You wont be disappointed.
Ask about this home
A HOMEH agent will answer your questions about this home.
Around this home
Daily convenience, out of 100, from the distances below
Schools nearby
School rating, out of 10.
Helpful calculators
Your HOMEH agent

"Priced 15% over the Hestimate. I would see it this week."