

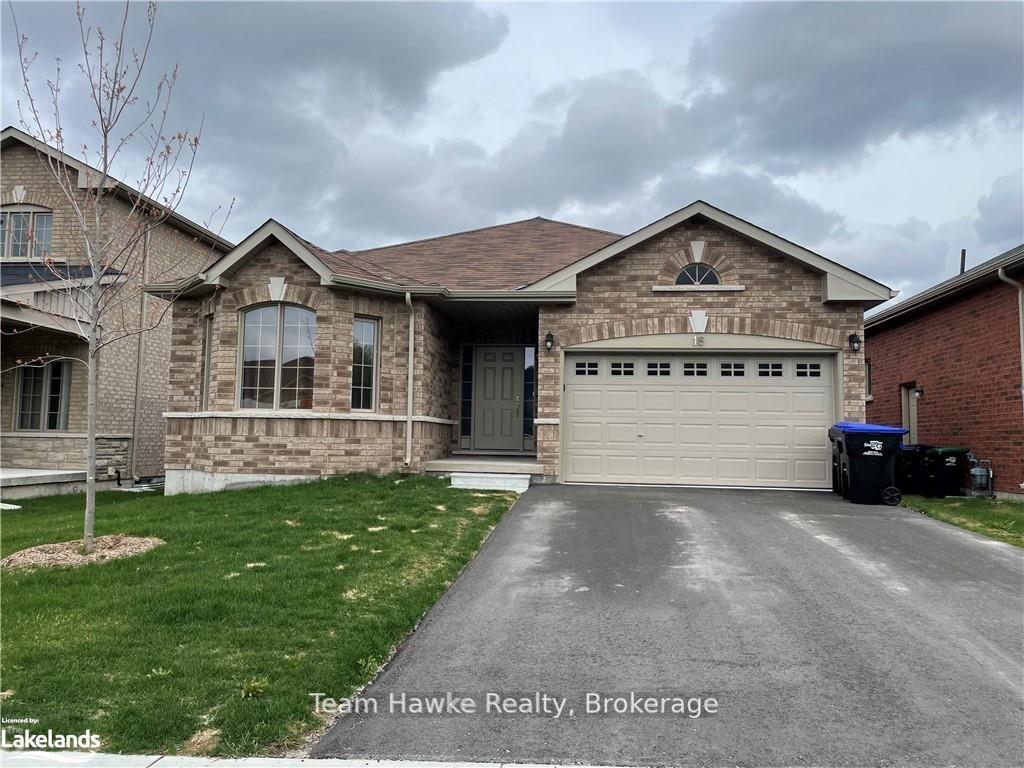
18 Hewson Street
18 Hewson Street
Property history
Facts and features
- BasementUnfinished
- Lot size44 × 129 ft
- Lease term12 months
- FurnishedUnfurnished
- Hardwood floors
- Central air
The homeDetached, Bungalow, Age 0–5 years
- Type: Detached
- Style: Bungalow
- Age: 0–5 years
- Living space: 1,500–2,000 sq ft
- Basement: Full, unfinished
InsideHardwood, Tile, Laundry closet, in-suite laundry, main level, Erv/hrv, primary bedroom - main floor, storage
- Flooring: Hardwood, Tile
- Laundry: Laundry closet, in-suite laundry, main level
- Features: Erv/hrv, primary bedroom - main floor, storage
- Security: Carbon monoxide detectors, smoke detector
- Rooms above ground: 7
- Rooms in the basement: 0
- Bedrooms: 3
- Bathrooms: 2
- Kitchens: 1
Outside and lotBrick, Asphalt shingle, Concrete block
- Exterior: Brick
- Roof: Asphalt shingle
- Foundation: Concrete block
- Features: Porch, year round living
- Size: 44.29 × 128.61 ft
Parking2 Garage, Attached, Private
- Spaces: 2 Garage
- Garage: Attached
- Driveway: Private
Heating, water and powerForced air, gas, Central air, Municipal water
- Heating: Forced air, gas
- Cooling: Central air
- Water: Municipal water
- Sewer: Municipal sewer
Rent and termsRent $2,800 a month, Entire property, Unfurnished
- Rent: $2,800 a month
- Space for rent: Entire property
- Furnished: Unfurnished
- Lease: 12 months
- Paid: Monthly
- Rent includes: Central air conditioning
- Deposit: Required
- Credit check: Required
- Employment letter: Required
- Rental application: Required
- References: Required
IncludedDishwasher, dryer, refrigerator, stove, washer, Tenants belongings
- Included: Dishwasher, dryer, refrigerator, stove, washer
- Not included: Tenants belongings
NearbyLake/pond, marina, library, park, school bus route, public transit
- Close to: Lake/pond, marina, library, park, school bus route, public transit
Listing detailsS12074365, Rented, Apr 9, 2025
- MLS® number: S12074365
- Status: Rented
- Listed on: Apr 9, 2025
- Days on market: 21
- Updated: Apr 30, 2025
- Possession: Flexible
- Occupied by: Tenant
- Listing brokerage: Team Hawke Realty
About this home
18 Hewson Street, Penetanguishene, ON L9M 0V7
This beautifully maintained all-brick bungalow offers spacious, easy living all on one level with 1,530 square feet of well-designed space. Featuring 3 generous bedrooms and 2 full bathrooms, this home is ideal for families, couples, or retirees looking for a quiet, comfortable place to call home. Step inside to a bright and airy open-concept layout that blends the living, dining, and kitchen areas. Cathedral ceilings and hardwood floors create a warm and inviting atmosphere, while the large windows fill the home with natural light. The kitchen is outfitted with stainless steel appliances and ample counter space, perfect for everyday living and entertaining alike. The primary suite is thoughtfully tucked away for added privacy and includes a walk-in closet and a 4-piece ensuite bathroom. The two additional bedrooms provide flexibility for a home office, guest room, or growing family. Additional features include main floor laundry, a private driveway with ample parking, and a full, unfinished w/o basement offering plenty of storage space. Rental Requirements: Rental application, credit approval, and a letter of employment are required. Tenant is responsible for utilities and $50/month HWT rental.
Ask about this home
A HOMEH agent will answer your questions about this home.
Around this home
Daily convenience, out of 100, from the distances below
Schools nearby
School rating, out of 10.
Helpful calculators
Your HOMEH agent

"I would see it this week."