

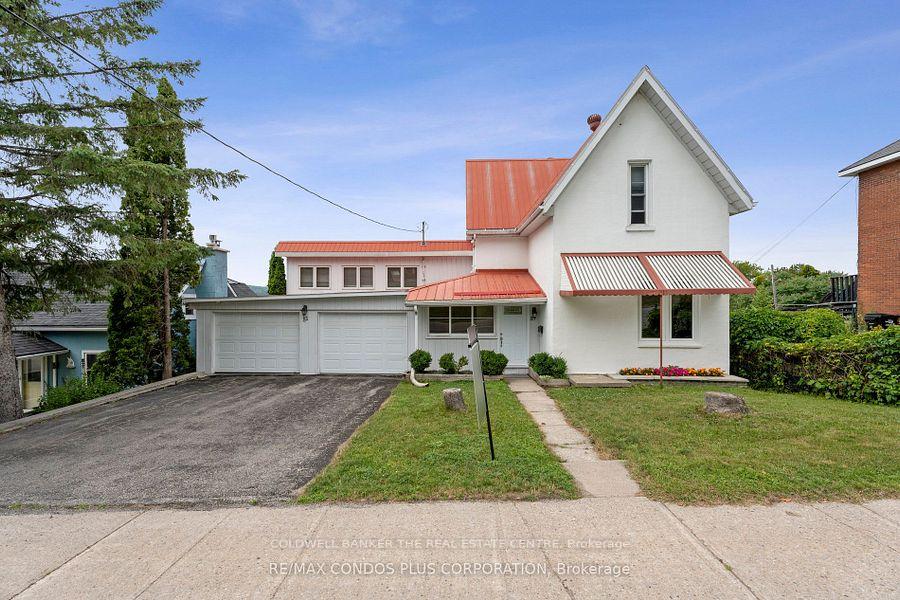
51 Robert Street W
51 Robert Street W
 See all 30 photos
Property history
Facts and features
- BasementApartment
- Water, sewerMunicipal
- Lot shapeRectangular
- HeatingForced air
- Second kitchen
- Walk-out basement
- Fireplace
- Central air
- Waterfront
The homeDetached, 1 1/2 storey, 1,500–2,000 sq ft
- Type: Detached
- Style: 1 1/2 storey
- Living space: 1,500–2,000 sq ft
- Basement: Apartment, development potential, finished with walk-out
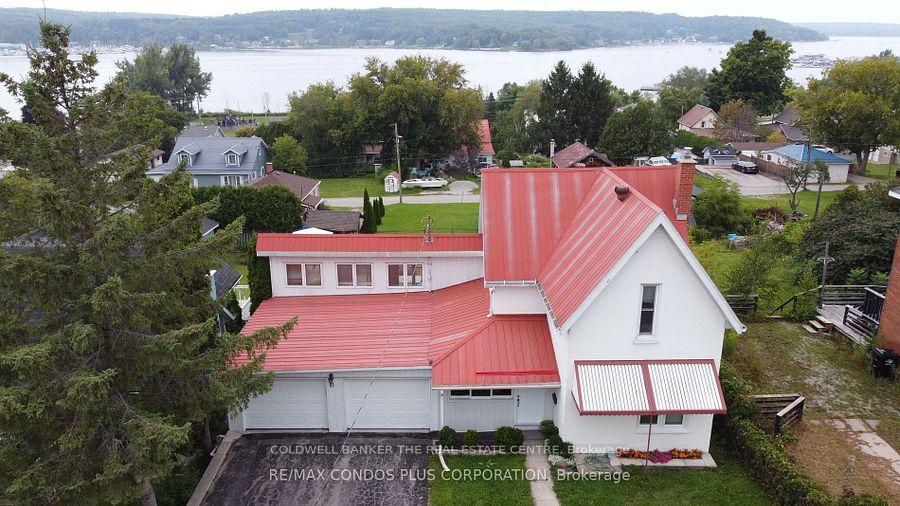
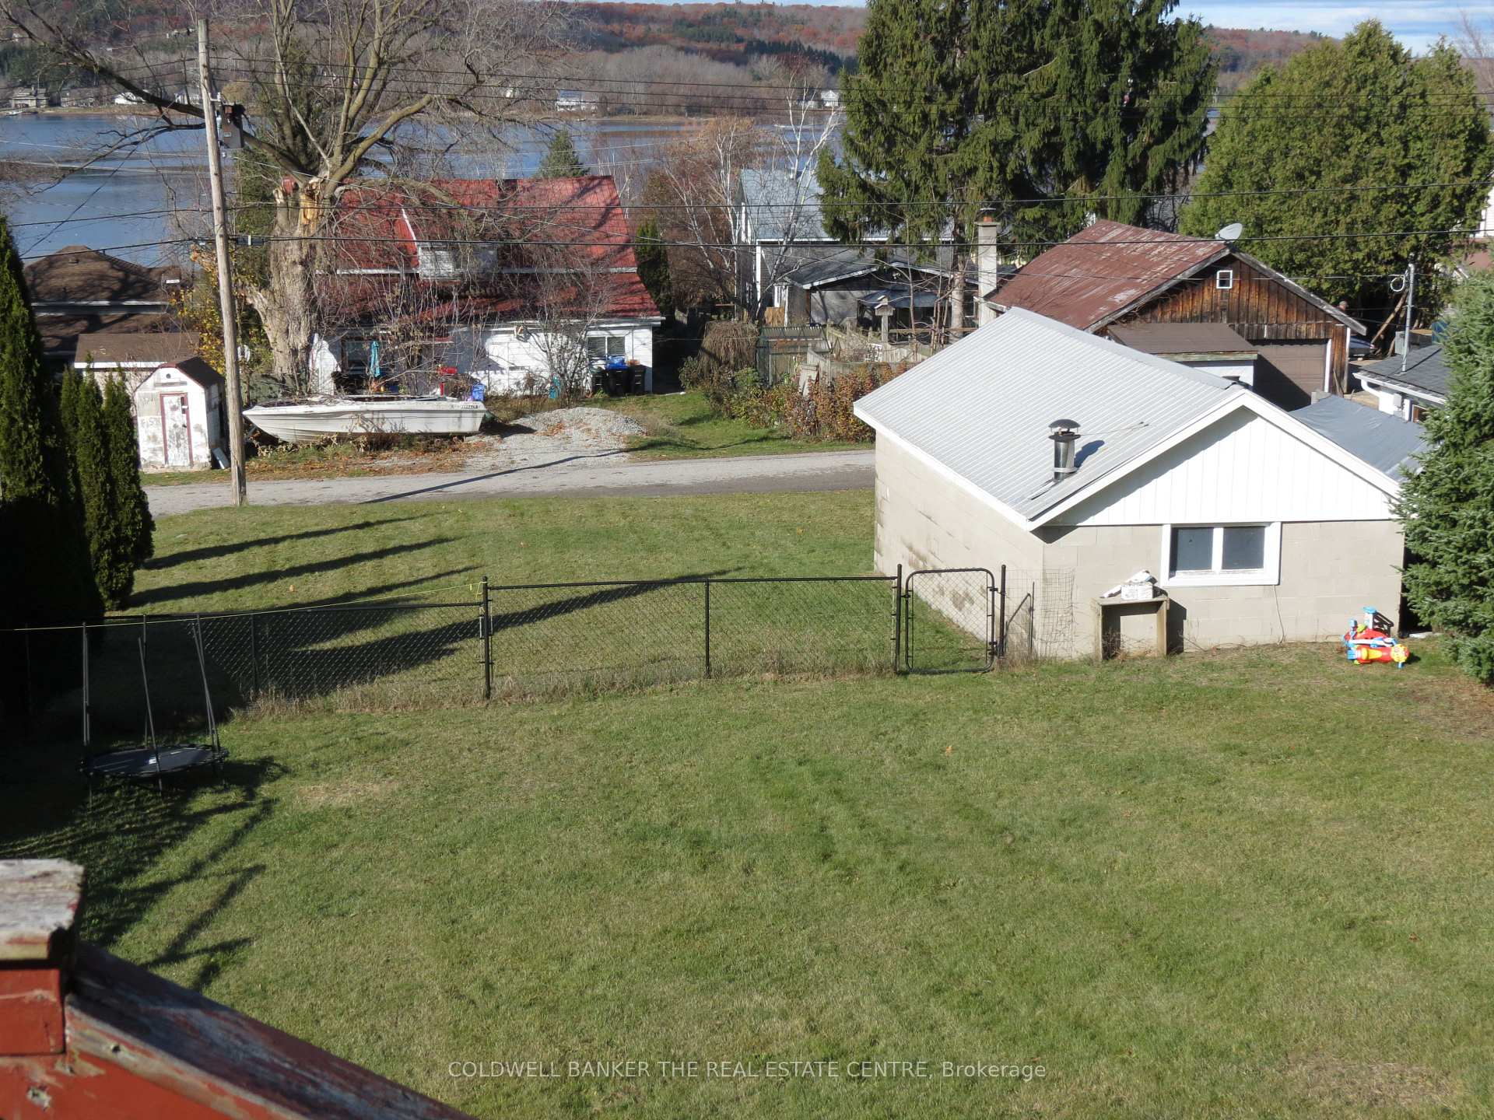
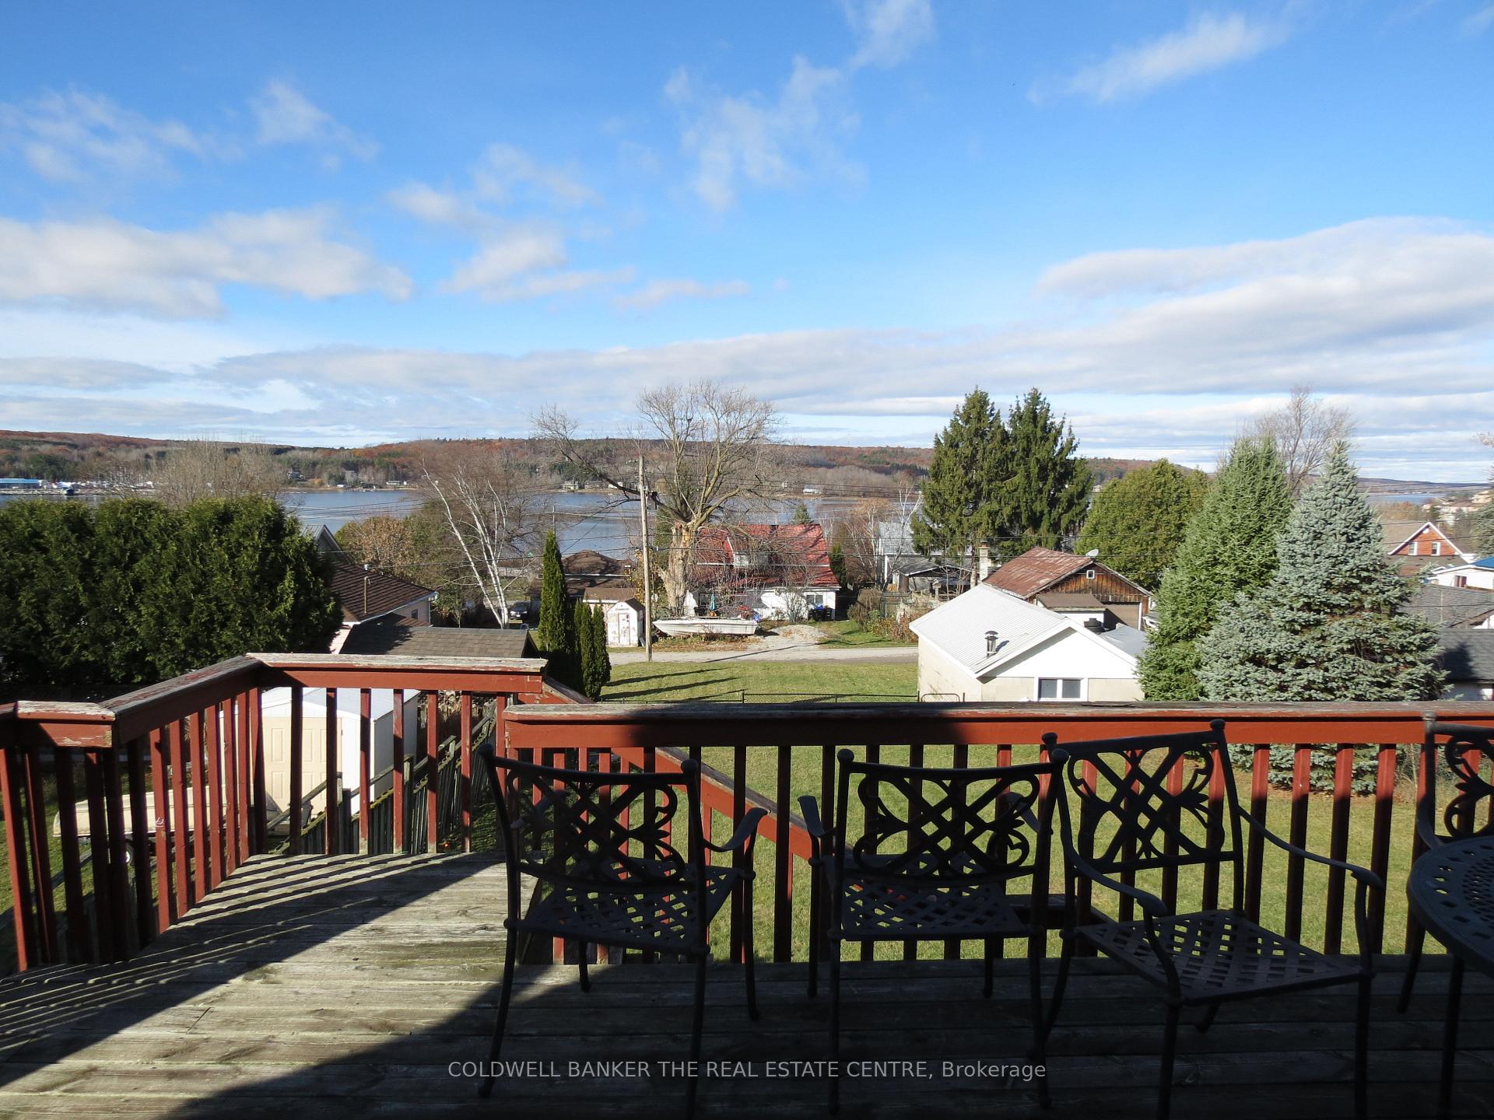
- View: Water, bay, marina, panoramic
- Waterfront: Indirect
InsideFireplace Yes, electric, Main level, Auto garage door remote, primary bedroom - main floor, water heater, in-law suite
- Fireplace: Yes, electric
- Laundry: Main level
- Features: Auto garage door remote, primary bedroom - main floor, water heater, in-law suite
- Rooms above ground: 8
- Rooms in the basement: 3
- Bedrooms: 3 + 1 in the basement
- Bathrooms: 3
- Kitchens: 2
- Family room: Yes
Outside and lotAluminum siding, stucco (plaster), Metal, Block
- Exterior: Aluminum siding, stucco (plaster)
- Roof: Metal
- Foundation: Block
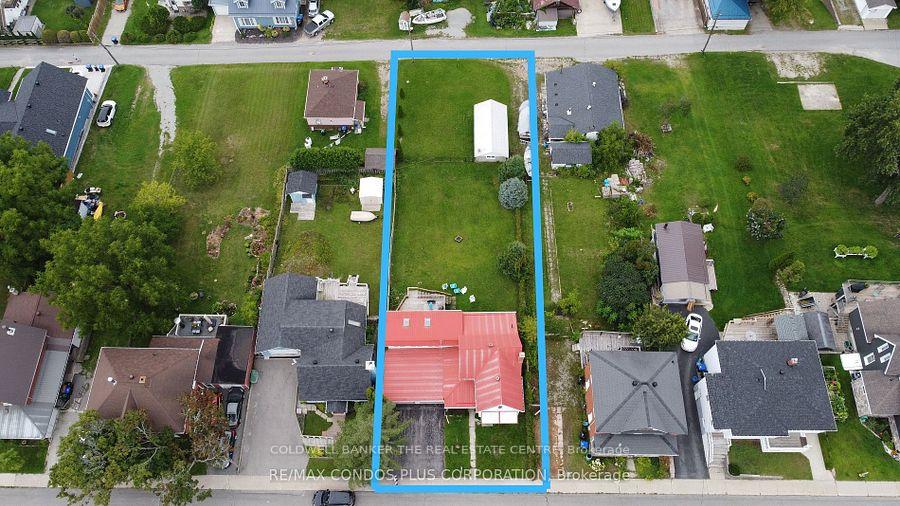
- Size: 52 × 208 ft
- Shape: Rectangular
Parking2 Garage, Attached, Private double
- Spaces: 2 Garage
- Garage: Attached
- Driveway: Private double
Heating, water and powerForced air, gas, Central air, Municipal water
- Heating: Forced air, gas
- Cooling: Central air
- Water: Municipal water
- Sewer: Municipal sewer
Costs and taxesTaxes $3,642 a year, HST No HST, Hwt
- Taxes, 2025: $3,642 a year
- HST: No HST
- Rental items: Hwt
Included in the saleAppliances in both kitchens, washer & dryer, elfs, window coverings, Personal belongings
- Included: Appliances in both kitchens, washer & dryer, elfs, window coverings
- Not included: Personal belongings
Listing detailsS12549636, Sold, Nov 11, 2025
- MLS® number: S12549636
- Status: Sold
- Listed on: Nov 11, 2025
- Days on market: 101
- Updated: Feb 20, 2026
- Possession: 2025-12-31 / Flexible
- Occupied by: Owner
- Listing brokerage: COLDWELL BANKER THE REAL ESTATE CENTRE
About this home
51 Robert Street W, Penetanguishene, ON L9M 1N1
Investors/Contractors. Sever or New build potential. Embrace the charm of this Century detached home, situated steps from Georgian Bay and Rotary Park Beach. This oversized 52' x 208' lot offers picturesque Georgian Bay views, with potential for severance (started) on Nettleton Dr **Traffic Study and Topographic Survey completed by the seller in 2023!** Supply on request. The home features a private, self-contained basement in-law suite and a 14' x 28' garage/workshop in the backyard with additional parking enough for 2 cars and a trailer or a boat, Main Garage has EV 60amp Changing Station. Some Renovations done in 2021/2022/2024 encompassing updated bathrooms, a new furnace/AC, BBQ natural gas line, a finished basement suite with kitchenet and a new patio door and eavestrough 2025, replaced windows in the main floor bedroom and kitchen, new Quartz counter top 2024 for upstairs kitchen and a new front door. With its blend of modern comfort and character, this home offers a rare gem in the Penetanguishene market.
Ask about this home
A HOMEH agent will answer your questions about this home.
Around this home
Daily convenience, out of 100, from the distances below
Schools nearby
School rating, out of 10.
Helpful calculators
Your HOMEH agent

"I would see it this week."