

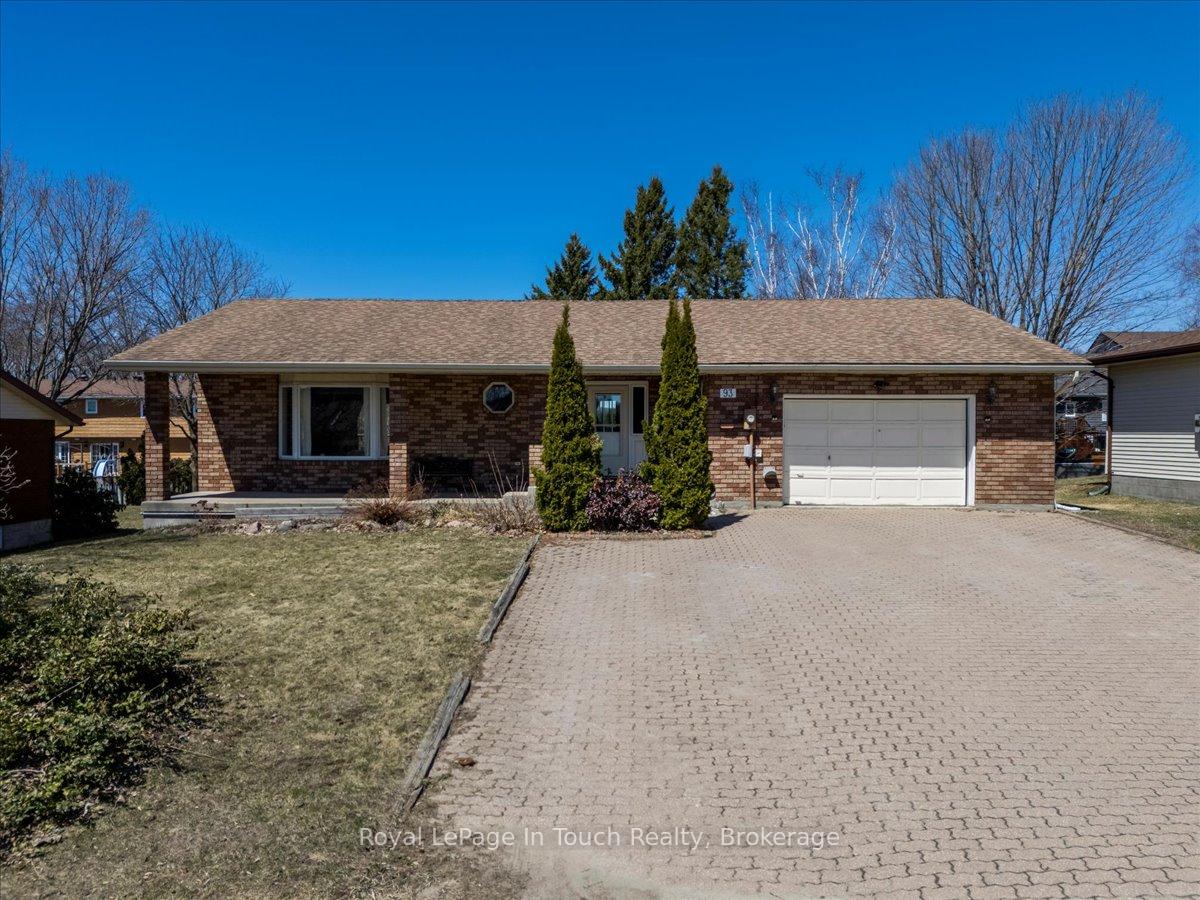
93 Edward Street
93 Edward Street
 See all 43 photos
Property history
- $729,777ExpiredList: 2026-02-04|End: 2026-05-04|89 daysS12756554
- $729,777ExpiredList: 2025-10-23|End: 2026-01-24|93 daysS12478526
- $739,900TerminatedList: 2025-09-25|End: 2025-10-16|21 daysS12426898
- $739,900TerminatedList: 2025-07-16|End: 2025-09-24|70 daysS12288259
- $749,900TerminatedList: 2025-06-05|End: 2025-07-16|41 daysS12197442
- $775,000TerminatedList: 2025-05-13|End: 2025-06-04|22 daysS12143878
- $783,000TerminatedList: 2025-04-18|End: 2025-05-12|24 daysS12091779
Facts and features
- BasementWalk-up
- Age of home31–50 years
- Price per sq ft~$861
- Water, sewerMunicipal
The homeDetached, Bungalow, Age 31–50 years
- Type: Detached
- Style: Bungalow
- Age: 31–50 years
- Living space: 700–1,100 sq ft
- Basement: Walk-up, finished
InsideLower level, Workbench, water meter, upgraded insulation, in-law capability, central vacuum, auto garage door remote, Smoke detector, carbon monoxide detectors
- Laundry: Lower level
- Features: Workbench, water meter, upgraded insulation, in-law capability, central vacuum, auto garage door remote
- Security: Smoke detector, carbon monoxide detectors
- Rooms above ground: 5
- Rooms in the basement: 6
- Bedrooms: 0 + 4 in the basement
- Bathrooms: 3
- Kitchens: 1
- Family room: Yes
Outside and lotBrick, Asphalt shingle, Block
- Exterior: Brick
- Roof: Asphalt shingle
- Foundation: Block
- Features: Deck, porch, porch enclosed, year round living
- Other structures: Shed
- Size: 65.61 × 124.67 ft
- Zoning: R1
Parking1 Garage, Attached, Private triple
- Spaces: 1 Garage
- Garage: Attached
- Driveway: Private triple
Heating, water and powerForced air, gas, Municipal water, Municipal sewer
- Heating: Forced air, gas
- Water: Municipal water
- Sewer: Municipal sewer
- Natural gas: Yes
- Hydro: Yes
- Cable: Yes
- Telephone: Yes
Costs and taxesTaxes $4,040 a year, HST No HST, Gas hot water tank
- Taxes, 2025: $4,040 a year
- HST: No HST
- Rental items: Gas hot water tank
Included in the saleFridge, stove, dishwasher, built-in microwave, washer, dryer, laundry sink, window coverings, entry table, central vac, shelving in salon area (including closet), garage workbench and shelving, Garage fridge and freezer, ring doorbell, entry mirror, wall sconces in salon, mirror in salon, salon sink (plumbing will be capped)
- Included: Fridge, stove, dishwasher, built-in microwave, washer, dryer, laundry sink, window coverings, entry table, central vac, shelving in salon area (including closet), garage workbench and shelving
- Not included: Garage fridge and freezer, ring doorbell, entry mirror, wall sconces in salon, mirror in salon, salon sink (plumbing will be capped)
NearbyLibrary, park, public transit, rec./commun.centre, school, fenced yard
- Close to: Library, park, public transit, rec./commun.centre, school, fenced yard
Listing detailsS12143878, Terminated, May 13, 2025
- MLS® number: S12143878
- Status: Terminated
- Listed on: May 13, 2025
- Days on market: 22
- Updated: Jun 4, 2025
- Possession: Flexible
- Occupied by: Owner
- Listing brokerage: Royal LePage In Touch Realty
About this home
93 Edward Street, Penetanguishene, ON L9M 1J3
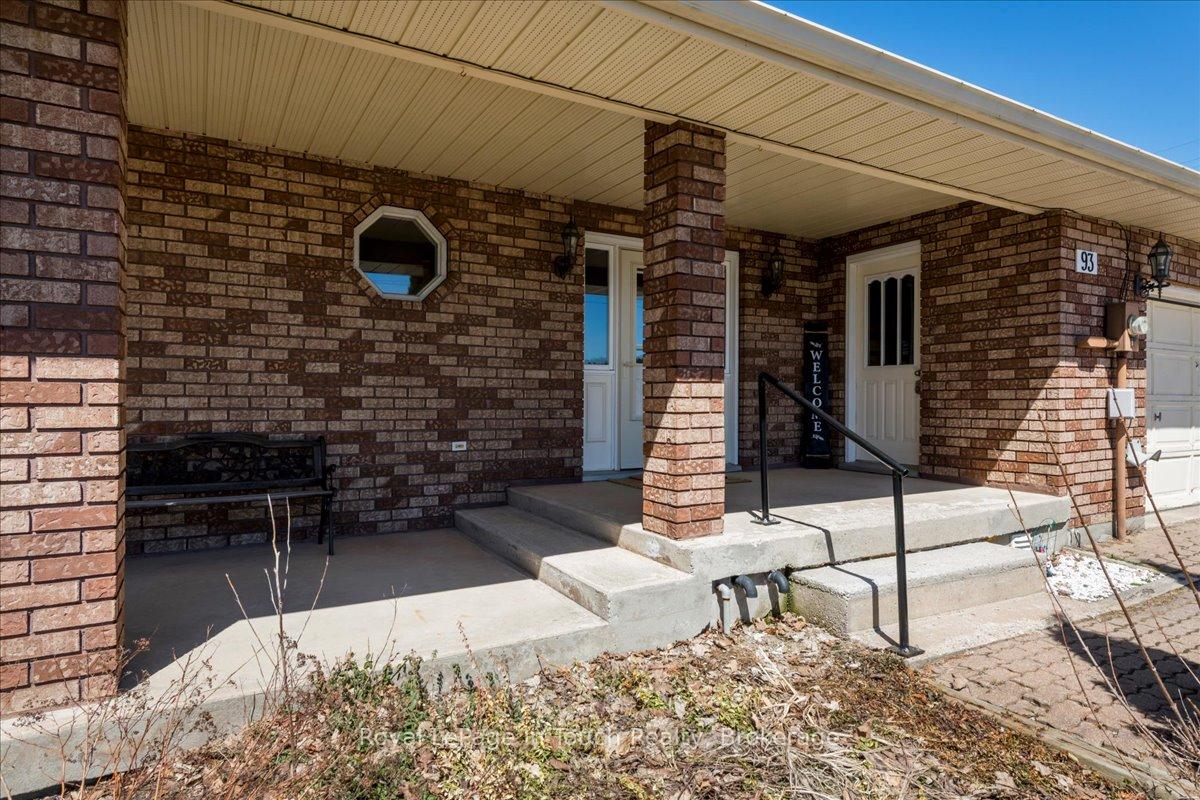
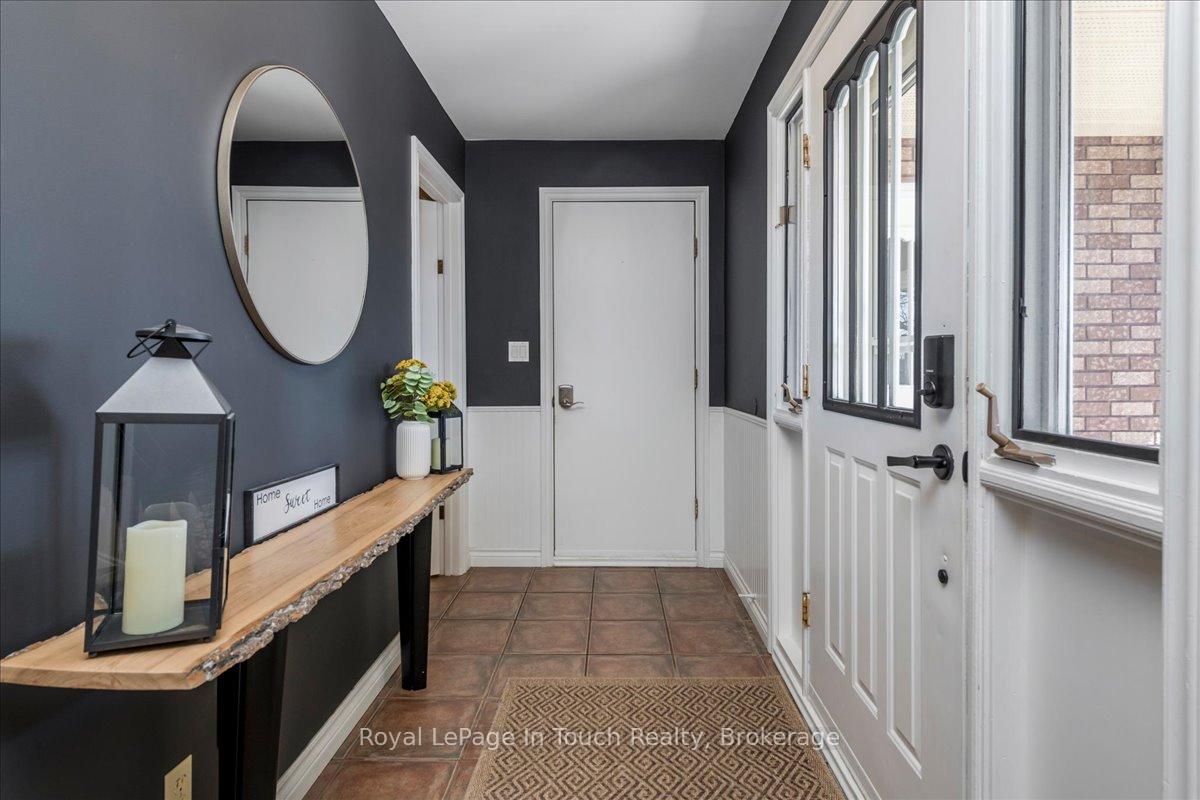
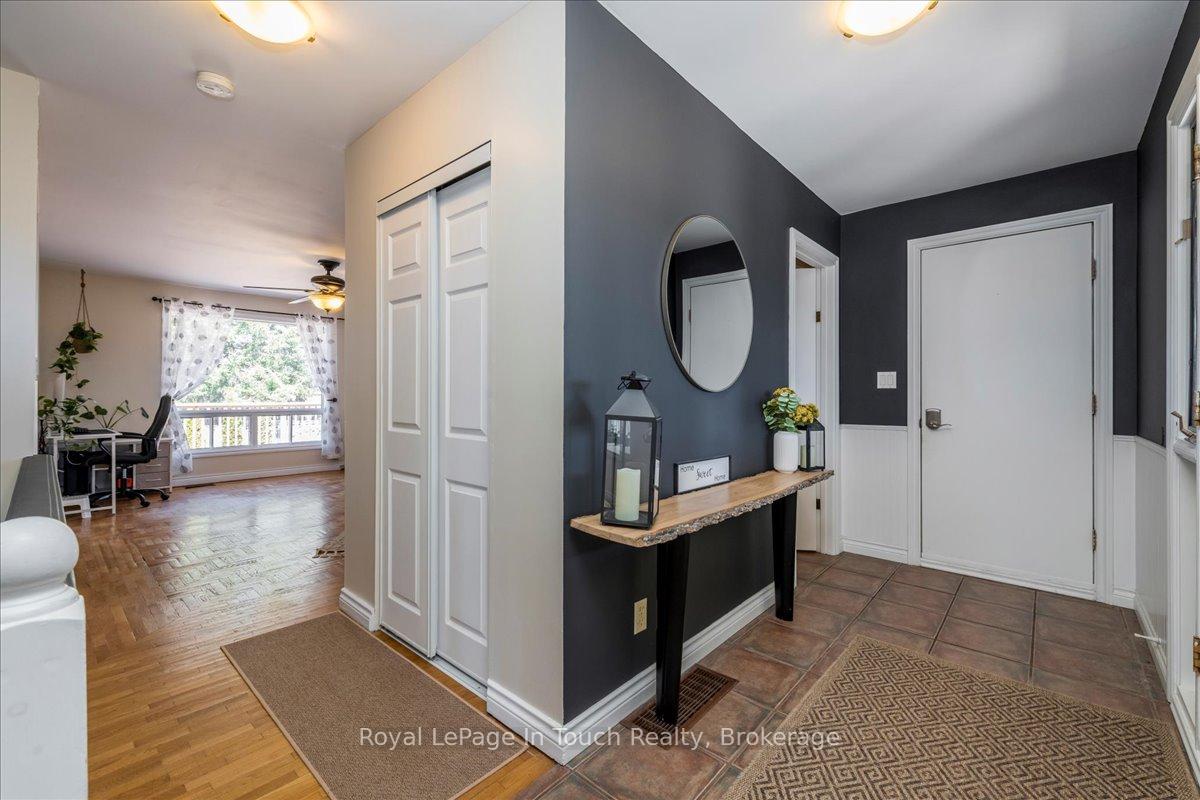
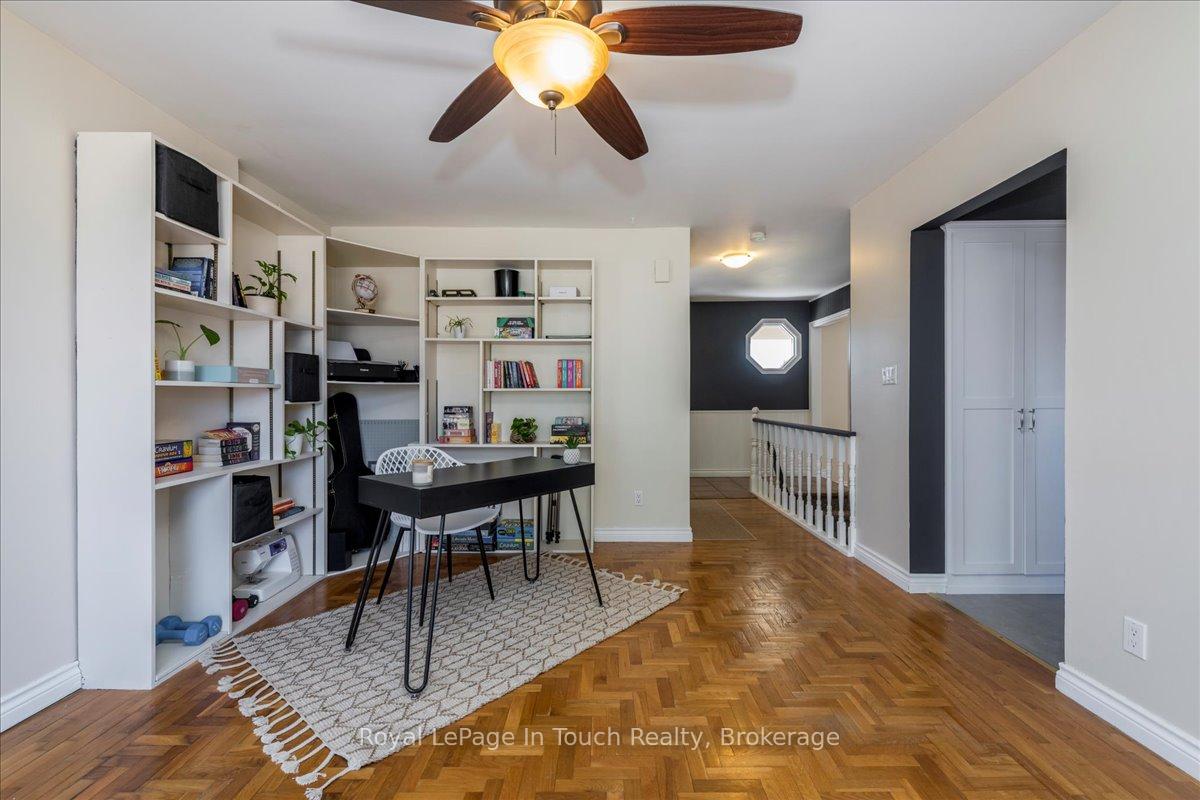
Welcome home to this amazing all brick custom built home! With over 2,000 sq ft of finished space, this home offers room for the whole family and is designed perfectly for entertaining. From the minute you pull in the oversized driveway, the front covered porch is a welcoming place to enjoy your morning coffee. Through the front door, the main floor boosts hardwood floors, large living room and a gorgeous gourmet kitchen with massive island. There is also a family room/office area with built-in bookcase that could be easily converted into a main floor bedroom, as well as a sunroom leading onto an expansive 12'x42' rear deck. On the lower level, large windows provide ample light for the 4 bedrooms including an oversized primary bedroom complete with double closets and an ensuite. As an added bonus there is a walk-up to the garage providing the opportunity for an in-law suite with a separate entrance. The kids and pets will enjoy the fully fenced in backyard with a firepit area just waiting for those summer nights under the stars. Located in beautiful Penetanguishene, this home is a short walk to parks, playground, trails and schools. Home shows a 10/10! What are you waiting for? Book your private showing today!
Ask about this home
A HOMEH agent will answer your questions about this home.
Around this home
Daily convenience, out of 100, from the distances below
Schools nearby
School rating, out of 10.
Helpful calculators
Your HOMEH agent

"Priced 20% over the Hestimate. I would see it this week."