
13 Ellen Street
Perry (Emsdale)13 Ellen Street
Perry (Emsdale)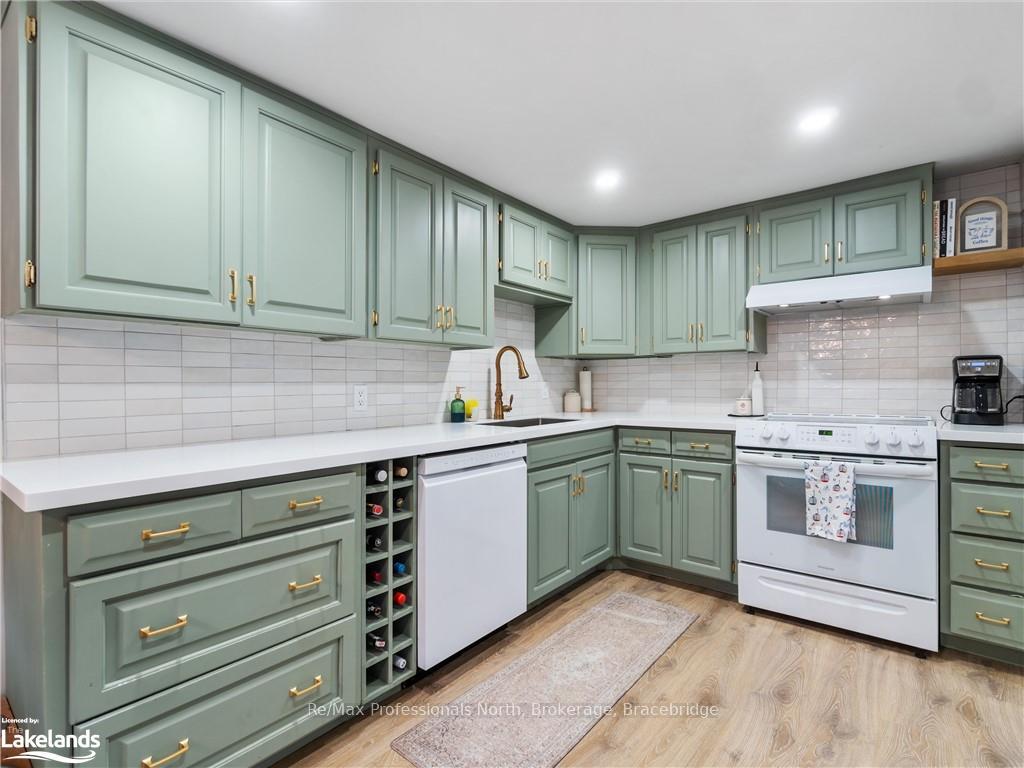
 See all 27 photos
Property history

This listing has ended. It is no longer available.
Property not available for sale or for rent.
Ask about this home
A HOMEH agent will answer your questions about this home.Ask HOMEH
About this home
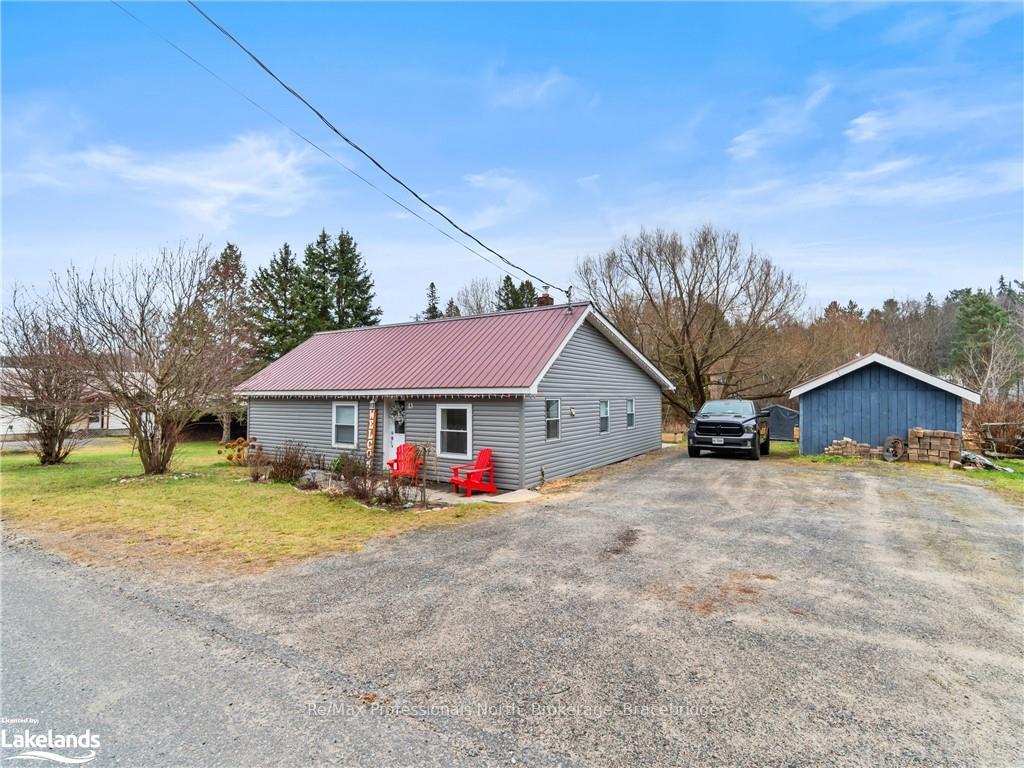
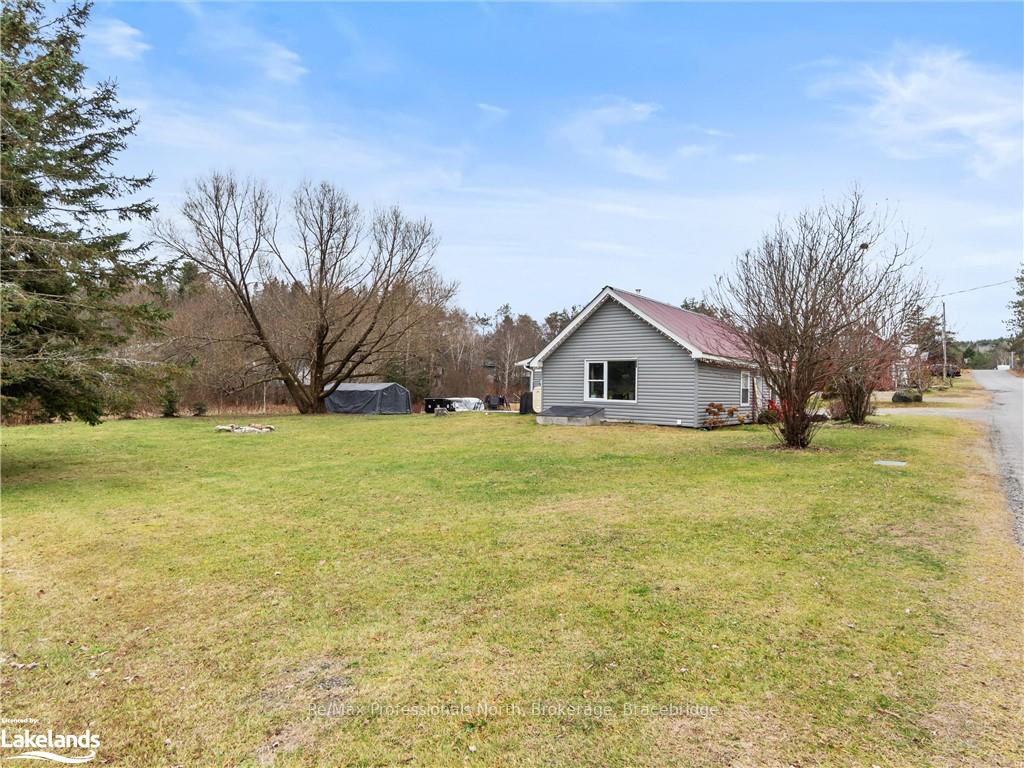
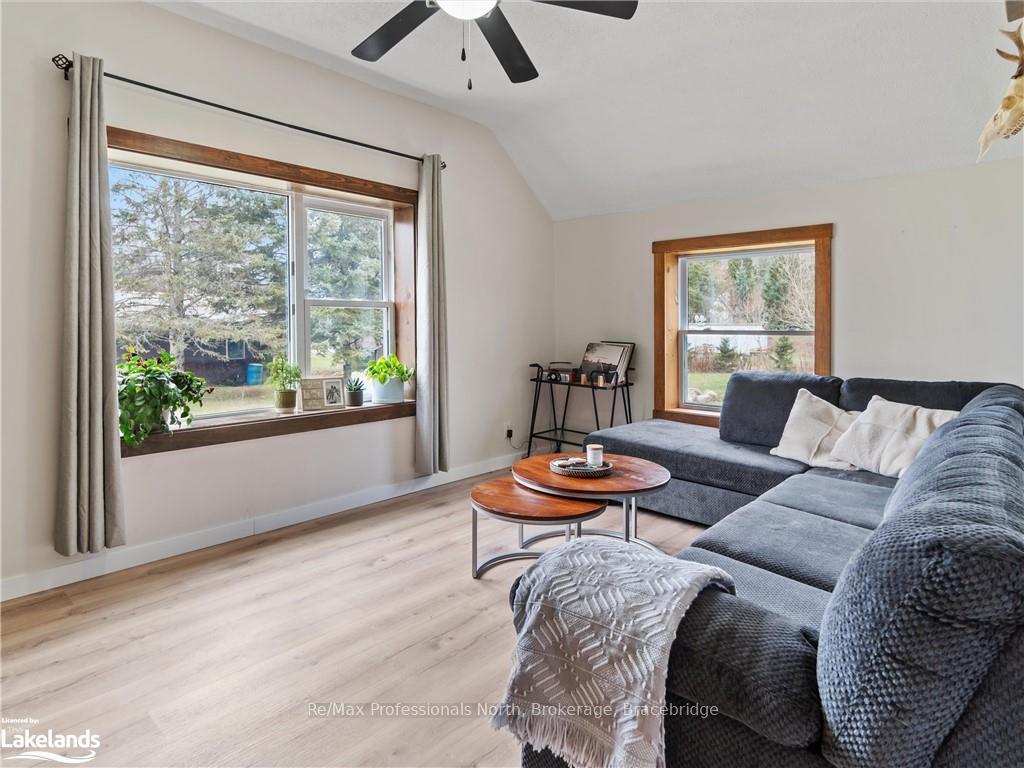
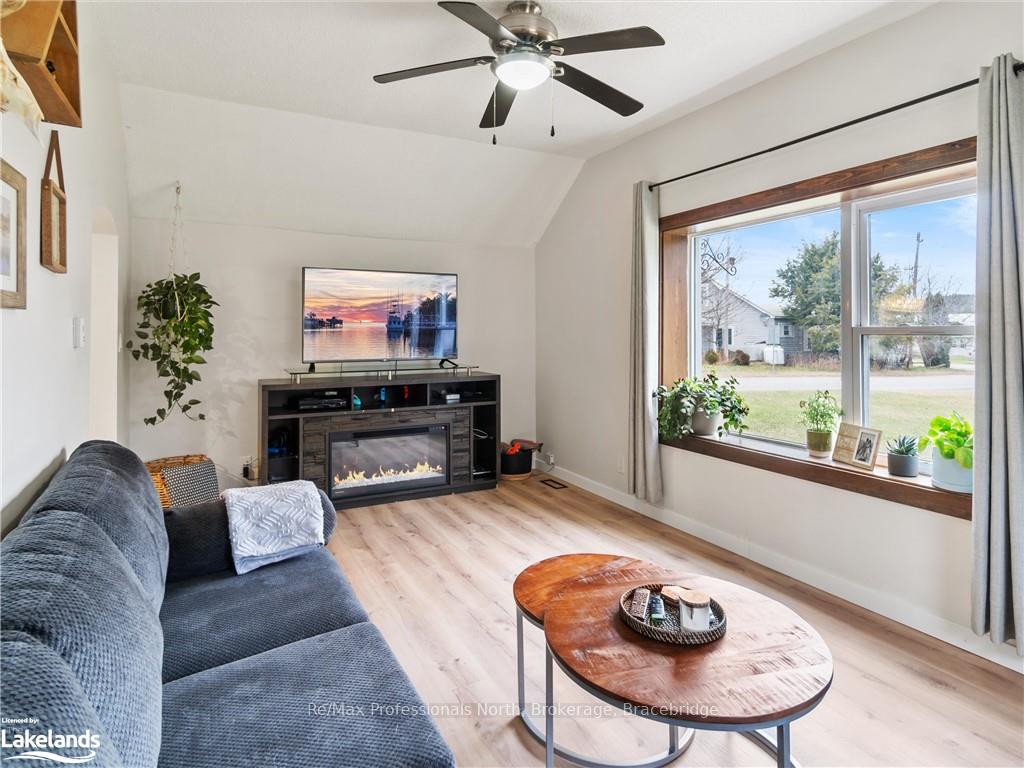
Whoever said your first home can't have it all didn't see this impressive, well cared for, 2 bedroom,1 bathroom home on an expansive lot. Tastefully marrying old world charm (exposed brick) with modern touches, the home has been newly renovated, including kitchen with Corian countertop, bathroom, windows, siding, flooring, hot water tank, water purification system, DW, stove, Washer & Dryer, upgraded plumbing, and has recently been painted throughout. The entire home is open, bright and welcoming. No further investment is required, making this an ideal starter home and move-in ready for first time buyers or those looking to downsize. What might impress you more than the house, is the property. With the privacy (no neighbours across the road), mature trees, the ability to create your own gardenscape, or just enjoy its natural beauty, the options for the new owners are limitless on this sprawling property. Parking will never be an issue as the driveway can accommodate up to 6 vehicles, and the garage/shed is tucked at the back of the home. Highlights: Turnkey home Will carry for less than your average rent for a two bedroom. Low taxes Clean Updated Quick closing available The location - Situated in a picturesque setting, Emsdale is a small community offering a peaceful retreat away from the hustle and bustle of larger cities, but close enough to amenities, places of worship, schools, medical aid, and the highway. Algonquin Park is close by, and the area is known for its natural beauty, lakes, wildlife, snowmobile trails, places of interest and serenity.
Facts & features
Ask about this home
A HOMEH agent will answer your questions about this home.
Rooms
21 rooms · 1 bathroom
- Primary bedroom15′2″ × 9′4″141 sq.ft.
- Bedroom8′ × 9′10″79 sq.ft.
- Bathroom—
- Kitchen11′7″ × 11′127 sq.ft.
- Dining room11′7″ × 6′7″76 sq.ft.
- Living room17′6″ × 11′2″195 sq.ft.
- Mud room9′5″ × 7′5″70 sq.ft.
- Primary bedroom15′2″ × 9′4″141 sq.ft.
- Primary bedroom15′2″ × 9′4″141 sq.ft.
- Bedroom8′ × 9′10″79 sq.ft.
- Bathroom—
- Kitchen11′7″ × 11′127 sq.ft.
- Dining room11′7″ × 6′7″76 sq.ft.
- Living room17′6″ × 11′2″195 sq.ft.
- Mud room9′5″ × 7′5″70 sq.ft.
- Bedroom8′ × 9′10″79 sq.ft.
- Bathroom—
- Kitchen11′7″ × 11′127 sq.ft.
- Dining room11′7″ × 6′7″76 sq.ft.
- Living room17′6″ × 11′2″195 sq.ft.
- Mud room9′5″ × 7′5″70 sq.ft.
Around this home
Listing details
Helpful tools
Your HOMEH agent
"Priced 6% over our estimate. I would see it this week."
Ask HOMEH about this home
Price, neighbourhood, monthly cost. Ask anything.
HOMEH Intelligent Agent is an AI, not a licensed representative. Check anything important with your agent.