
2165 Highway 592
Perry (Emsdale)2165 Highway 592
Perry (Emsdale)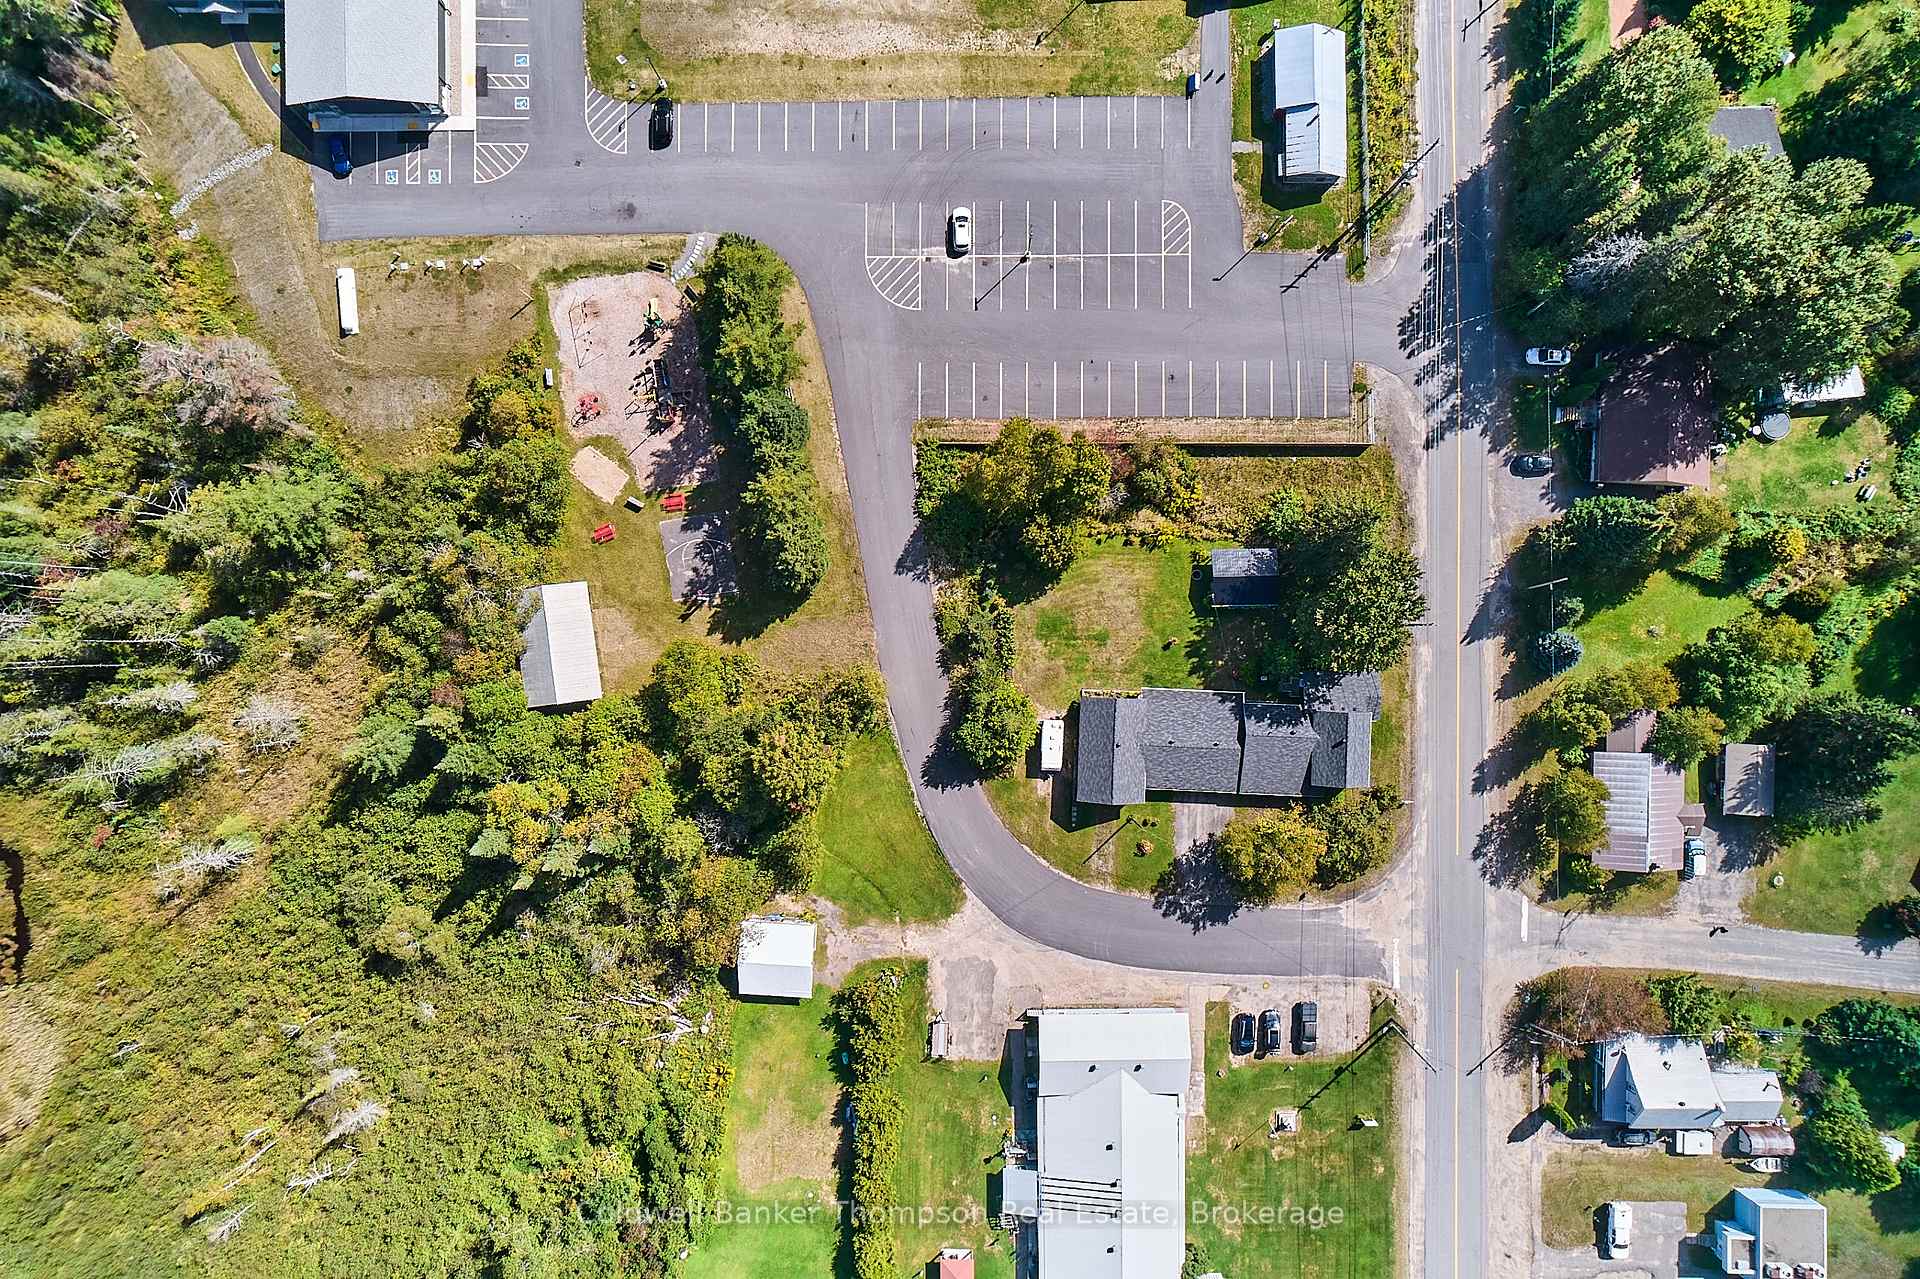
 See all 47 photos
Property history

This listing has ended. It is no longer available.
Property not available for sale or for rent.
Ask about this home
A HOMEH agent will answer your questions about this home.Ask HOMEH
About this home
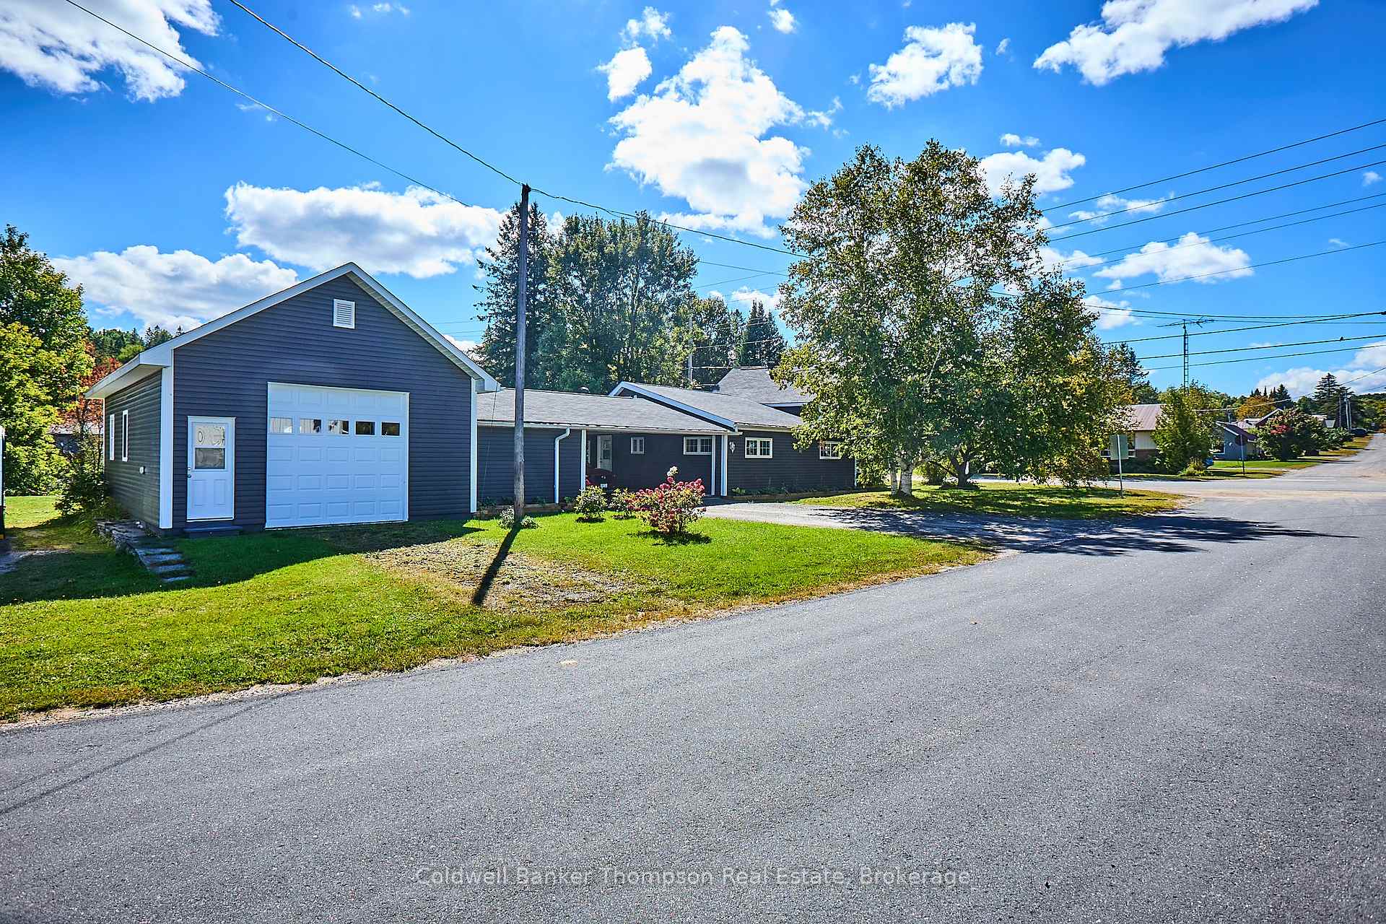
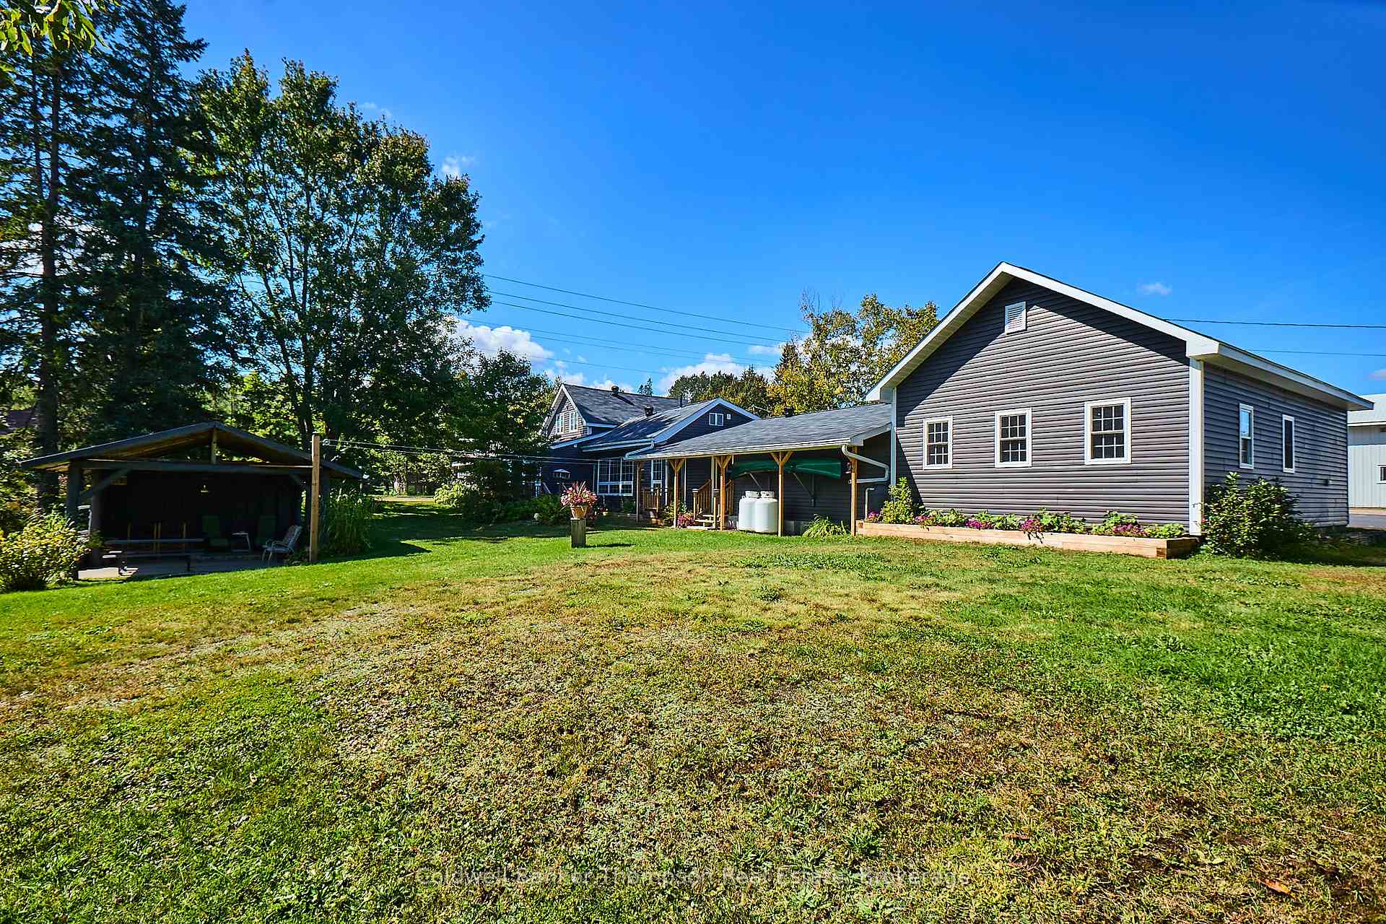
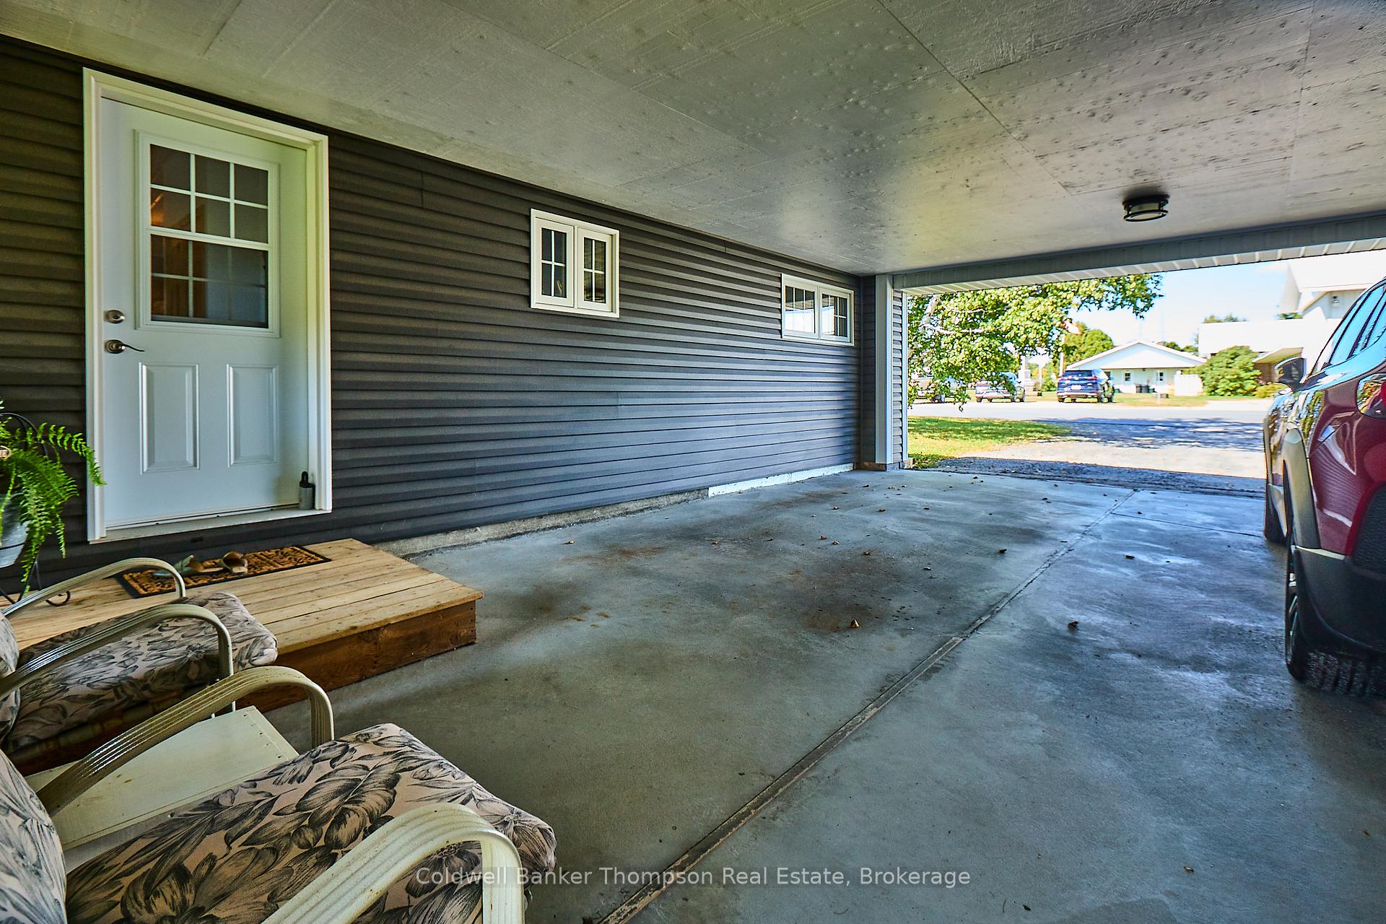
From the moment you step inside this meticulously rebuilt home, you'll be captivated by the exceptional craftsmanship and attention to detail. Redesigned from top to bottom by a skilled artisan, the exquisite woodworking throughout showcases unparalleled quality with no corners cut. Every space in this warm and inviting home has been thoughtfully curated to balance function and style. Featuring three bedrooms and three baths, the layout includes a convenient main-floor primary suite with an ensuite and laundry. The custom kitchen, adorned with stunning wood pairings, seamlessly flows into a spacious dining area with oversized windows overlooking the serene, tree-lined backyard.The lower level offers excellent storage, good ceiling height, and the potential for additional living space. Outside, the beautifully landscaped yard feels like a private country retreat, complete with lush gardens, mature trees, a covered gazebo, and a cozy fire pit area. A standout feature of this property is its exceptional work-from-home potential. In addition to the single attached garage and double carport, the impressive oversized heated and insulated shop offers soaring ceilings and its own hydro service. Whether you envision a woodworking studio, contractors workshop, or a creative space, this setup is ideal for a variety of home-based businesses. With separate access and ample room for storage or equipment, it provides the perfect balance of work and home life. Located in the welcoming community of Emsdale, this home is close to a new community center, park, library, and skating rink, with year-round events. The Almaguin area is a haven for outdoor enthusiasts, offering sledding, ATV trails, and nature adventures, with Algonquin Park just down the road.
Facts & features
Ask about this home
A HOMEH agent will answer your questions about this home.
Rooms
14 rooms · 2 bathrooms
- Kitchen13′5″ × 12′3″164 sq.ft.
- Dining room13′9″ × 14′9″203 sq.ft.
- Living room23′1″ × 11′9″271 sq.ft.
- Primary bedroom12′1″ × 12′145 sq.ft.
- Other9′2″ × 8′3″75 sq.ft.
- Foyer10′ × 5′50 sq.ft.
- Workshop33′2″ × 20′2″669 sq.ft.
- Other27′6″ × 15′6″426 sq.ft.
- Bathroom9′ × 4′1″37 sq.ft.
- Bedroom15′8″ × 9′7″150 sq.ft.
- Bedroom9′9″ × 8′7″84 sq.ft.
- Bathroom9′7″ × 7′9″74 sq.ft.
- Other21′5″ × 15′5″330 sq.ft.
- Utility room24′4″ × 13′7″331 sq.ft.
Around this home
Schools nearby
School rating, out of 10.
Listing details
Helpful tools
Your HOMEH agent
"I would see it this week."
Ask HOMEH about this home
Price, neighbourhood, monthly cost. Ask anything.
HOMEH Intelligent Agent is an AI, not a licensed representative. Check anything important with your agent.