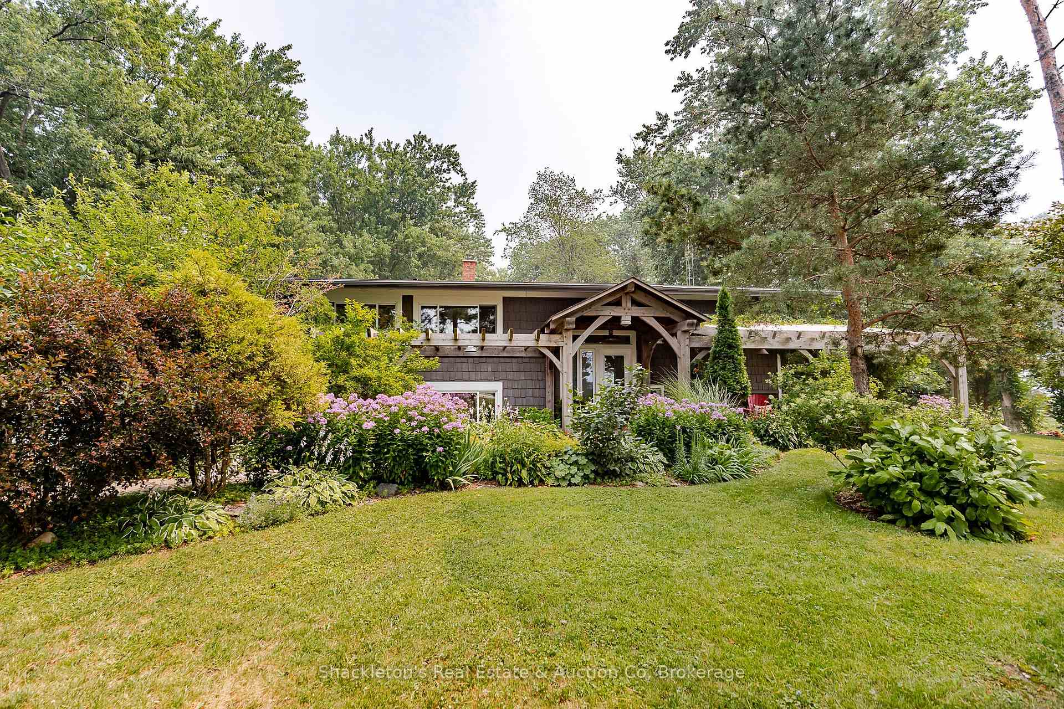
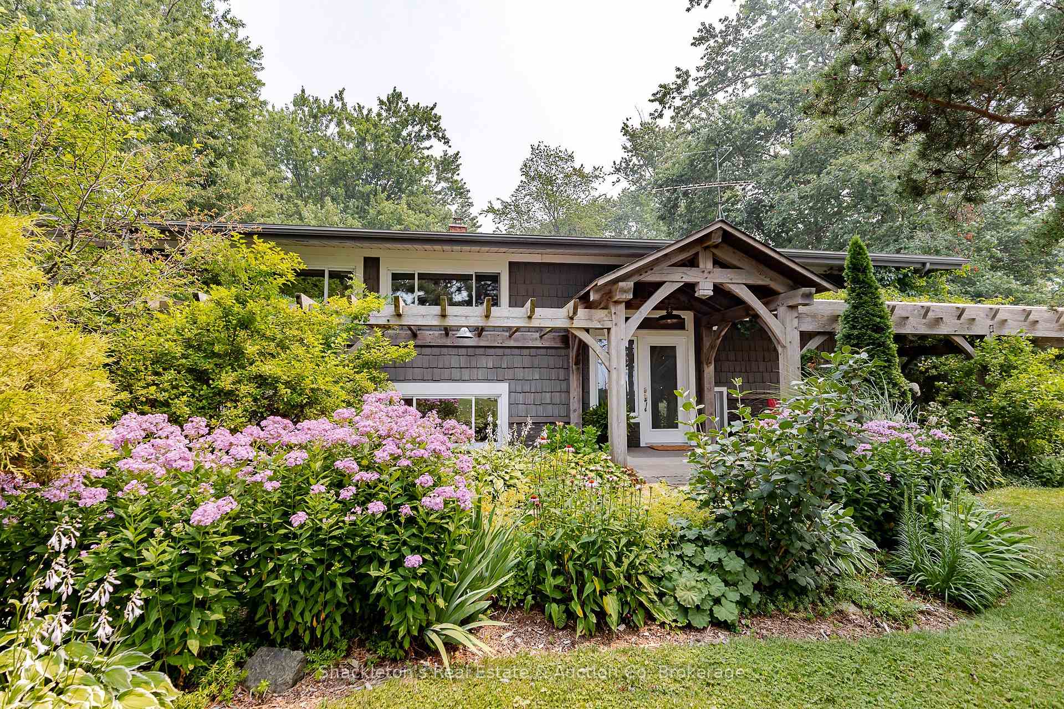
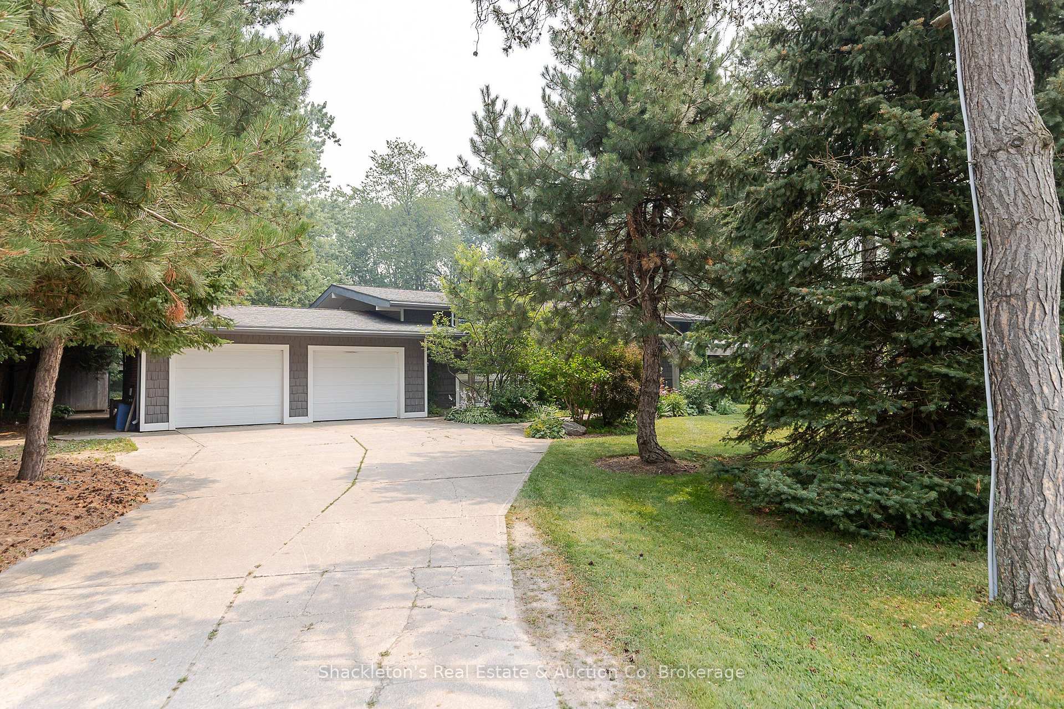
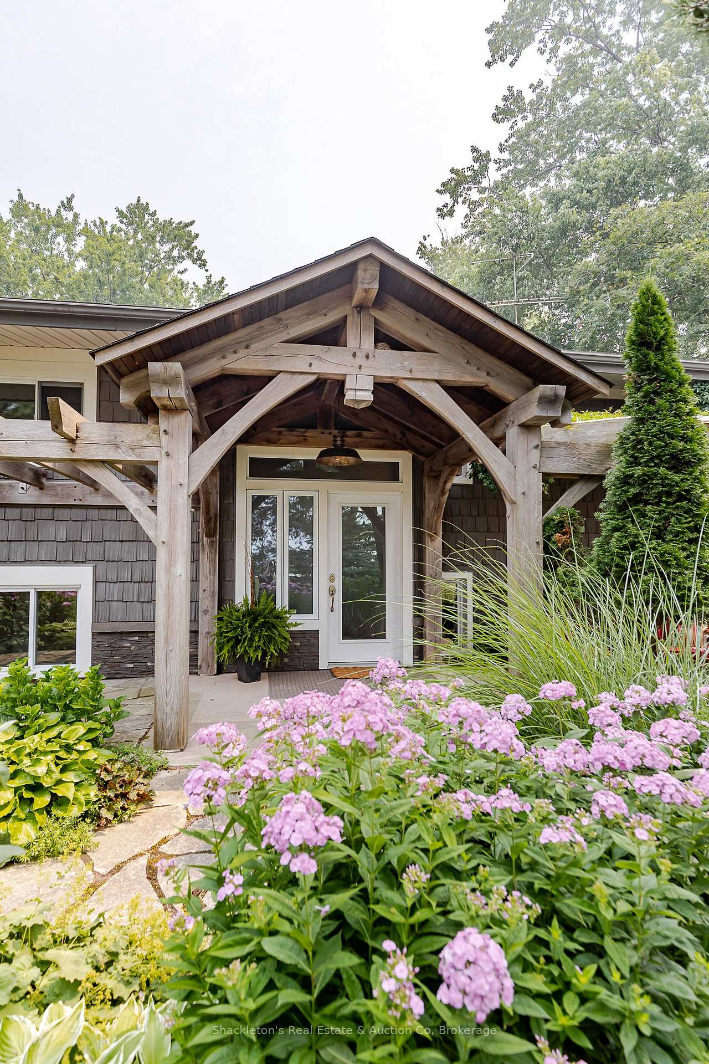
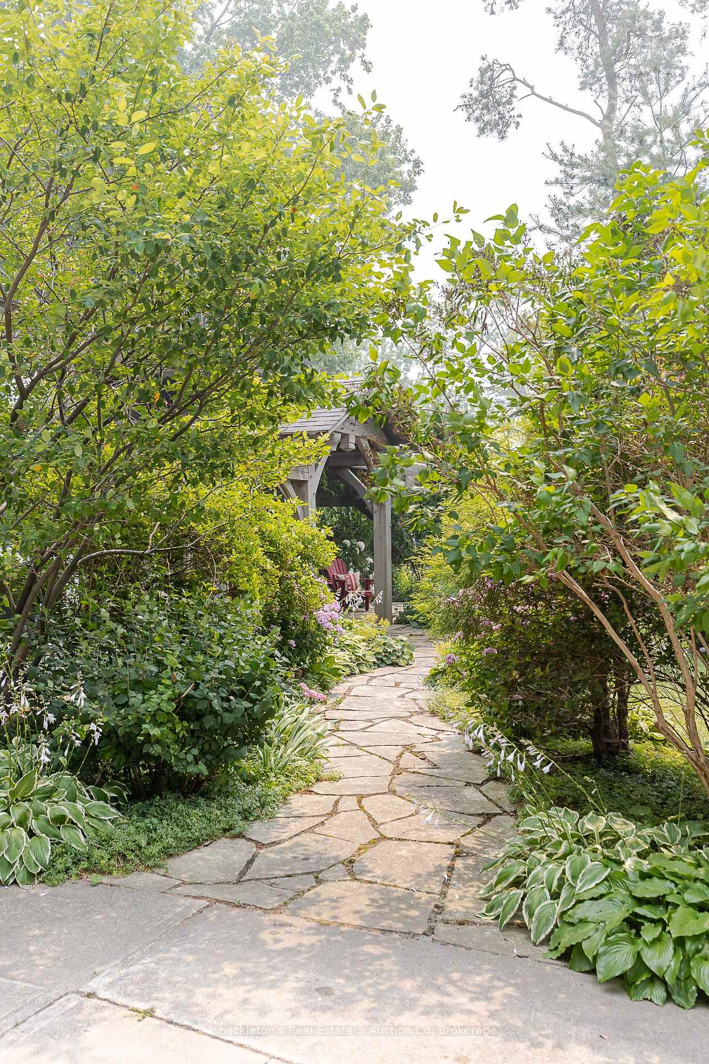
Enjoy the peace and space of country living on this well cared for raised bungalow, situated on just over half an acre with beautiful gardens and a private backyard. The main floor offers a bright, open concept kitchen, dining, and living area, making it easy to gather with family and friends. You'll also appreciate the convenience of main floor laundry, two bedrooms, and two full bathrooms, including a primary bedroom with a walk-in closet and ensuite. The lower level features an additional bedroom along with plenty of storage and flexible space that can easily be used as a family room, home office, or hobby area. Step outside and enjoy the beautifully maintained backyard, complete with colourful butterfly friendly gardens, a large deck for relaxing or entertaining, and a tucked away shed in the back corner that's perfect for storage, a chicken coop, or a dog kennel. The spacious garage provides plenty of room for vehicles, tools, and outdoor equipment. The home has seen a number of updates, including a new roof (2010), new well pump (2010), an updated kitchen (2010), most windows replaced (2010). If you're looking for a move in ready country property with practical updates, beautiful outdoor space, and room to enjoy a quieter lifestyle, this home is ready to welcome its next owners. Located approx. one mile from Wildwood Conservation Authority and central to St. Marys and Stratford. Call your local Realtor today.
Read more
Auto Garage Door RemoteCarpet FreeGenerator - PartialPrimary Bedroom - Main FloorTrees/Woods
Facts & features
TypeDetached
StyleBungalow-raised
Built51-99
Size1.1K~1.5K Sq.Ft.
Lot121.3 x 270.66 ft
Tax$3,904 (2025)
HeatingForced air, oil
BasementPartially finished
Parking6 drive
WaterWell
FireplaceYes, pellet stove
Book a viewing
Wed28Oct
Thu29Oct
Fri30Oct
Sat31Oct
Sun1Nov
Pick a time
Rooms
10 rooms · 2 bathrooms
Main floor6 rooms
Laundry11′5″ × 11′2″128 sq.ft.
Dining room13′5″ × 17′1″228 sq.ft.
Primary bedroom15′5″ × 12′1″186 sq.ft.
Living room12′8″ × 13′11″176 sq.ft.
Kitchen13′5″ × 11′9″158 sq.ft.
Bedroom 211′5″ × 10′1″116 sq.ft.
Basement4 rooms
Utility room22′5″ × 13′6″303 sq.ft.
Recreation25′9″ × 21′8″557 sq.ft.
Bedroom11′3″ × 10′1″113 sq.ft.
Other13′5″ × 16′9″225 sq.ft.
Bathrooms2
4-pc3-pc
Thinking of selling your home?See what your home is worth today.

 See all 48 photos
