
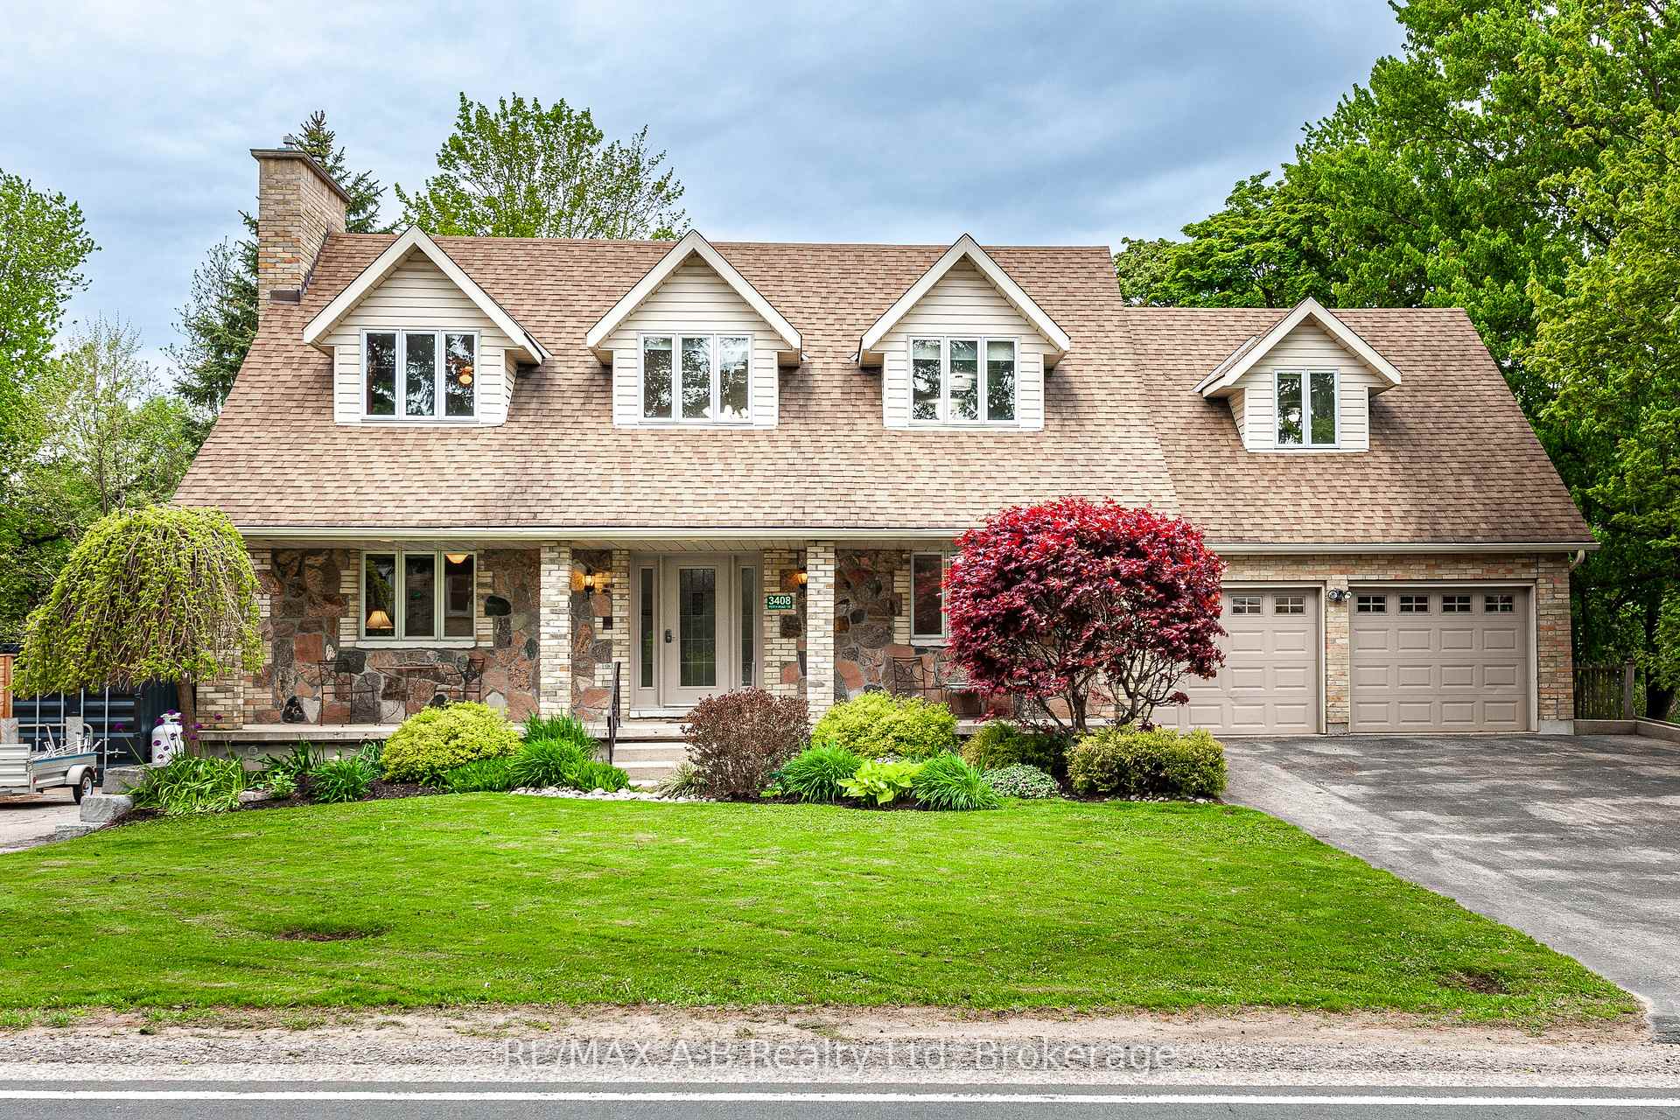
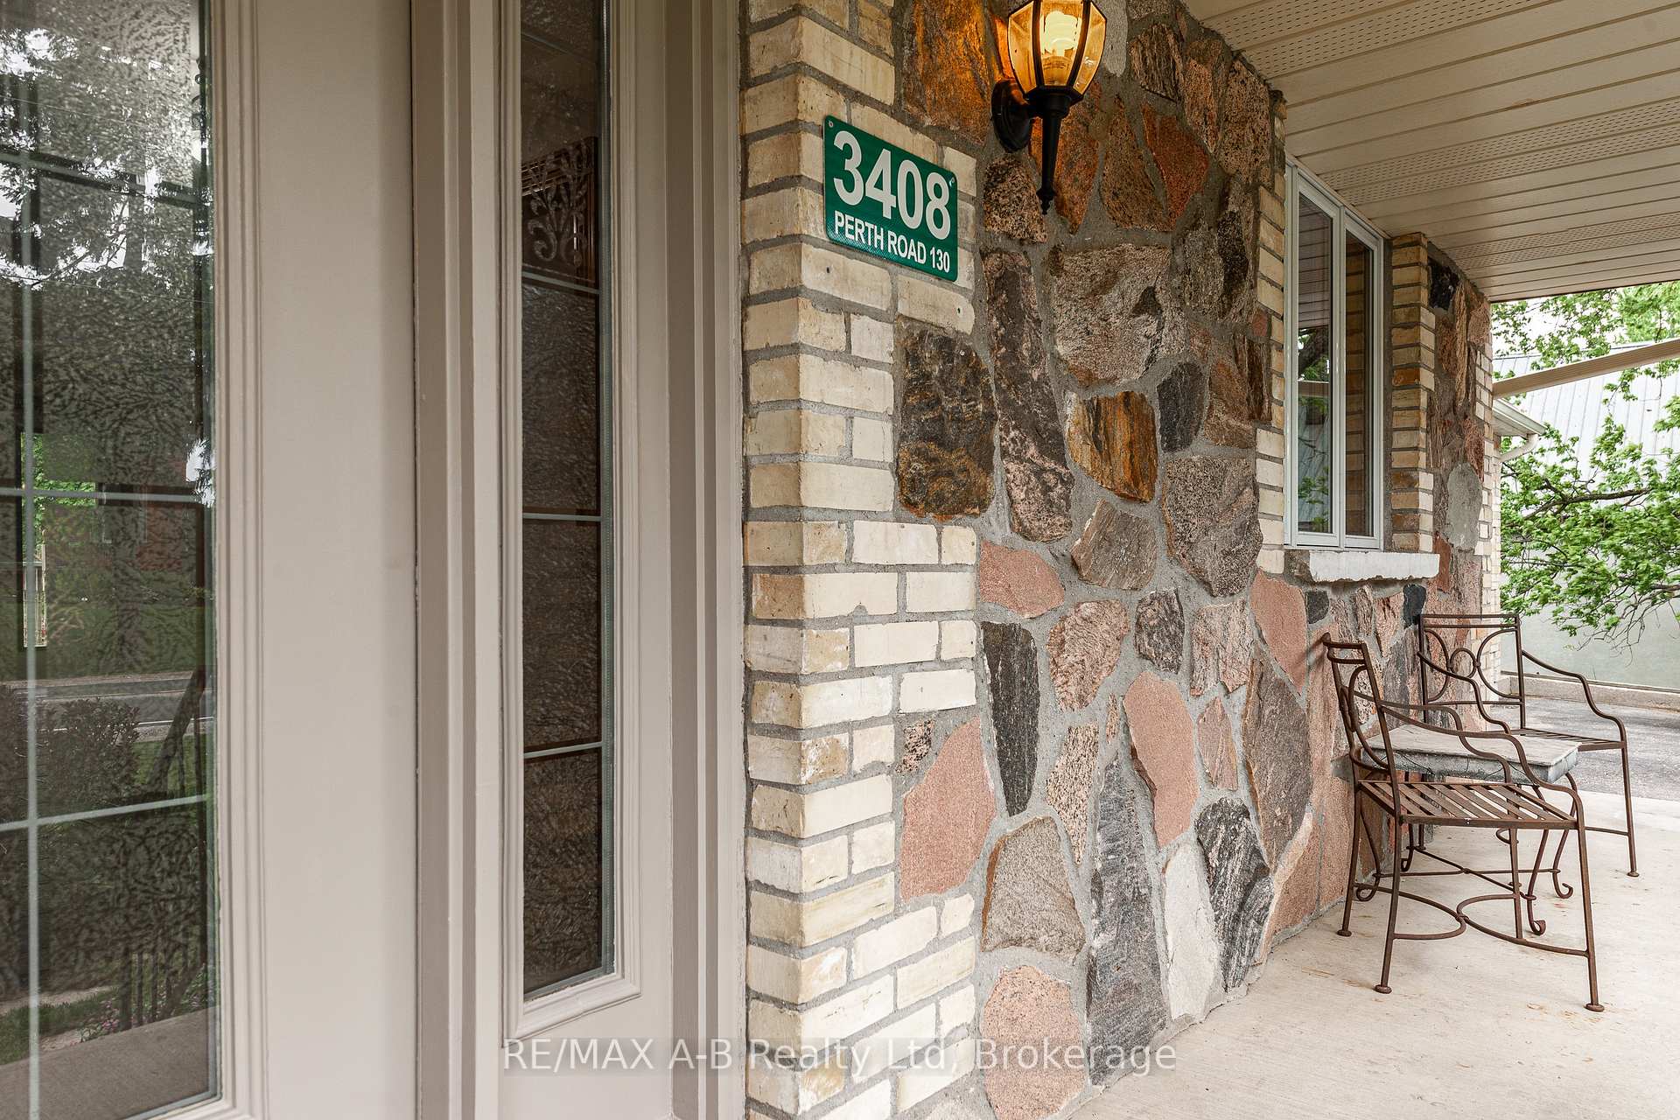
3408 Perth Road 130
Perth South (Downie)3408 Perth Road 130
Perth South (Downie)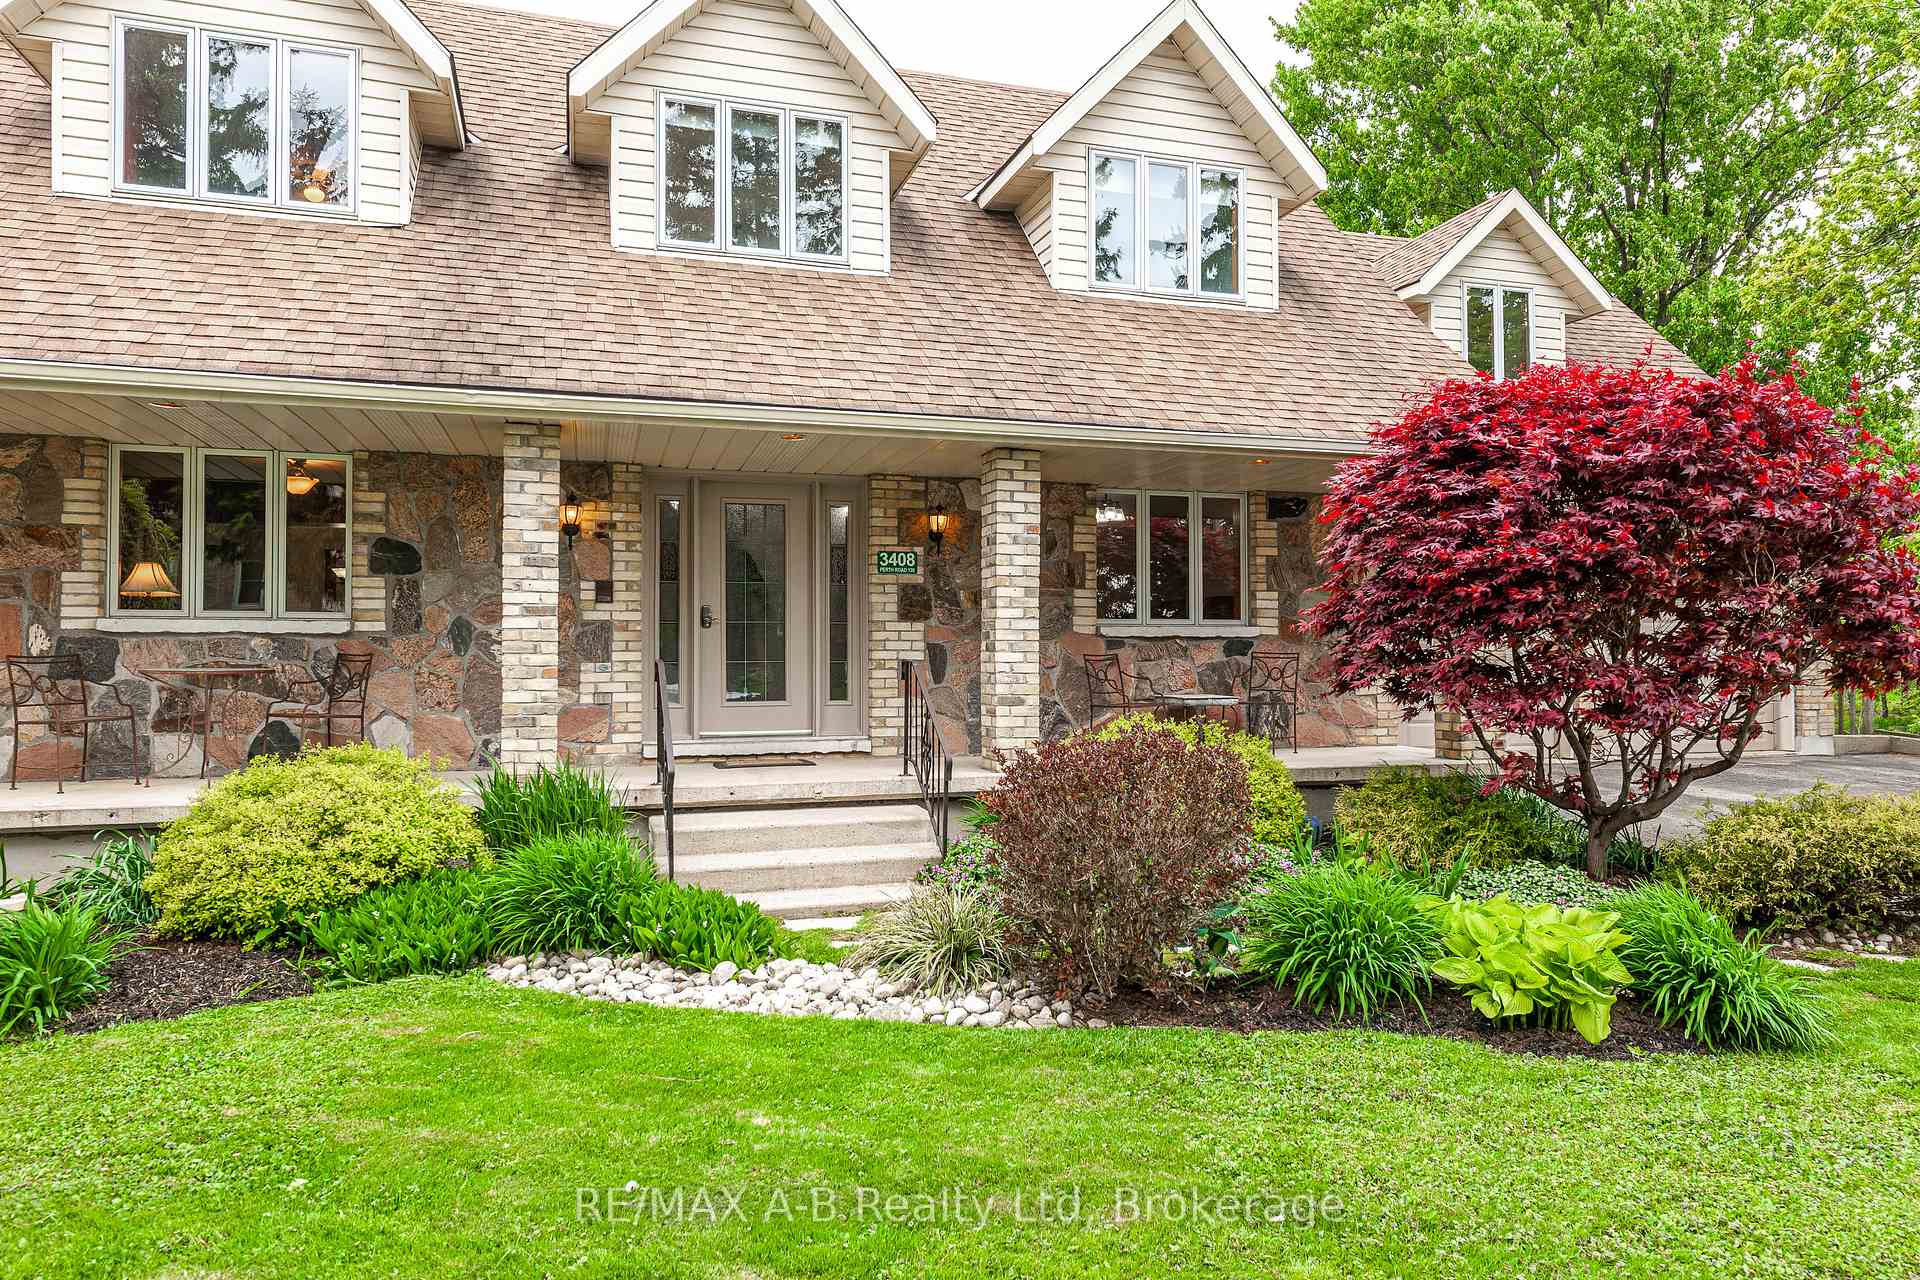
 See all 50 photos
Property history

This listing has ended. It is no longer available.
Property not available for sale or for rent.
Ask about this home
A HOMEH agent will answer your questions about this home.Ask HOMEH
About this home
3408 Perth Road 130, Perth South
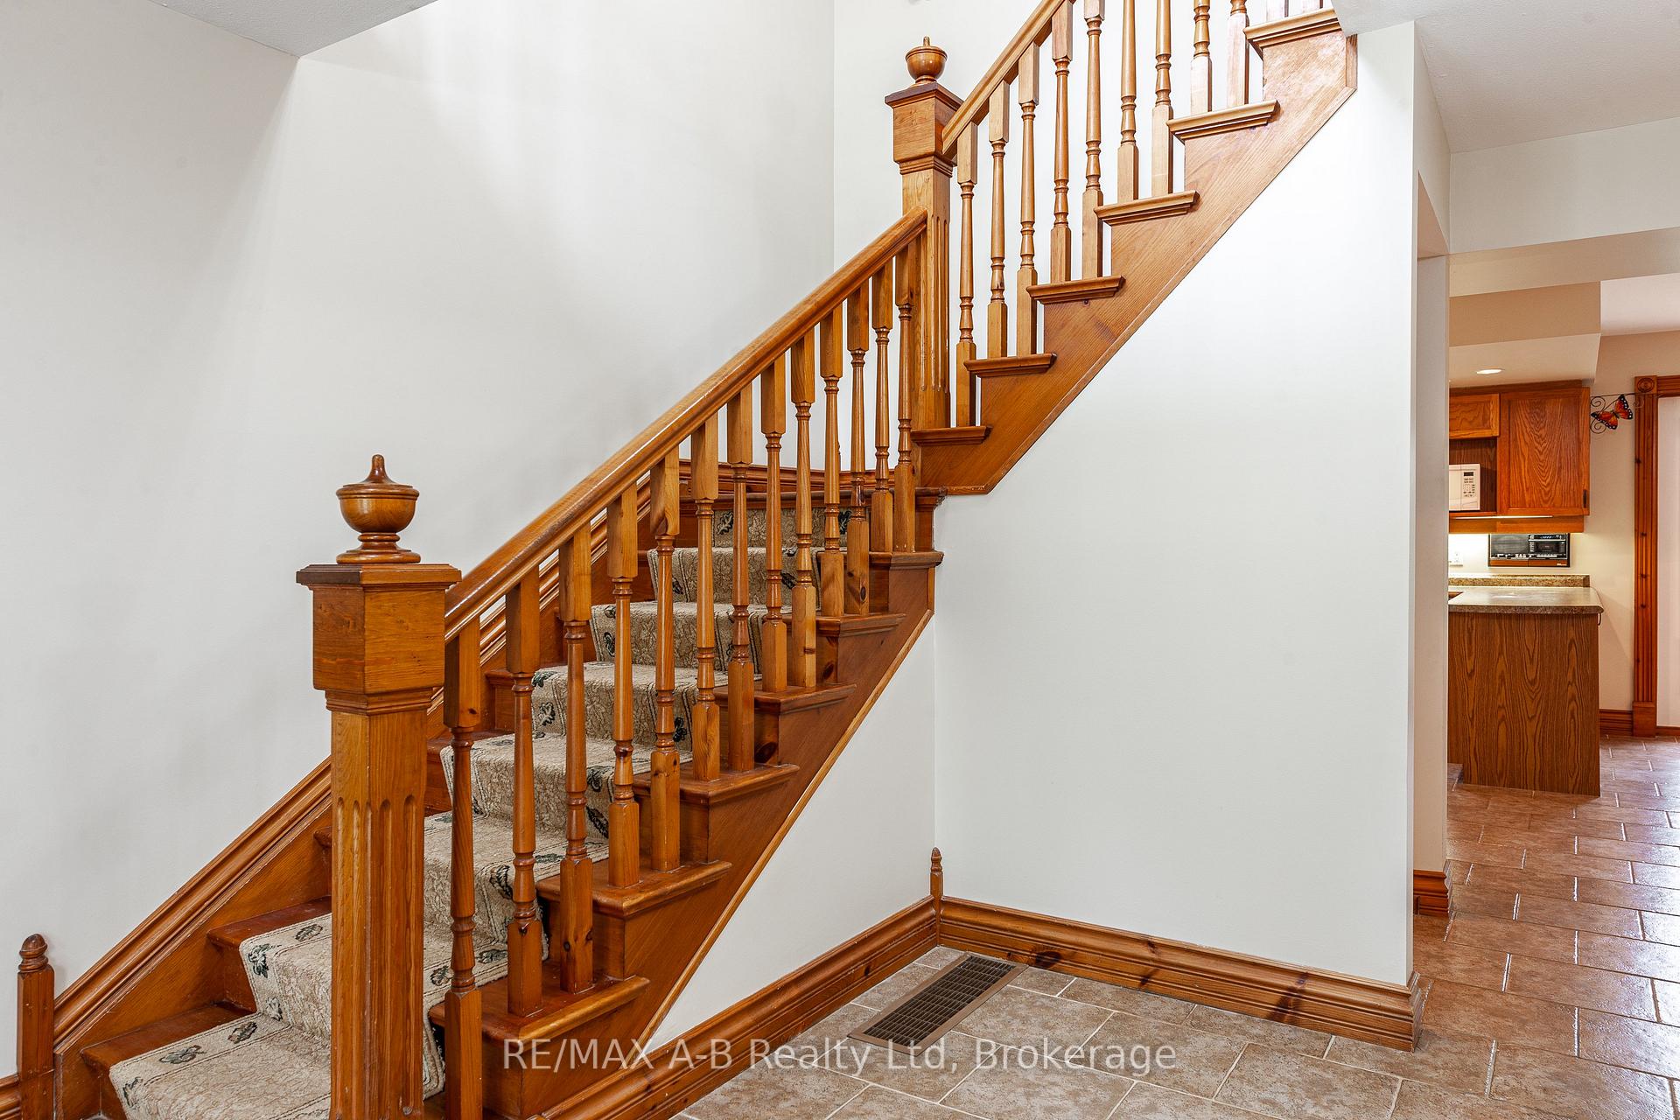
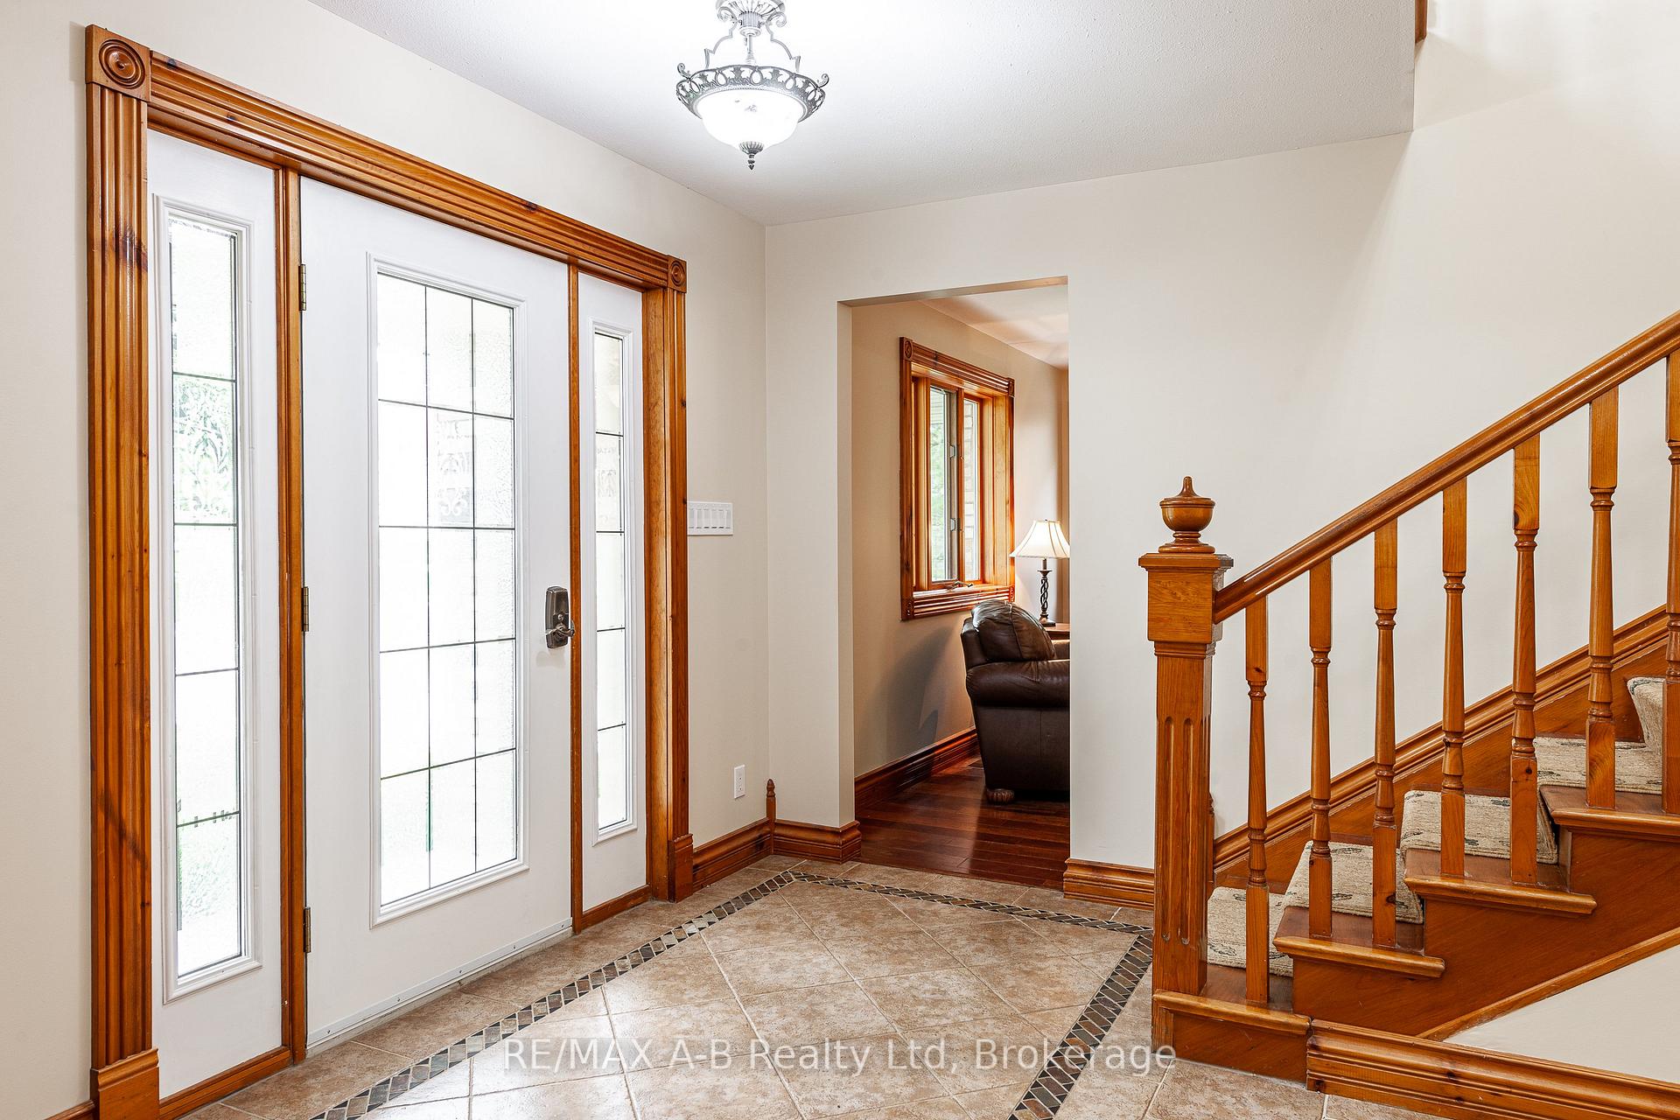
Escape to peaceful country living in this beautifully maintained 4-bedroom, 5-bathroom family home set on a quiet rural property with just under 3,000 sq. ft. of living space, plus a finished basement! Situated on a large, landscaped lot that backs onto a tranquil waterway, this property offers the perfect blend of privacy, comfort, and natural beauty. Inside, you will find spacious, light-filled living areas accented by charming wood trim throughout. The main level features an open-concept layout with a cozy living room complete with a stunning stone fireplace, a formal dining area with seating for the whole family, and a bright kitchen with a breakfast area. Plus the bright den off the front of the home is perfect for your work-from-home office! Enjoy scenic views of the expansive backyard from almost every window and large back deck. The upper level offers four generous bedrooms, including a 4 pc jack-and-jill bathroom, and two separate 3pc baths. A must for the growing family. Downstairs, the fully finished lower level includes a large rec. room with space for the entire family, plus a wet bar, exercise room with a 3 pc. bath, AND a large workshop! Step outside to your very own backyard oasis, featuring mature trees, manicured gardens all with a water view. Ideal for families, hobbyists, or anyone looking for a serene lifestyle with room to grow. This is your chance to own a private retreat with the many comforts of home. Contact your Sales Representative today to book your private viewing!
Facts & features
Ask about this home
A HOMEH agent will answer your questions about this home.
Rooms
22 rooms · 5 bathrooms
- Bathroom5′8″ × 6′34 sq.ft.
- Breakfast15′ × 9′6″143 sq.ft.
- Dining room13′5″ × 11′5″153 sq.ft.
- Foyer5′7″ × 11′2″62 sq.ft.
- Kitchen13′5″ × 9′5″126 sq.ft.
- Laundry7′5″ × 6′44 sq.ft.
- Living room15′4″ × 13′1″201 sq.ft.
- Office11′6″ × 12′139 sq.ft.
- Bathroom10′2″ × 8′81 sq.ft.
- Bathroom8′2″ × 6′2″50 sq.ft.
- Bathroom13′5″ × 6′81 sq.ft.
- Bedroom21′7″ × 14′7″315 sq.ft.
- Bedroom 212′ × 13′1″157 sq.ft.
- Bedroom 315′3″ × 13′2″201 sq.ft.
- Primary bedroom29′2″ × 12′352 sq.ft.
- Bathroom5′ × 8′40 sq.ft.
- Other13′2″ × 24′3″320 sq.ft.
- Cold room/cantina3′9″ × 36′7″137 sq.ft.
- Family room28′10″ × 23′8″683 sq.ft.
- Workshop21′5″ × 15′11″342 sq.ft.
- Exercise room14′11″ × 19′5″289 sq.ft.
- Utility room17′7″ × 7′10″137 sq.ft.
Around this home
Listing details
Helpful tools
Your HOMEH agent
"I would see it this week."
Ask HOMEH about this home
Price, neighbourhood, monthly cost. Ask anything.
HOMEH Intelligent Agent is an AI, not a licensed representative. Check anything important with your agent.