
Unit 5, 62-72 Cockburn Street
Perth, ON K7H 2B5
- 3Bedrooms
- 3Bathrooms
- 1Garage
- 1500–2000Sq Ft
- —Tax
- 20×98 ftLot Size
 Estimated Value:$544,126See Free Estimate Report

Property not available for sale or for rent.
HOMEH One: full-service selling for a 1% listing fee. The buyer's agent commission is separate.
Free Home EvaluationHow Much Is My Home Worth?Homes for Sale NearbySale & Price History for Unit 5, 62-72 Cockburn Street, Perth
| Start Date | End Date | Price | Event | MLS# |
|---|---|---|---|---|
| 2026-02-02 | 2026-06-03 | Login to See Prices | Expired | x12751074 |
Real estate boards require you to or to see the full details of this property.
*Sold prices and complete sale & price history are regulated data. Under the Trust in Real Estate Services Act, 2002 (TRESA) and the rules of the Real Estate Council of Ontario (RECO), and pursuant to the Multiple Listing Service® rules of the Canadian Real Estate Association (CREA) and the Toronto Regional Real Estate Board (TRREB), this information may be shown only to registered users who have agreed to the applicable terms of use (a Virtual Office Website, or "VOW," arrangement). HOMEH Inc., Brokerage therefore provides it to signed-in members only. Creating an account is free and takes under a minute.
About Unit 5, 62-72 Cockburn Street, Perth
Summarized Description
- Exclusive Net Zero-ready townhome on corner lot
- Built to Passive House standards for energy efficiency
- Open-concept design with 3 bedrooms and 2.5 bathrooms
- Potential for secondary apartment for rental income
- High-performance building envelope ensures comfort
- Located steps from Downtown Perth and amenities
- Completion expected Fall 2026/Early 2027
- Engineered for quiet living and superior air quality
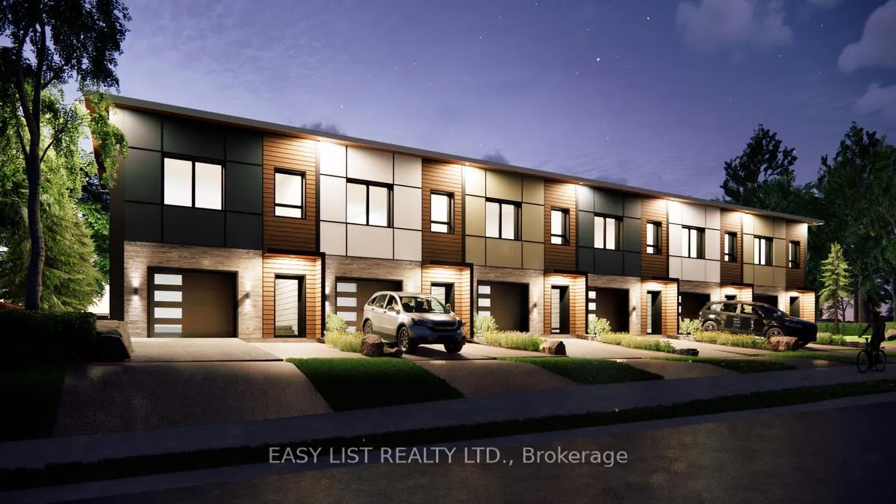
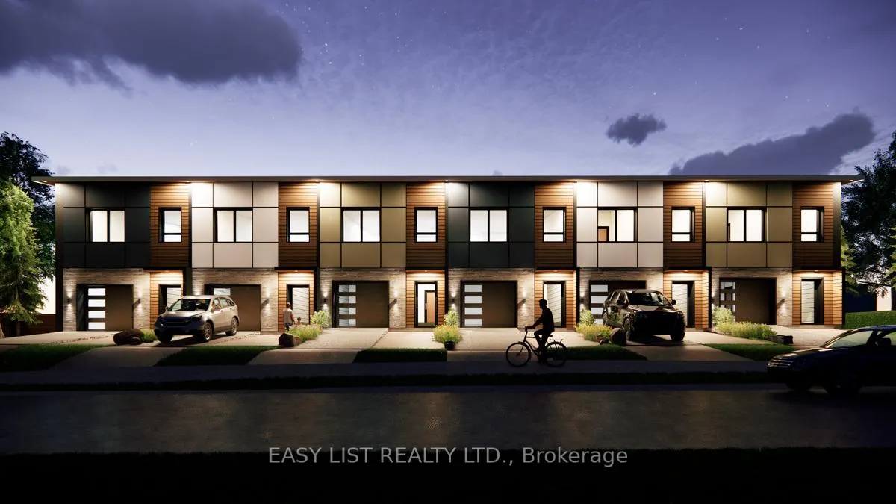
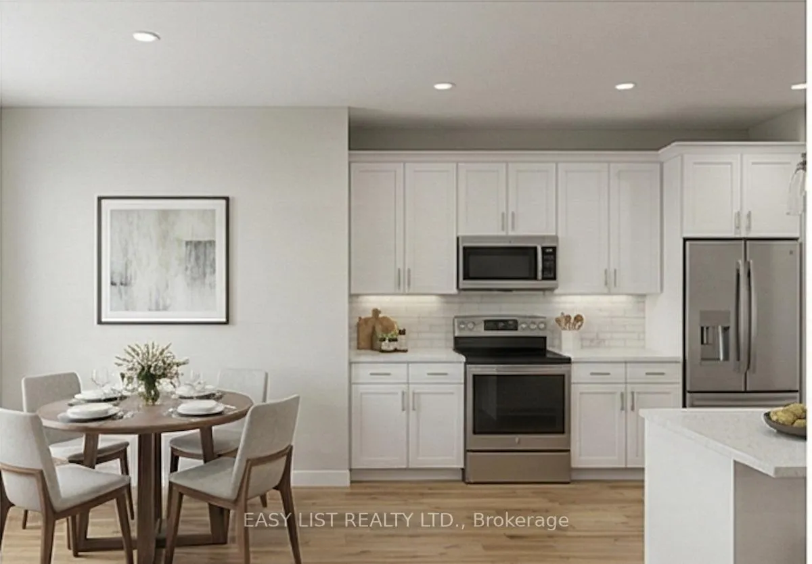
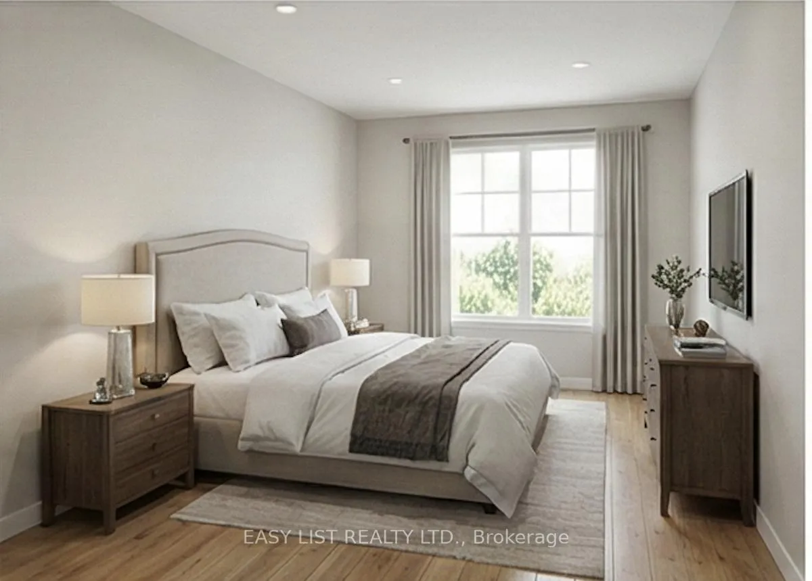
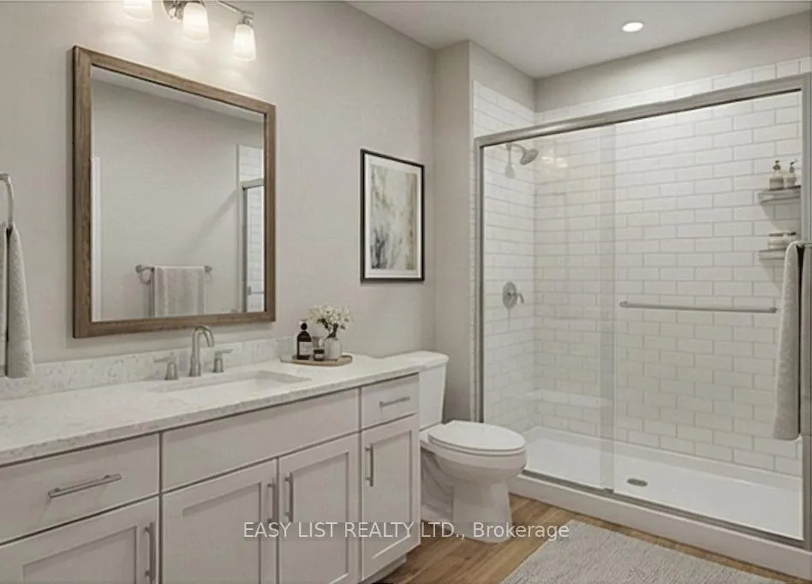
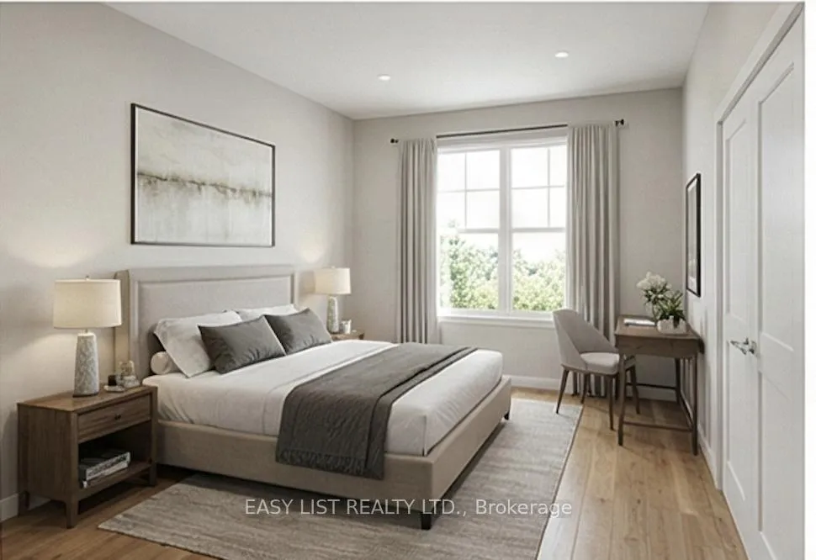
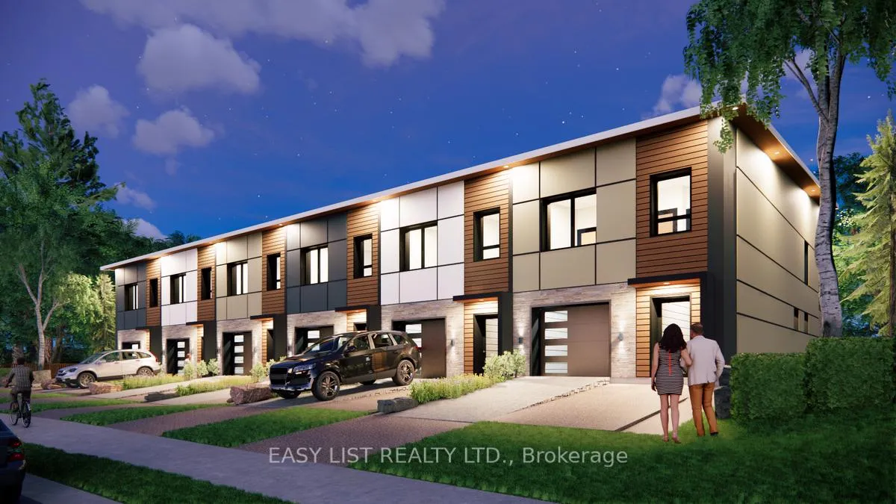
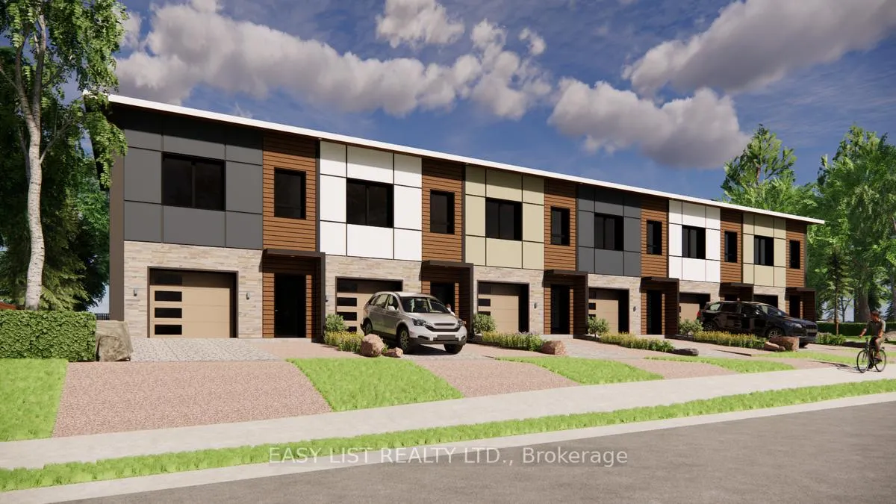
For more info on this property, please click the Brochure button. Discover this exclusive Net Zero-ready townhome located on a premier corner lot just steps from vibrant Downtown Perth and the Fairgrounds, situated less than an hour from both Ottawa and Kingston. Built by industry leader to rigorous Passive House standards, this residence offers 90% lower energy costs and a "Home That Heals" experience featuring superior indoor air quality via a dedicated ERV that circulates fresh, filtered air while recycling 85% of existing heat. Engineered for absolute quiet and moisture protection, the home boasts precision airtightness of less than 0.6 Air Changes per hour, triple-pane thermally broken windows, and a high-performance building envelope comprising of R75 walls, an R90 roof, and an R48 insulated slab. The versatile 1,700 sq. ft. open-concept design includes 3 bedrooms and 2.5 bathrooms, with the unique potential to configure the space as a 1,000 sq. ft. primary residence plus an optional 600 sq. ft. secondary apartment for rental income or multi-generational living. Complete with an attached garage, private balcony, and backyard, this exceptional property is a mere 5-minute stroll to Stewart Park and downtown amenities, perfectly blending sustainable luxury with small-town charm. Construction completion Fall 2026/Early 2027. Photos are digitally rendered.
Key Facts & Features
Property Costs
- Annual Property Tax Amount
- $0
- Land Transfer Tax Fee
- $9,935
- Basement Type
- None
Interior Features
- Laundry Level
- Upper Level
- Interior Extras
- Accessory Apartment, Air Exchanger, Built-In Oven, Carpet Free, Countertop Range, ERV/HRV, Floor Drain, Guest Accommodations, In-Law Capability, In-Law Suite, Primary Bedroom - Main Floor, Separate Hydro Meter, Solar Owned, Suspended Ceilings, Upgraded Insulation, Ventilation System, Water Heater Owned, Water Meter
- View
- Downtown
- Security Features
- Carbon Monoxide Detectors, Smoke Detector
- Fireplace/Stove
- No
- Elevator
- No
Exterior Features
- Exterior Extras
- Controlled Entry, Deck, Landscape Lighting, Landscaped, Patio, Privacy, Porch, Year Round Living
- Pool
- None
- Property Features
- Arts Centre, Electric Car Charger, Fenced Yard, Hospital, Level, Library
- Accessibility Features
- 32 Inch Min Doors, Hallway Width 36-41 Inches, Lever Faucets
Building
- Building Type
- Freehold Townhouse
- Building Style
- 2-Storey
- Approx Age
- New
Construction
- Exterior Finish
- Board & Batten , Stone
- Roof
- Metal
- Foundation Details
- Concrete, Insulated Concrete Form, Prefabricated, Slab
- Special Designation
- Unknown
Lot
- Lot Front
- 19.50 ft
- Lot Depth
- 98.00 ft
Inclusions
- Inclusions
- Fridge, Dishwasher, Oven/Stove, Microwave, Washer/Dryer, Air Source Heat Pump Hot Water Tank, Air Source Heat Pump Heating and Air Conditioning, High Efficiency ERV
Parking & Garages
- Garage Type
- Attached
- Garage Spaces
- 1
- Parking Spaces
- 1
- Total Garage And Parking Spaces
- 2
Heating & Cooling
- Heat Source
- Electric
- Heat Type
- Heat Pump
- Air Conditioning
- Wall Unit(s)
- Water
- Municipal
- Sewers
- Sewer
- Natural Gas
- No
- Hydro
- Yes
- Cable
- Yes
- Telephone
- Yes
- Bedrooms
- 3
- Washrooms
- 3
- Kitchens
- 1
- Family / bonus room
- Yes
Room sizes
- Living Room—Ground level
- Dining Room—Ground level
- Kitchen—Ground level
- Primary Bedroom—Second level
- Bedroom 2—Second level
- Bedroom 3—Second level
- Family Room—Second level
- Bathroom—Second level
- Bathroom—Second level
- Powder Room—Ground level
Washrooms
- 2-piece, Ground
- 3-piece, Second
- Municipality
- Perth
- Neighbourhood
- Perth
- Main cross streets
- Arthur & Cockburn
- Directions
- Arthur & Cockburn
- MLS® number
- X12751074
- Data source
- Toronto Regional Real Estate Board
- Status change
- 2026-06-03
- Listed on
- 2026-02-02
- Days on market
- 121 days
- Possession date
- 2026-11-30
- Possession type
- Other
- Co-op commission
- Seller will negotiate; $2 Listing Brokerage
- Seller
- Listed by
- EASY LIST REALTY LTD.
Home Market Value
Current home valuation for Unit 5, 62-72 Cockburn Street, Perth, Perth, ON. Listed for $673,000
HOMEH Estimate
$544,126
Estimated Sales Range
$429,860 - $672,340
HOMEH Estimate for Unit 5, 62-72 Cockburn Street, Perth
Calculated with a real agent's CMA method — 45+ years of experience, codified. Not an AI guess.
For the owner
Is this your home? Track its value.
Get this home's HOMEH Estimate by email once a month, with how many homes are for sale around you.
Mortgage Payment Calculator
Compare up to 4 down payment scenarios
5% on first $500K + 10% on $173,000 over $500K
$42,300
| Scenario 1 | Scenario 2 | Scenario 3 | Scenario 4 | |
|---|---|---|---|---|
−Down payment | % $ | % $ | % $ | % $ |
+CMHC insurance | $25,224 | $18,777 | $16,017 | $0 |
=Total mortgage | $655,825 | $624,477 | $588,067 | $538,400 |
Amortization | ||||
Mortgage rate | % | % | % | % |
| Payment frequency | ||||
=Mortgage payment | $3,202monthly | $3,049monthly | $2,871monthly | $2,629monthly |
Land Transfer Tax
$9,935
$9,935
Around this home
No schools found nearby
Data provided by OpenStreetMap & Fraser Institute School Rankings
Ask HOMEH
New!Hi there!
👋Text or call (416) 301-9001
Recommended for you
Based on homes you've looked at.
No recommended properties found.
Nearby similar homes
No nearby properties found.
More real estate resources
Other homes nearby
Explore this area
Nearby neighbourhoods
No nearby listings available.