

6763 Highway 43 W
6763 Highway 43 W
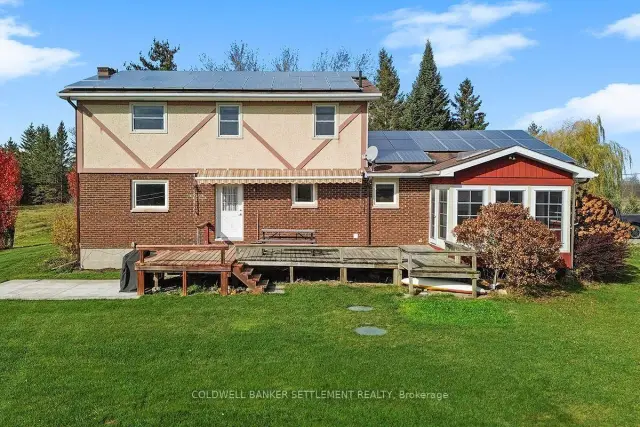 See all 50 photos
Facts and features
- BasementFinished
- Price per sq ft~$364
- Water, sewerWell, septic
- Lot shapeIrregular
- Hardwood floors
- Central air
The homeDetached, 2-storey, 2,000–2,500 sq ft
- TypeDetached
- Style2-storey
- Living space2,000–2,500 sq ft
- BasementFinished
- ViewPasture
InsideHardwood, Tile, Main level, Auto garage door remote, generator - full, solar owned, sump pump
- FlooringHardwood, Tile
- LaundryMain level
- FeaturesAuto garage door remote, generator - full, solar owned, sump pump
- Rooms above ground12
- Rooms in the basement3
- Bedrooms4
- Bathrooms3
- Kitchens1
- Family roomYes
Outside and lotBrick, vinyl siding, Fibreglass shingle, solar, Concrete block
- ExteriorBrick, vinyl siding
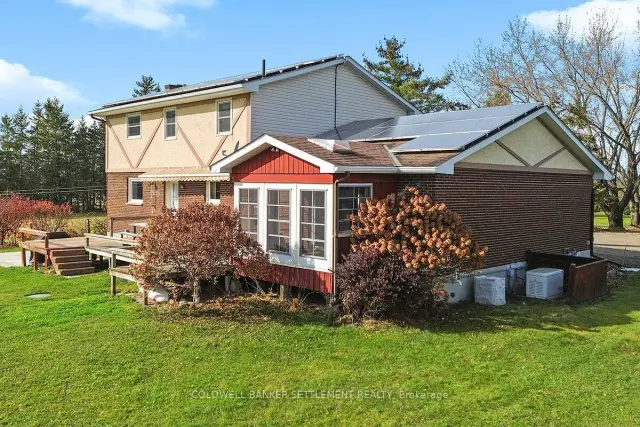
- RoofFibreglass shingle, solar
- FoundationConcrete block
- FeaturesPorch
- Other structuresBarn
- Size377.43 × 1,081.05 ft
- ShapeIrregular
- ZoningRU
Parking2 Garage, Attached, Circular drive
- Spaces2 Garage
- GarageAttached
- DrivewayCircular drive
Heating, water and powerBaseboard, electric, Central air, Well
- HeatingBaseboard, electric
- CoolingCentral air
- WaterWell
- SewerSeptic
- Natural gasYes
- HydroYes
- CableAvailable
- TelephoneYes
Costs and taxesTaxes $3,457 a year, HST included in the price, Hot water tank
- Taxes, 2026$3,457 a year
- HSTHST included in the price
- Rental itemsHot water tank
Included in the saleRefrigerator, stove, dishwasher, dryer, garage remotes, lawn tractor, dehumidifier,, Microwave
- IncludedRefrigerator, stove, dishwasher, dryer, garage remotes, lawn tractor, dehumidifier,
- Not includedMicrowave
Listing detailsX14155918, For Sale, Nov 6, 2026
- MLS® numberX14155918
- StatusFor Sale
- Listed onNov 6, 2026
- Days on market14
- UpdatedNov 9, 2026
- Possession2026-11-23 / Flexible
- Occupied byVacant
- Listing brokerageCOLDWELL BANKER SETTLEMENT REALTY
About this home
6763 Highway 43 W, Perth, ON K7H 3C7
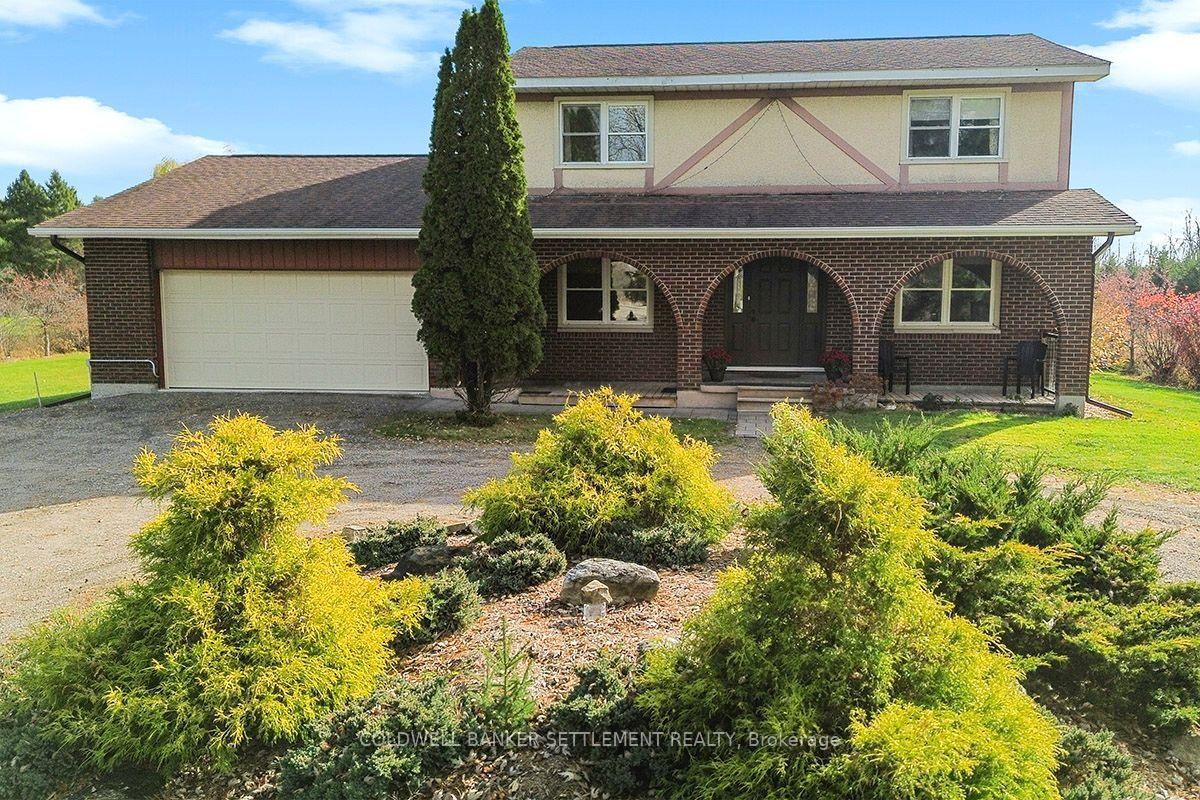
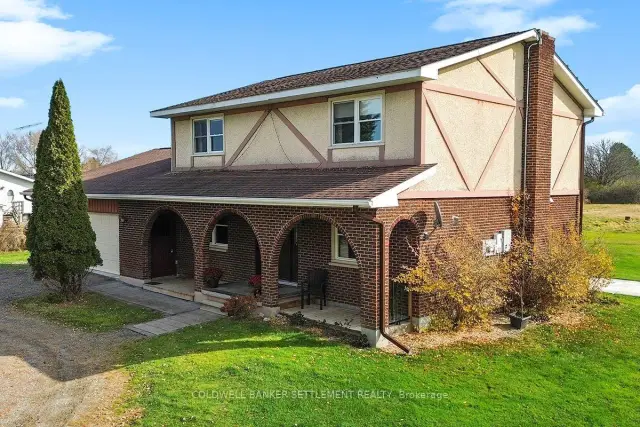
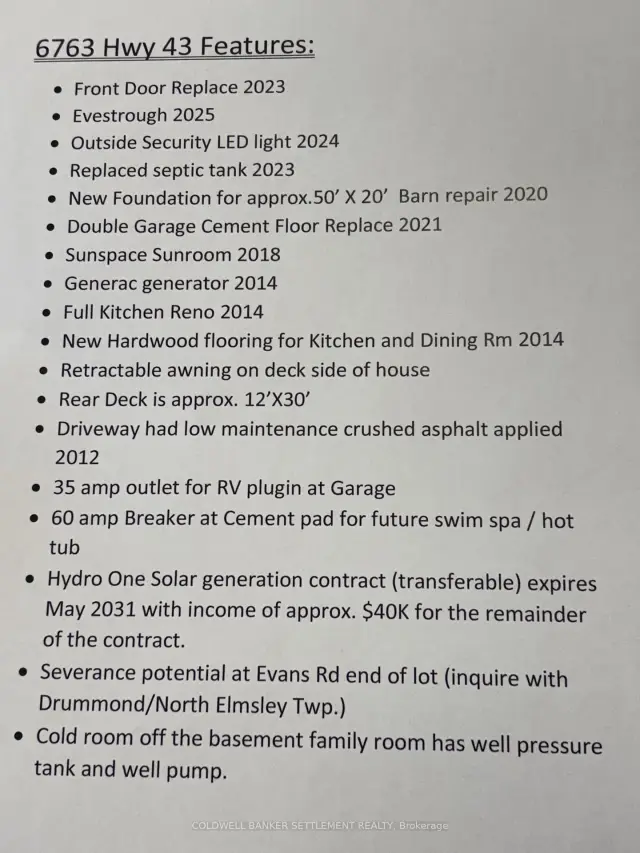
When they say location is everything, this is what they mean. Country living, room to roam & just minutes from historic Perth. If you've been dreaming of space, privacy, this exceptional property just outside Perth deserves your attention. Set on over 6 acres of beautiful land, this well-maintained, custom-built home offers the perfect blend of country charm, comfortable family living and exciting opportunities. Whether you're envisioning a hobby farm, a backyard oasis with gardens and a pool, or simply room for the family to spread out and enjoy the outdoors, there's plenty of space to make your dreams a reality. Positioned off Hwy 43, the property welcomes you with a well-treed front yard and circular driveway. Inside, you'll find a spacious home featuring four generously sized bedrooms, ample living space and a bright, newly renovated kitchen designed with family and entertaining in mind. Outside, you'll appreciate the impressive barn measuring approx. 50' x 20', in good condition and previously used to house livestock. Whether you have plans for animals, storage, hobbies or a workshop space, this versatile building adds even more value and potential to the property. There's also an opportunity to put your money to work! The existing solar panels are covered by a Hydro One contract extending to 2031, providing revenue of approx. $40K to contract end. Over 6 acres of land with frontage extending back to Evans Road may offer potential for severance. Buyers are encouraged to make their own inquiries with Drummond/North Elmsley Township. It's a rare find. Just minutes from all the amenities of Perth, including excellent shopping, restaurants, churches, gyms, schools, the pool and arena. Enjoy the peace and privacy of country living without giving up the convenience of town amenities. A wonderful opportunity for a growing family, hobby farm enthusiasts or anyone looking for space, flexibility and a place to call home.
Book a viewing
Around this home
Daily convenience, out of 100, from the distances below
Schools nearby
School rating, out of 10.
Helpful calculators

Your HOMEH agent
"I would see it this week."