

20 Sherbrooke Street E
20 Sherbrooke Street E
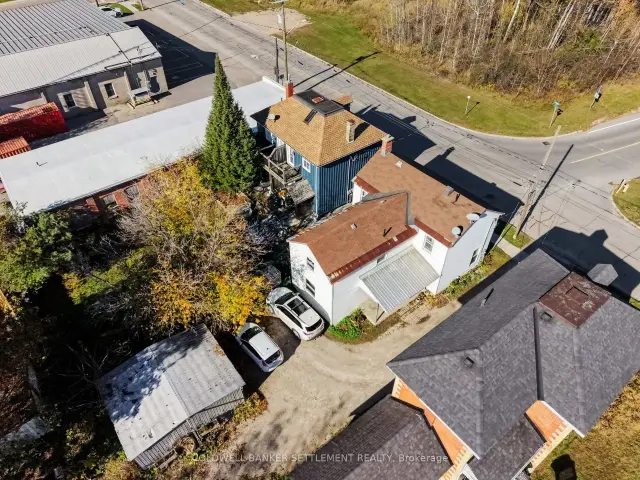 See all 13 photos
Facts and features
- BasementFull
- Price per sq ft~$274
- Water, sewerMunicipal
- Lot shapeIrregular
- Second kitchen
The homeMultiplex, 1 1/2 storey, 1,500–2,000 sq ft
- TypeMultiplex
- Style1 1/2 storey
- Living space1,500–2,000 sq ft
- BasementFull
InsideCarpet free, separate hydro meter, water heater owned, Rooms above ground 11, Bedrooms 4
- FeaturesCarpet free, separate hydro meter, water heater owned
- Rooms above ground11
- Bedrooms4
- Bathrooms2
- Kitchens2
Outside and lotVinyl siding, other, Asphalt shingle, Concrete
- ExteriorVinyl siding, other
- RoofAsphalt shingle
- FoundationConcrete
- FeaturesYear round living, porch
- Other structuresShed
- Size32 × 71.44 ft
- ShapeIrregular
- ZoningR3
Parking2 Parking
- Spaces2 Parking
Heating, water and powerForced air, gas, Municipal water, Municipal sewer
- HeatingForced air, gas
- WaterMunicipal water
- SewerMunicipal sewer
Costs and taxesTaxes $3,350 a year, HST No HST
- Taxes, 2026$3,350 a year
- HSTNo HST
Included in the sale2 refrigerators, 2 stoves, 2 washers, 2 dryers, 2 hot water tanks, Tenants' belongings
- Included2 refrigerators, 2 stoves, 2 washers, 2 dryers, 2 hot water tanks
- Not includedTenants' belongings
Listing detailsX14113916, For Sale, Oct 23, 2026
- MLS® numberX14113916
- StatusFor Sale
- Listed onOct 23, 2026
- Days on market28
- UpdatedOct 24, 2026
- PossessionFlexible
- Occupied byTenant
- Listing brokerageCOLDWELL BANKER SETTLEMENT REALTY
About this home
20 Sherbrooke Street E, Perth, ON K7H 1A2
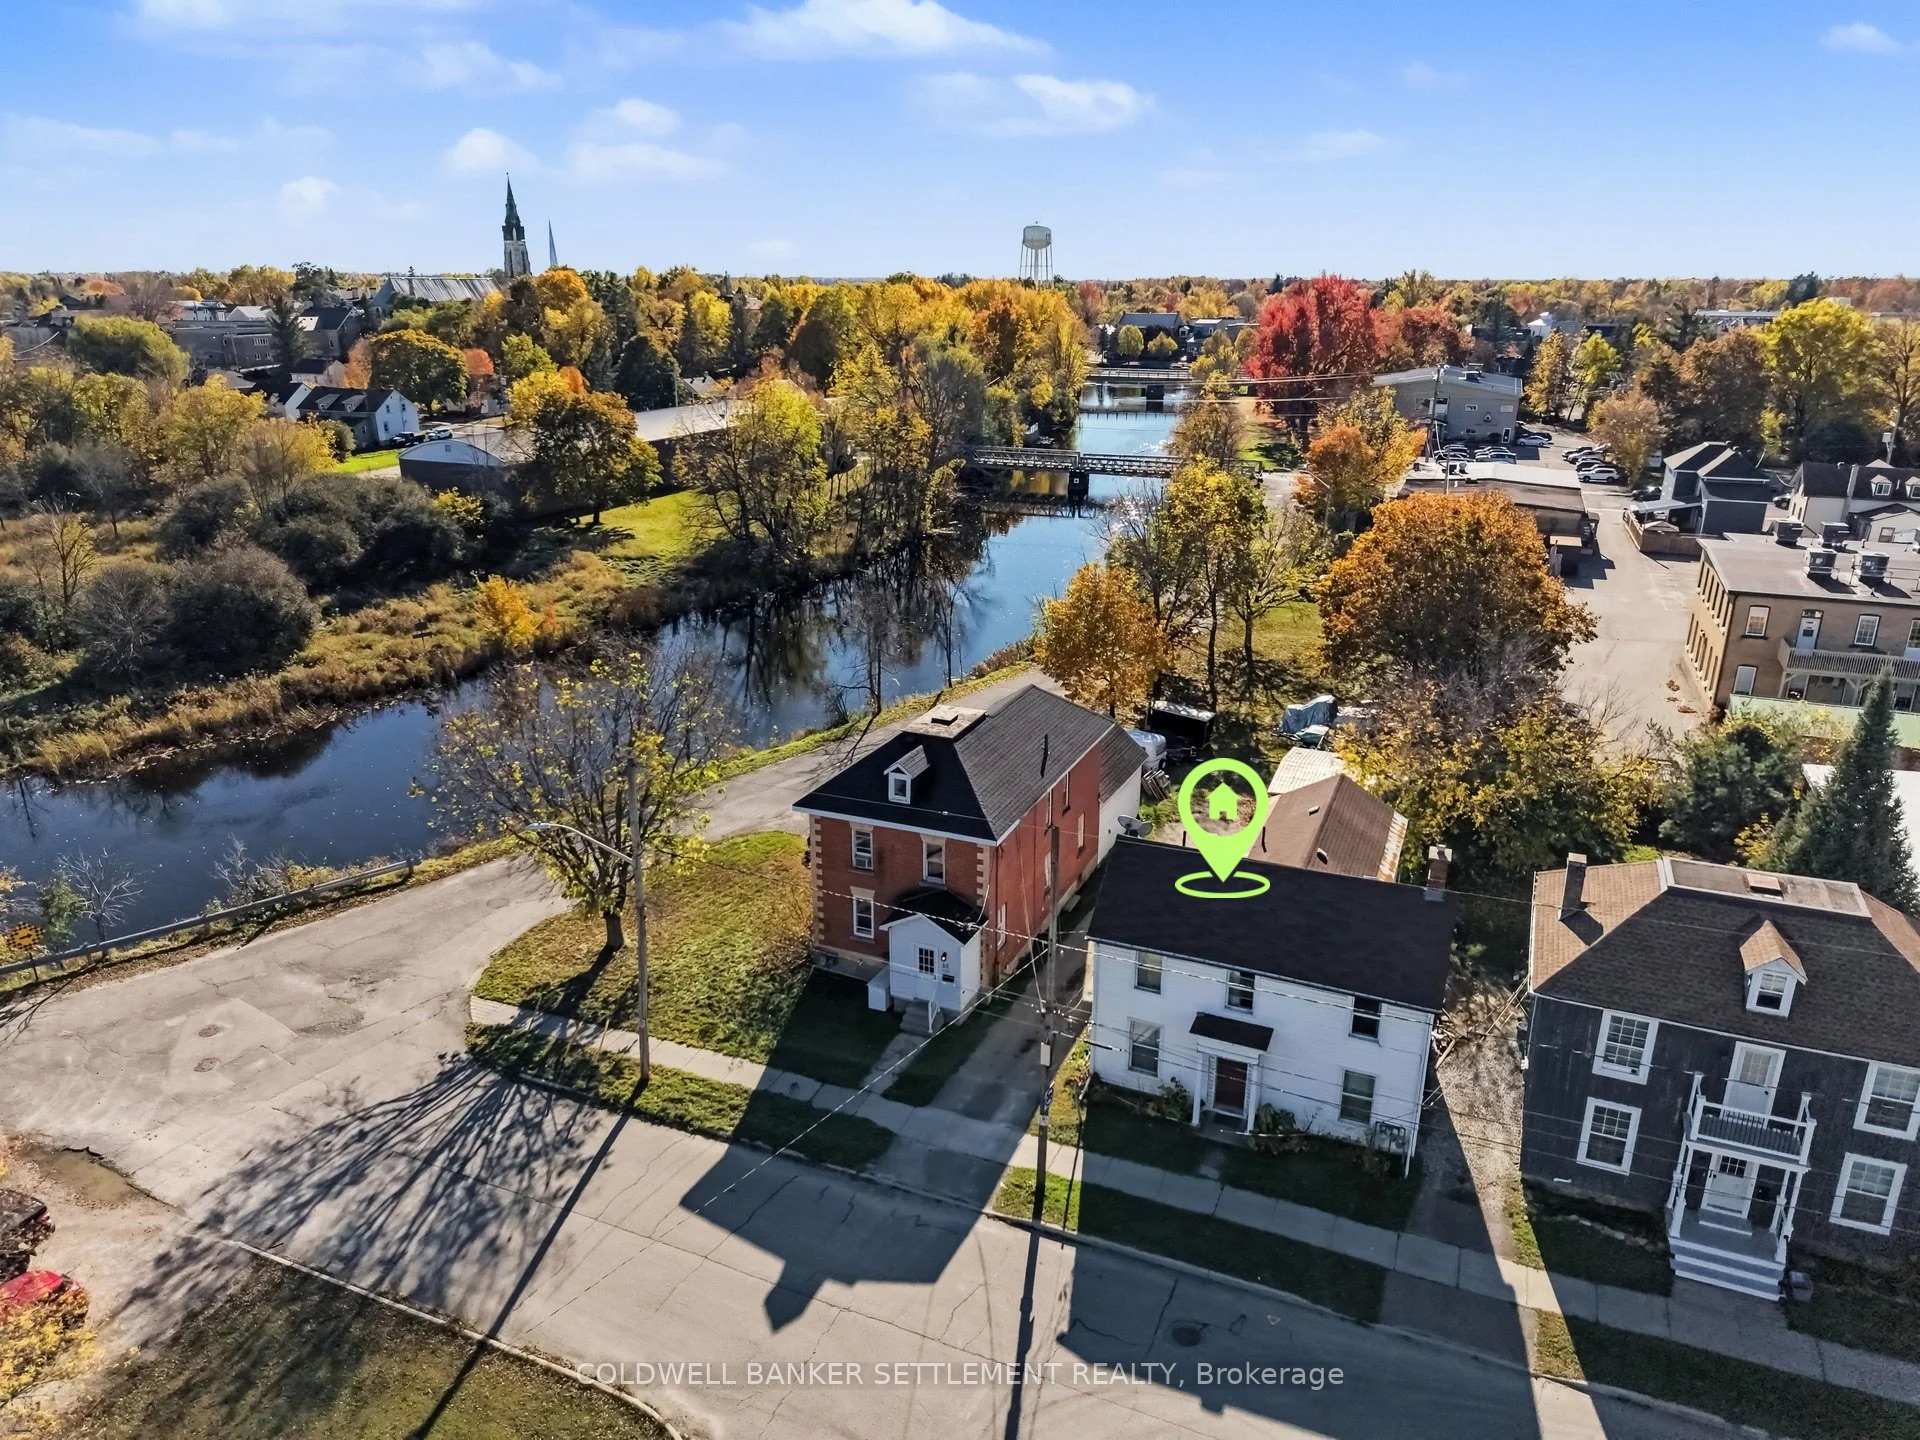
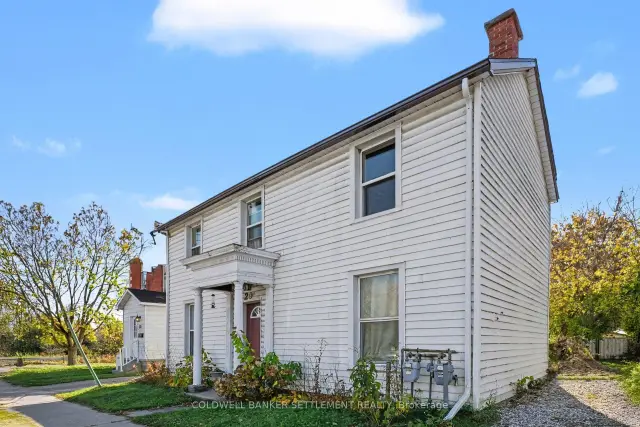
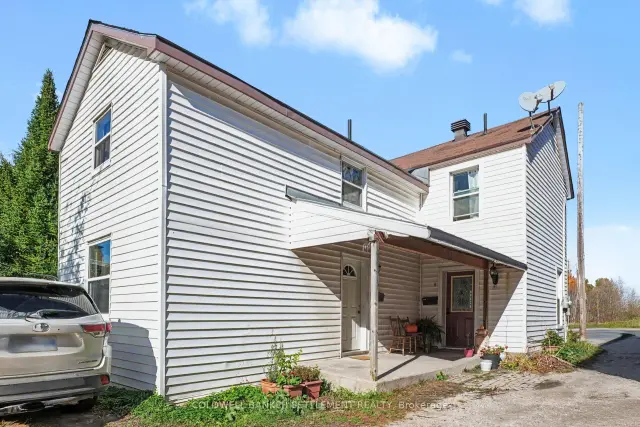
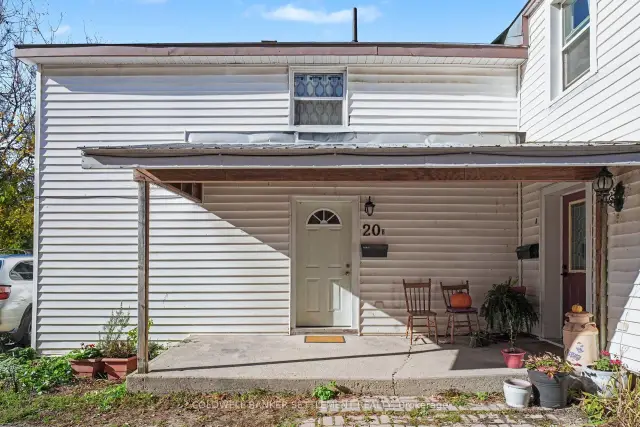
Investment opportunity in the heart of Perth! Well maintained duplex offering flexibility for investors or owner-occupants who prefer to live in one and rent the other. At the front, 3 bedrooms and updated 3-piece bathroom currently rented on a month-to-month lease for $1200/month, and at the back, a 1-bedroom apartment with updated 3-piece bathroom, also rented for $1200/month on a year-long lease. Each unit has been updated with nice finishes, hardwood and tile flooring, with the convenience of in-unit laundry. Additional features include two natural gas furnaces, 2 electric hot water tanks, 2 hydro meters, and 2 gas metres providing independent utilities and added convenience. Tenants pay heat and hydro; landlord pays water. Each unit also benefits from its own parking space. Ideally situated close to the Tay River, nearby walking path, and walking distance to downtown shops, restaurants, library, hospital, schools, parks, and college. An appealing opportunity to own a multi-residential property in the vibrant community of Perth with convenient access to local amenities and outdoor recreation.
Book a viewing
Around this home
Daily convenience, out of 100, from the distances below
Schools nearby
School rating, out of 10.
Helpful calculators
Your HOMEH agent

"Priced 1% over the Hestimate. I would see it this week."