

115 Parkside Way
115 Parkside Way
 See all 3 photos
Facts and features
- BasementUnfinished
- Price per sq ft~$531
- Water, sewerMunicipal
- HeatingForced air
- Central air
The homeDetached, Bungalow-raised, 1,100–1,500 sq ft
- TypeDetached
- StyleBungalow-raised
- Living space1,100–1,500 sq ft
- BasementUnfinished, development potential
InsideMain level, Auto garage door remote, erv/hrv, primary bedroom - main floor, separate hydro meter, separate heating controls, storage, water heater, water meter, Rooms above ground 6
- LaundryMain level
- FeaturesAuto garage door remote, erv/hrv, primary bedroom - main floor, separate hydro meter, separate heating controls, storage, water heater, water meter
- Rooms above ground6
- Bedrooms2
- Bathrooms2
- Kitchens1
Outside and lotStone, vinyl siding, Asphalt shingle, Concrete
- ExteriorStone, vinyl siding
- RoofAsphalt shingle
- FoundationConcrete
- Size53 × 115 ft
Parking1 Garage, Attached
- Spaces1 Garage
- GarageAttached
Heating, water and powerForced air, gas, Central air, Municipal water
- HeatingForced air, gas
- CoolingCentral air
- WaterMunicipal water
- SewerMunicipal sewer
- Natural gasYes
- HydroYes
- CableAvailable
- TelephoneAvailable
Costs and taxesHST included in the price
- HSTHST included in the price
Included in the saleNot included No appliances
- Not includedNo appliances
Listing detailsX14090140, For Sale, Oct 17, 2026
- MLS® numberX14090140
- StatusFor Sale
- Listed onOct 17, 2026
- Days on market34
- UpdatedOct 17, 2026
- Possession2027-02-01 / 90+ days
- Occupied byVacant
- Listing brokerageRE/MAX HALLMARK SAM MOUSSA REALTY
About this home
115 Parkside Way, Perth, ON K7H 3P1
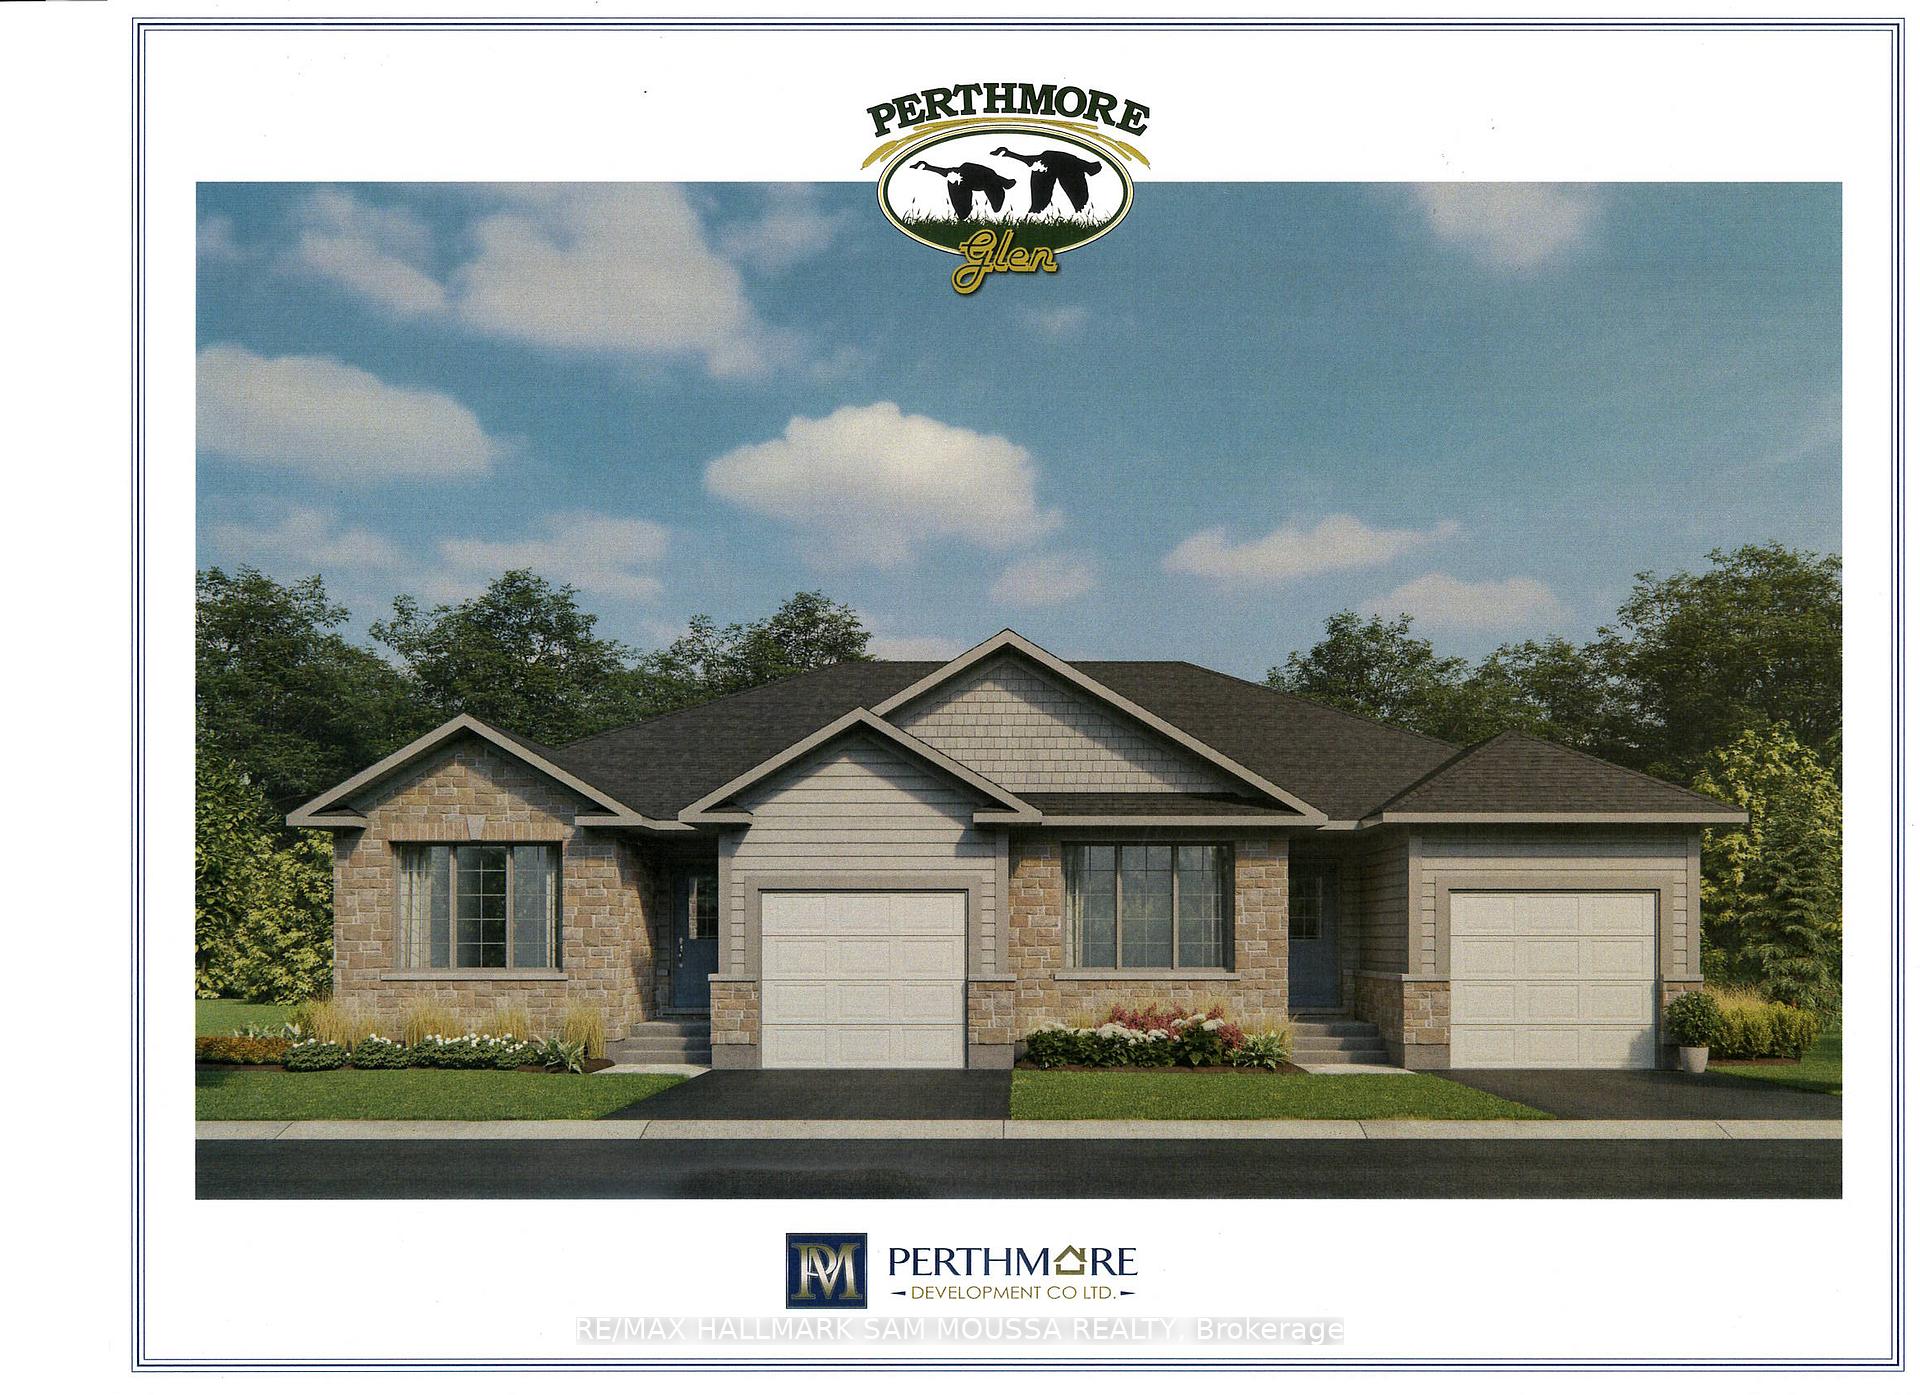
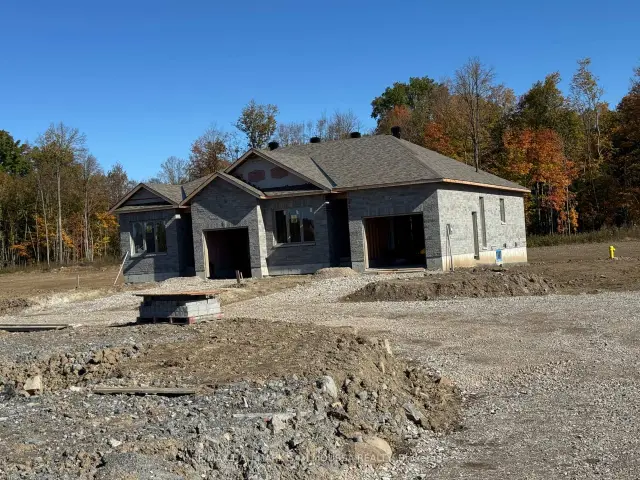
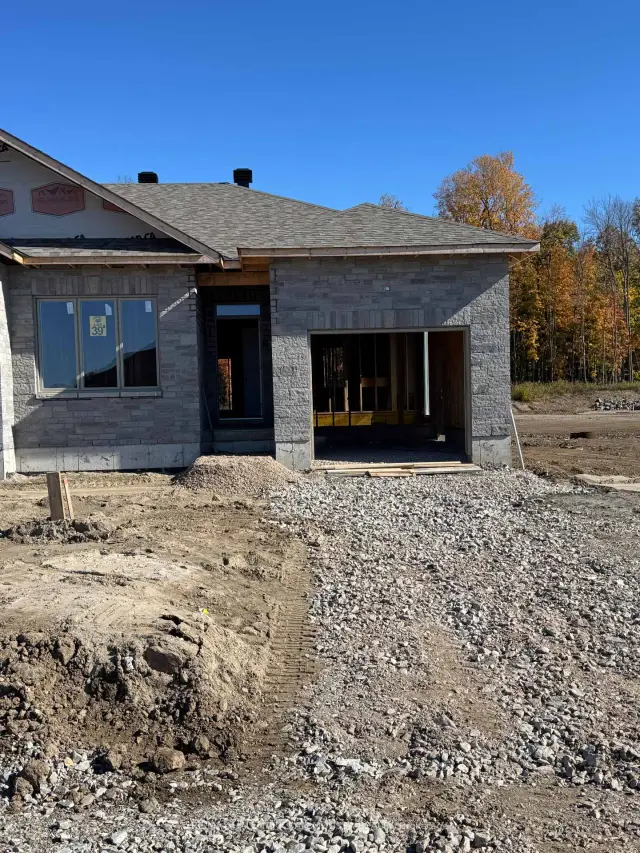
This beautify semi detached bungalow is an ENERGY STAR-certified home that is designed for efficiency and comfort, backed by a full Tarion warranty. It is located in the highly desired Perthmore subdivision in the historical Town Of Perth. This home will be ready early in the new year and has a number of upgrades built into the price including; stone front and side, it is 2' wider than the other side, 12'x14' oversized deck, 13' wide garage, extra windows, upgraded kitchen, corner lot and rough-in bath in basement. This is the perfect time to select any additional upgrades that you may desire. Purchase price does not reflect the HST rebate. Buyer must complete Builders purchase agreement to complete the purchase and obtain the HST rebate.
Book a viewing
Around this home
Daily convenience, out of 100, from the distances below
Schools nearby
School rating, out of 10.
Helpful calculators

Your HOMEH agent
"Priced 3% over the Hestimate. I would see it this week."