

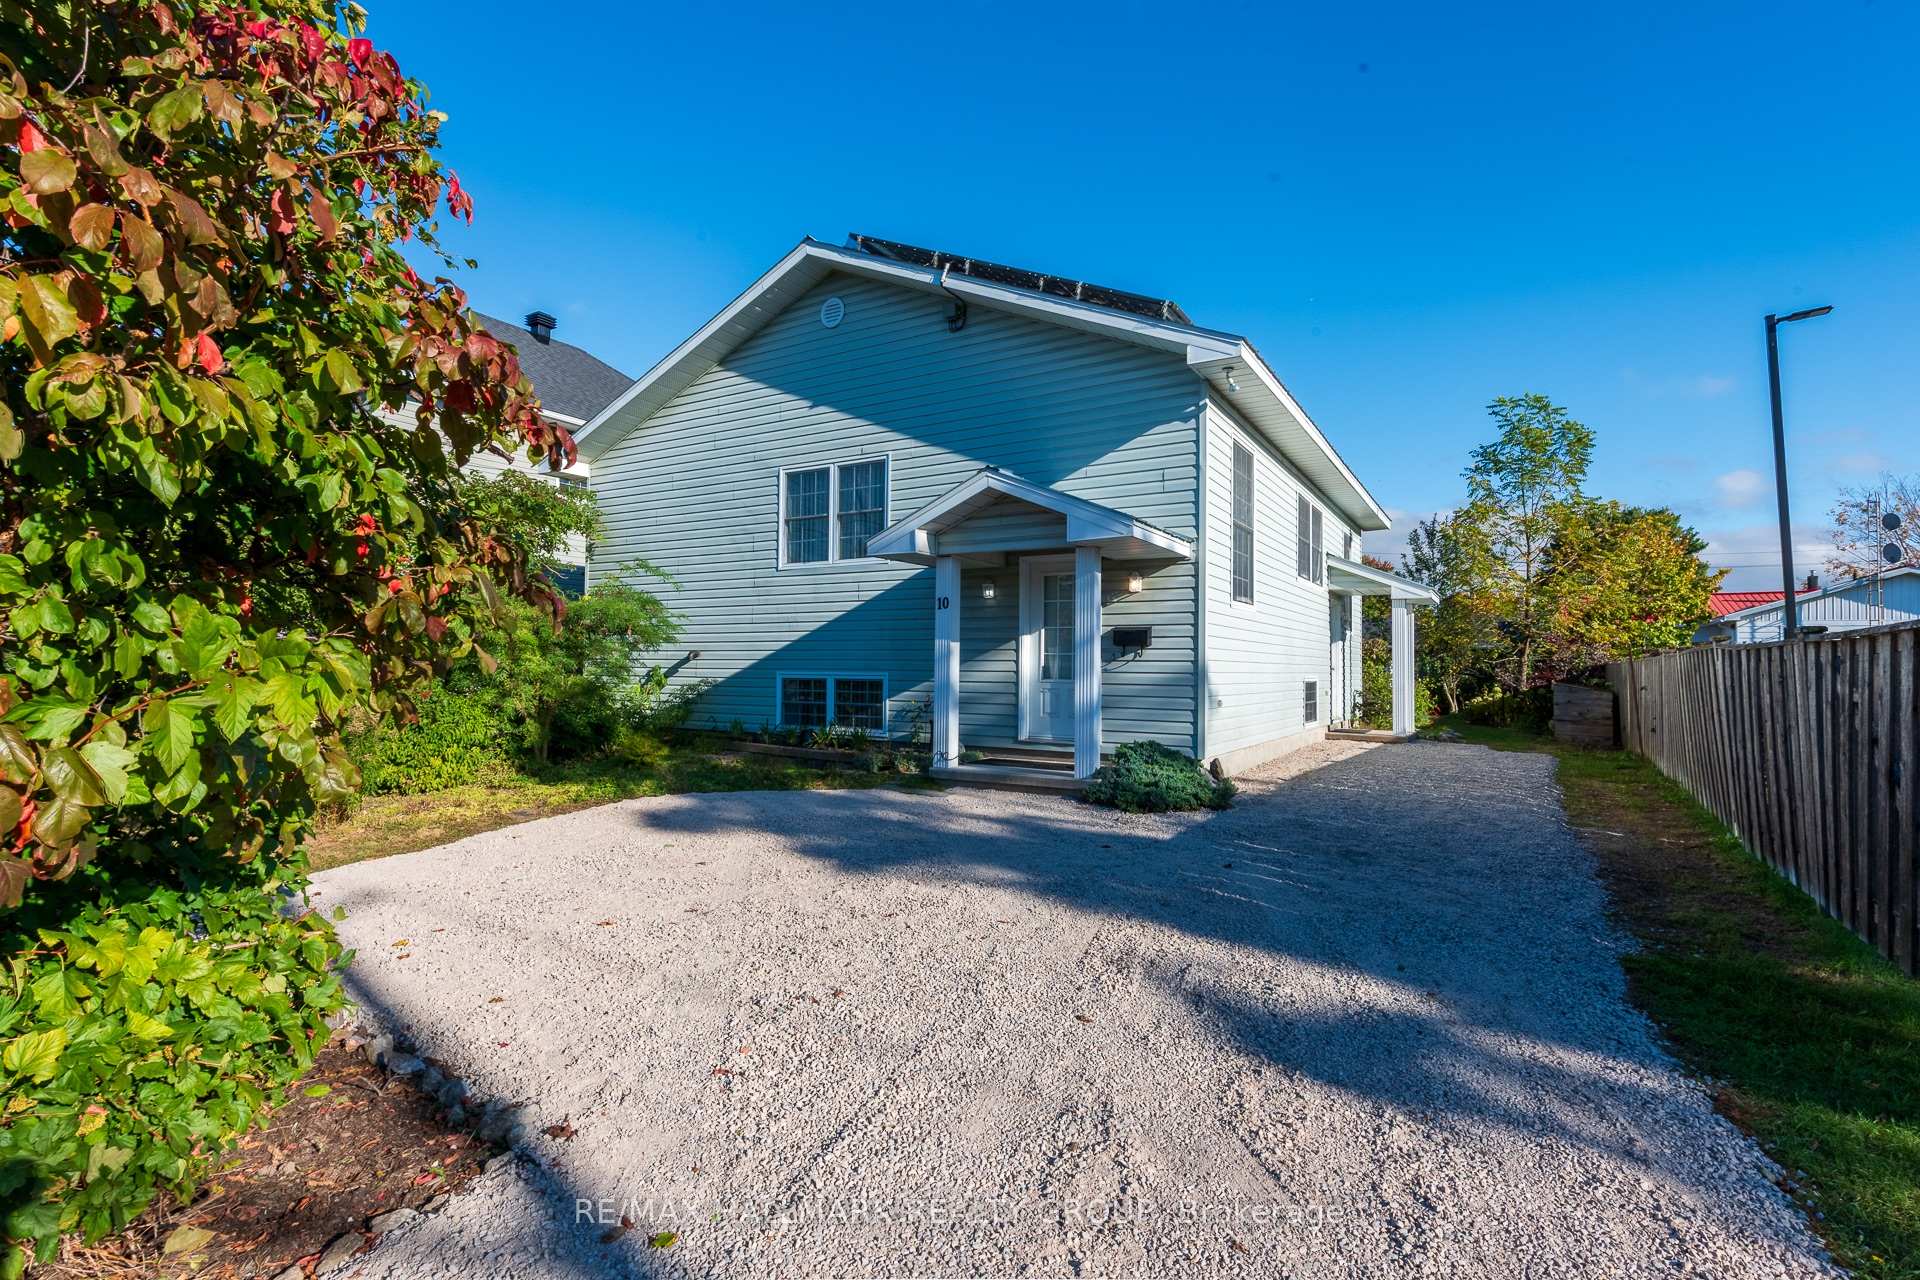
10 Elliott Street
10 Elliott Street
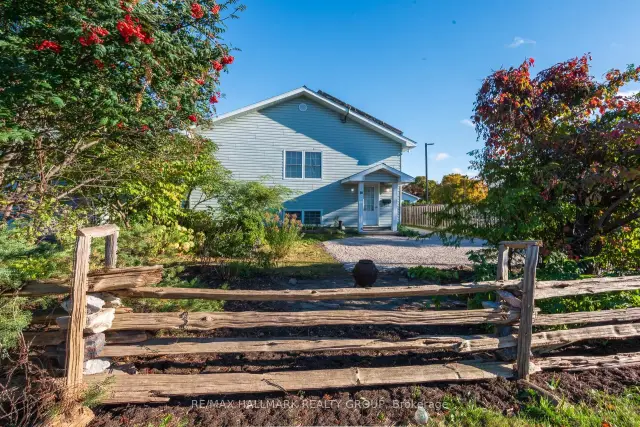
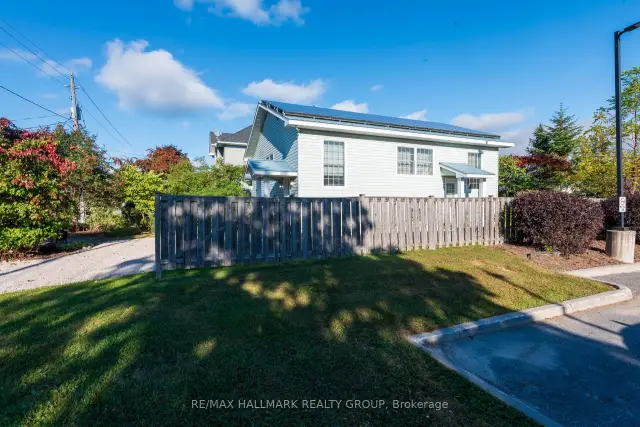
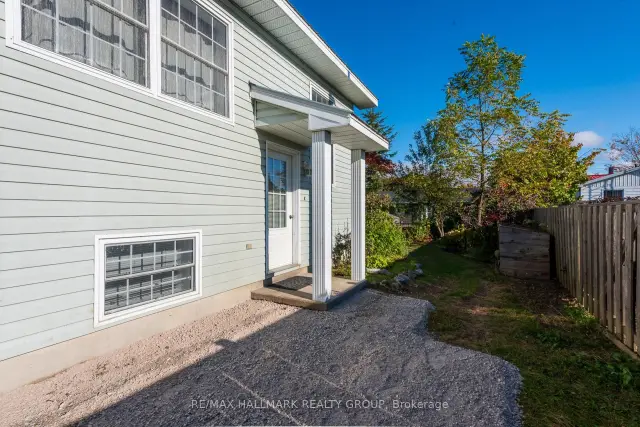
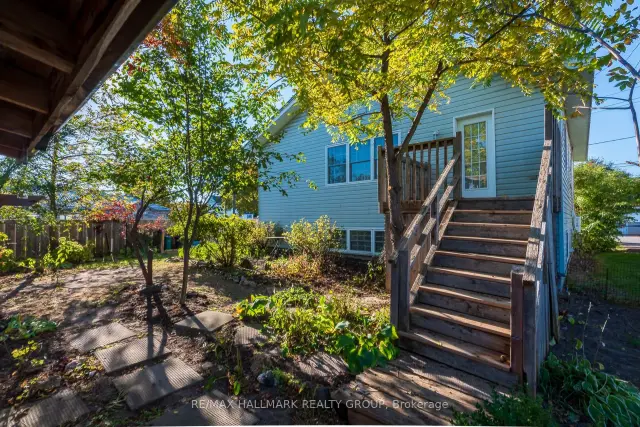 See all 24 photos
Property history
Facts and features
- BasementApartment
- Water, sewerMunicipal
- HeatingRadiant
- Type of homeMultiplex
- Second kitchen
- Separate entrance
The homeMultiplex, Bungalow-raised, 1,100–1,500 sq ft
- TypeMultiplex
- StyleBungalow-raised
- Living space1,100–1,500 sq ft
- BasementApartment, full, finished, separate entrance
- WaterfrontNone
InsideMain level, Air exchanger, central vacuum, erv/hrv, separate heating controls, solar owned, water heater owned, Rooms above ground 5
- LaundryMain level
- FeaturesAir exchanger, central vacuum, erv/hrv, separate heating controls, solar owned, water heater owned
- Rooms above ground5
- Rooms in the basement6
- Bedrooms1 + 1 in the basement
- Bathrooms2
- Kitchens2
Outside and lotVinyl siding, Metal, Poured concrete
- ExteriorVinyl siding
- RoofMetal
- FoundationPoured concrete
- FeaturesLandscaped
- Other structuresShed
- Size50 × 100 ft
- ZoningR4 Residential
Parking4 Parking, Private
- Spaces4 Parking
- DrivewayPrivate
Heating, water and powerRadiant, gas, Municipal water, Municipal sewer
- HeatingRadiant, gas
- WaterMunicipal water
- SewerMunicipal sewer
Costs and taxesTaxes $3,282 a year, HST included in the price, Rental items None.
- Taxes, 2026$3,282 a year
- HSTHST included in the price
- Rental itemsNone.
Included in the saleTwo refrigerators, two gas stoves, two range hood fans, dishwasher in lower unit, two clothes washers, two clothes dryers, curtains & curtain rods, window blinds, central vacuum, two hot water tanks, light fixtures, storage shed, rooftop solar panel installation., Not included None.
- IncludedTwo refrigerators, two gas stoves, two range hood fans, dishwasher in lower unit, two clothes washers, two clothes dryers, curtains & curtain rods, window blinds, central vacuum, two hot water tanks, light fixtures, storage shed, rooftop solar panel installation.
- Not includedNone.
NearbyFenced yard
- Close toFenced yard
Listing detailsX14091430, Sold, Oct 18, 2026
- MLS® numberX14091430
- StatusSold
- Listed onOct 18, 2026
- Days on market31
- UpdatedNov 18, 2026
- PossessionImmediate
- Occupied byVacant
- Listing brokerageRE/MAX HALLMARK REALTY GROUP
About this home
10 Elliott Street, Perth, ON K7H 3A3
Far more compelling than your typical Perth duplex, as a pure income play with two vacant units to claim market rents day one, owner-occupy one beautiful unit and supplement your cash flow with rent from the other, or combine two households with elders, young adults, in-laws or distant cousins living independently at one address. The capacious common front stair column also magically connects the two units if you're looking for a single-family home. That stairway continues the theme of the living space in this versatile property - gorgeously huge windows and broad spaces offering freedom of movement and a bright and cheerful disposition. Bypass the worry of old-building issues - built in 2006, the lower level sits high in the ground and was constructed for living. The upper and lower units are both configured as one-bedroom plus den layouts and can be craftily employed as two-bedrooms. You'll have to fight over which unit's big beautiful bright functional kitchen you want to call your own if you plan to move in yourself. Of course you could use both in single-family home mode. In-floor natural gas-fired radiant heating with separate temperature controls, dedicated laundry room in both apartments, professionally painted neutral palette throughout, gleaming hardwood, new carpet aroma for a reason, a freshly gravelled driveway, large solid wood storage shed, the list of benefits goes on. Conveniently situated with quick highway access you are minutes to half a dozen restaurants, Dollarama, LifeLabs, a bank, major grocery store, Canadian Tire, Home Hardware, Mark's, and two gas stations. Top everything with a micoFit solar installation under contract until November 2030 paying 80.2 cents per kwh - and the best part of all - it sits on an enduringly attractive metal roof. This is an opportunity you're unlikely to see again for a looooong time. Ask your realtor for a copy of the additional information sheet or download it the seller's realtor's website.
Ask about this home
A HOMEH agent will answer your questions about this home.
Around this home
Daily convenience, out of 100, from the distances below
Schools nearby
School rating, out of 10.
Helpful calculators
Your HOMEH agent

"Priced 6% over the Hestimate. I would see it this week."