
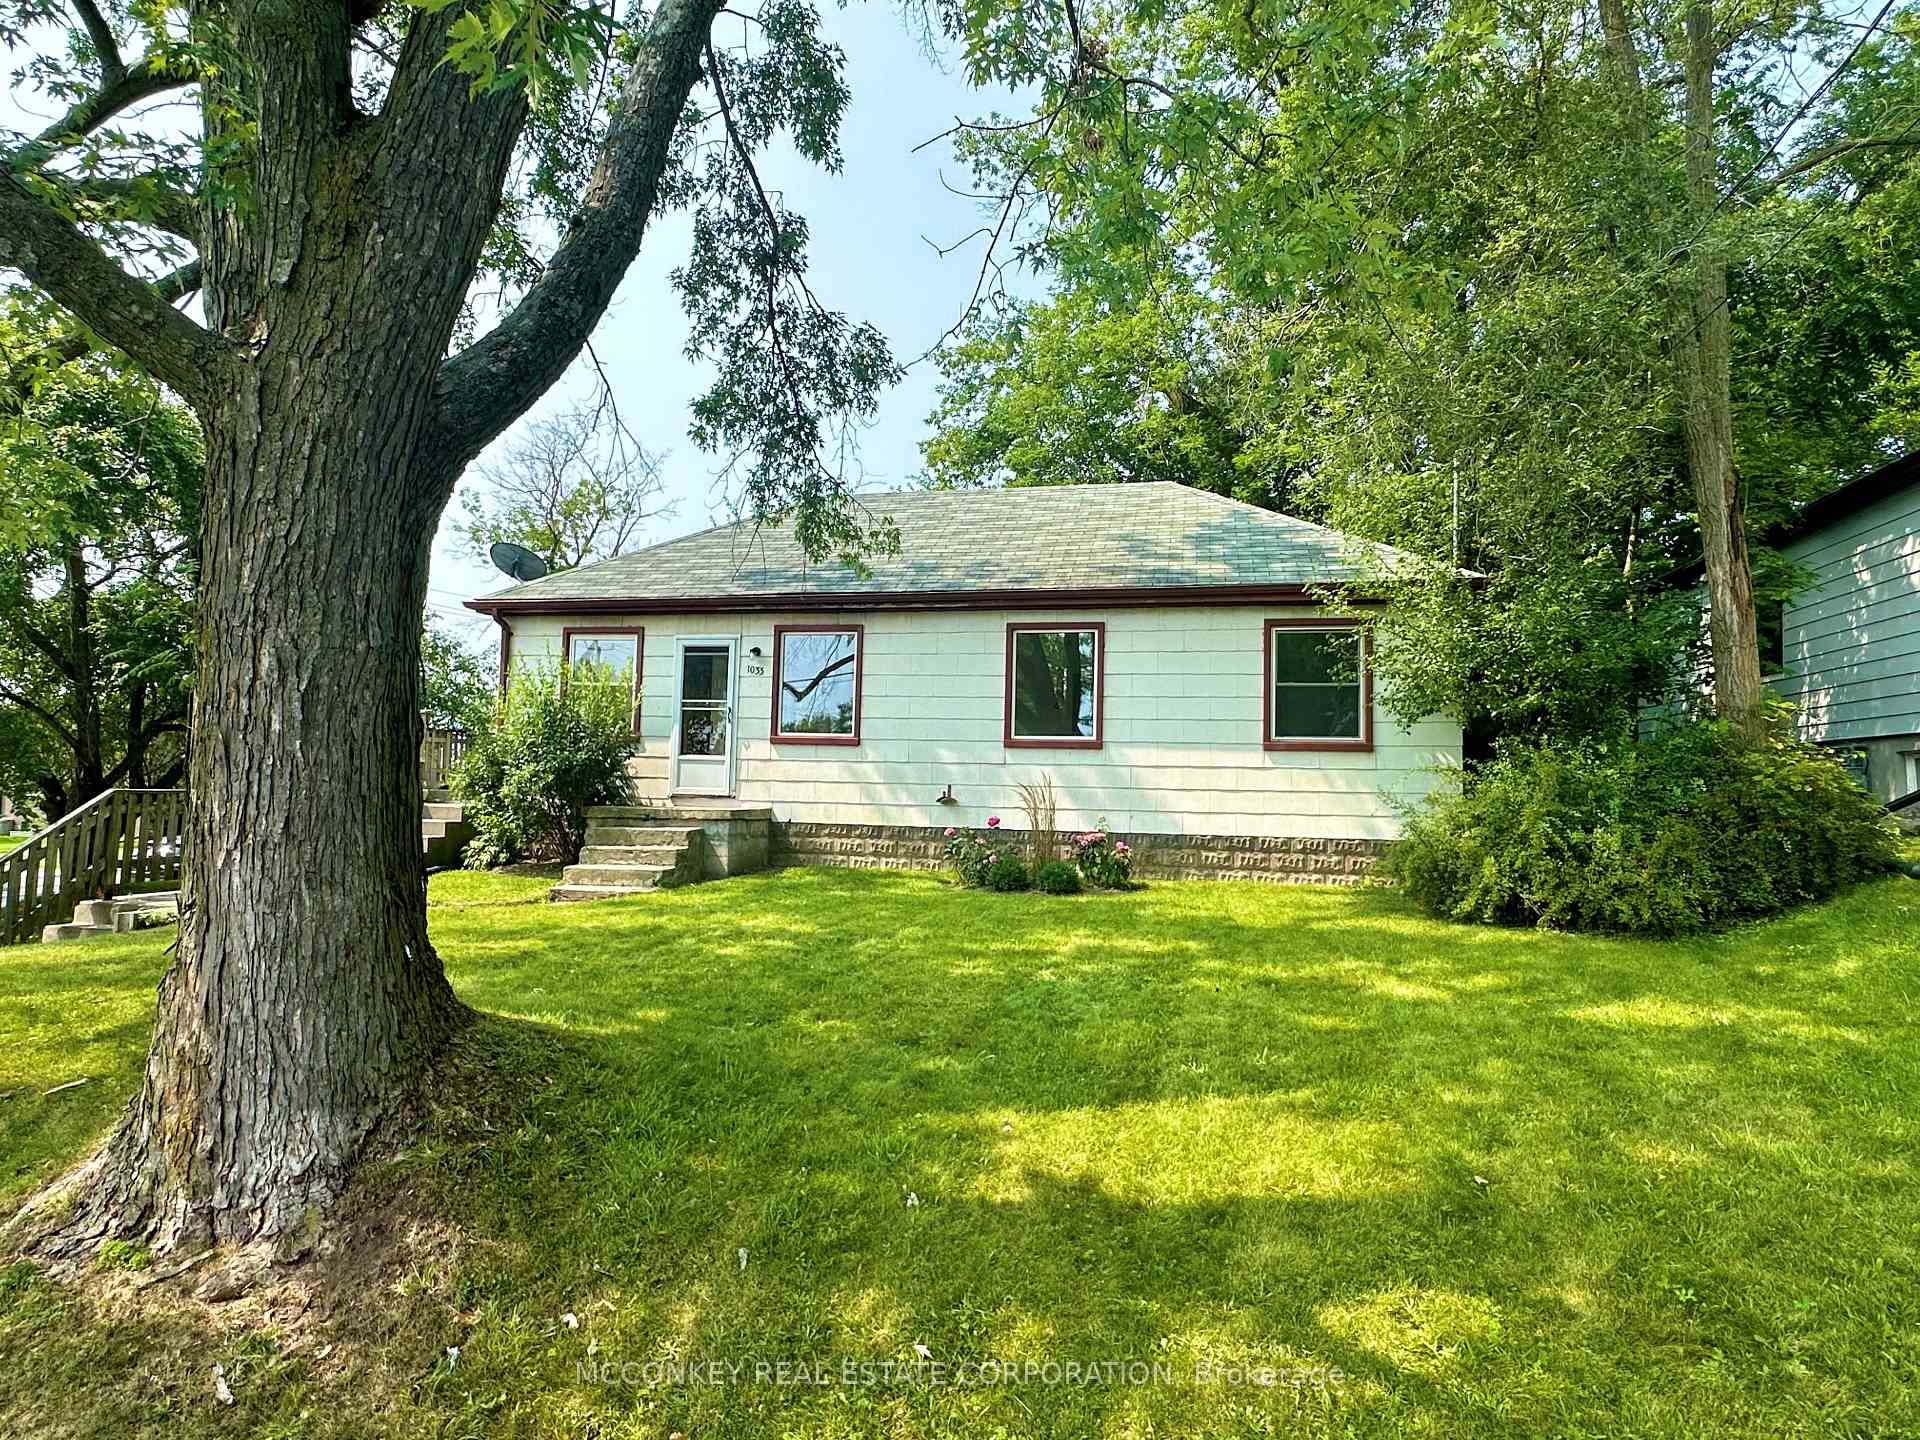
1033 Western AvenuePeterborough (Otonabee Ward 1)
Expired
1/21Ontario Real Estate › Peterborough › Otonabee Ward 1
1033 Western AvenuePeterborough (Otonabee Ward 1)
Expired
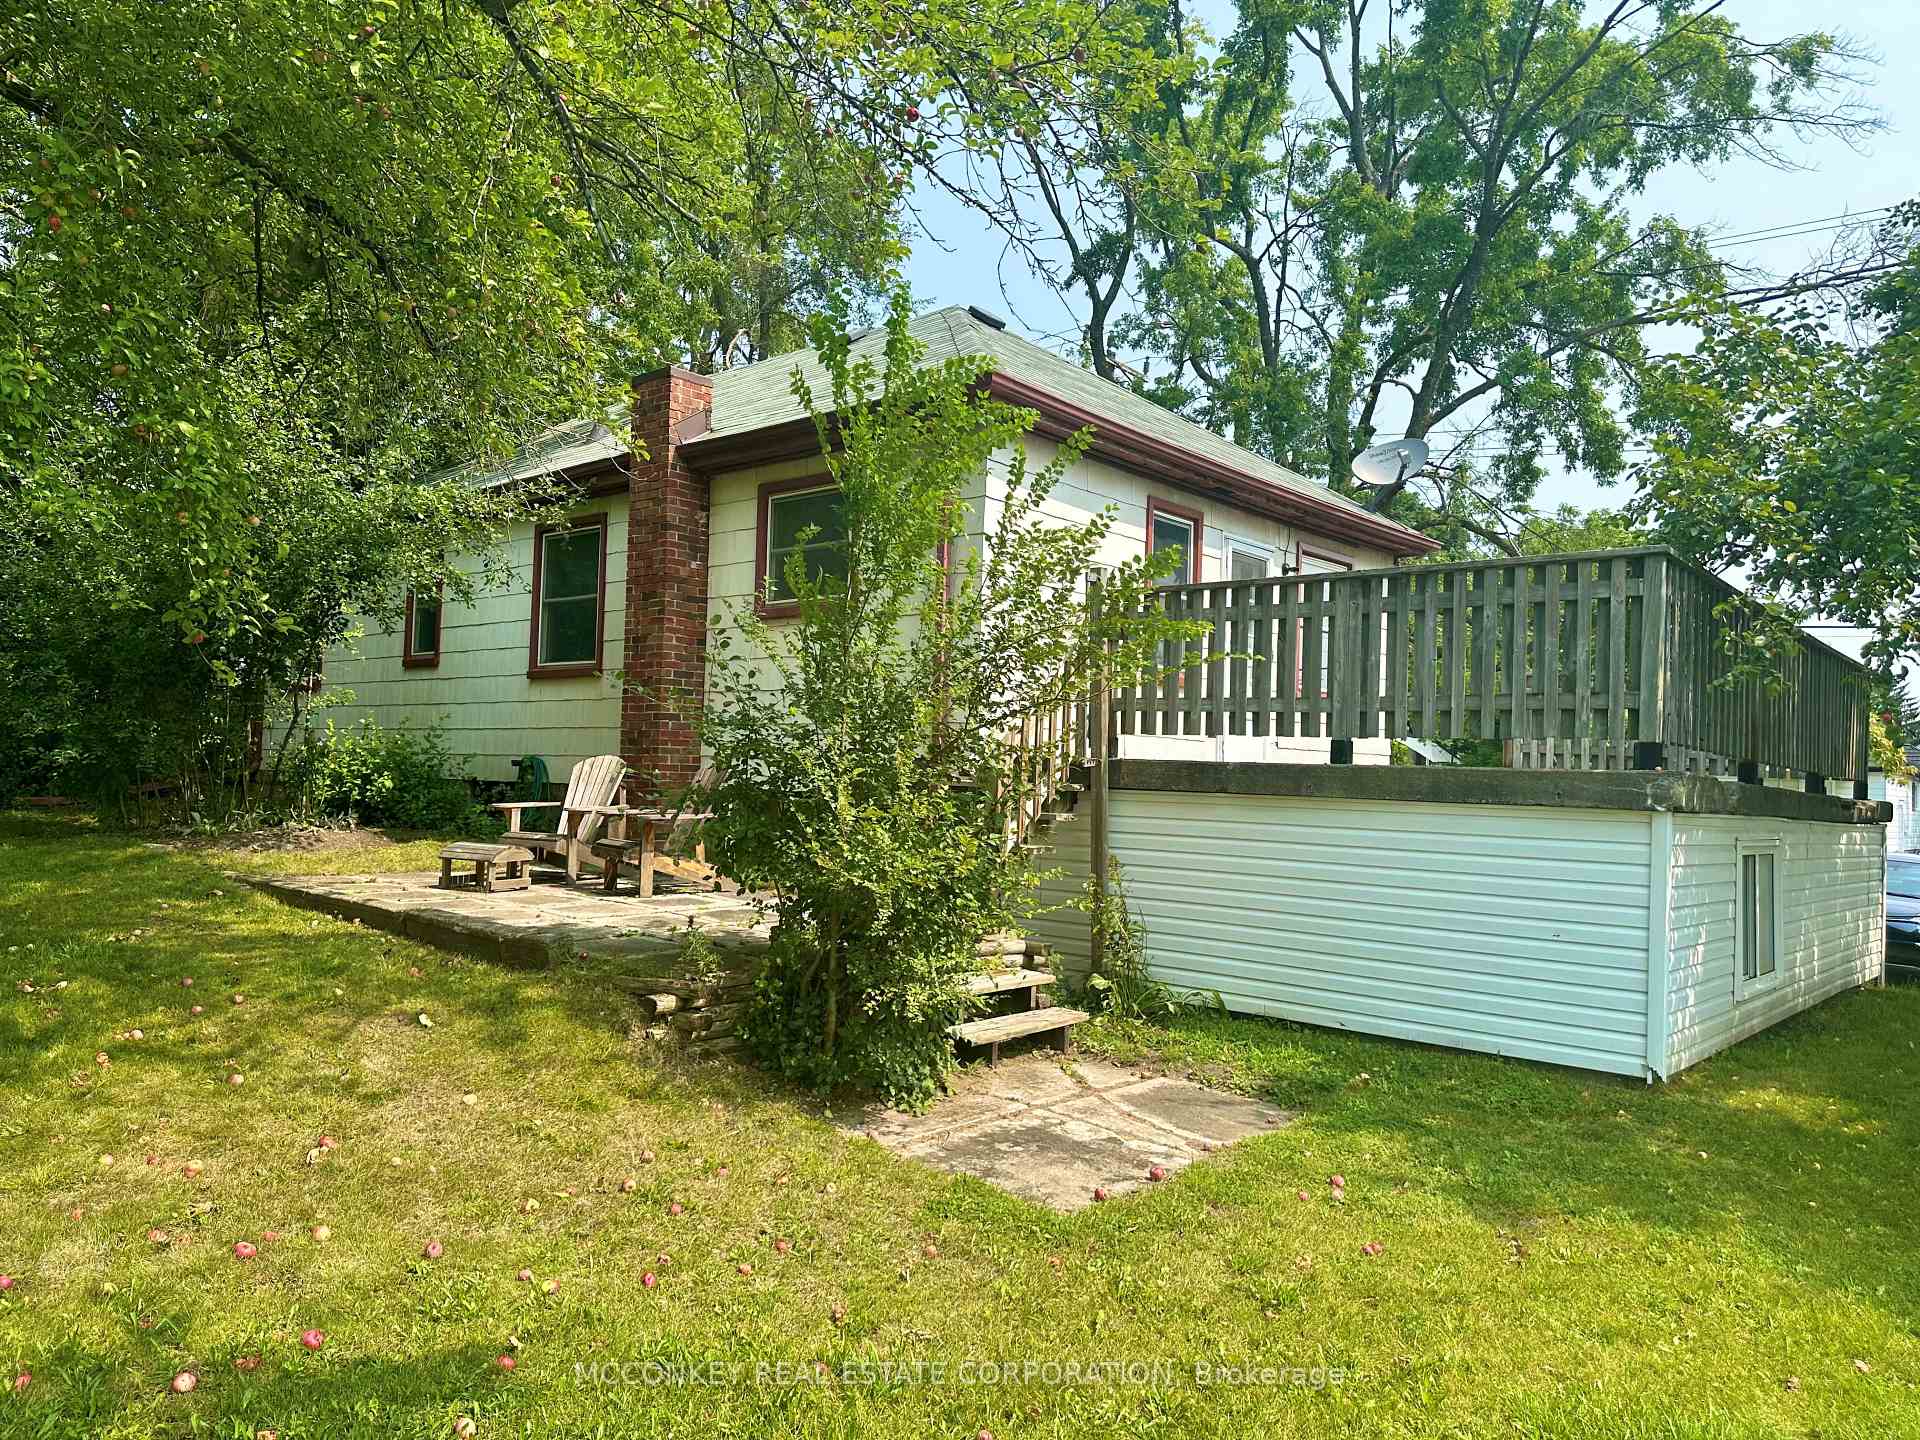 See all 21 photos
3 Bedrooms
1 Bathroom
1 Garage
700~1.1K Sq.Ft.
69.75 x 128 ft Lot
$3,538 Tax/yr
Property history
$599,000first asked
$449,000last asked
▼ 25%since August
AugJanJunDec
ExpiredDec 5, 2025
$449,000MLS® X12382208
Listed for saleSep 4, 2025
$449,000MLS® X12382208
ExpiredAug 29, 2025
$499,000MLS® X12210119
Listed for saleJun 10, 2025
$499,000MLS® X12210119
ExpiredMay 30, 2025
$539,000MLS® X11922352
Listed for saleJan 13, 2025
$539,000MLS® X11922352
ExpiredNov 30, 2024
$599,000MLS® X9252624
Listed for saleAug 13, 2024
$599,000MLS® X9252624

This listing has ended. It is no longer available.
Property not available for sale or for rent.
Ask about this home
A HOMEH agent will answer your questions about this home.Ask a question
Ask HOMEH
Ask about this home
About this home
1033 Western Avenue, Peterborough
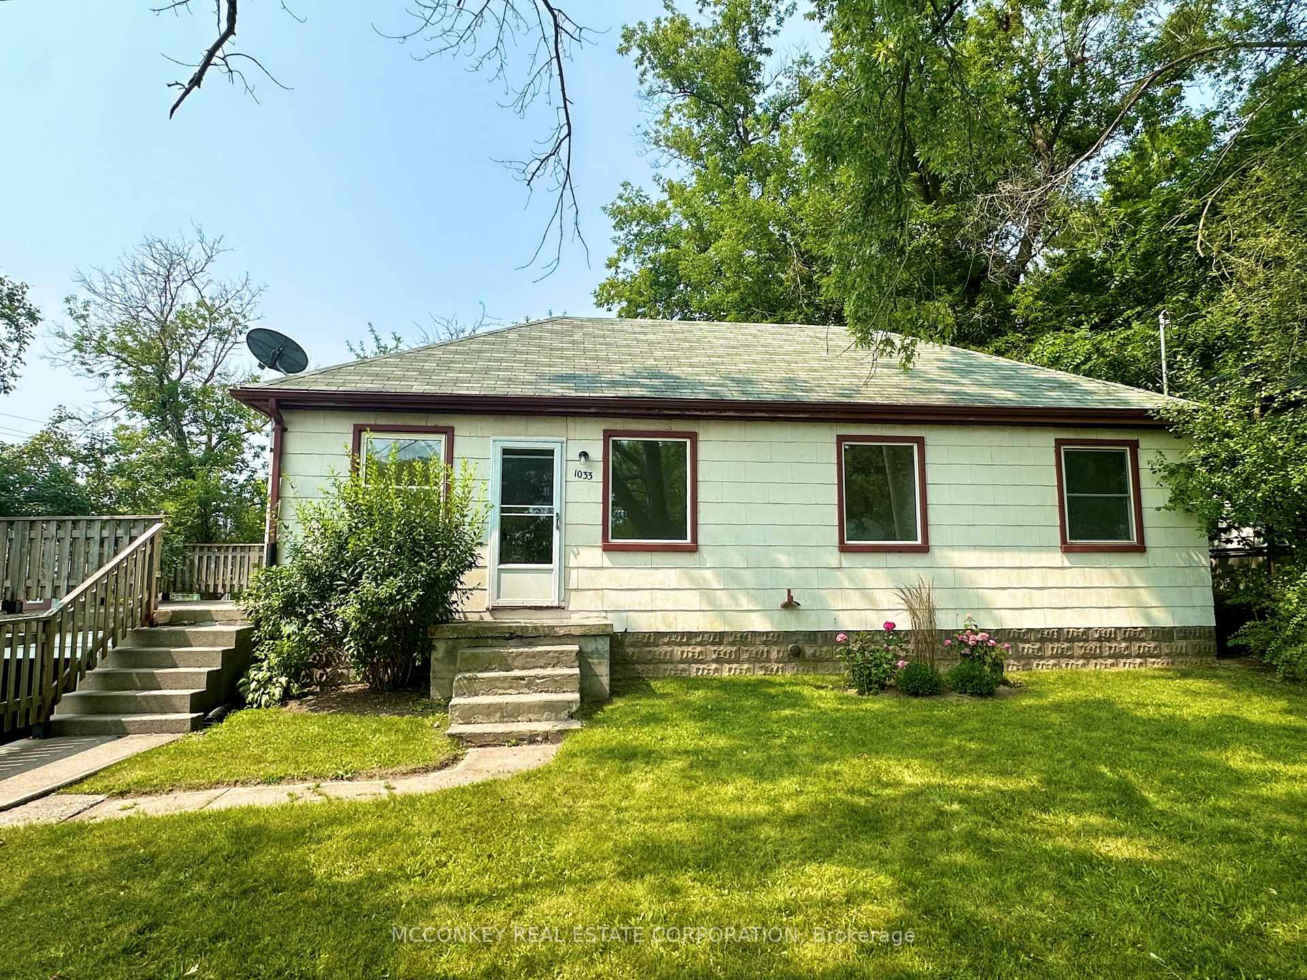
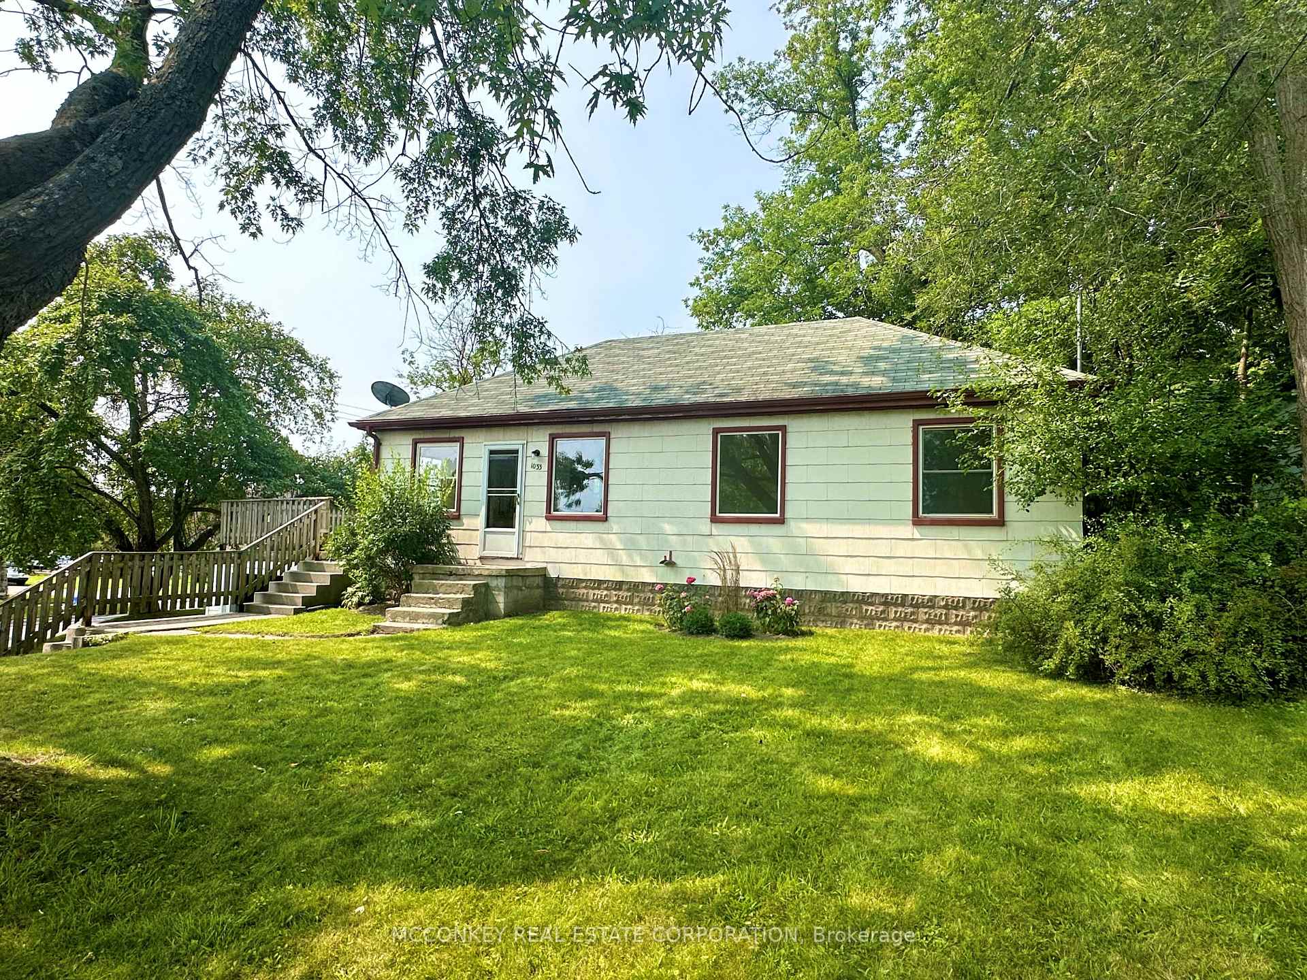
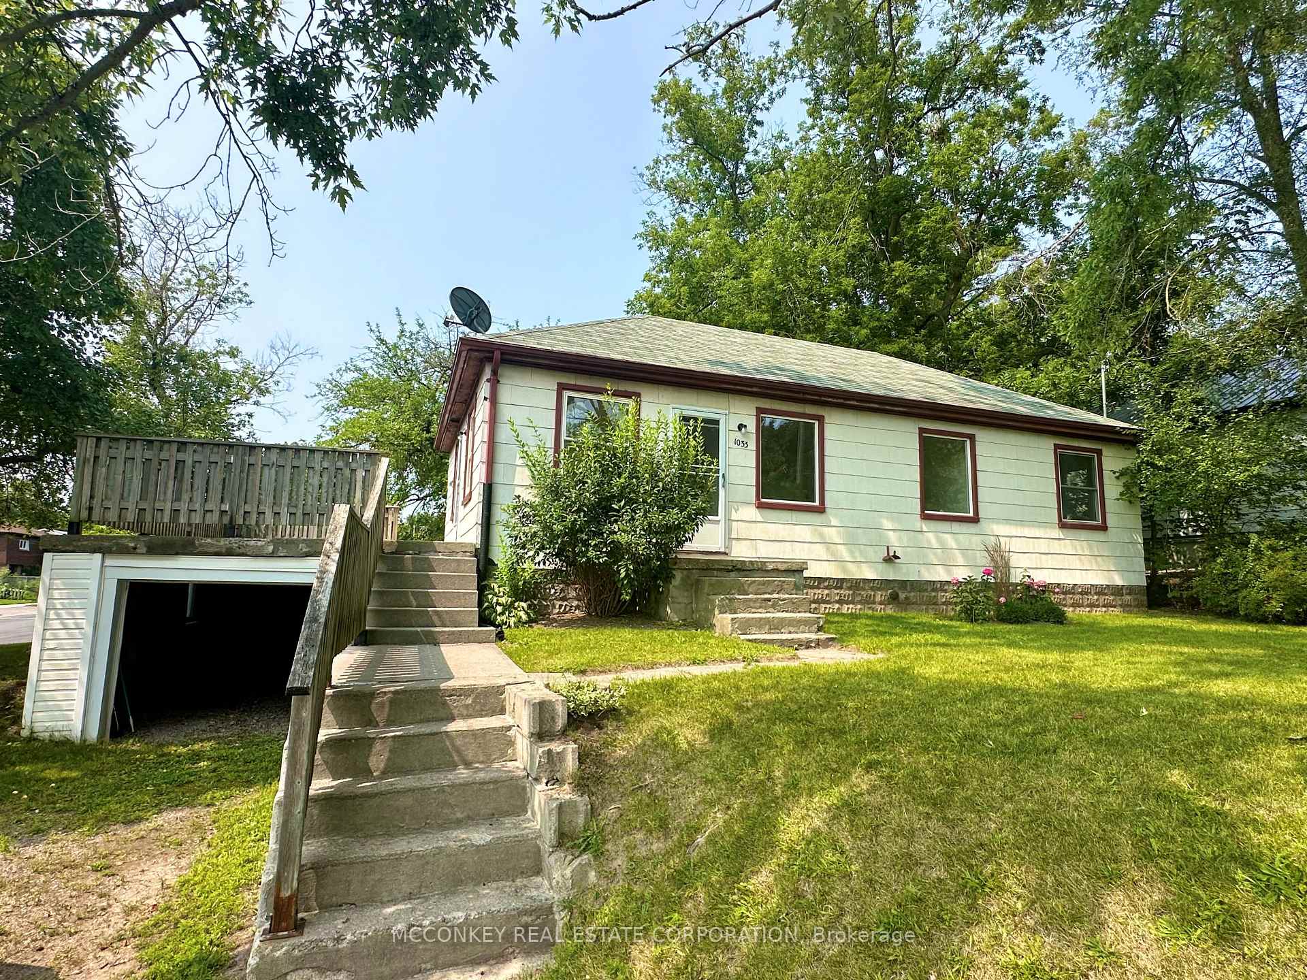
Great opportunity for a creative Buyer with this bungalow on large corner lot. Lots of potential to increase both living space and workshop space. Ideal location within walking distance of all amenities, businesses and an elementary school. Enjoy the outdoors on the large (22 ft. by 14 ft.) deck over the garage.
Read more
Water HeaterCityPublic TransitSchoolLandscaped
Facts & features
TypeDetached
StyleBungalow
Built51-99
Size700~1.1K Sq.Ft.
Lot69.75 x 128 ft
Tax$3,538 (2024)
HeatingForced air, gas
BasementFull
Parking1 garage + 2 drive
WaterMunicipal
Ask about this home
A HOMEH agent will answer your questions about this home.
Ask a question
Rooms
7 rooms · 1 bathroom
Main floor7 rooms
- Living room4′7″ × 3′5″16 sq.ft.
- Kitchen3′8″ × 3′1″11 sq.ft.
- Primary bedroom3′6″ × 3′6″12 sq.ft.
- Bedroom2′11″ × 2′9″8 sq.ft.
- Bedroom 27′ × 6′42 sq.ft.
- Office2′7″ × 2′3″6 sq.ft.
- Bedroom 39′6″ × 7′6″71 sq.ft.
Bathrooms1
4-pcMain
Thinking of selling your home?See what your home is worth today.
Around this home
Clonsilla Ave.
77Walking
30Biking
Grocery0.2 km
Park0.4 km
Coffee0.8 km
Dining0.2 km
Gym0.4 km
Hospital1.2 km
Schools nearby
School rating, out of 10.
Keith Wightmanelementary · Public · 0.4 km
3.6/10
St Alphonsuselementary · Private · 0.5 km
2.4/10
Prince of Waleselementary · Public · 0.9 km
2.1/10
Listing details
MLS® numberX12210119
Listed onJun 10, 2025
Days on market80
UpdatedAug 29, 2025
Listing brokerageMCCONKEY REAL ESTATE CORPORATION
Possession2025-07-10 / Immediate
Helpful tools
Mortgage calculator
Closing costs
Land transfer tax
Buyer guide
Your HOMEH agent
NimaHOMEH agent · Peterborough
"I would see it this week."
Ask Nima
Ask HOMEH about this home
Price, neighbourhood, monthly cost. Ask anything.
HOMEH Intelligent Agent is an AI, not a licensed representative. Check anything important with your agent.