
 See all 48 photos
Property history

This listing has ended. It is no longer available.
Property not available for sale or for rent.
Ask about this home
A HOMEH agent will answer your questions about this home.Ask HOMEH
About this home
105 Ridgewood Road, Peterborough
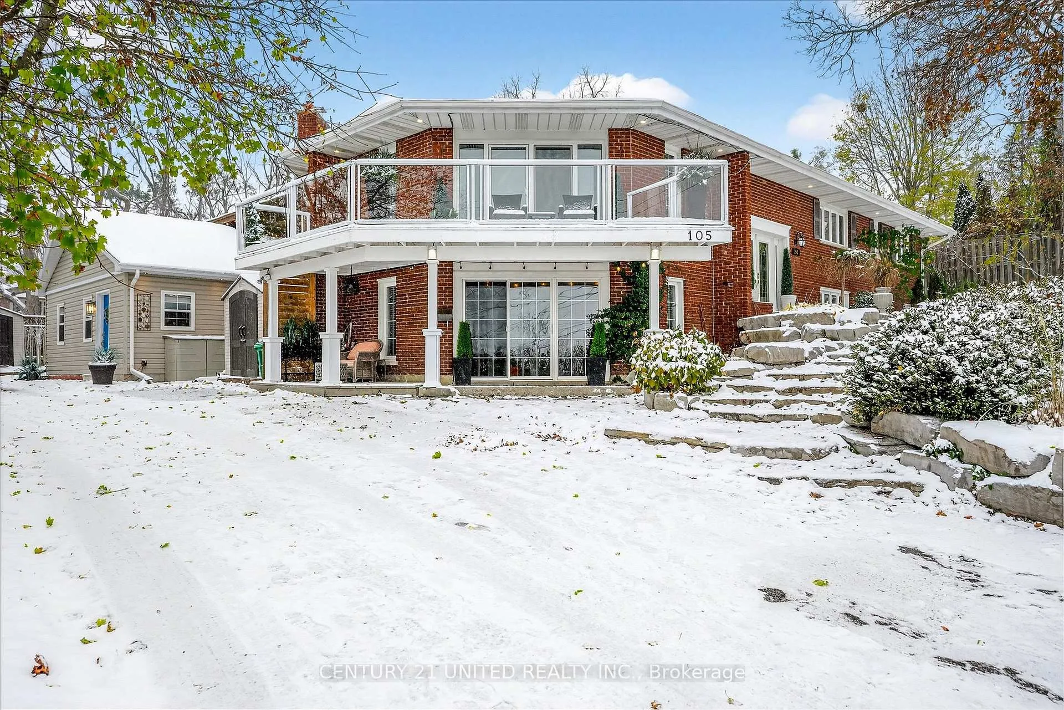
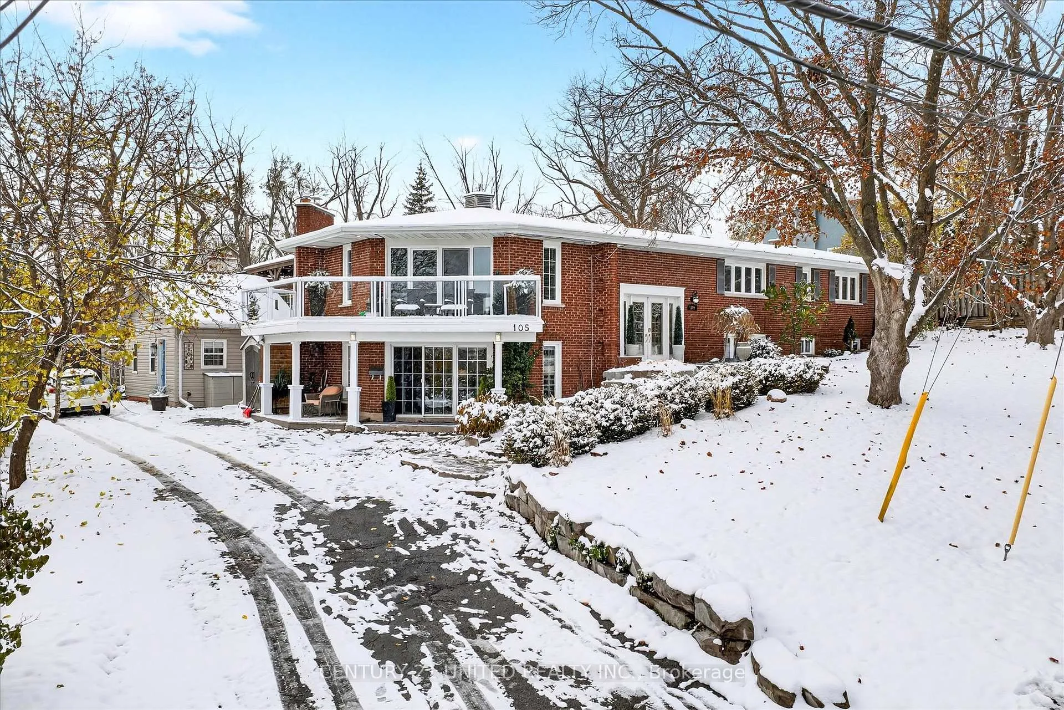
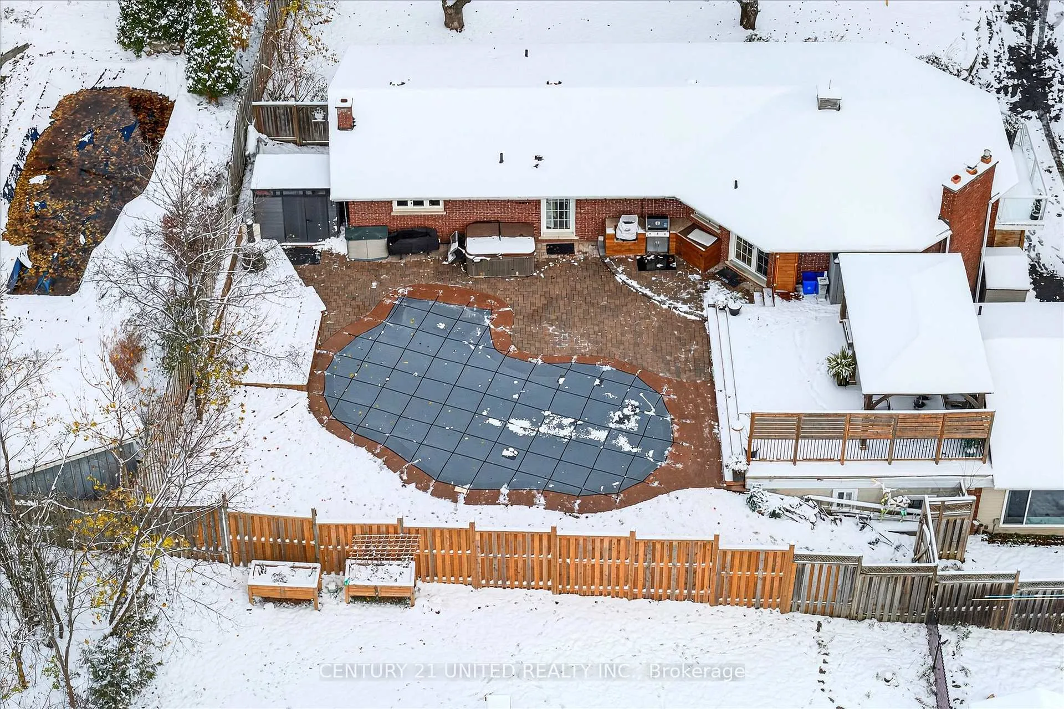
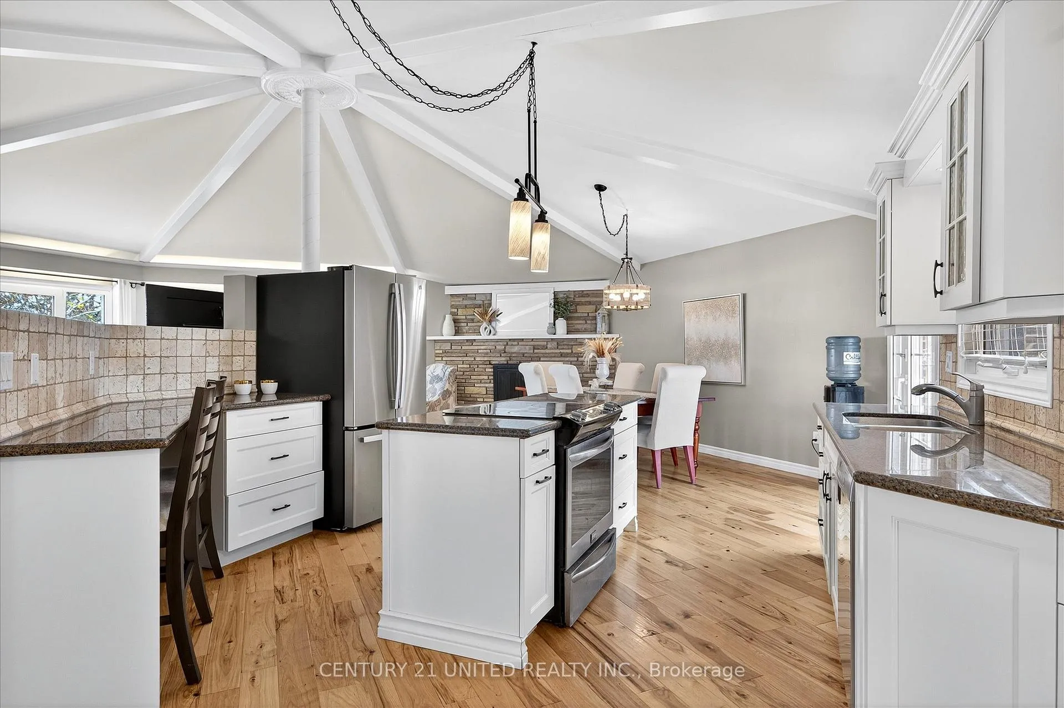
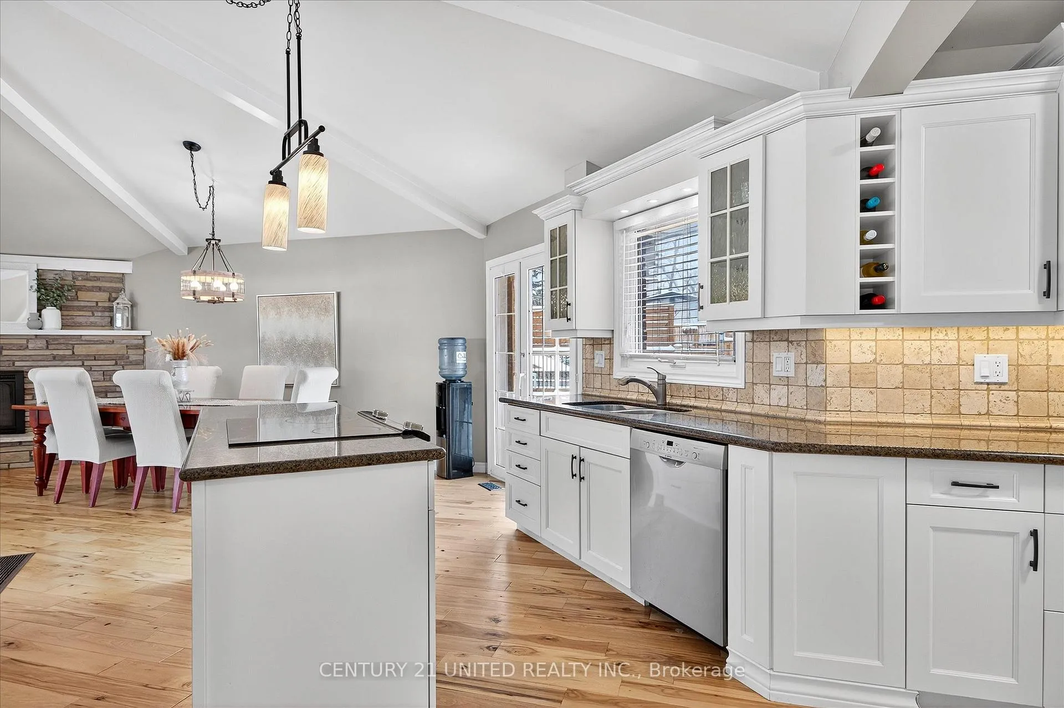
Welcome to 105 Ridgewood Road, a unique multi-generational home, nestled on a quiet street in a sought-after west end neighbourhood. This custom designed 6 bed, 5 bath is a home to truly fall in love with. The main level features a one-of-a-kind open concept living room, dining room and kitchen with vaulted ceilings and wood fireplace. This space walks out to an entertainers dream of a backyard with a heated inground pool, hot tub, bbq area and rooftop deck. With engineered hardwood throughout, there is a well-appointed primary bedroom with ensuite, 2 additional bedrooms and a 4-piece bath which exits to the pool deck for easy access. The lower level features a generously sized living room with gas fireplace, two additional bedrooms, a 4-piece bathroom, laundry and lots of storage. There is also a walk-in, entry level in-law suite with separate entrance, complete with open concept kitchen and living room, large bedroom with ensuite and an additional full bath. This self-contained apartment is perfect for extended family or rental opportunity. Located on a desirable, quiet, tree-lined street, this home is minutes to shopping, golf, recreational facilities, amazing schools and Hwy 115. Pre-inspected for your convenience. This is a gem you won't want to miss!
Facts & features
Ask about this home
A HOMEH agent will answer your questions about this home.
Rooms
21 rooms · 5 bathrooms
- Bathroom9′4″ × 6′1″57 sq.ft.
- Bathroom5′7″ × 10′7″59 sq.ft.
- Bedroom9′6″ × 12′8″120 sq.ft.
- Bedroom10′6″ × 10′11″115 sq.ft.
- Dining room15′9″ × 10′8″167 sq.ft.
- Kitchen18′3″ × 23′420 sq.ft.
- Living room29′3″ × 21′3″622 sq.ft.
- Primary bedroom10′9″ × 14′1″151 sq.ft.
- Bathroom5′7″ × 5′11″33 sq.ft.
- Bathroom5′6″ × 11′61 sq.ft.
- Bathroom6′4″ × 4′11″31 sq.ft.
- Bedroom9′7″ × 17′7″169 sq.ft.
- Bedroom11′9″ × 13′153 sq.ft.
- Bedroom9′7″ × 14′9″141 sq.ft.
- Dining room5′1″ × 14′9″75 sq.ft.
- Kitchen6′3″ × 14′9″92 sq.ft.
- Laundry6′3″ × 5′5″34 sq.ft.
- Living room10′8″ × 13′9″147 sq.ft.
- Recreation28′11″ × 37′7″1088 sq.ft.
- Other7′ × 4′4″30 sq.ft.
- Utility room11′8″ × 10′10″126 sq.ft.
Around this home
Schools nearby
School rating, out of 10.
Listing details
Helpful tools
Your HOMEH agent
"Priced 50% over our estimate. I would see it this week."
Ask HOMEH about this home
Price, neighbourhood, monthly cost. Ask anything.
HOMEH Intelligent Agent is an AI, not a licensed representative. Check anything important with your agent.