
105 Ridgewood Road
Peterborough (Monaghan Ward 2)105 Ridgewood Road
Peterborough (Monaghan Ward 2)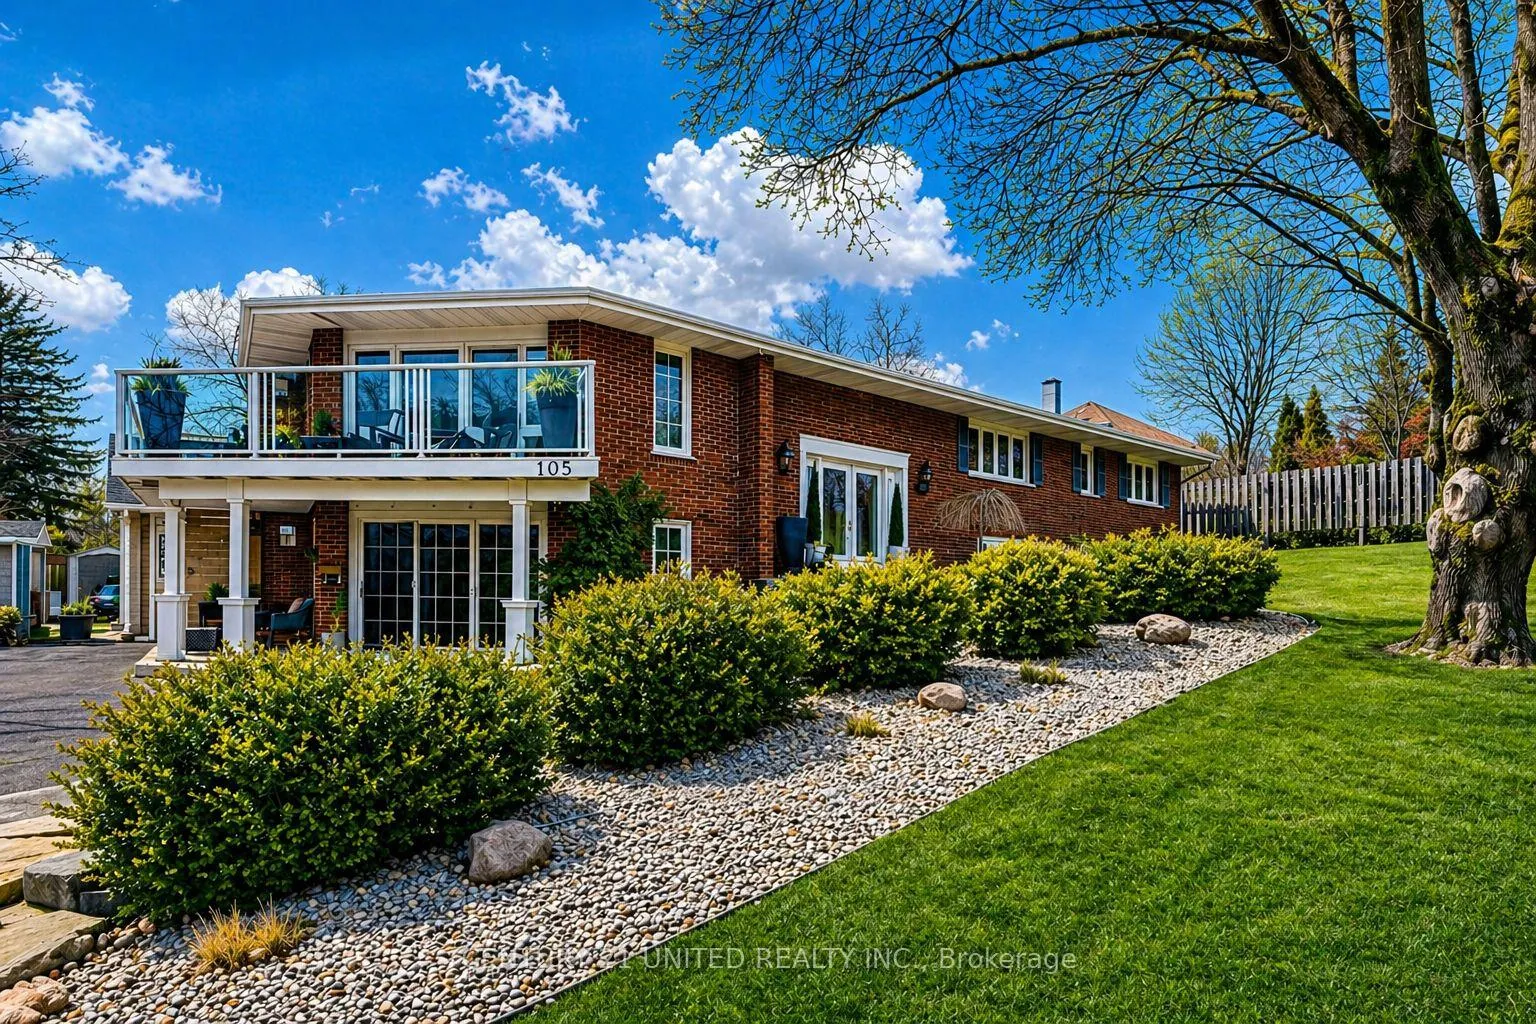
 See all 49 photos
Property history

This listing has ended. It is no longer available.
Property not available for sale or for rent.
Ask about this home
A HOMEH agent will answer your questions about this home.Ask HOMEH
About this home
105 Ridgewood Road, Peterborough
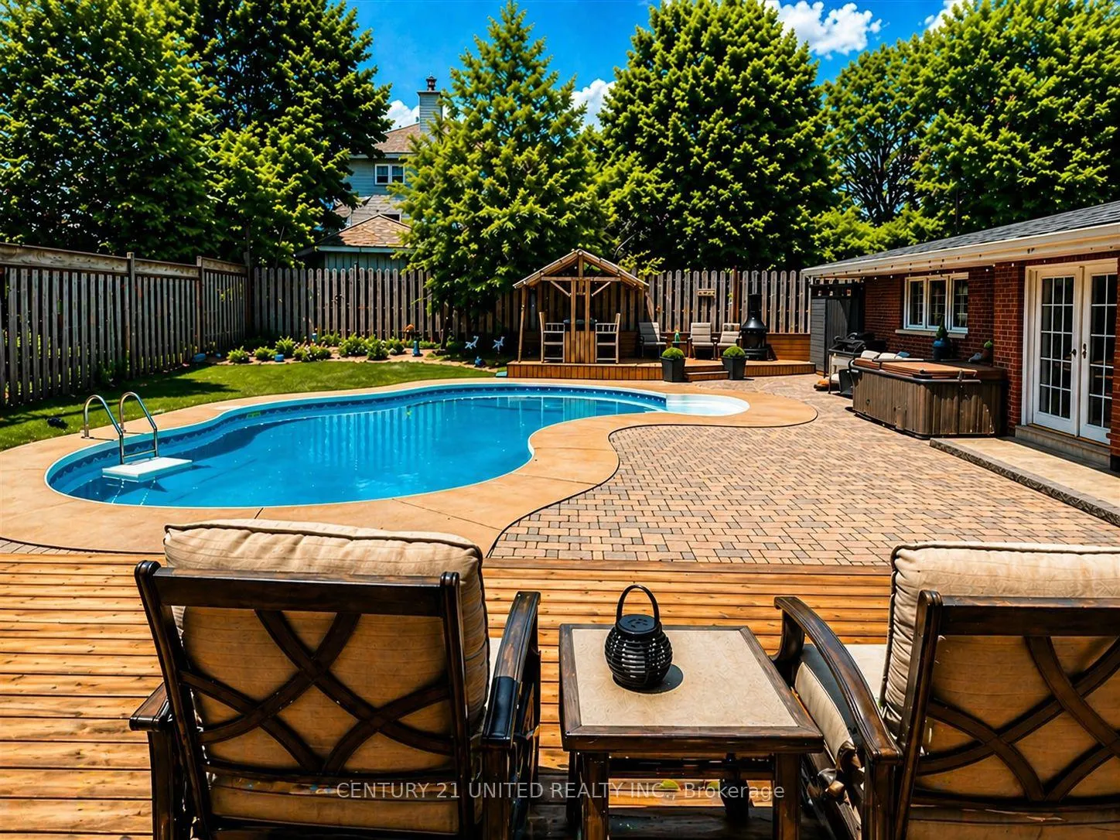
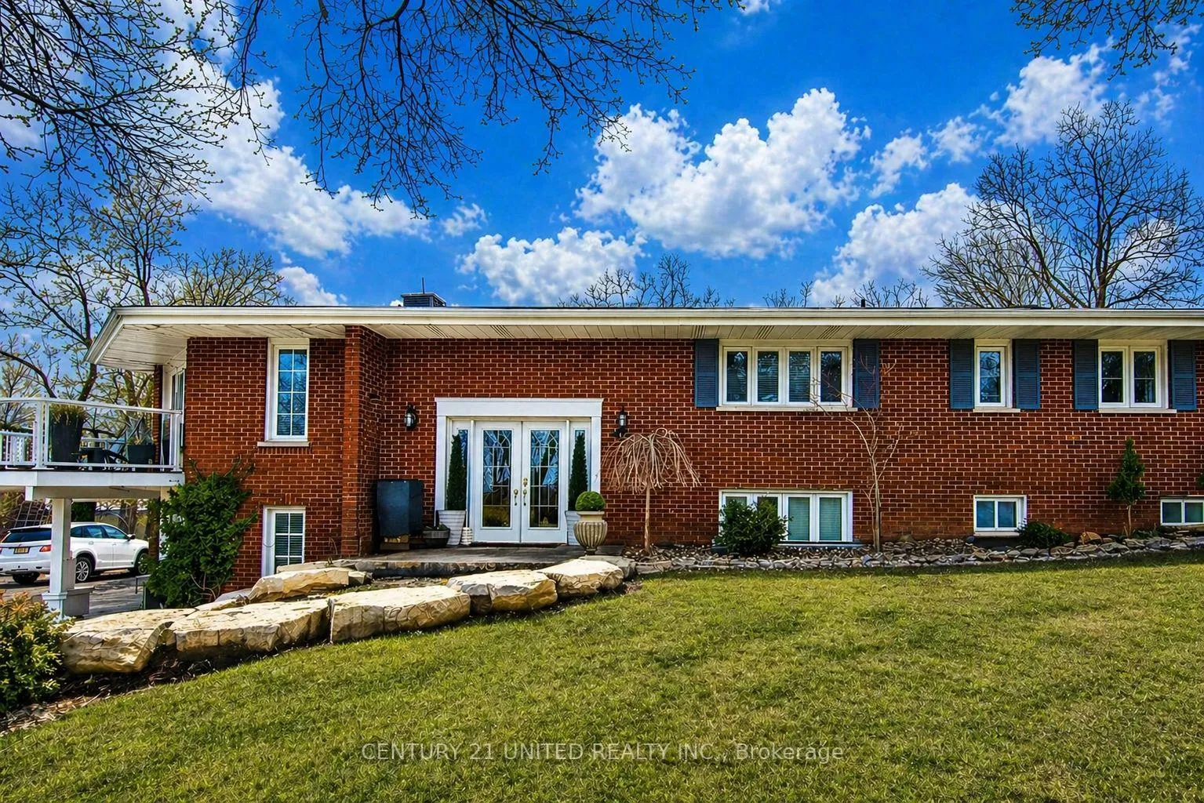
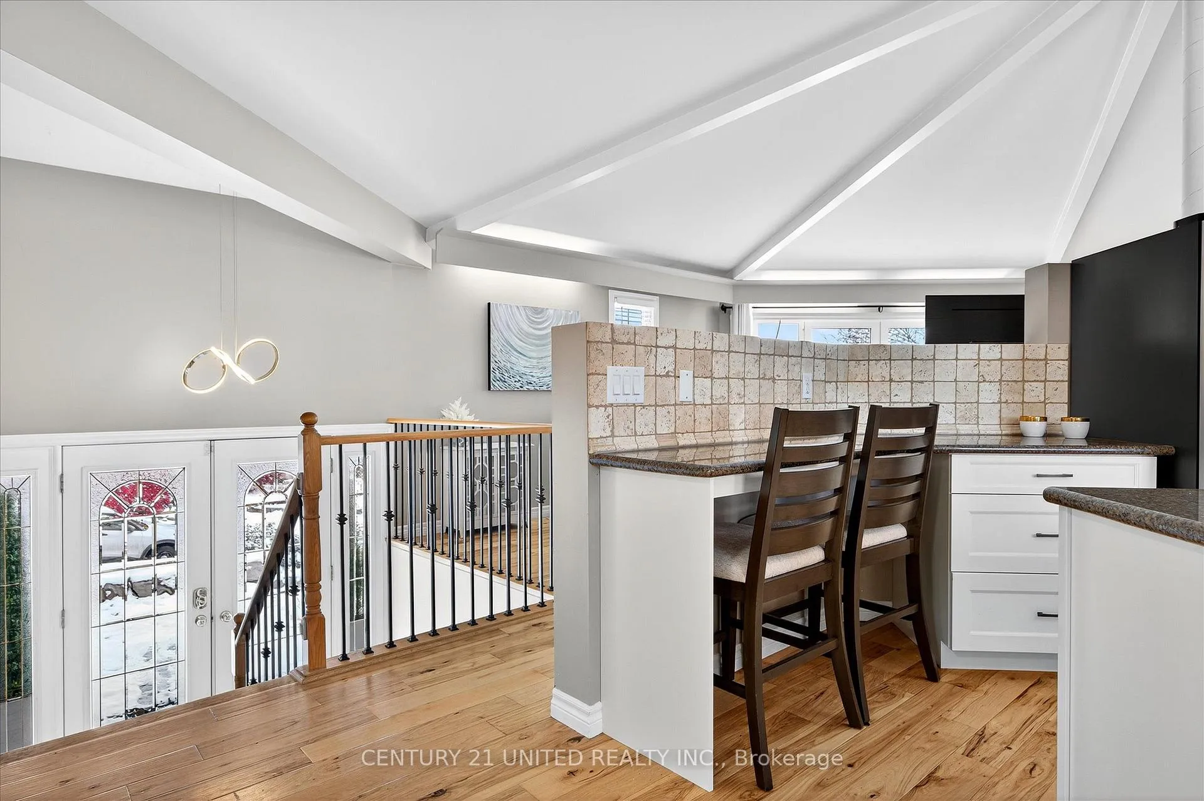
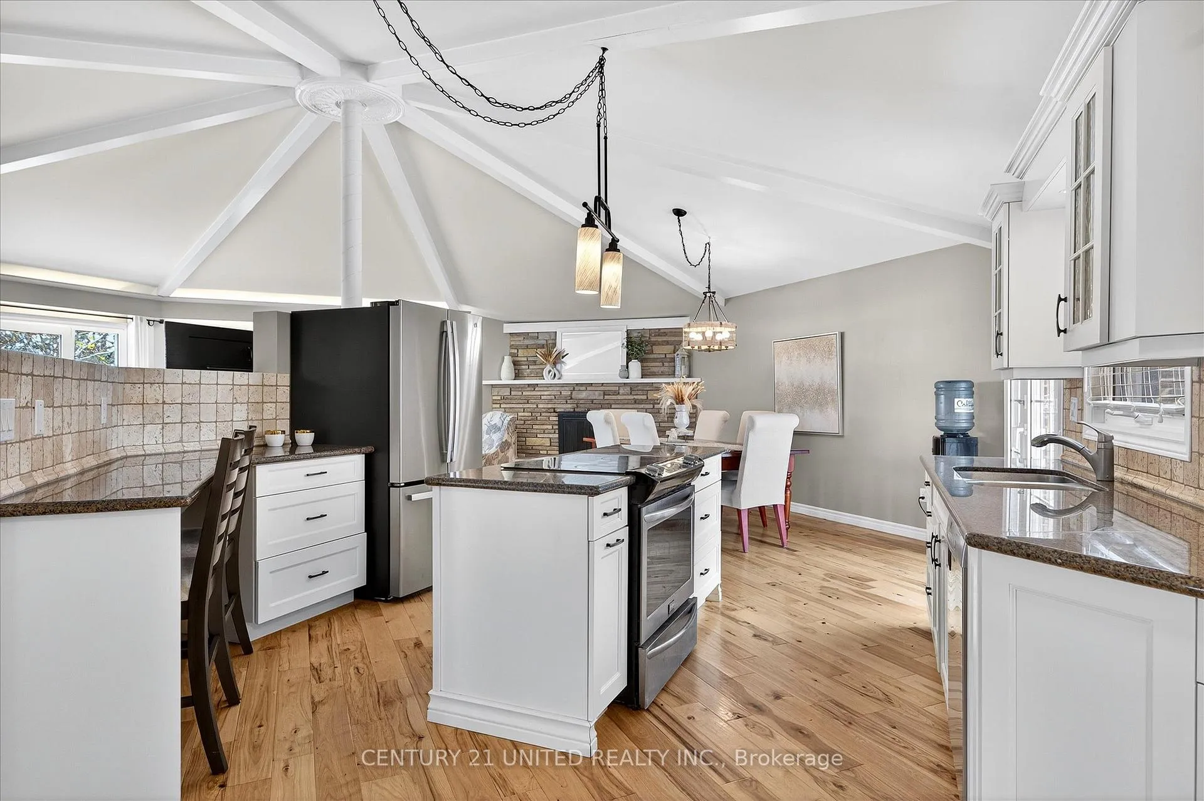
Welcome to this exceptional custom-built multigenerational home in the sought-after West End, where space, style, and flexibility come together in a truly rare offering. Nestled on a quiet-tree lined street, this property strikes the perfect balance between peaceful living and everyday convenience. Boasting 6 spacious bedrooms and 5 bathrooms, the home has been thoughtfully updated with modern renovations throughout. The main level features engineered hardwood flooring, vaulted ceilings, and a stunning wood-burning fireplace that anchors the bright, open concept living space - ideal for comfortable family living and effortless entertaining. The primary bedroom serves as a private retreat, complete with its own ensuite, while two additional bedrooms and a 4-piece main bathroom round out the main level. A standout feature of the home is the fully self-contained in-law suite - perfect for extended family, guests, or potential income - offering a seamless blend of independence and connection. The fully finished lower level expands the living space even further, featuring a cozy gas fireplace, two additional bedrooms, a 4-piece bathroom, laundry room, and ample storage - providing excellent flexibility for recreation or extended living. Step outside to your private backyard oasis, complete with a heated in-ground pool, hot tub, multiple decks, and a designated BBQ area - perfect for summer entertaining or relaxing evenings. The fully fenced yard offers both privacy and peace of mind for families and pets. An expansive driveway provides ample parking for multiple vehicles. A pre-inspection has already been completed, offering added convenience and confidence for buyers. Whether you're accommodating a growing family or seeking a flexible multigenerational layout, this home delivers outstanding space, comfort, and lifestyle in one of the West End's most desirable neighbourhoods.
Facts & features
Ask about this home
A HOMEH agent will answer your questions about this home.
Rooms
21 rooms · 5 bathrooms
- Bathroom9′4″ × 6′1″57 sq.ft.
- Bathroom5′7″ × 10′7″59 sq.ft.
- Bedroom9′6″ × 12′8″120 sq.ft.
- Bedroom10′6″ × 10′11″115 sq.ft.
- Dining room15′9″ × 10′8″167 sq.ft.
- Kitchen18′3″ × 23′420 sq.ft.
- Living room29′3″ × 21′3″622 sq.ft.
- Primary bedroom10′9″ × 14′1″151 sq.ft.
- Bathroom5′7″ × 5′11″33 sq.ft.
- Bathroom5′6″ × 11′61 sq.ft.
- Bathroom6′4″ × 4′11″31 sq.ft.
- Bedroom9′7″ × 17′7″169 sq.ft.
- Bedroom11′9″ × 13′153 sq.ft.
- Bedroom9′7″ × 14′9″141 sq.ft.
- Dining room5′1″ × 14′9″75 sq.ft.
- Kitchen6′3″ × 14′9″92 sq.ft.
- Laundry6′3″ × 5′5″34 sq.ft.
- Living room10′8″ × 13′9″147 sq.ft.
- Recreation28′11″ × 37′7″1088 sq.ft.
- Other7′ × 4′4″30 sq.ft.
- Utility room11′8″ × 10′10″126 sq.ft.
Around this home
Schools nearby
School rating, out of 10.
Listing details
Helpful tools
Your HOMEH agent
"Priced 43% over our estimate. I would see it this week."
Ask HOMEH about this home
Price, neighbourhood, monthly cost. Ask anything.
HOMEH Intelligent Agent is an AI, not a licensed representative. Check anything important with your agent.