
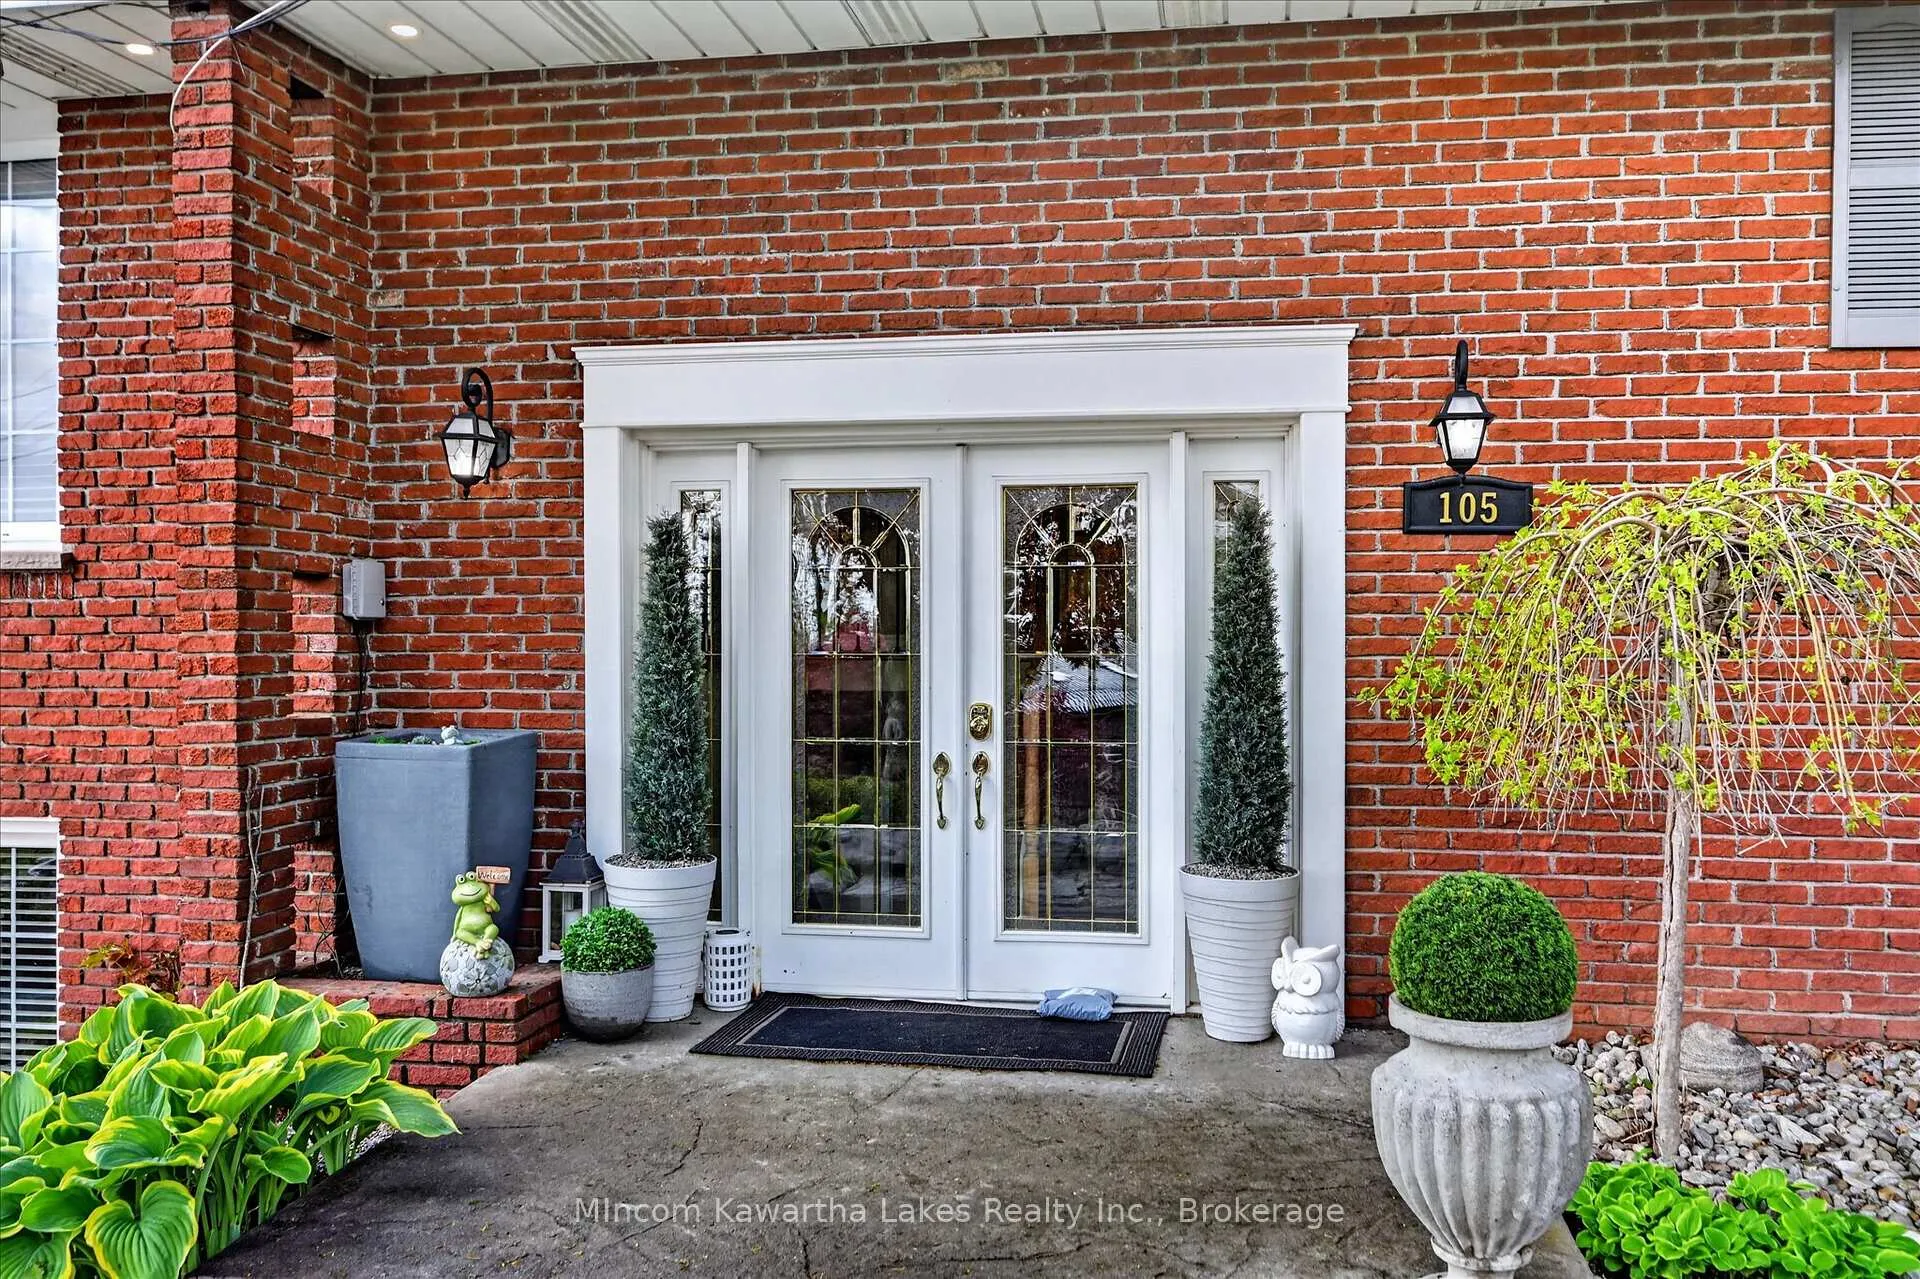
 See all 50 photos
Property history

This listing has ended. It is no longer available.
Property not available for sale or for rent.
Ask about this home
A HOMEH agent will answer your questions about this home.Ask HOMEH
About this home
105 Ridgewood Road, Peterborough
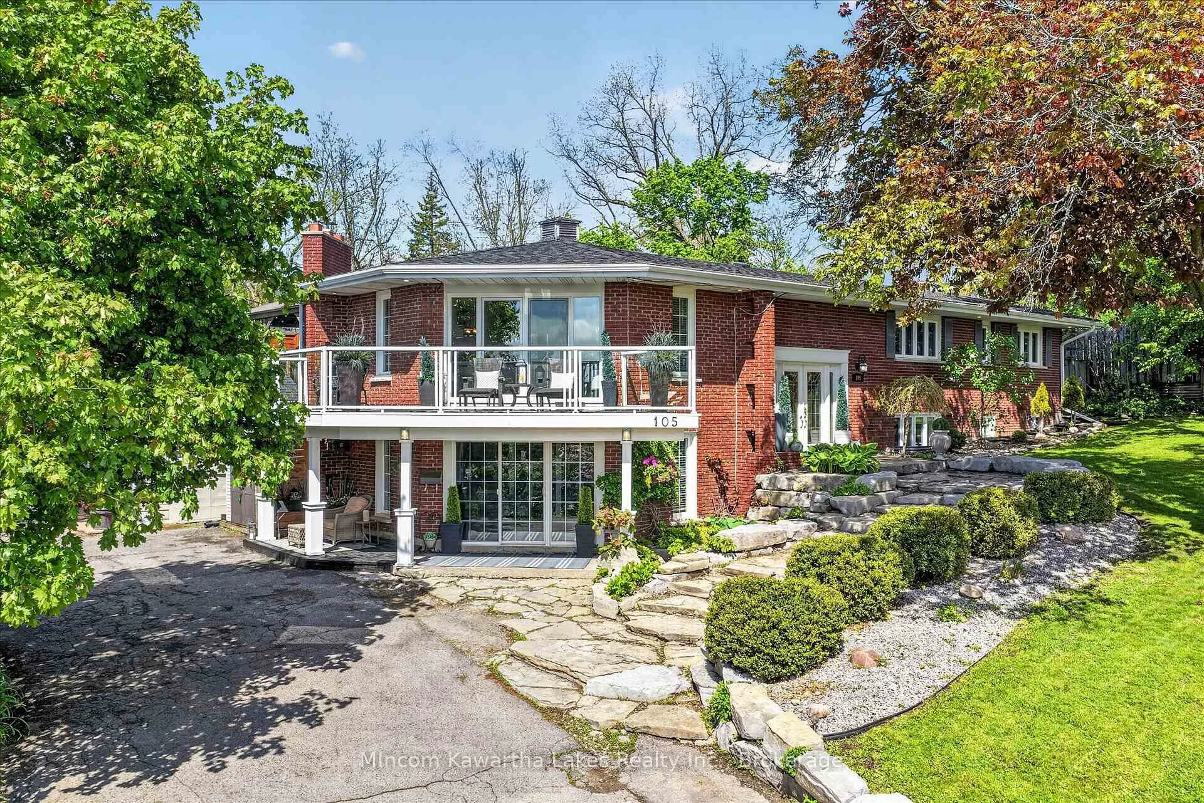
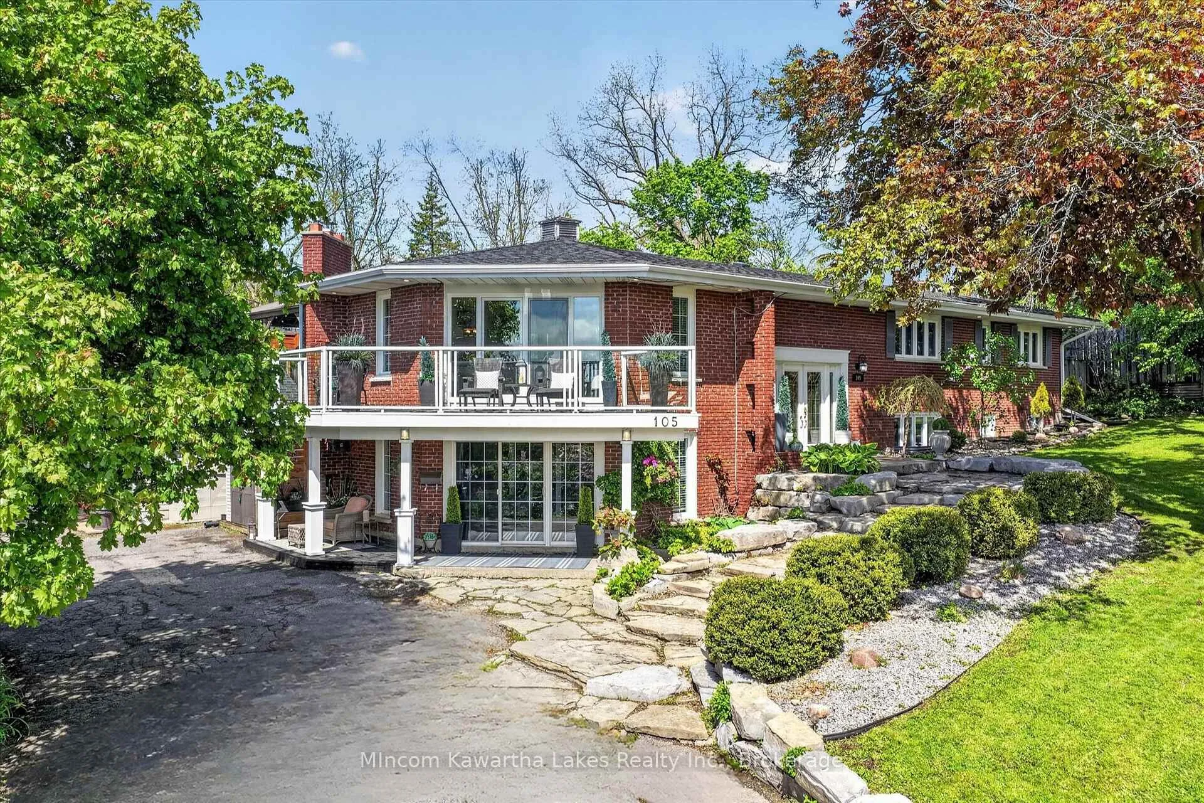
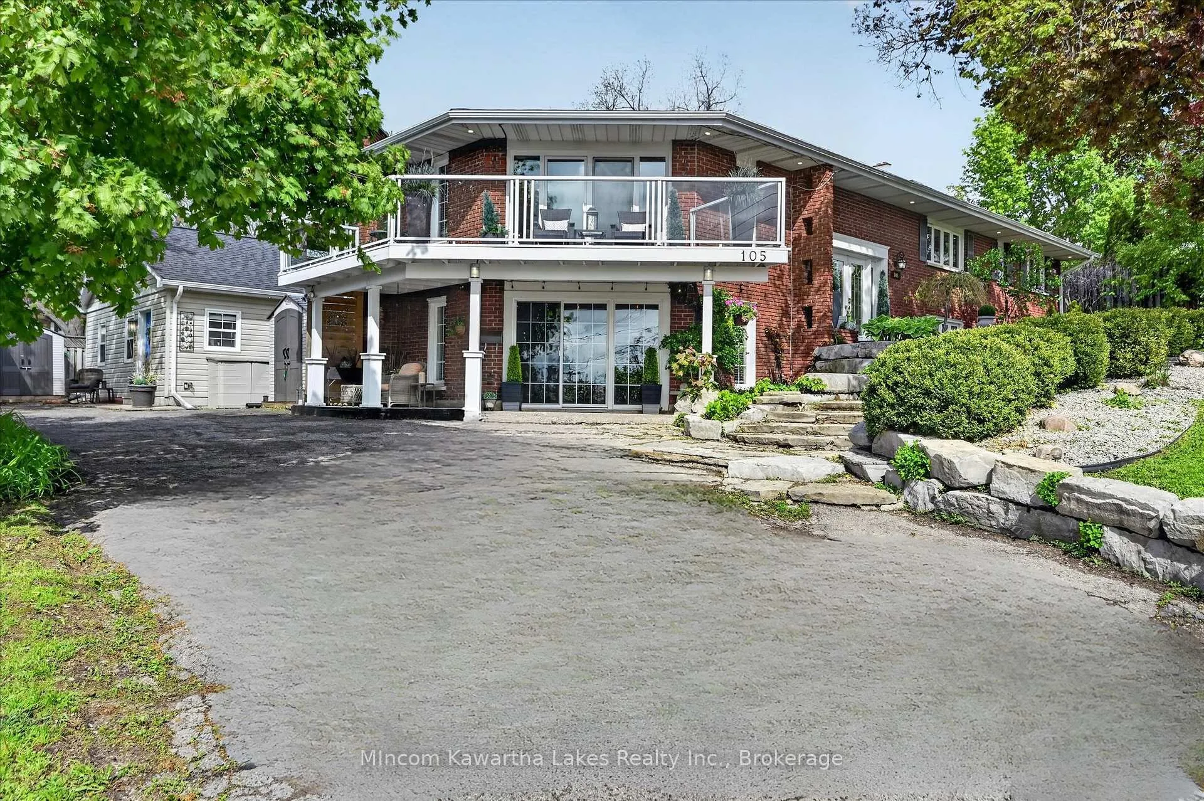
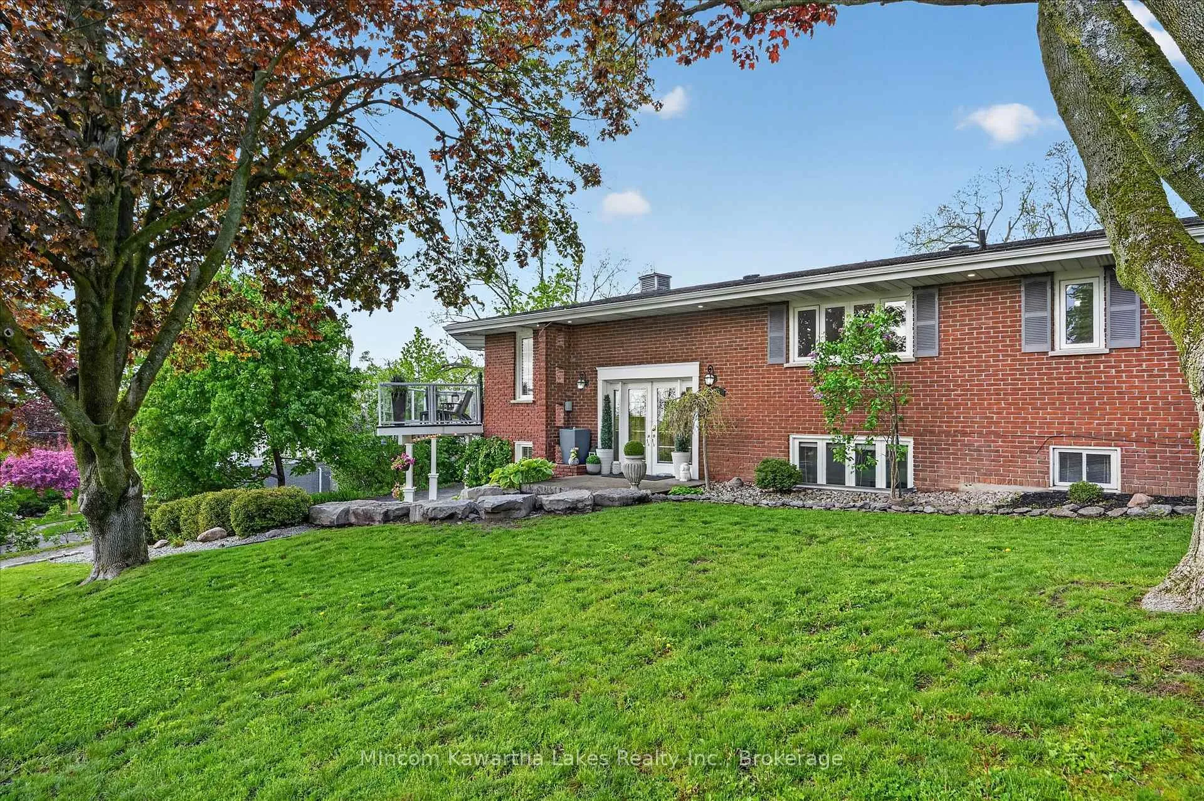
Tucked into one of Peterborough's most prestigious West End enclaves, this architecturally designed custom-built bungalow offers a rare blend of luxury, lifestyle, and flexibility. This 6 Bedroom and 5 bath home is surrounded by mature trees on a quiet, tree-lined street and just moments from the Kawartha Golf & Country Club, this exceptional residence features over 3,700 sq ft of thoughtfully designed living space tailored for modern family living.Defined by its striking architectural character, the home showcases soaring vaulted and rounded wood ceilings, expansive walls of windows, rich hardwood flooring, and multiple fireplaces that create warmth and atmosphere throughout. The circular open-concept living and dining area was designed to bring people together while capturing stunning views of the private backyard oasis and surrounding greenery. Filled with natural light, the home offers a peaceful connection to the outdoors rarely found within the city.The kitchen walks out to extensive decking overlooking the heated in-ground pool, hot tub, patio, and fully fenced backyard - creating the perfect setting for entertaining, relaxing, and enjoying summer days at home.Designed with multigenerational living in mind, the layout offers the feeling of a second home on the property and incredible flexibility for extended family, guests, independent living, or potential rental income with a separate entrance and expansive above ground living provide endless possibilities for a private wellness studio, home business, yoga space, creative workspace, or artist studio.Located near Sherbrooke Woods Trail, excellent schools, parks, and everyday amenities, this is more than a home - it's a lifestyle property offering space, privacy, creativity, and connection in one of Peterborough's most sought-after neighbourhoods.
Facts & features
Ask about this home
A HOMEH agent will answer your questions about this home.
Rooms
22 rooms · 5 bathrooms
- Kitchen14′4″ × 23′329 sq.ft.
- Dining room14′2″ × 24′8″350 sq.ft.
- Living room15′1″ × 21′6″324 sq.ft.
- Primary bedroom10′9″ × 14′1″151 sq.ft.
- Bedroom9′6″ × 12′8″120 sq.ft.
- Bedroom 210′5″ × 10′11″114 sq.ft.
- Bathroom5′8″ × 10′6″60 sq.ft.
- Bathroom9′1″ × 6′54 sq.ft.
- Laundry6′2″ × 5′5″34 sq.ft.
- Recreation28′10″ × 29′7″853 sq.ft.
- Utility room11′8″ × 10′7″123 sq.ft.
- Other9′7″ × 8′9″83 sq.ft.
- Bedroom 39′6″ × 17′7″168 sq.ft.
- Bedroom 49′6″ × 14′8″140 sq.ft.
- Bedroom 511′9″ × 13′152 sq.ft.
- Bathroom5′7″ × 6′33 sq.ft.
- Bathroom5′5″ × 10′11″59 sq.ft.
- Bathroom6′2″ × 4′11″30 sq.ft.
- Family room15′9″ × 13′9″217 sq.ft.
- Kitchen38′11″ × 14′2″553 sq.ft.
- Den9′7″ × 14′9″141 sq.ft.
- Utility room11′8″ × 10′10″126 sq.ft.
Around this home
Schools nearby
School rating, out of 10.
Listing details
Helpful tools
Your HOMEH agent
"Priced 29% over our estimate. I would see it this week."
Ask HOMEH about this home
Price, neighbourhood, monthly cost. Ask anything.
HOMEH Intelligent Agent is an AI, not a licensed representative. Check anything important with your agent.