
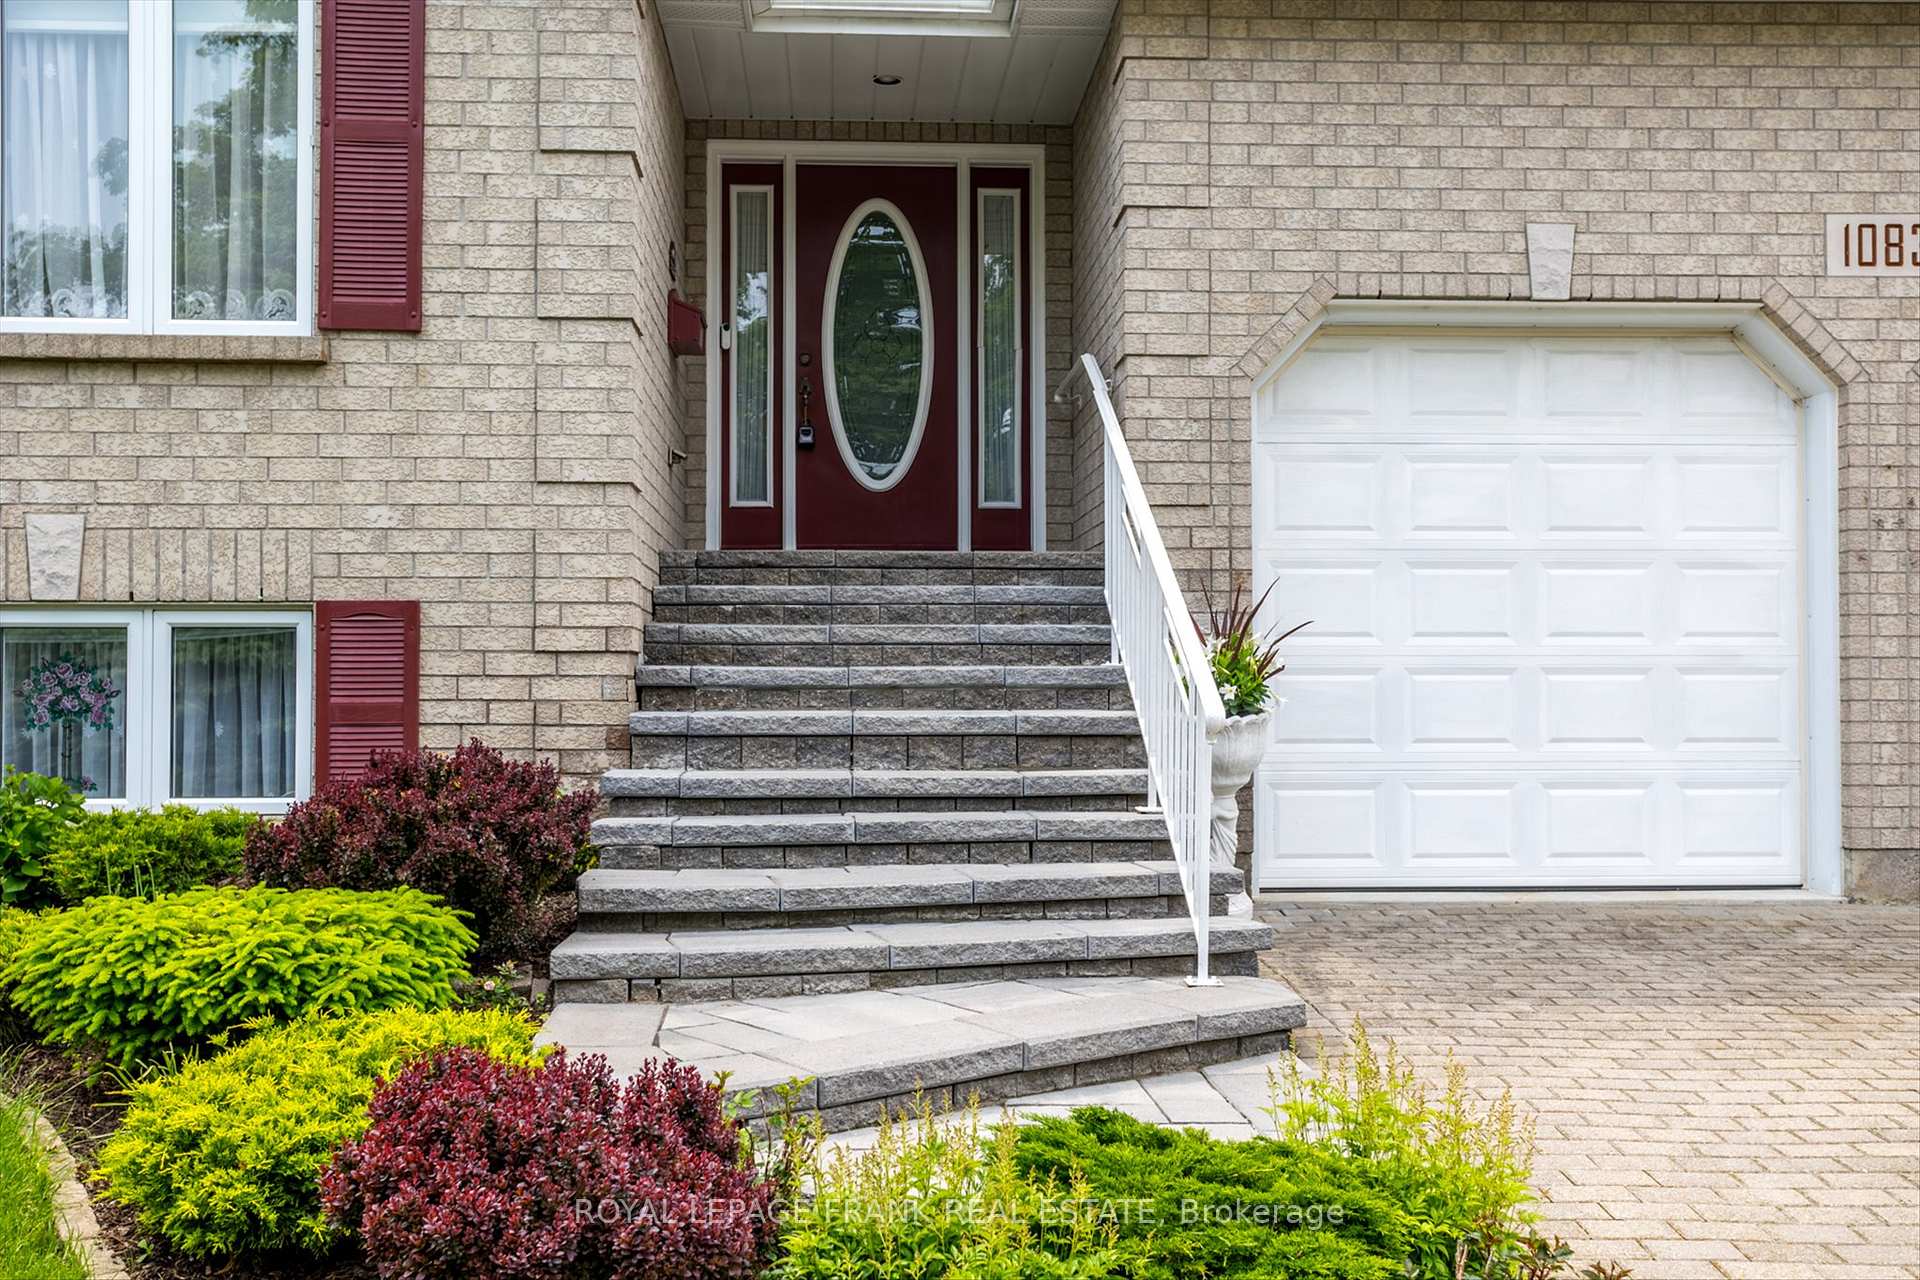
 See all 98 photos
Property history

This listing has ended. It is no longer available.
Property not available for sale or for rent.
Ask about this home
A HOMEH agent will answer your questions about this home.Ask HOMEH
About this home
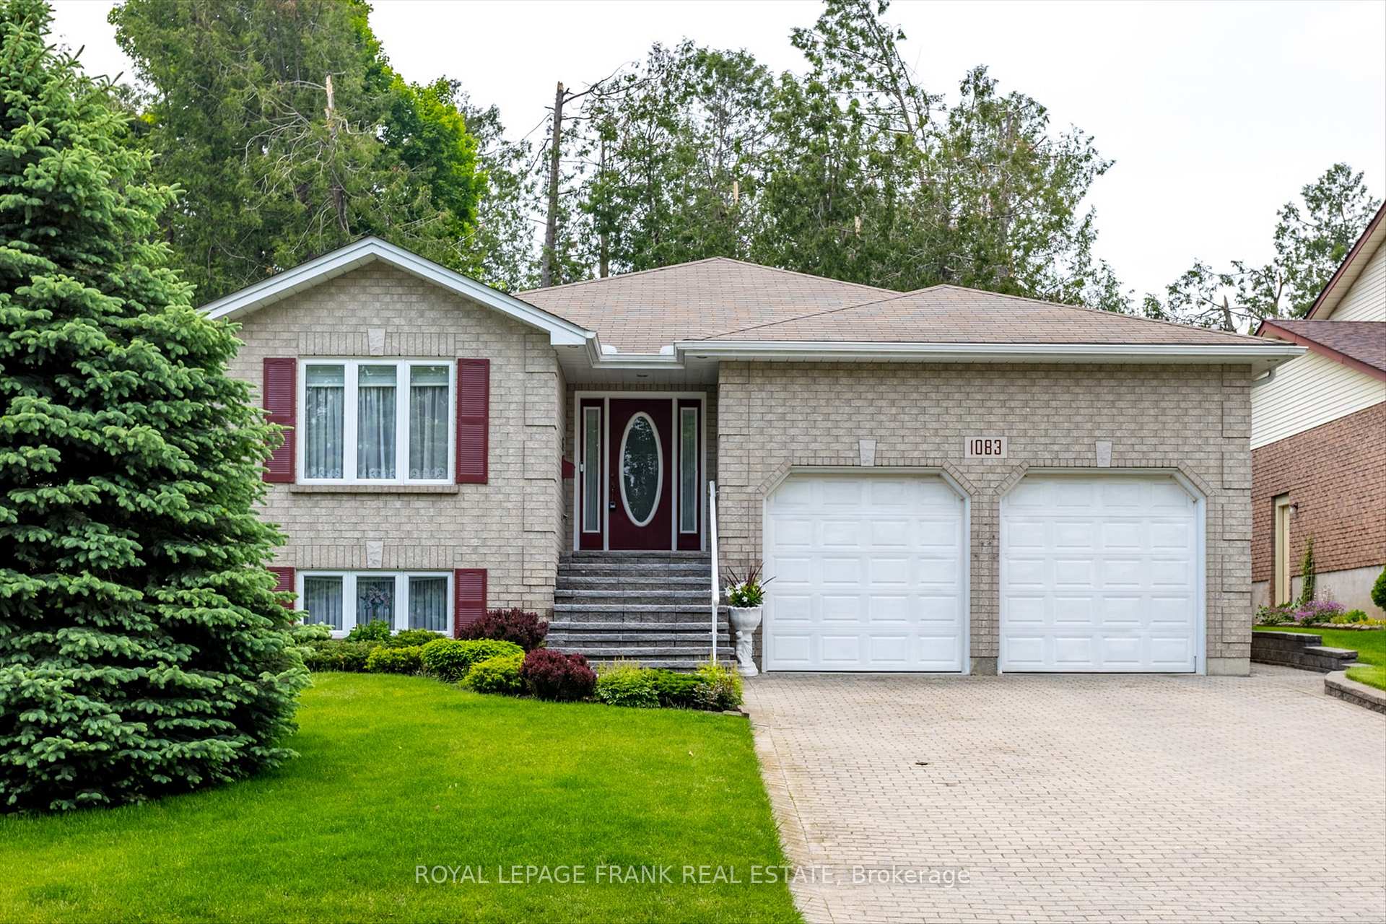
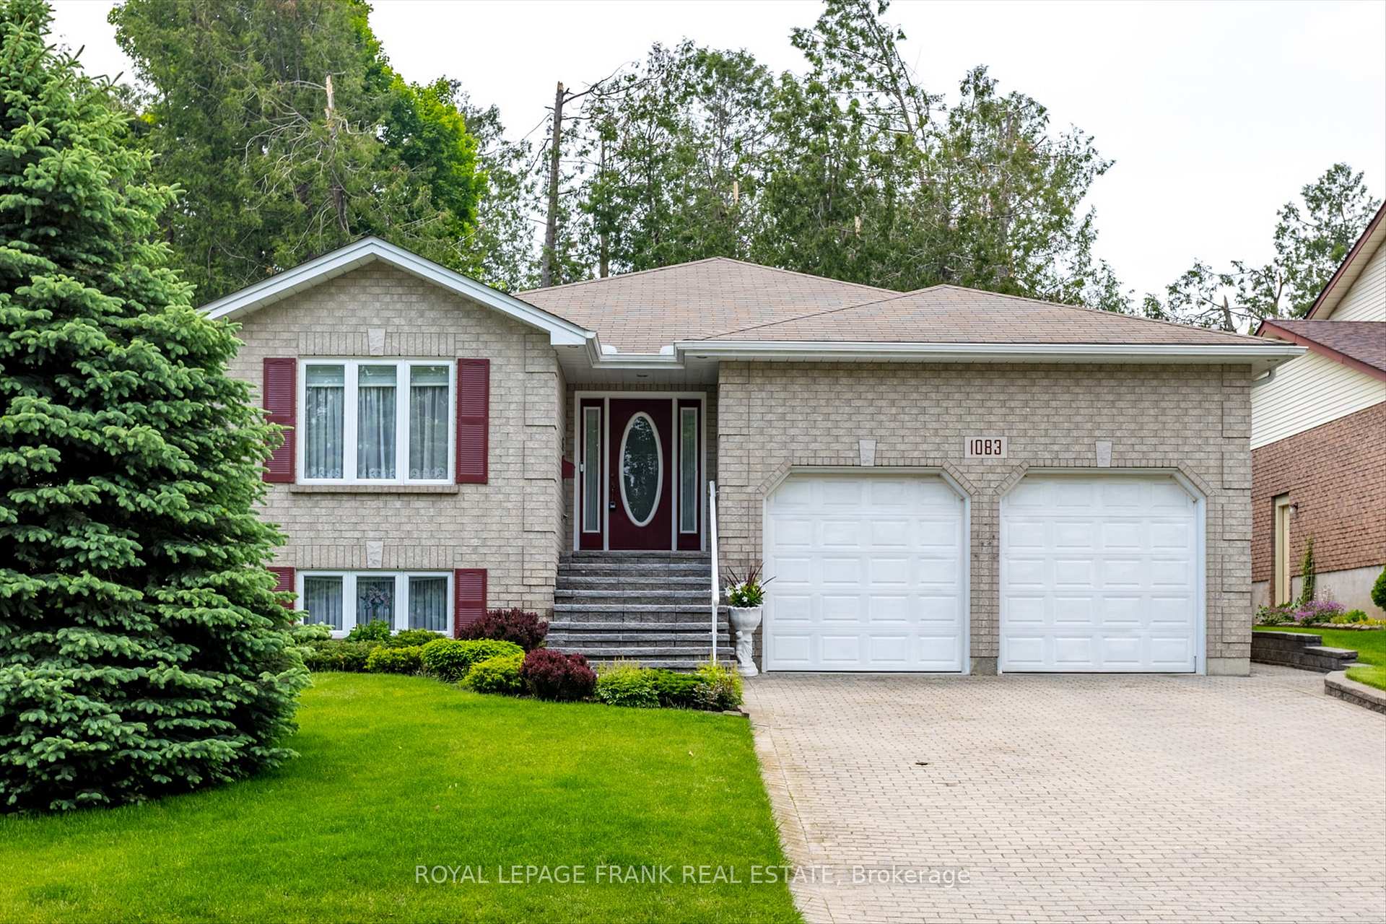
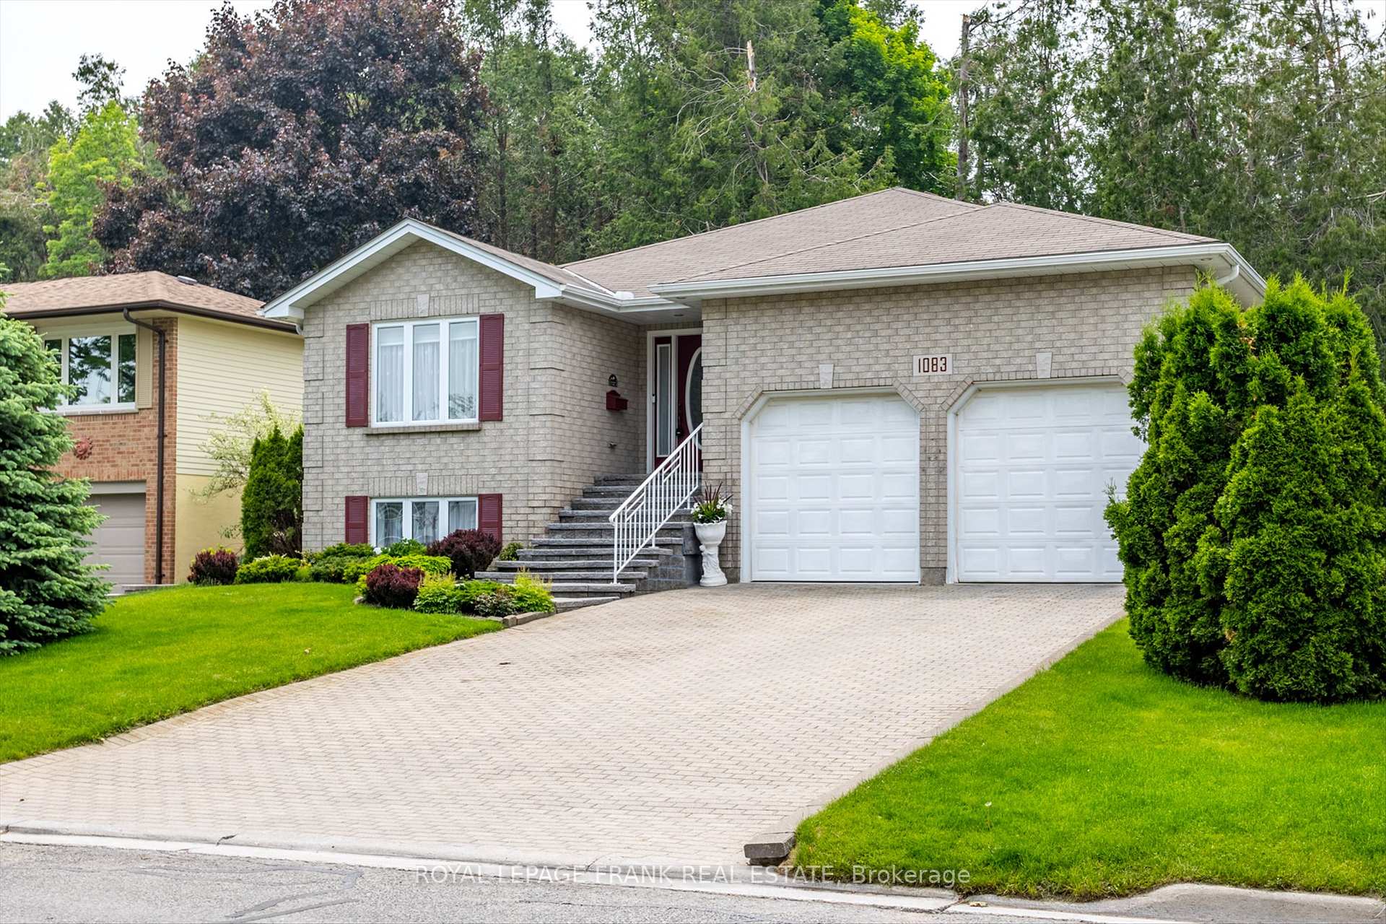
1083 Danita Boulevard, Peterborough
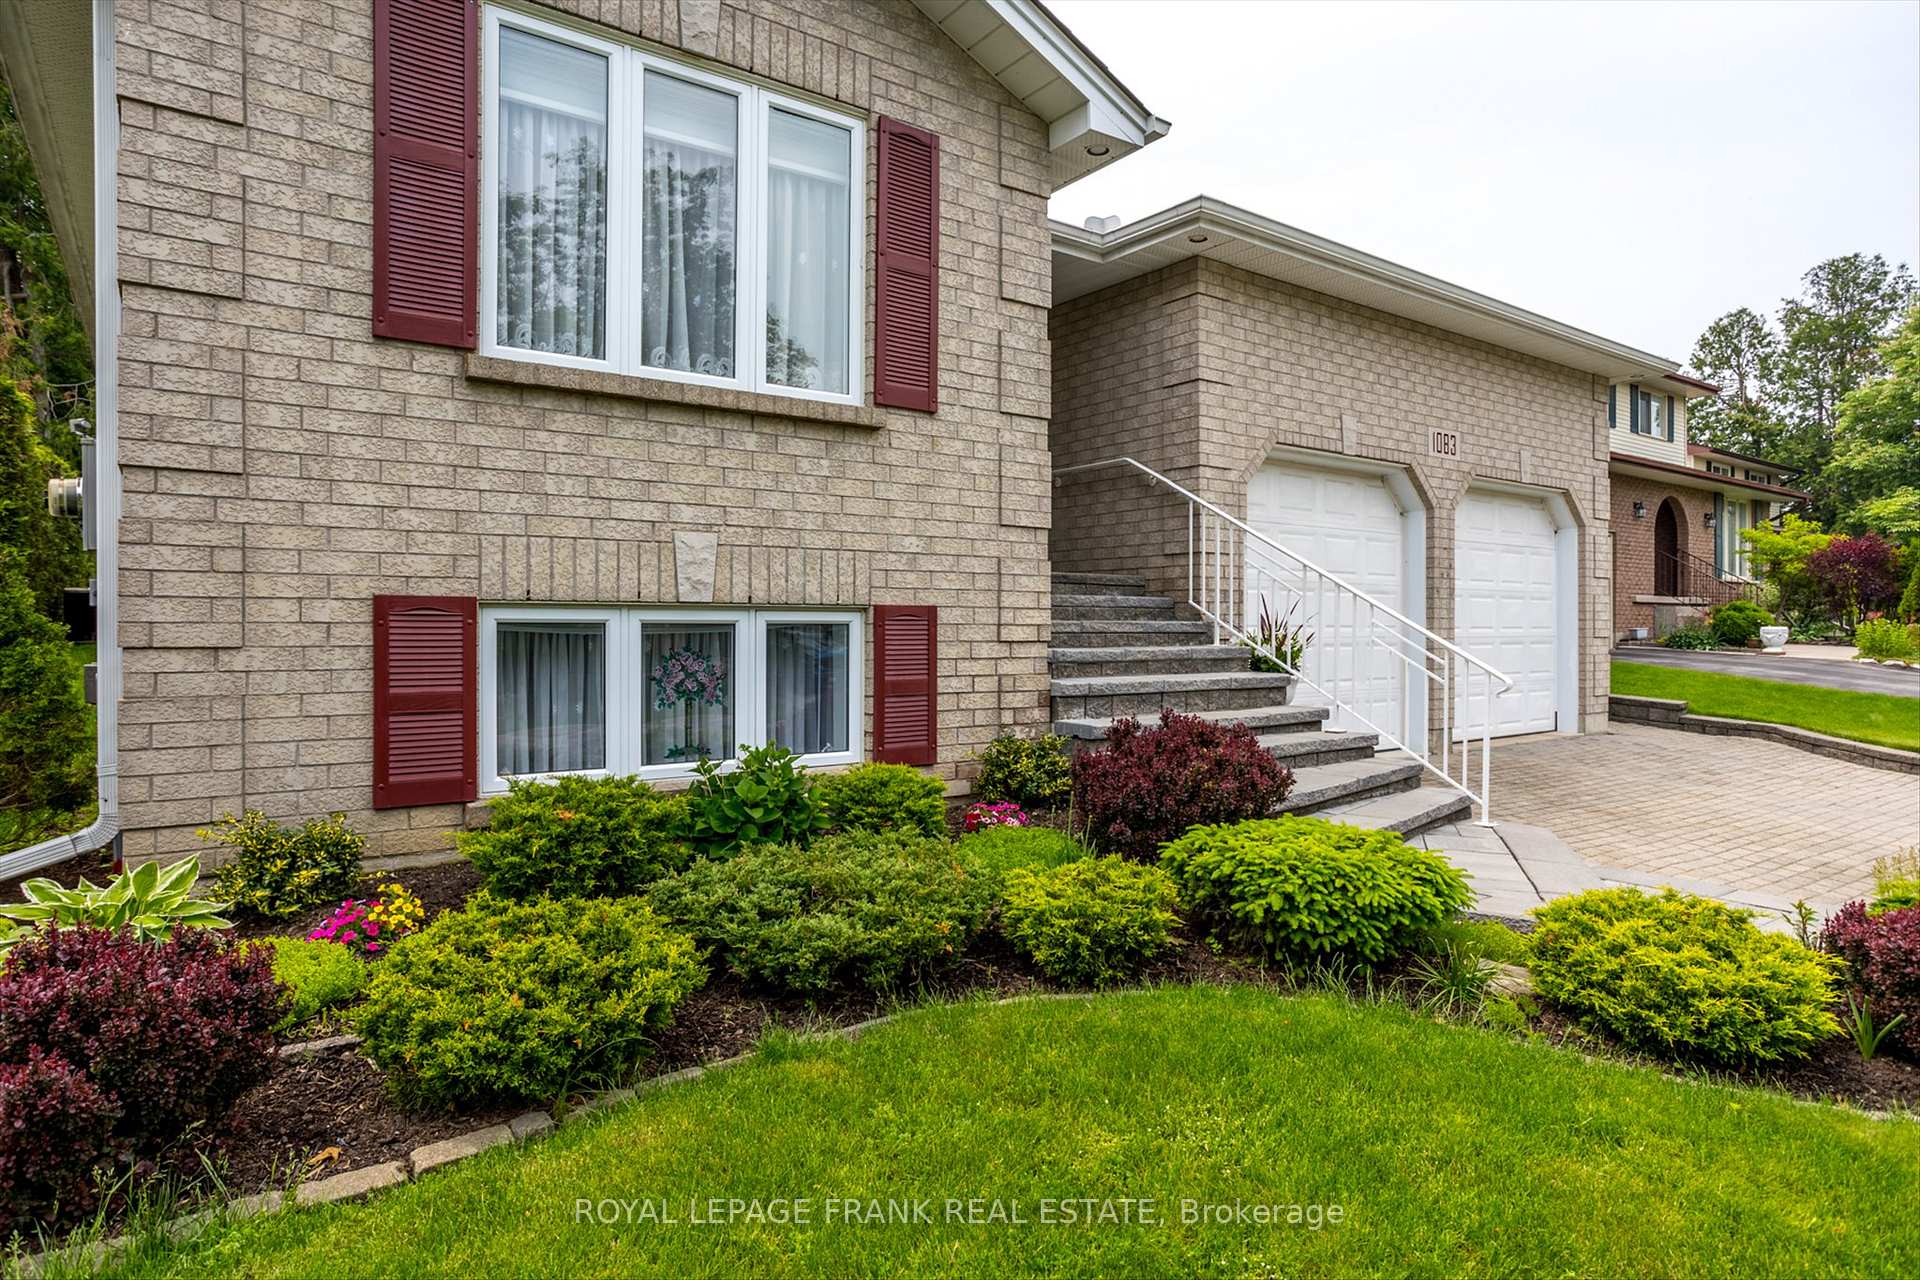
Welcome to this truly immaculate, move-in ready raised bungalow in Peterborough's sought after west end. From the moment you step inside, you will feel the warmth and care that has gone into every detail of this stunning home. Enjoy the convenience of being just moments from PRHC, amenities and Hwy 115, perfect for commuters. The main level boasts beautiful hardwood flooring and a cozy gas fireplace, creating an inviting living space. You'll love the updated kitchen with ample counter space, work/home work desk and a spacious dining area that walks out to your private, landscaped backyard - an ideal spot for play, entertaining or simply relaxing. This level also features a generous primary suite with abundant closet space and a large ensuite bathroom. A second bedroom and full guest bathroom completes this floor. The light filled lower level expands your living space with a large family room, a third bedroom and an additional bathroom. You'll also find an office/flex space and a versatile workshop/storage area offering plenty of room for hobbies or extra belongings. With an attached double car garage providing access to both the main level and lower level allowing for in-law potential. This home has it all. Prepare to be impressed - don't miss the chance to make this property yours!
Facts & features
Ask about this home
A HOMEH agent will answer your questions about this home.
Rooms
14 rooms · 3 bathrooms
- Dining room11′8″ × 13′152 sq.ft.
- Living room13′6″ × 19′2″259 sq.ft.
- Kitchen11′8″ × 12′7″147 sq.ft.
- Primary bedroom13′5″ × 12′161 sq.ft.
- Bedroom11′9″ × 14′3″168 sq.ft.
- Bathroom10′ × 4′11″49 sq.ft.
- Bathroom8′3″ × 7′11″65 sq.ft.
- Foyer7′3″ × 6′6″47 sq.ft.
- Recreation18′6″ × 25′6″470 sq.ft.
- Bathroom9′11″ × 5′3″52 sq.ft.
- Laundry11′6″ × 9′2″105 sq.ft.
- Den11′9″ × 8′94 sq.ft.
- Bedroom14′7″ × 21′11″320 sq.ft.
- Utility room11′11″ × 13′9″164 sq.ft.
Around this home
Schools nearby
School rating, out of 10.
Listing details
Helpful tools
Your HOMEH agent
"I would see it this week."
Ask HOMEH about this home
Price, neighbourhood, monthly cost. Ask anything.
HOMEH Intelligent Agent is an AI, not a licensed representative. Check anything important with your agent.