

1087 Rippingale Trail
1087 Rippingale Trail
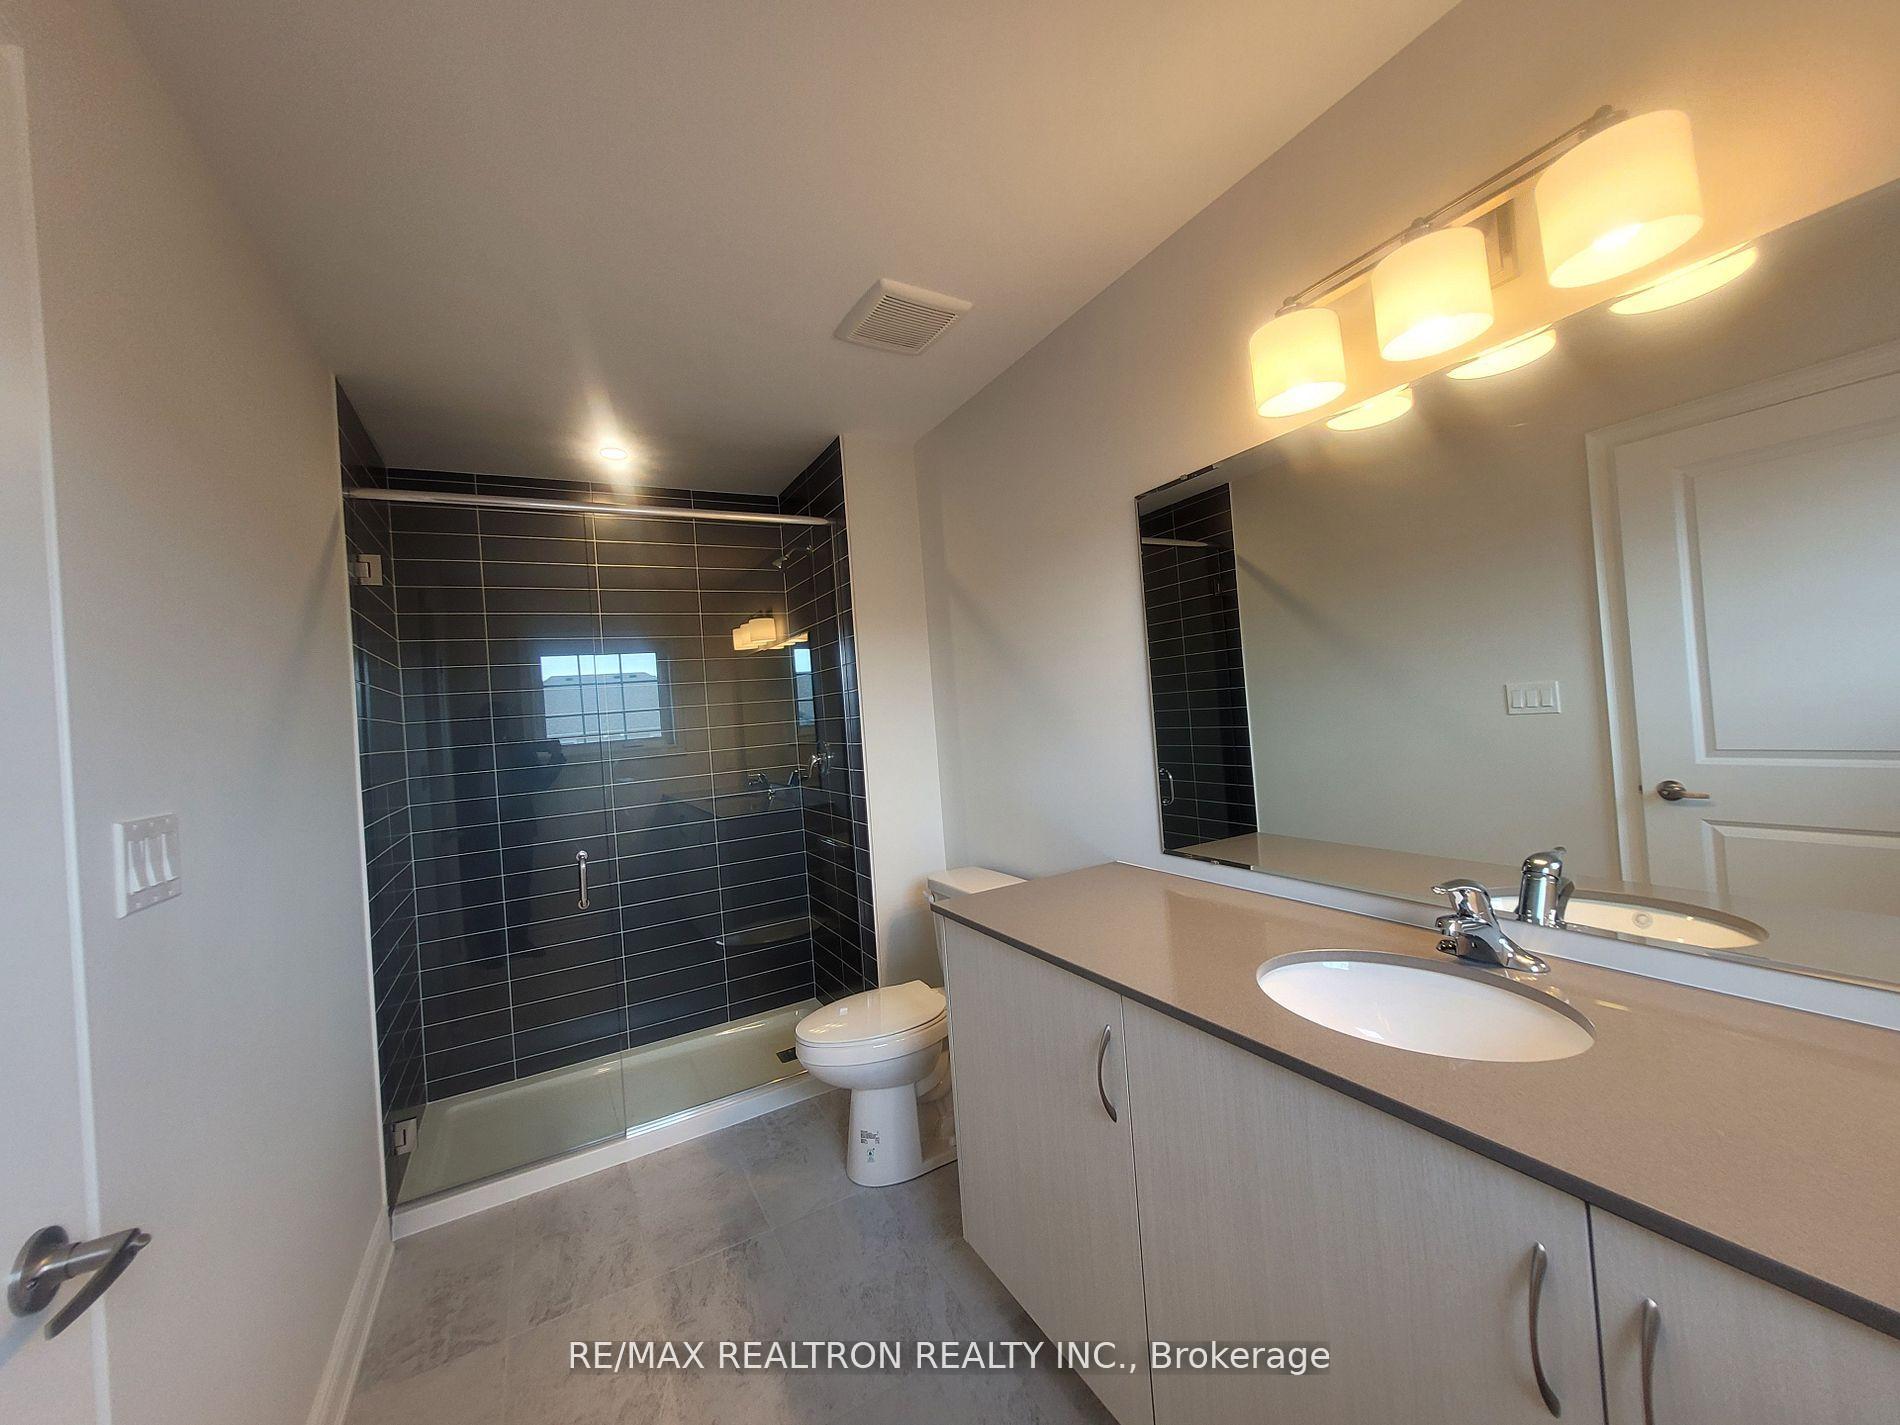 See all 8 photos
Property history
Facts and features
- BasementUnfinished
- Lease term12 months
- FurnishedUnfurnished
- LaundryIn basement
- Fireplace
- Central air
The homeDetached, 2-storey, Under 700 sq ft
- Type: Detached
- Style: 2-storey
- Living space: Under 700 sq ft
- Basement: Unfinished
InsideFireplace Yes, In basement, main level, Sump pump, auto garage door remote, air exchanger, water heater
- Fireplace: Yes
- Laundry: In basement, main level
- Features: Sump pump, auto garage door remote, air exchanger, water heater
- Rooms above ground: 6
- Bedrooms: 3
- Bathrooms: 3
- Kitchens: 1
Outside and lotBrick, Asphalt shingle, Concrete
- Exterior: Brick
- Roof: Asphalt shingle
- Foundation: Concrete
Parking2 Garage, Attached, Available
- Spaces: 2 Garage
- Garage: Attached
- Driveway: Available
Heating, water and powerForced air, gas, Central air, Municipal water
- Heating: Forced air, gas
- Cooling: Central air
- Water: Municipal water
- Sewer: Municipal sewer
- Cable: No
Rent and termsRent $2,950 a month, Entire property, Unfurnished
- Rent: $2,950 a month
- Space for rent: Entire property
- Furnished: Unfurnished
- Lease: 12 months
- Paid: Monthly
- Rent includes: Parking
- Deposit: Required
- Credit check: Required
- Employment letter: Required
- Rental application: Required
- References: Required
Listing detailsX12286232, Rented, Jul 15, 2025
- MLS® number: X12286232
- Status: Rented
- Listed on: Jul 15, 2025
- Days on market: 41
- Updated: Aug 25, 2025
- Possession: Immediate
- Occupied by: Tenant
- Listing brokerage: RE/MAX REALTRON REALTY INC.
About this home
1087 Rippingale Trail, Peterborough (Northcrest Ward 5), ON K9H 0J2
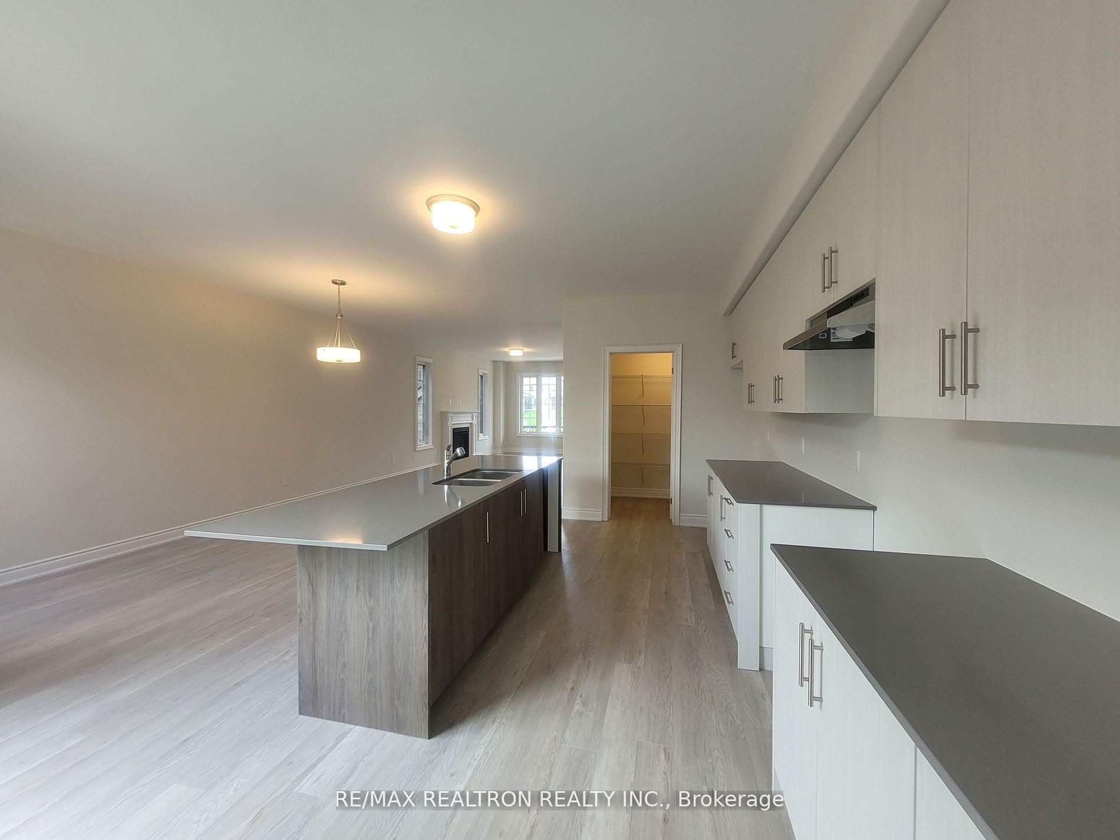
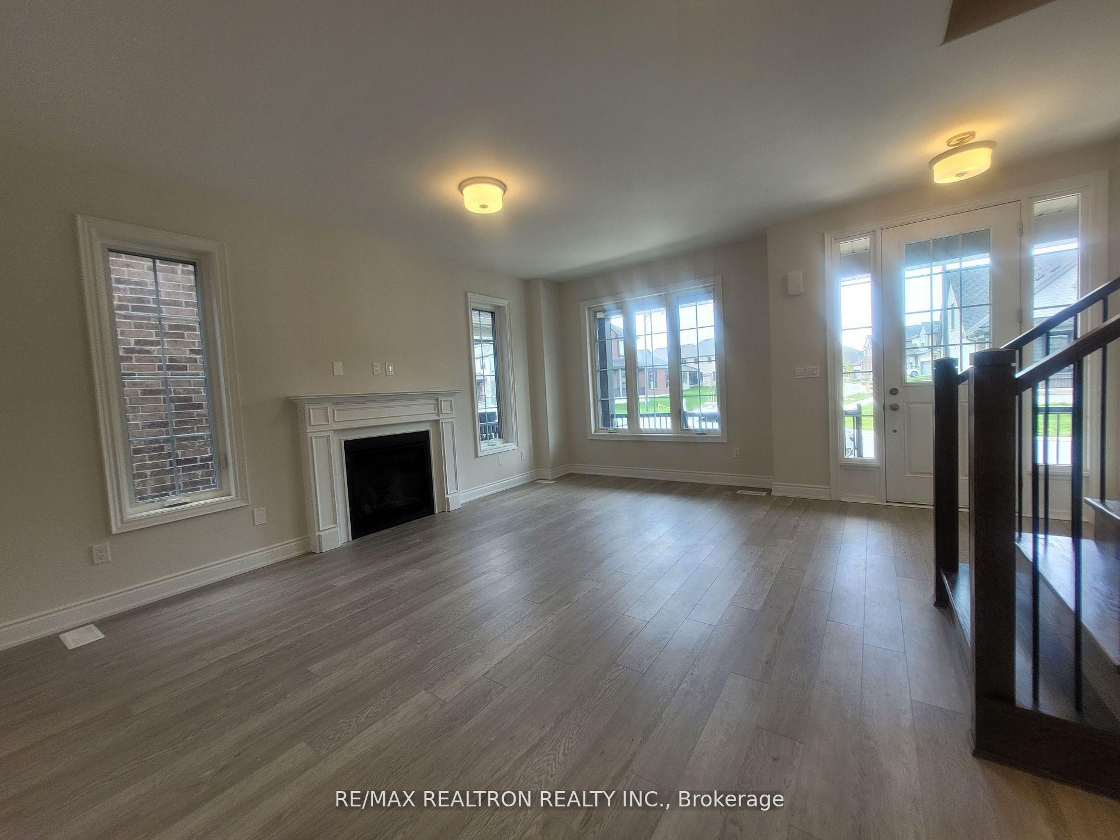
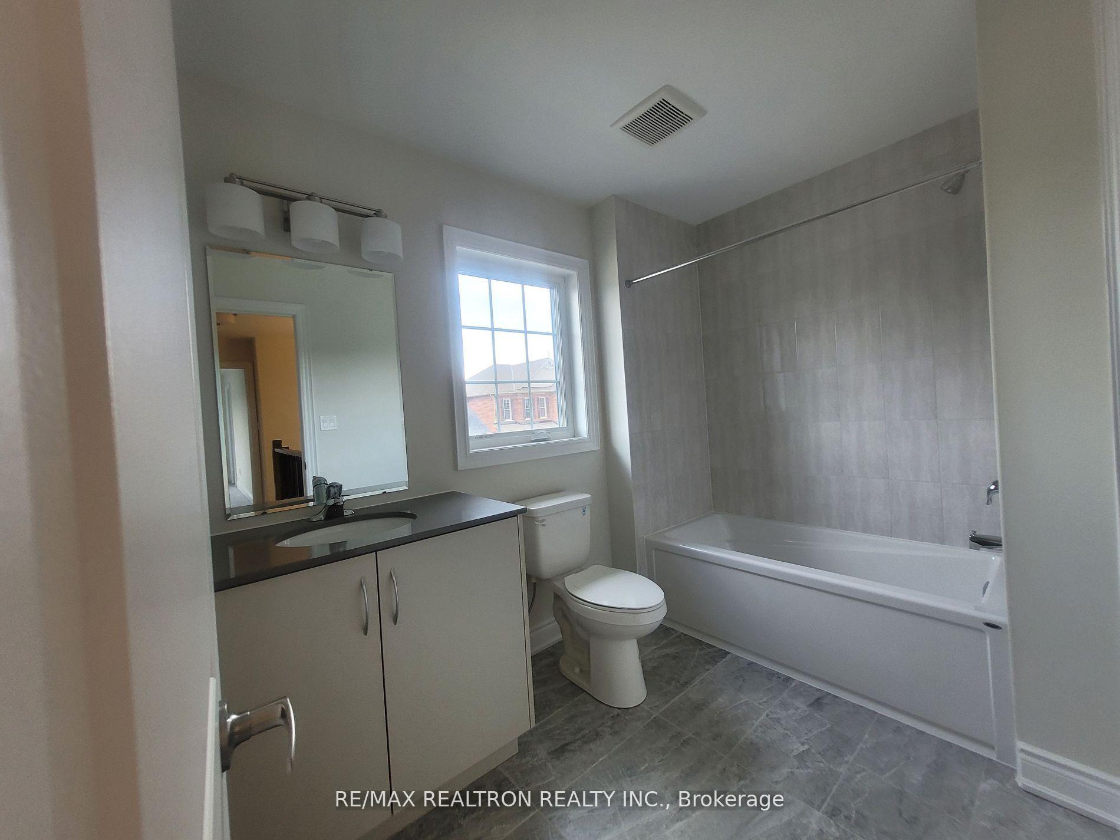
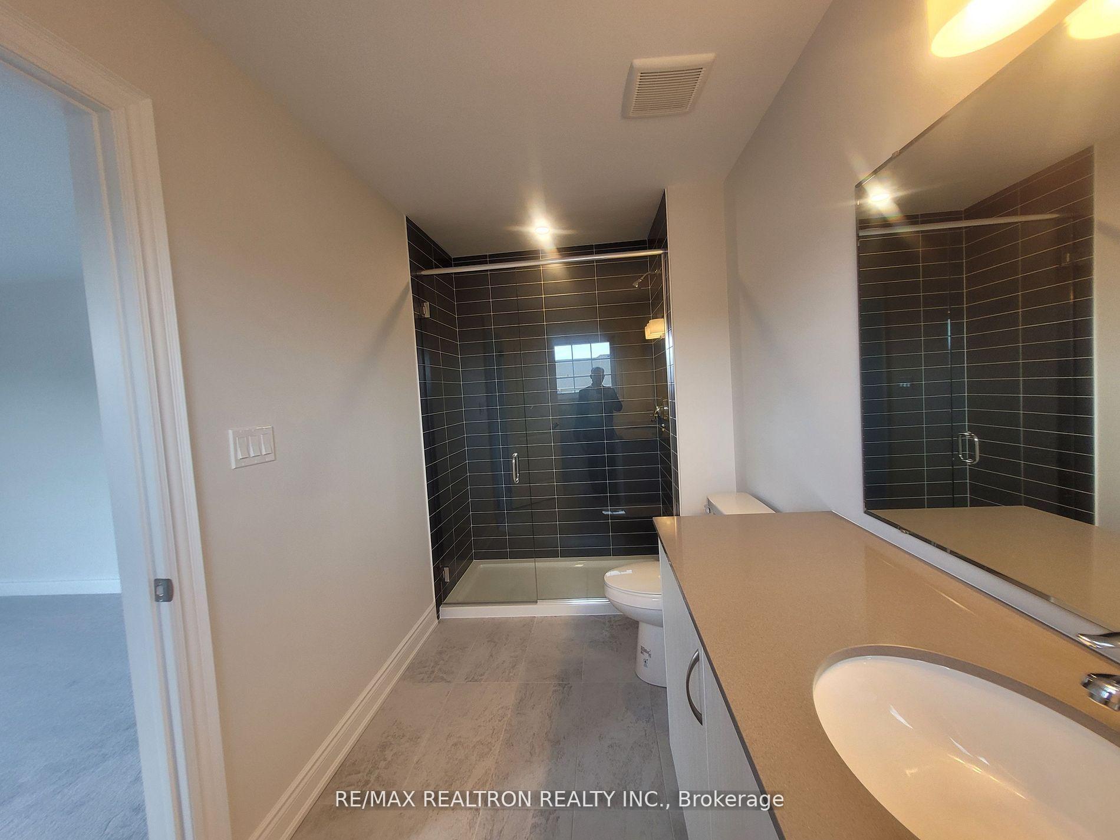
Located in the newer Northcrest subdivision in the city's north end, this two-story detached home features 3 beds, 3 baths, 9ft main-floor ceilings, and plentiful natural light. Gourmet Kitchen: Modern design equipped with exclusive lighting fixtures. Master Suite: Features a walk-in closet and private ensuite bathroom. Fireplace, Laundry Room located on the main level. Attached garage Additional driveway space for up to 2 more spots, totaling 3 parking spots Nearby Schools (within ~2km):R.F. Downey Public School, Highland Heights Public School, Adam Scott Intermediate Both public and Catholic high schools, Close to Milroy Park and Northland Park. Nearby banks and conservation areas. Car-Dependent (Walk Score: 42/100; Bike Score: 49/100)
Ask about this home
A HOMEH agent will answer your questions about this home.
Around this home
Daily convenience, out of 100, from the distances below
Schools nearby
School rating, out of 10.
Helpful calculators
Your HOMEH agent

"I would see it this week."