

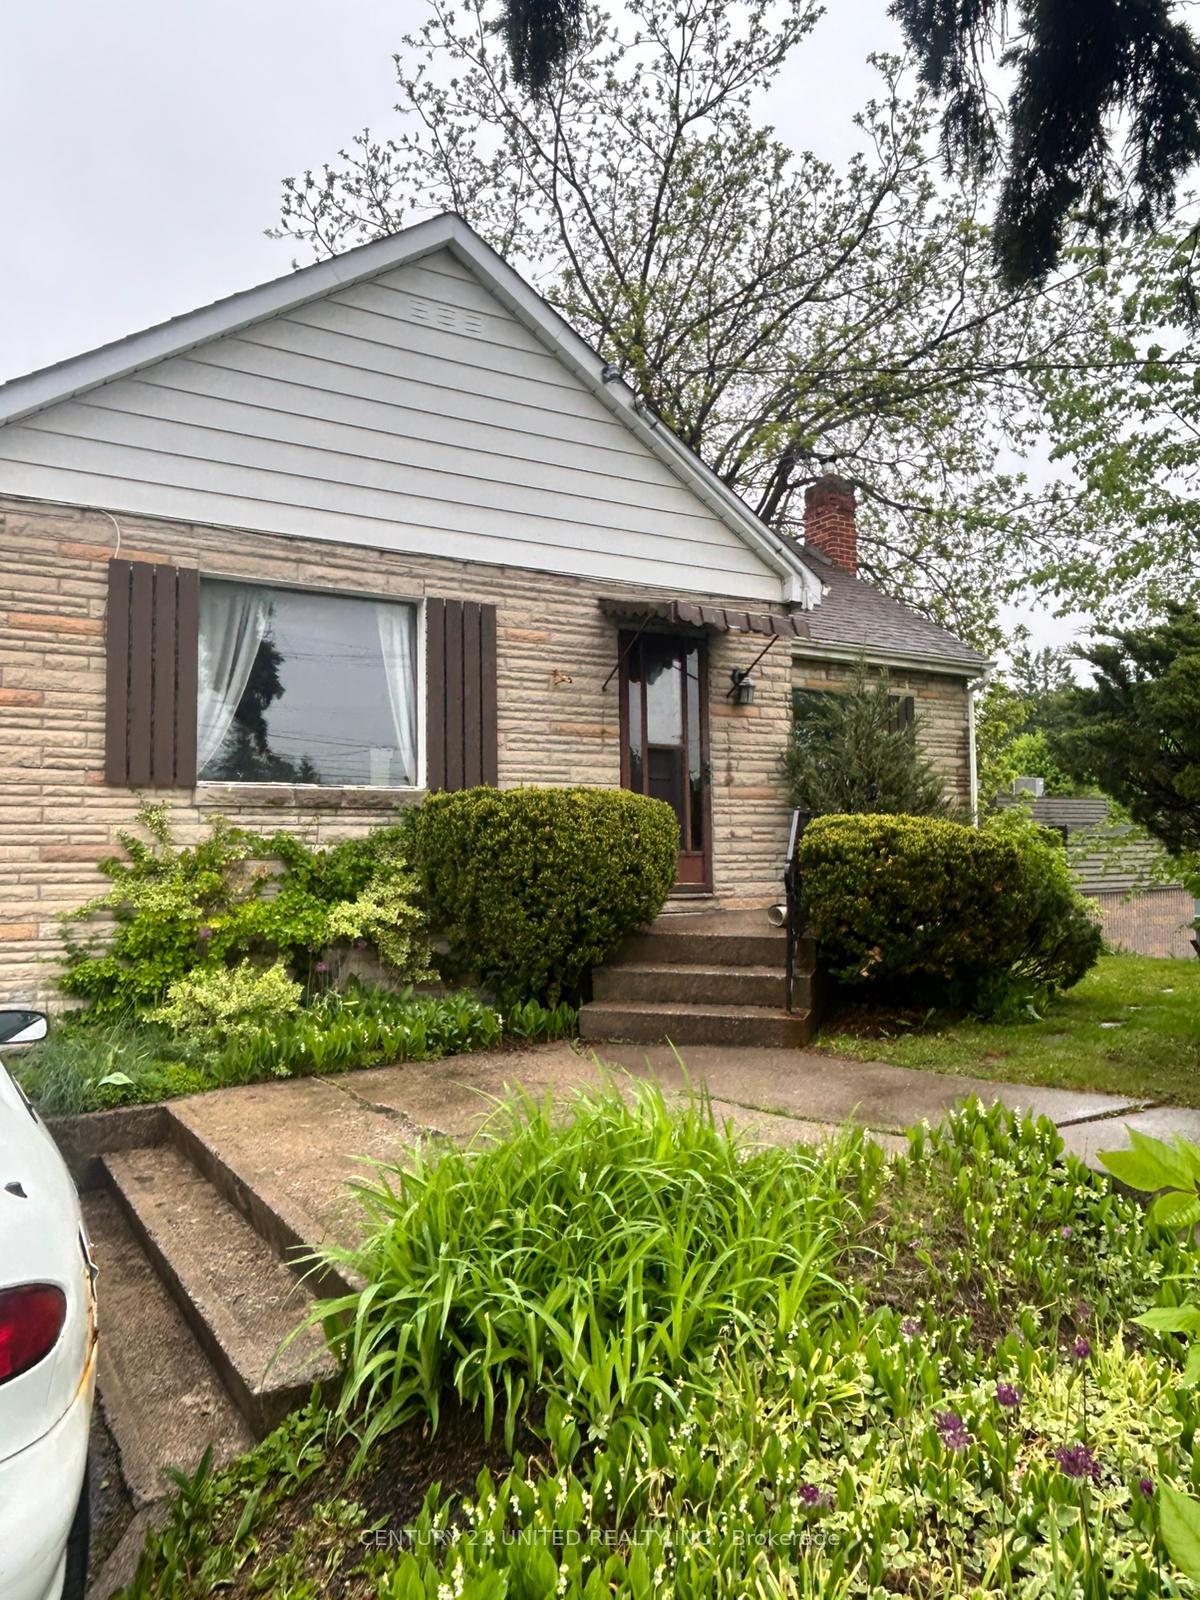
874 Chemong Road
Detached Rented
1/13874 Chemong Road
Detached Rented
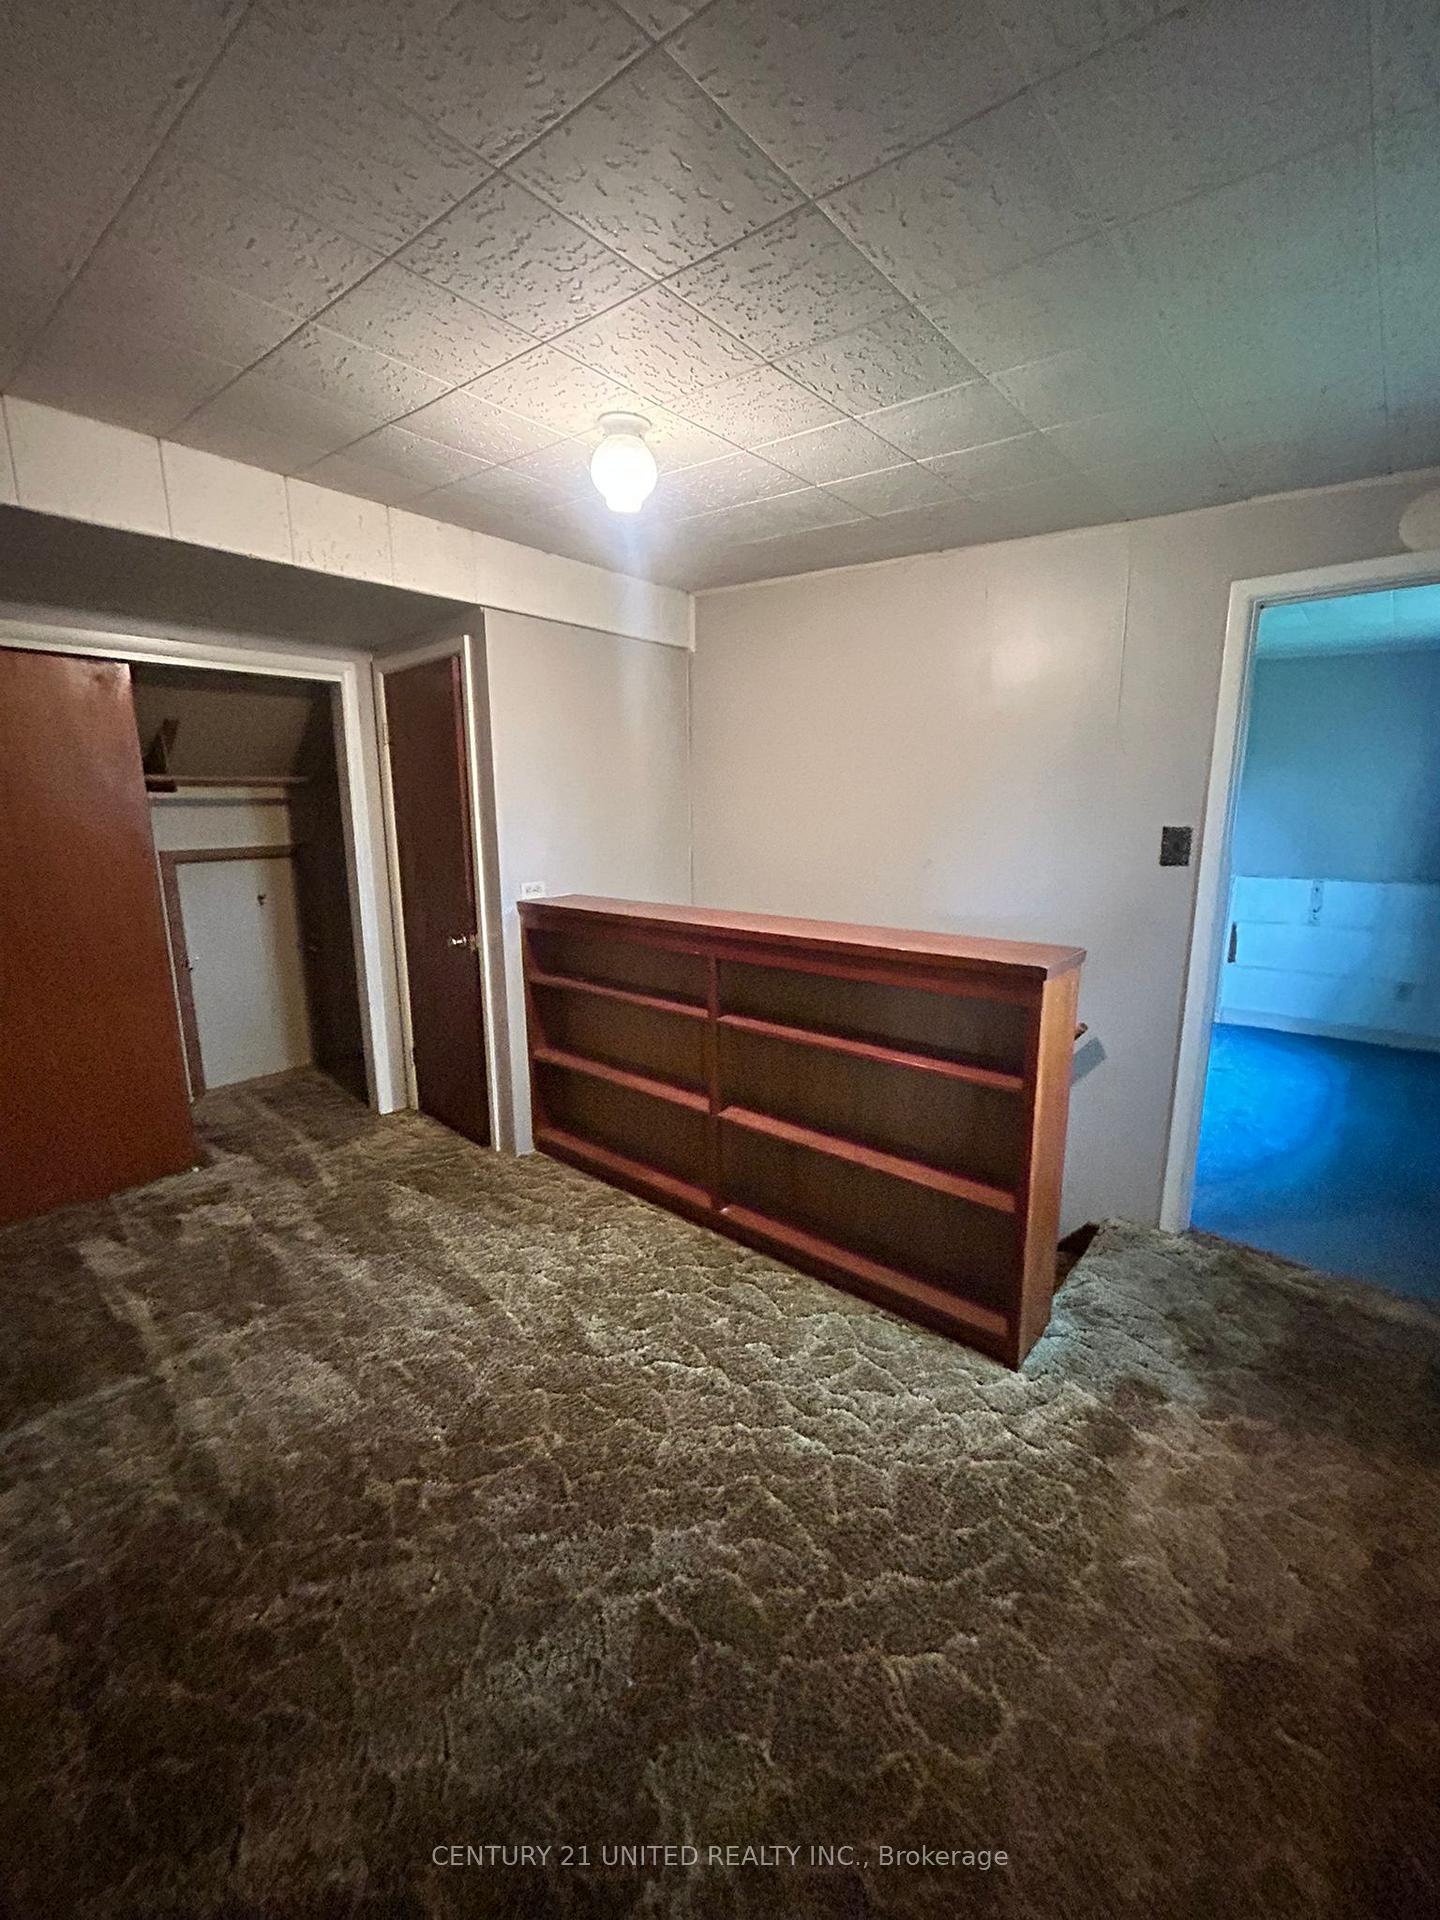 See all 13 photos
4 Bedrooms
2 Bathrooms
0 Garage
1.1K–1.5K sq.ft
Main, 2nd Fl…
— Unit
Property history
Facts and features
- BasementFinished
- Lot size60 × 175 ft
- Lease term12 months
- FurnishedUnfurnished
The homeDetached, 1 1/2 storey, 1,100–1,500 sq ft
- Type: Detached
- Style: 1 1/2 storey
- Living space: 1,100–1,500 sq ft
- Basement: Finished
InsideIn basement, shared, Water heater, Rooms above ground 4
- Laundry: In basement, shared
- Features: Water heater
- Rooms above ground: 4
- Rooms in the basement: 3
- Bedrooms: 4
- Bathrooms: 2
- Kitchens: 1
Outside and lotBrick, vinyl siding, Asphalt shingle, Concrete block
Outside
- Exterior: Brick, vinyl siding
- Roof: Asphalt shingle
- Foundation: Concrete block
- Size: 60 × 175 ft
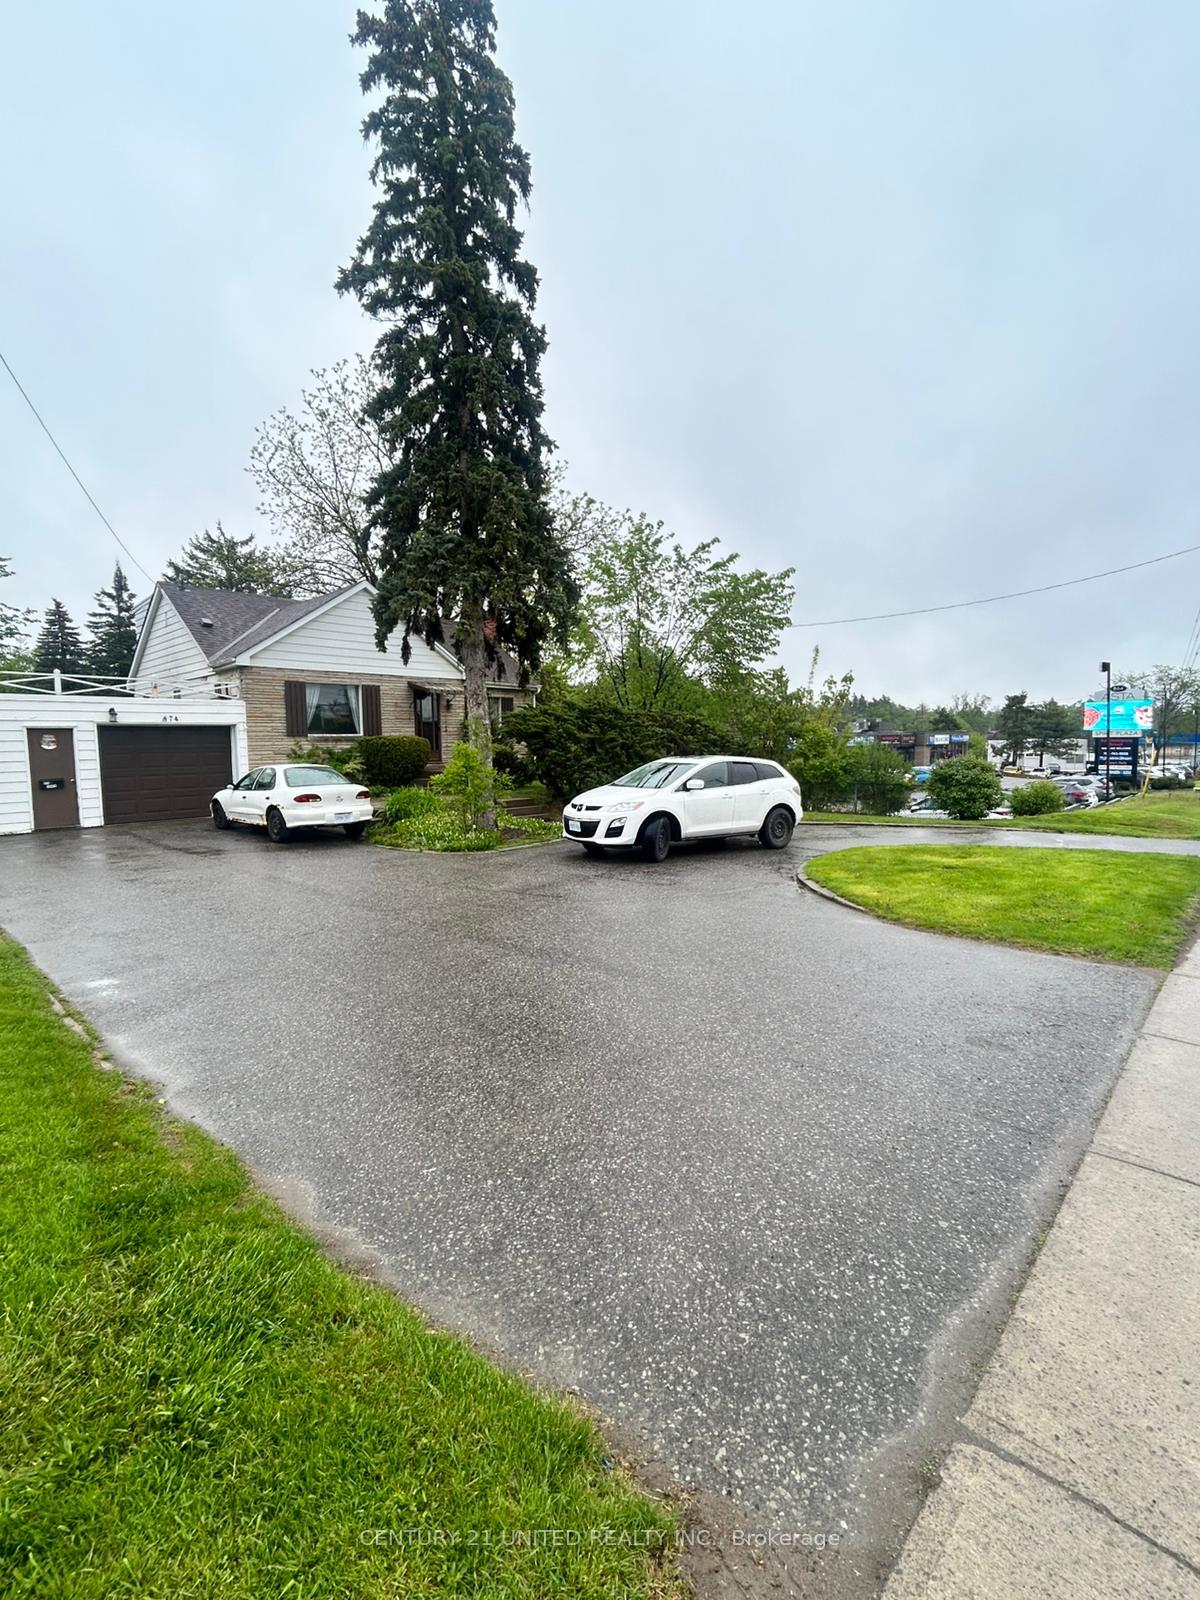
Parking3 Parking, Attached, Circular drive
- Spaces: 3 Parking
- Garage: Attached
- Driveway: Circular drive
Heating, water and powerRadiant, gas, Municipal water, Municipal sewer
- Heating: Radiant, gas
- Water: Municipal water
- Sewer: Municipal sewer
Rent and termsRent $2,750 a month, Main, 2nd floor, Unfurnished
- Rent: $2,750 a month
- Space for rent: Main, 2nd floor
- Furnished: Unfurnished
- Lease: 12 months
- Paid: Monthly
- Rent includes: All inclusive
- Deposit: Required
- Credit check: Required
- Employment letter: Required
- Rental application: Required
- References: Required
- Rental items: Hot water tank
IncludedFridge, stove, Not included None
- Included: Fridge, stove
- Not included: None
NearbyPark, place of worship, public transit
- Close to: Park, place of worship, public transit
Listing detailsX12177904, Rented, May 28, 2025
- MLS® number: X12177904
- Status: Rented
- Listed on: May 28, 2025
- Days on market: 83
- Updated: Aug 19, 2025
- Possession: Flexible
- Occupied by: Vacant
- Listing brokerage: CENTURY 21 UNITED REALTY INC.
About this home
874 Chemong Road, Peterborough (Northcrest Ward 5), ON K9H 5Z8
Water HeaterParkPlace Of WorshipPublic Transit
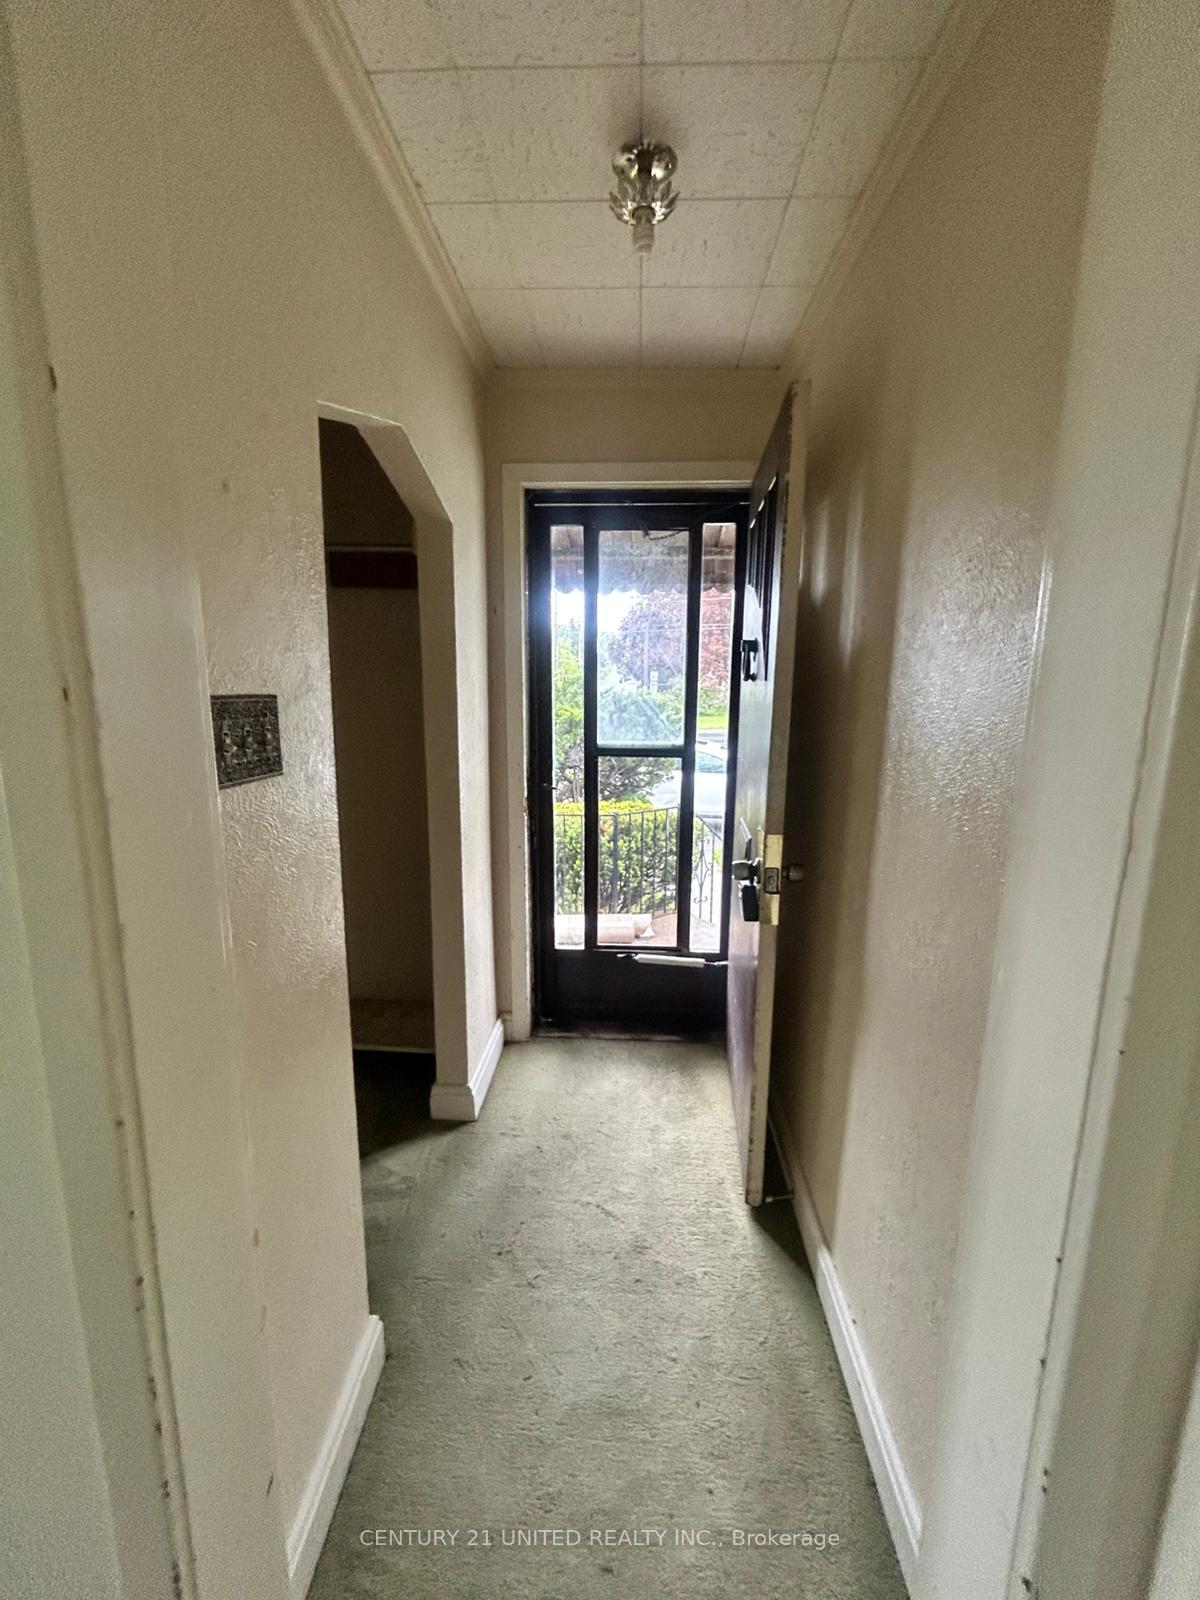
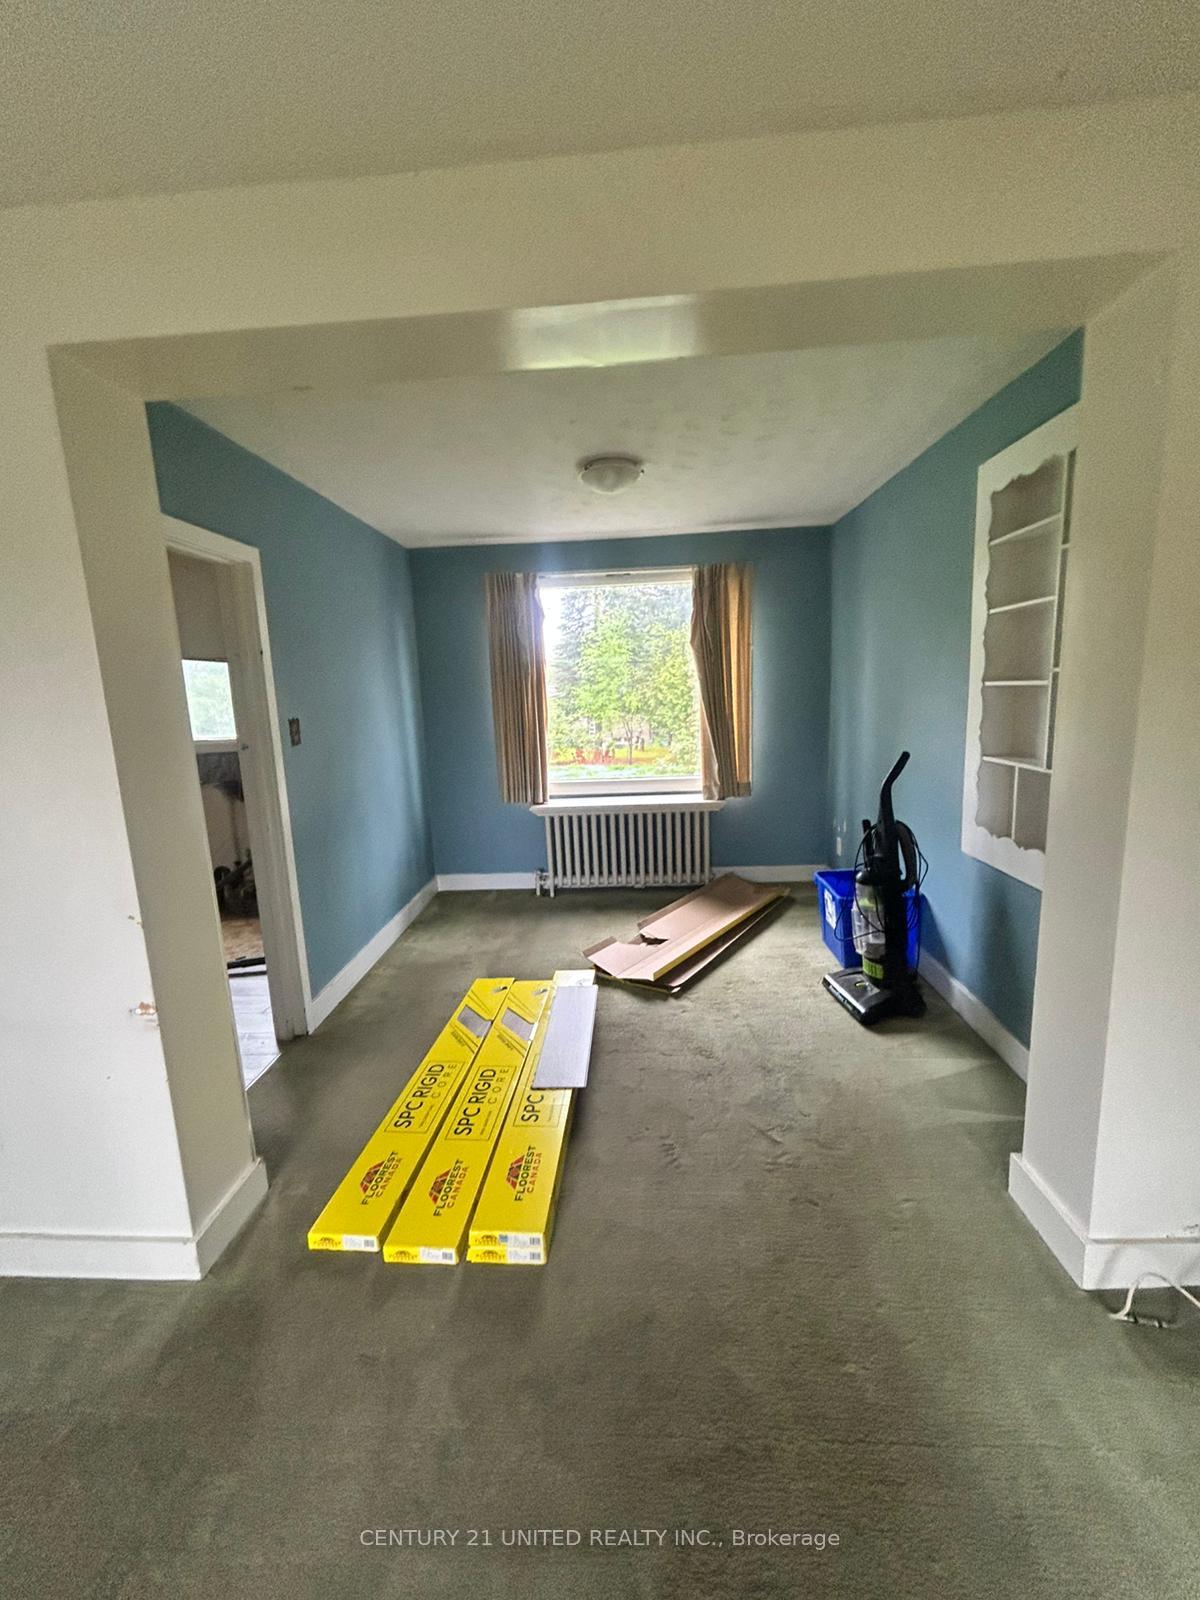
This ALL-INCLUSIVE rental offers a generous layout across the main and second floor. The main floor features a spacious living room, a nice dining room, and kitchen, along with two comfortable bedrooms and a full bathroom. The second floor boasts 2 spacious bedrooms, including a private room with its own half bathroom. Enjoy the convenience of being close to essential amenities, making daily life a breeze. Enjoy shared laundry, yard space and parking for up to four vehicles.
Read more
Ask about this home
A HOMEH agent will answer your questions about this home.
Ask a question
Around this home
Chemong Rd and Highland Rd
Errands
Parks
Schools
Daily convenience, out of 100, from the distances below
ParkDominion Park · 4 within 1 km4 min walk237 m
GroceryCorner Store2 min walk121 m
SchoolSt. Anne Catholic Elementary School6 min walk380 m
PharmacyThe Medicine Shoppe1 min walk76 m
Cafés & foodTim Hortons · 15 within 1 km1 min walk83 m
Gym & rec centreQueen Alexandra Community Centre14 min walk891 m
WalkDriveStraight-line distance, open map data
Grocery0.1 km
Park0.2 km
Coffee0.1 km
Dining0.1 km
Gym0.9 km
Schools nearby
School rating, out of 10.
St. Anne Catholic Elementary Schoolelementary · Catholic · 0.4 km
4.5/10Low
Highland Heights Public Schoolelementary · Public · 0.4 km
3.8/10Low
Queen Elizabeth Public Schoolelementary · Public · 0.6 km
5.5/10Fair
Contact agent
Helpful calculators
Rent vs buy
Affordability
Mortgage
Down payment
Stress test
CMHC insurance
Your HOMEH agent

NimaHOMEH agent · Peterborough
"I would see it this week."
Ask Nima