

1068 Rippingale Trail
1068 Rippingale Trail
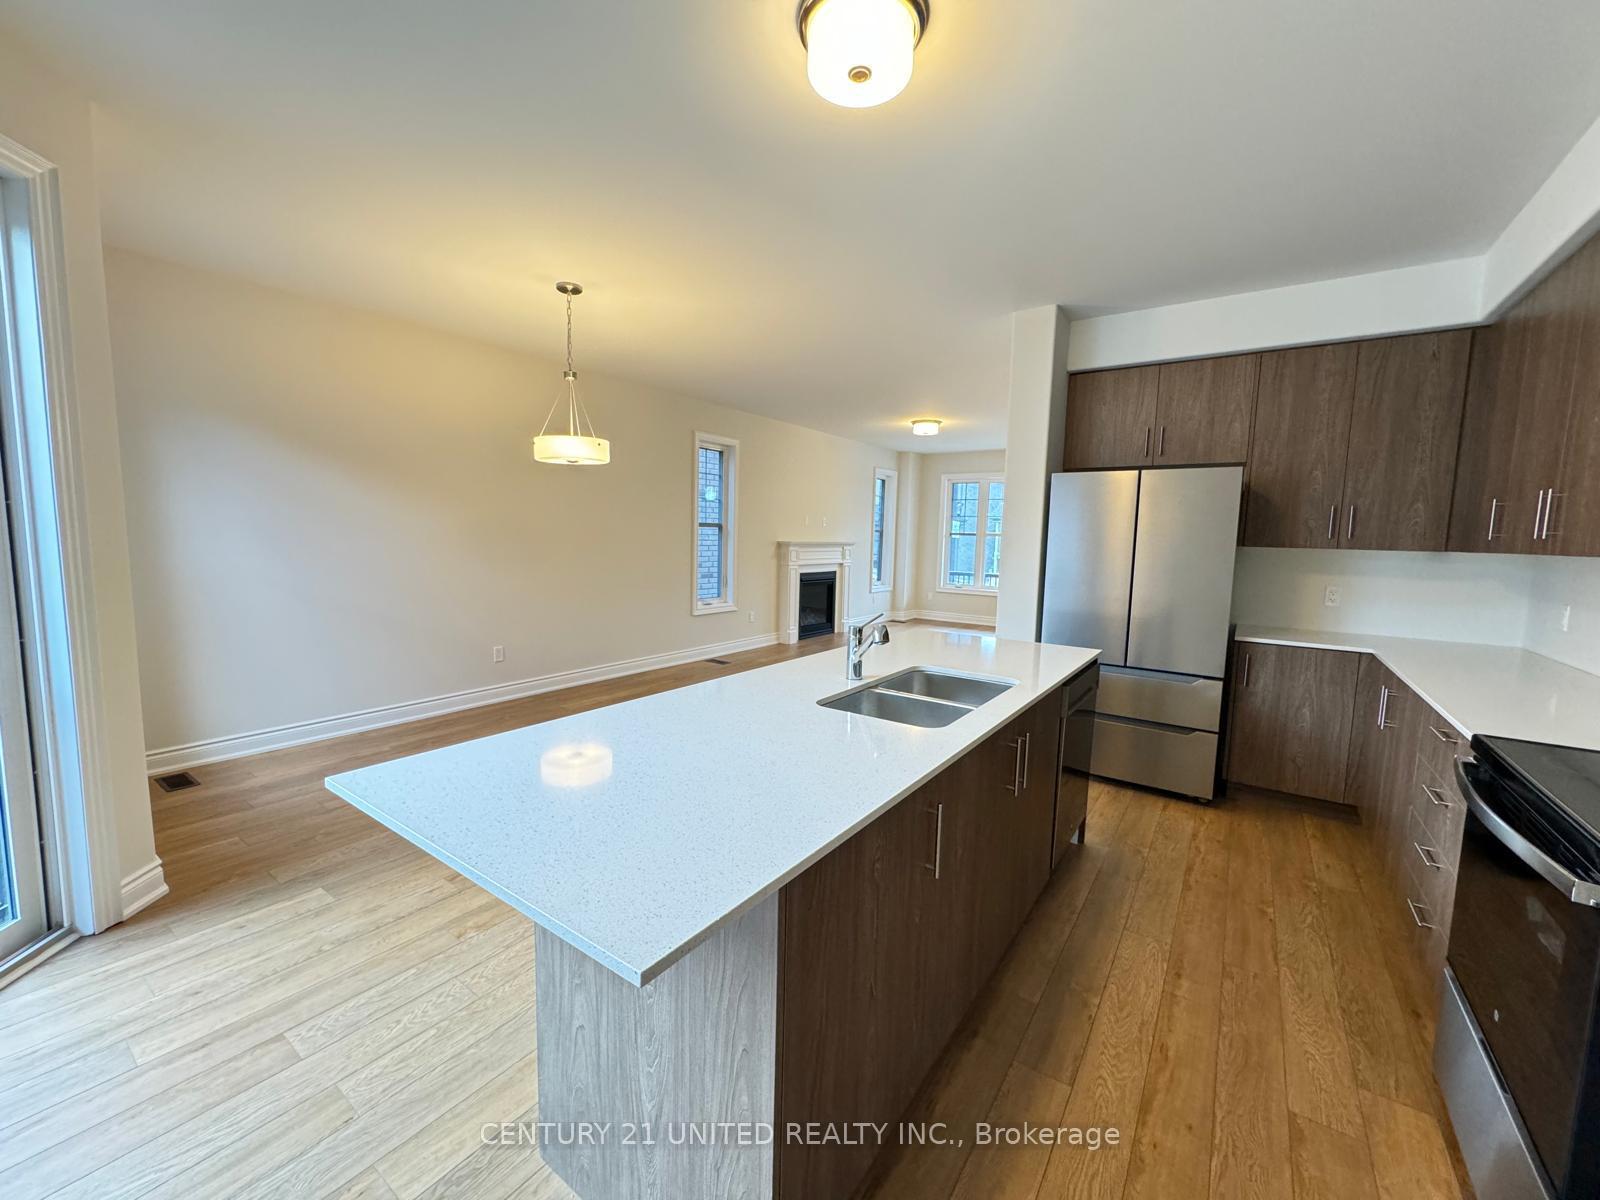 See all 22 photos
Property history
Facts and features
- BasementUnfinished
- Lot size28 × 92 ft
- Lease term12 months
- FurnishedFurnished
- Fireplace
- Central air
The homeDetached, 2-storey, Age 0–5 years
- Type: Detached
- Style: 2-storey
- Age: 0–5 years
- Living space: 1,500–2,000 sq ft
- Basement: Unfinished
InsideFireplace Yes, natural gas, Laundry room, Carbon monoxide detectors, smoke detector
- Fireplace: Yes, natural gas
- Laundry: Laundry room
- Security: Carbon monoxide detectors, smoke detector
- Rooms above ground: 9
- Bedrooms: 3
- Bathrooms: 3
- Kitchens: 1
- Family room: Yes
Outside and lotBrick, Asphalt shingle, Concrete
- Exterior: Brick
- Roof: Asphalt shingle
- Foundation: Concrete
- Size: 28.08 × 92.2 ft
Parking2 Garage, Attached, Private
- Spaces: 2 Garage
- Garage: Attached
- Driveway: Private
Heating, water and powerForced air, gas, Central air, Municipal water
- Heating: Forced air, gas
- Cooling: Central air
- Water: Municipal water
- Sewer: Municipal sewer
Rent and termsRent $3,000 a month, Entire property, Furnished
- Rent: $3,000 a month
- Space for rent: Entire property
- Furnished: Furnished
- Lease: 12 months
- Paid: Monthly
- Rent includes: Parking
NearbyCampground, hospital, park, public transit, school, golf
- Close to: Campground, hospital, park, public transit, school, golf
Listing detailsX12229473, Rented, Jun 18, 2025
- MLS® number: X12229473
- Status: Rented
- Listed on: Jun 18, 2025
- Days on market: 55
- Updated: Aug 12, 2025
- Possession: Flexible
- Occupied by: Tenant
- Listing brokerage: CENTURY 21 UNITED REALTY INC.
About this home
1068 Rippingale Trail, Peterborough (Northcrest Ward 5), ON K9H 0C4
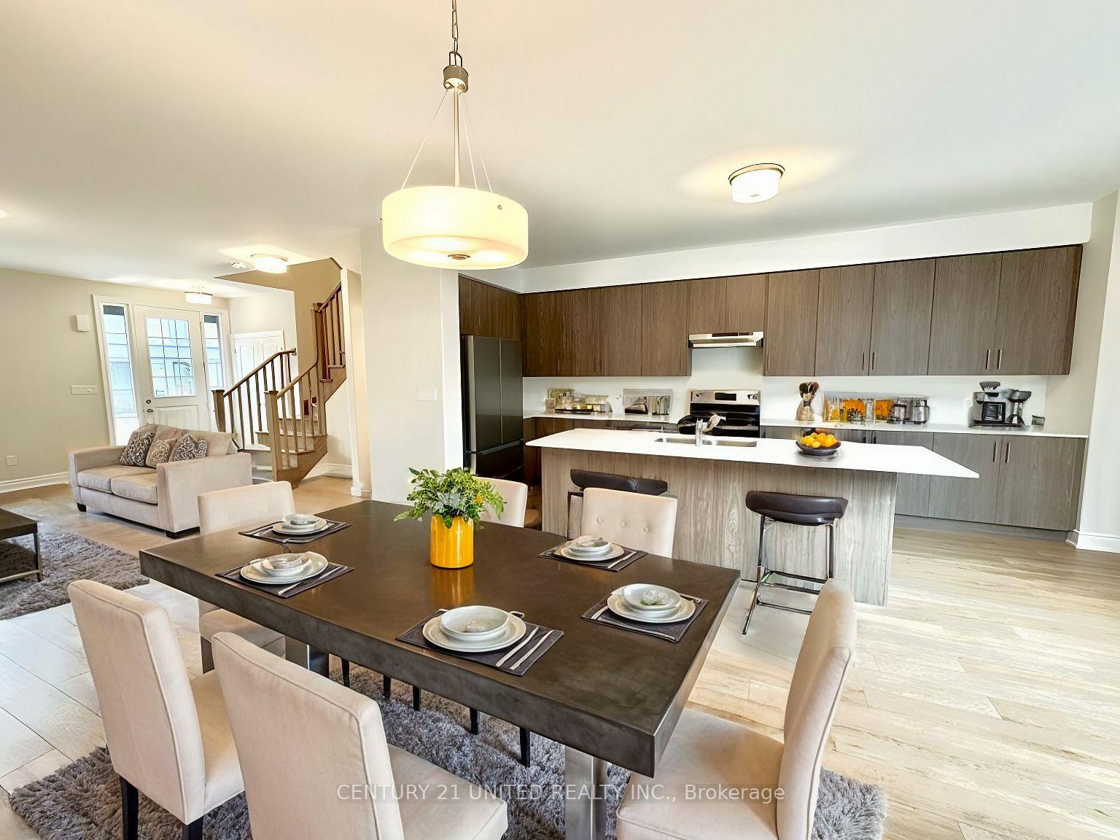
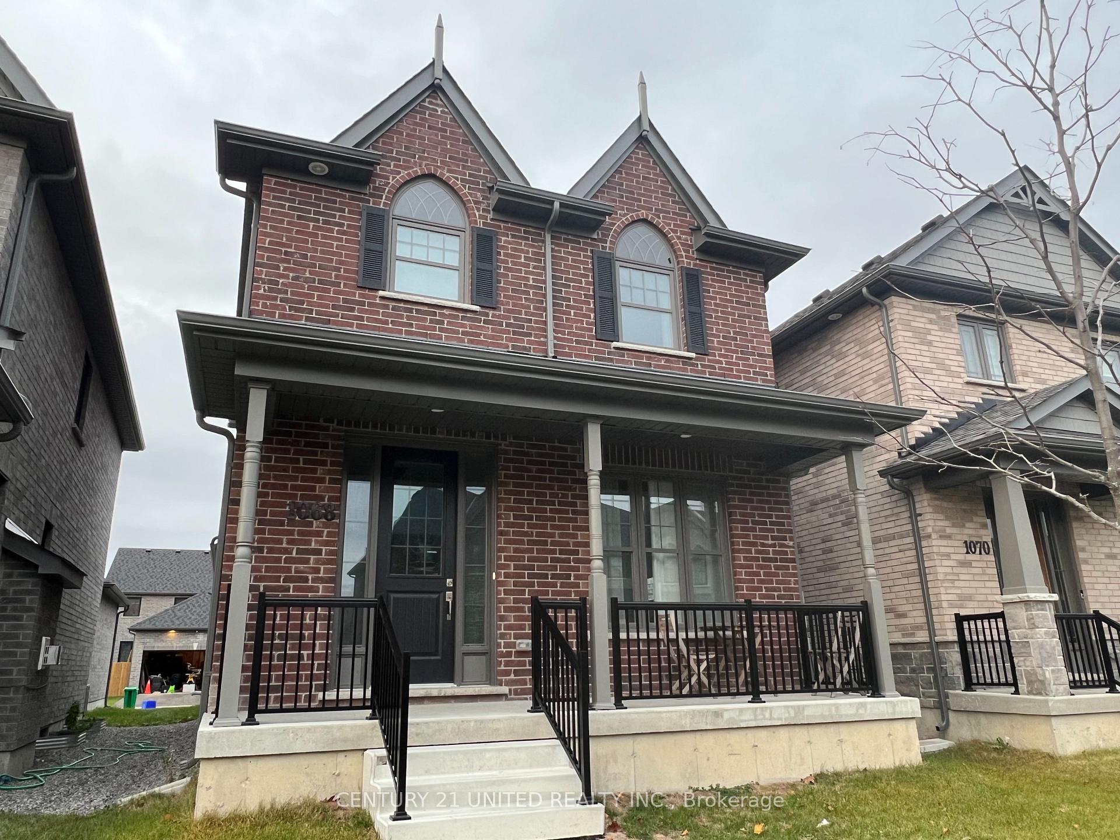
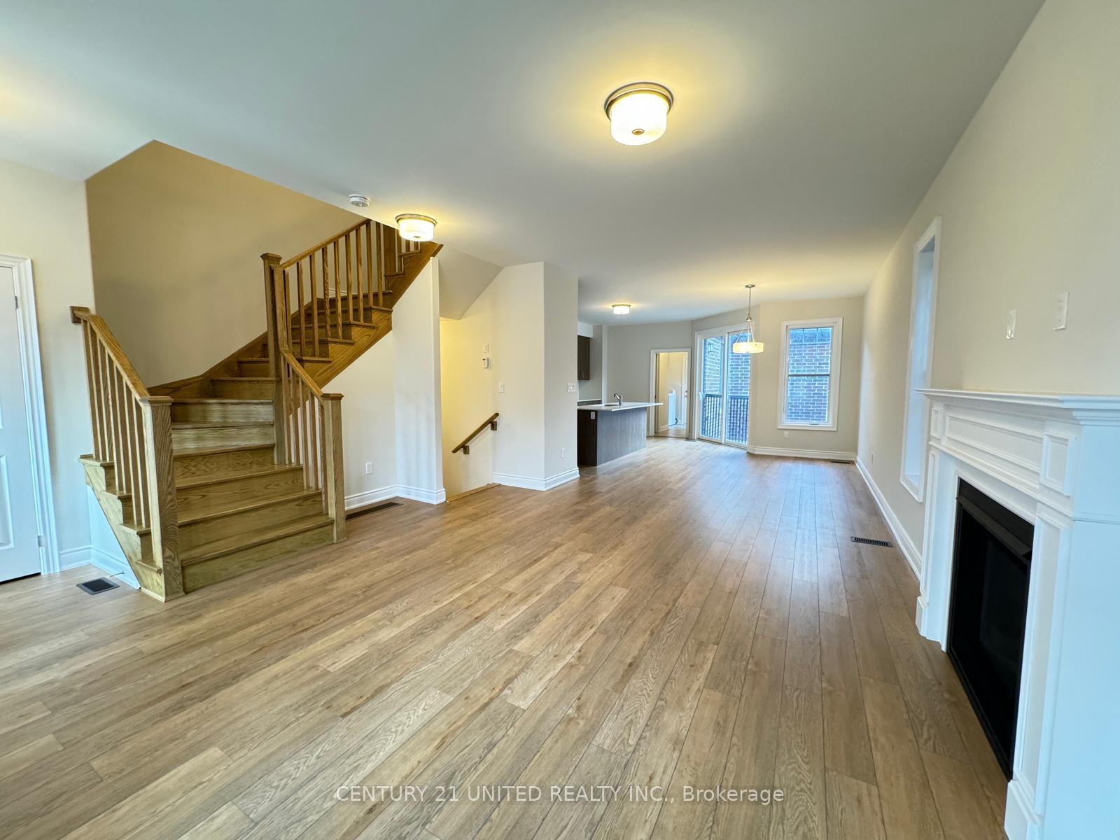
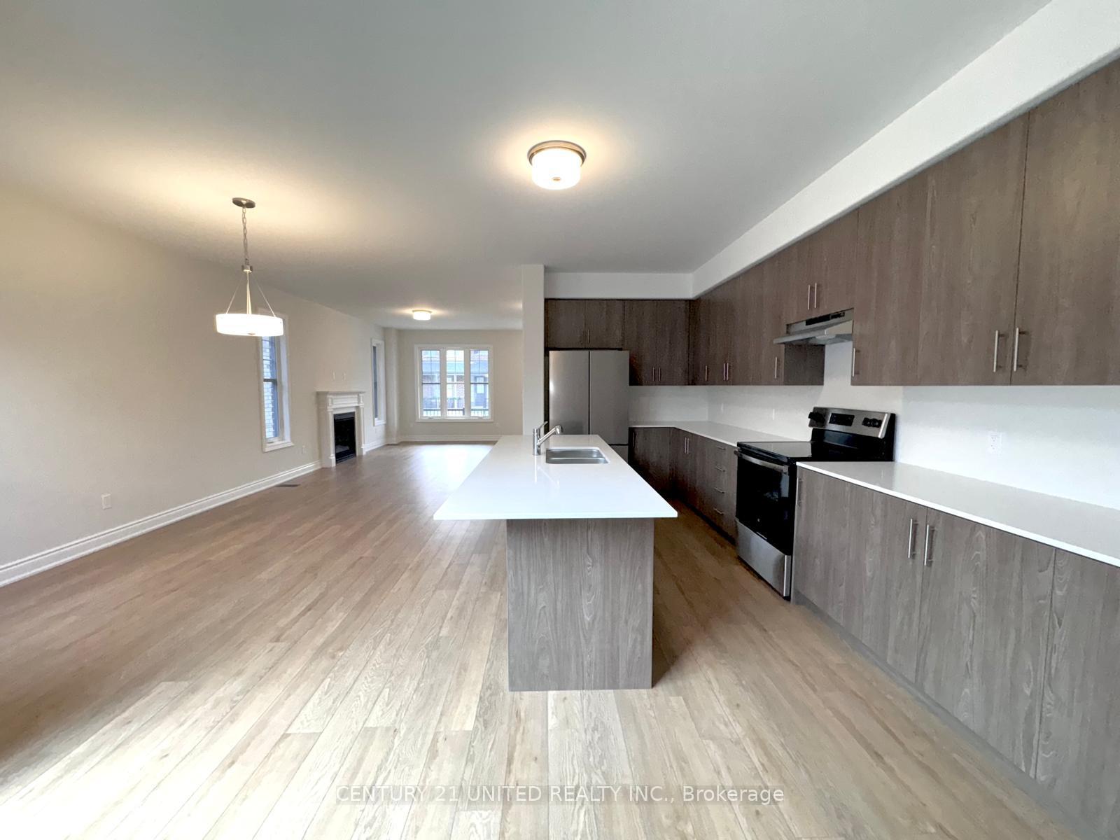
Welcome to this beautifully finished 3-bedroom, 3-bathroom home, perfectly situated in the sought-after North End of Peterborough. This home is ideal for those seeking convenience, style, and space. As you step inside, you'll notice the bright and spacious layout, with a cozy gas fireplace, providing a perfect spot for relaxing or entertaining. The large windows fill the home with natural light, creating a warm atmosphere. The kitchen has been thoughtfully created with modern stainless steel appliances, sleek cabinetry, and plenty of counter space, making it perfect for preparing meals or hosting gatherings. The open-concept design flows seamlessly into the dining and living areas, ideal for family living and entertaining guests. Upstairs, you'll find three generous bedrooms. Outside, the home features a covered front porch and a single-car garage with parking for up to 3 vehicles total. Located just minutes from shopping, dining, parks, schools, this home offers the convenience of being close to everything. Whether you're a growing family or a professional couple, this home has everything you're looking for.
Ask about this home
A HOMEH agent will answer your questions about this home.
Around this home
Daily convenience, out of 100, from the distances below
Schools nearby
School rating, out of 10.
Helpful calculators
Your HOMEH agent

"I would see it this week."