

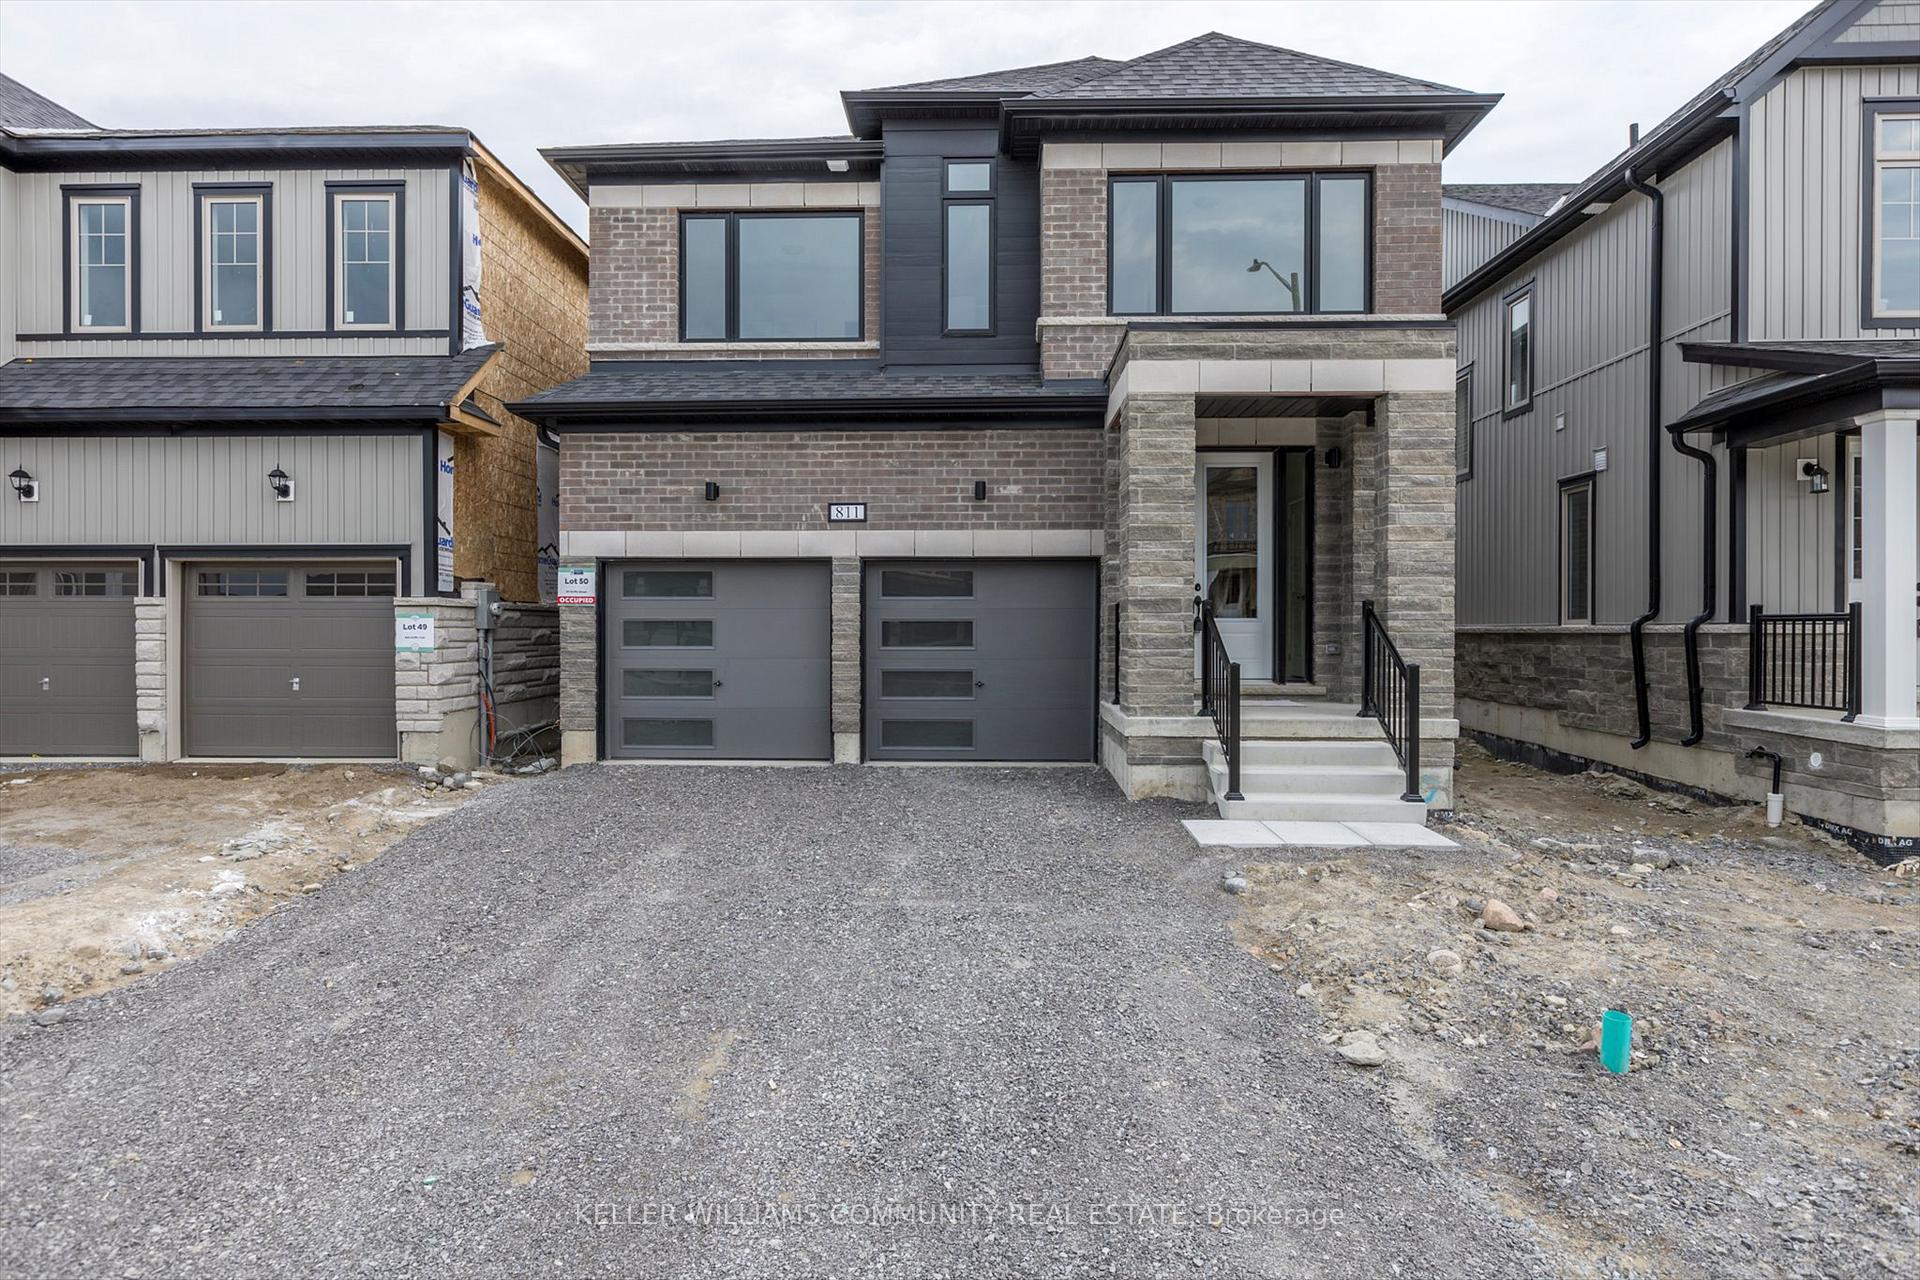
811 Griffin Trail
811 Griffin Trail
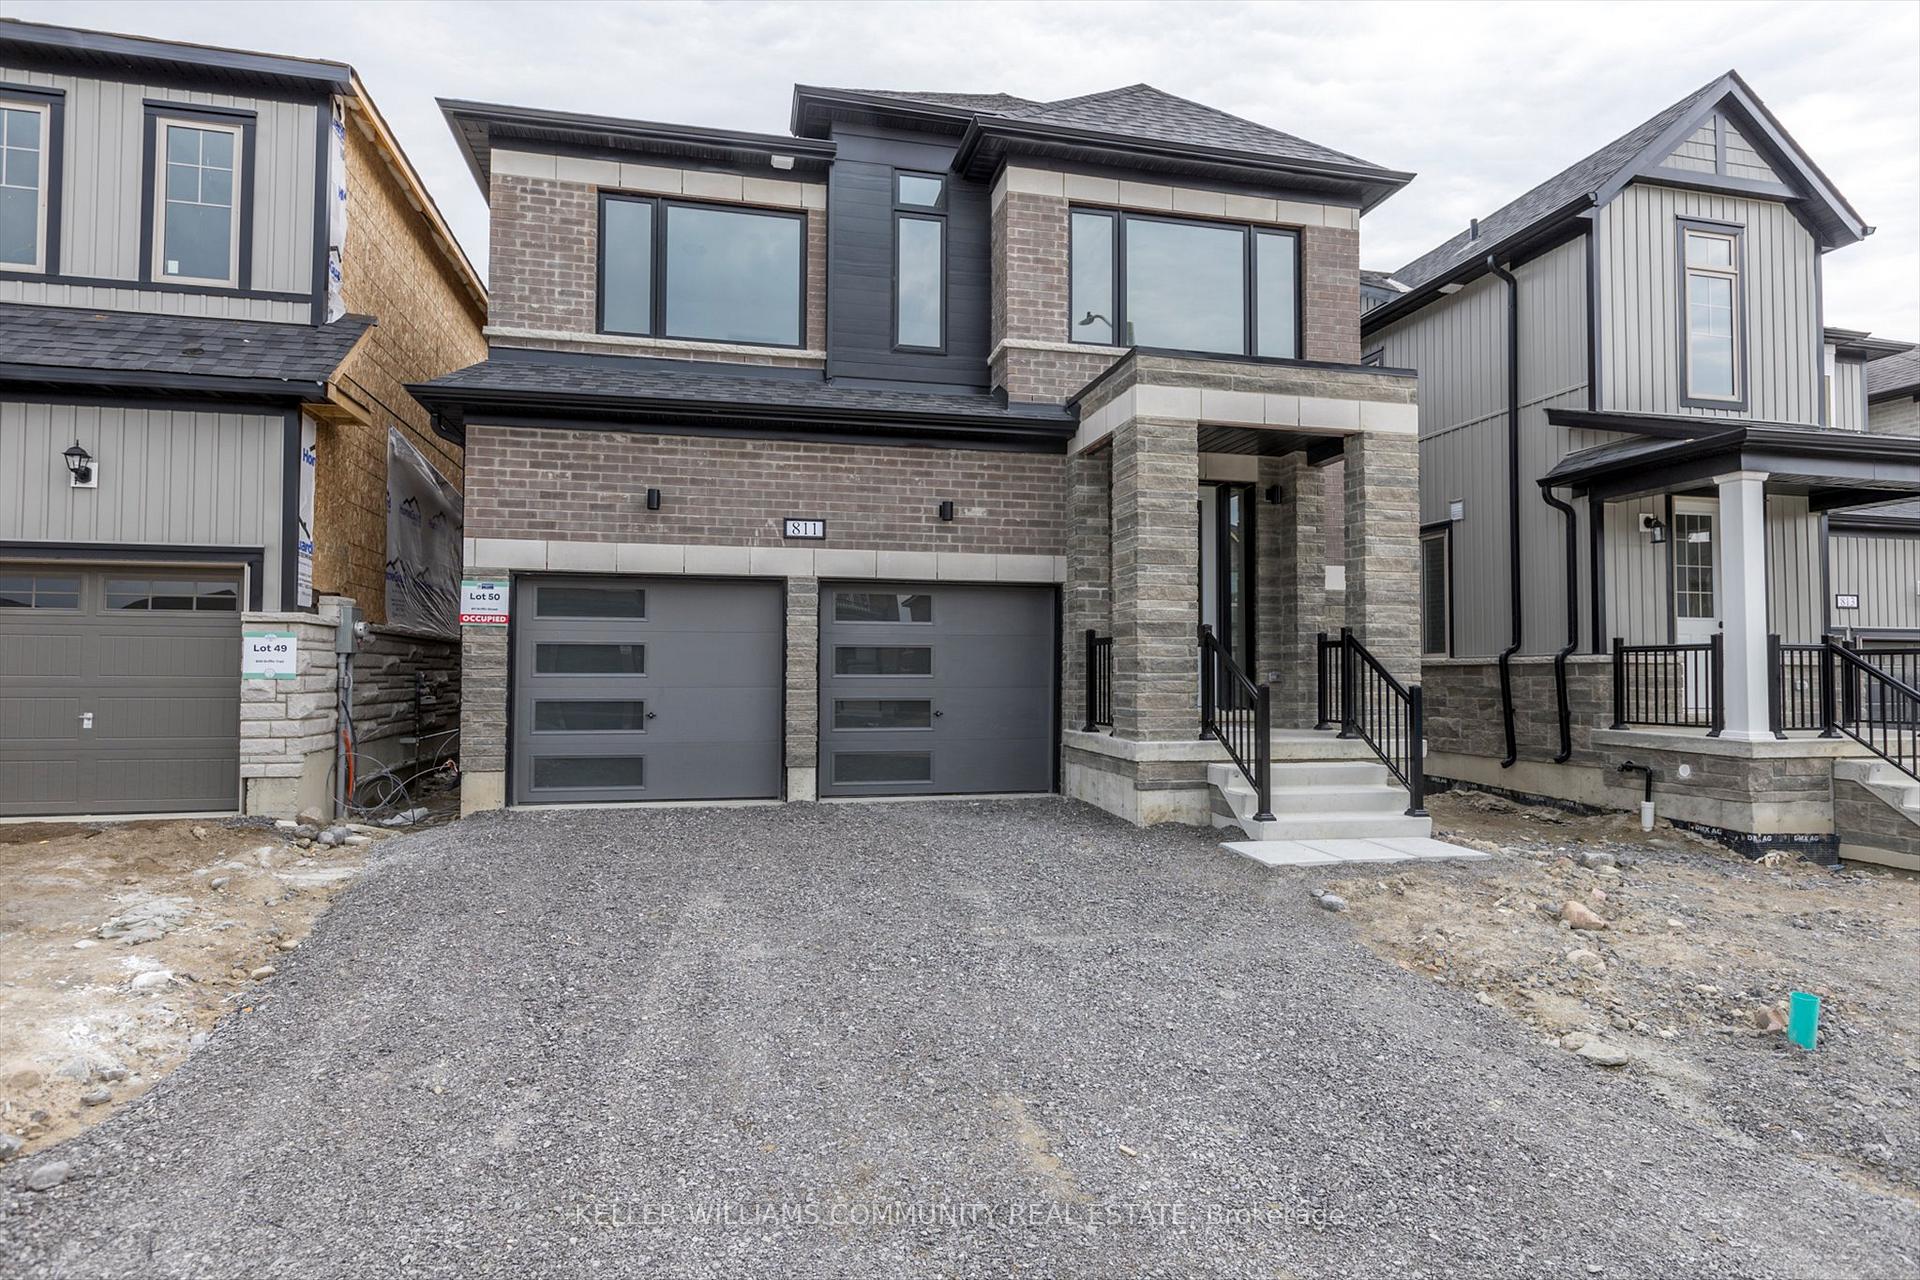 See all 47 photos
Property history
Facts and features
- BasementUnfinished
- Lease term12 months
- FurnishedUnfurnished
- Age of homeNew
- Central air
The homeDetached, 2-storey, New
- Type: Detached
- Style: 2-storey
- Age: New
- Living space: 2,000–2,500 sq ft
- Basement: Full, unfinished
- Waterfront: None
InsideIn area, Air exchanger, Rooms above ground 13
- Laundry: In area
- Features: Air exchanger
- Rooms above ground: 13
- Bedrooms: 4
- Bathrooms: 4
- Kitchens: 1
Outside and lotBrick, Asphalt shingle, Concrete
- Exterior: Brick
- Roof: Asphalt shingle
- Foundation: Concrete
Parking2 Garage, Attached, Private double
- Spaces: 2 Garage
- Garage: Attached
- Driveway: Private double
Heating, water and powerForced air, gas, Central air, Municipal water
- Heating: Forced air, gas
- Cooling: Central air
- Water: Municipal water
- Sewer: Municipal sewer
Rent and termsRent $3,150 a month, Entire property, Unfurnished
- Rent: $3,150 a month
- Space for rent: Entire property
- Furnished: Unfurnished
- Lease: 12 months
- Paid: Monthly
- Rent includes: Parking
- Deposit: Required
- Credit check: Required
- Employment letter: Required
- References: Required
- Rental items: Hot water tank
IncludedS/s fridge, stove, dishwasher, washer, dryer included for tenant use.
- Included: S/s fridge, stove, dishwasher, washer, dryer included for tenant use.
Listing detailsX12280450, Rented, Jul 11, 2025
- MLS® number: X12280450
- Status: Rented
- Listed on: Jul 11, 2025
- Days on market: 38
- Updated: Aug 18, 2025
- Possession: 2025-10-01 / 30-59 days
- Occupied by: Tenant
- Listing brokerage: KELLER WILLIAMS COMMUNITY REAL ESTATE
About this home
811 Griffin Trail, Peterborough (Monaghan Ward 2), ON K9K 0G3
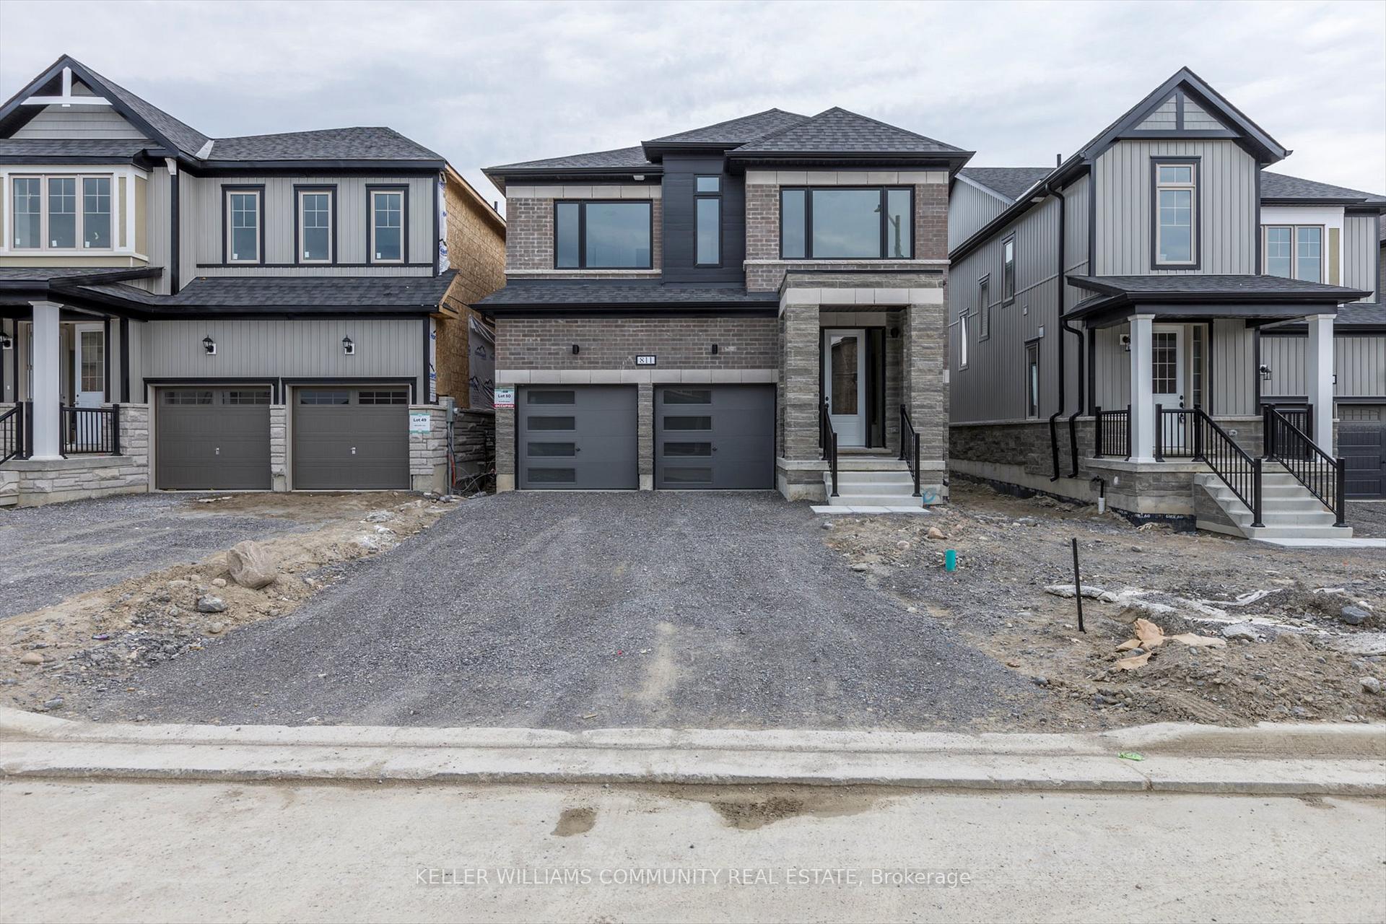
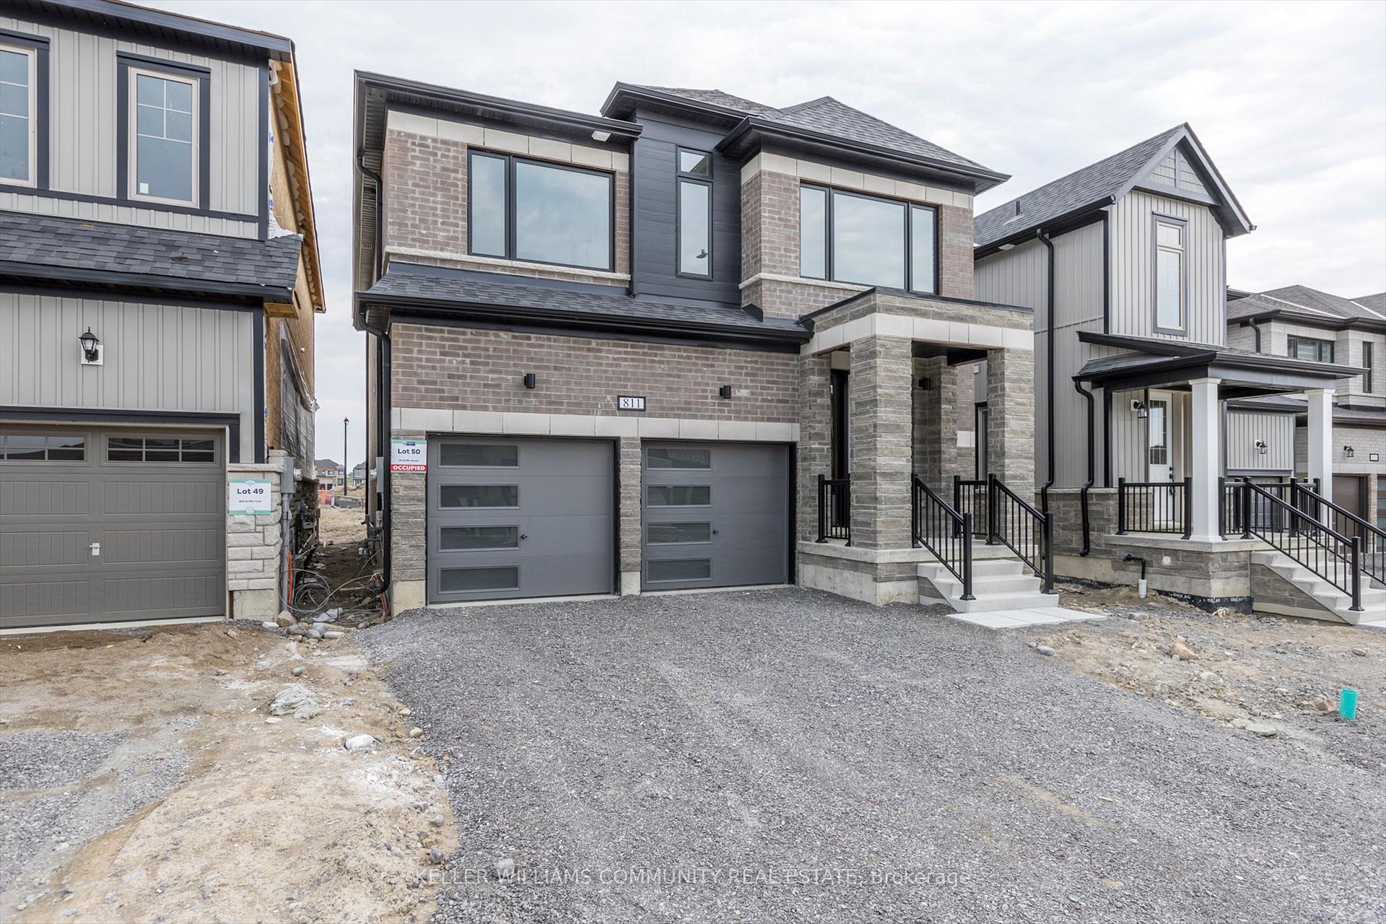
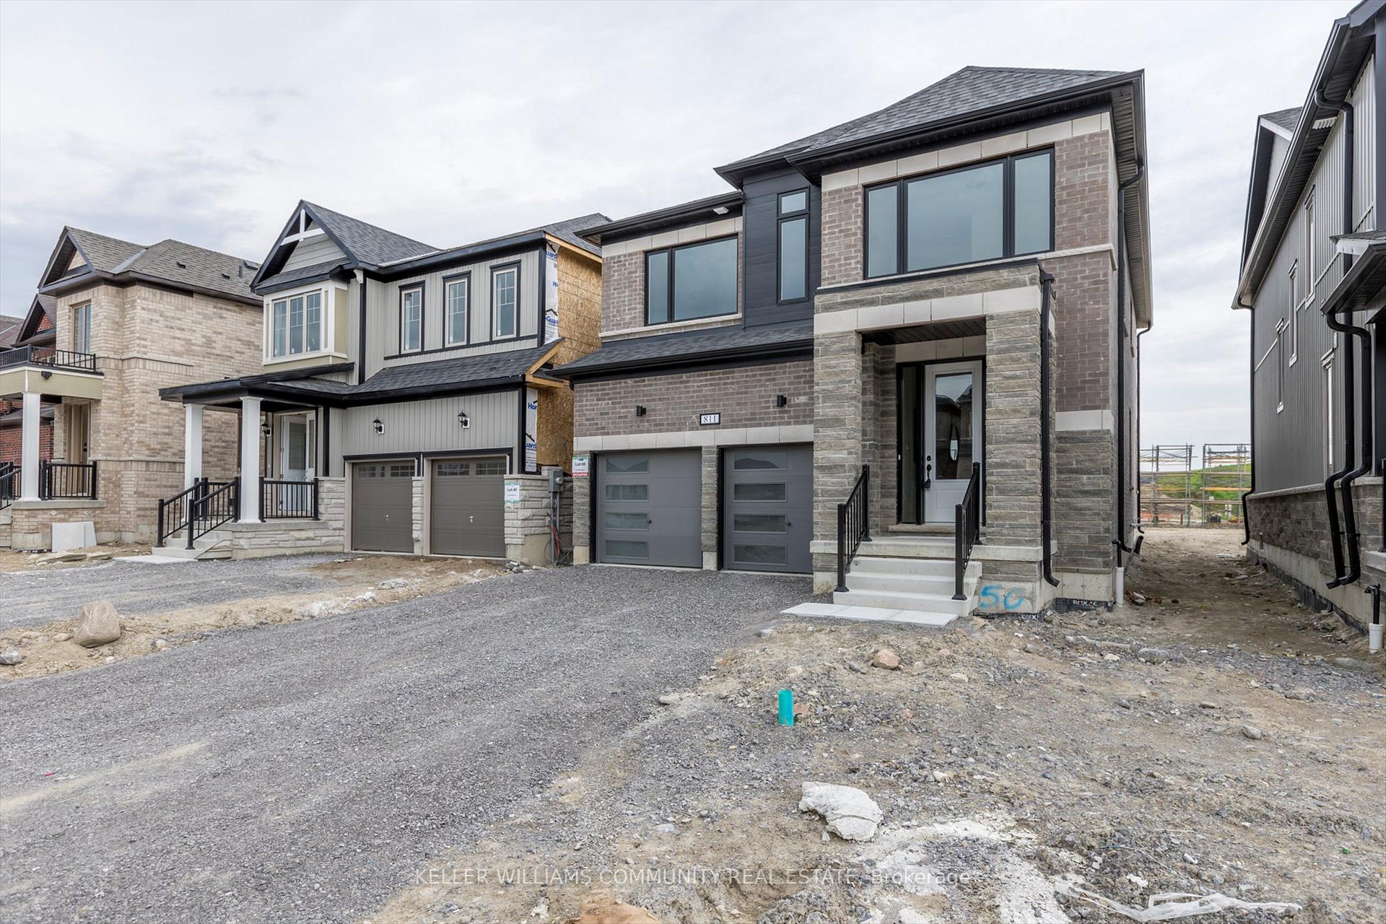
Move-In Ready Home with Premium Features! This like-new home offers a spacious open floor plan with 4 generously sized bedrooms, 4 bathrooms, and an impressive array of features that set it apart from other new builds. The kitchen is a chef's dream, complete with quartz countertops, while the 9-foot main floor ceilings and natural oak stairs add an air of elegance throughout. Additional highlights include smooth ceilings, an insulated garage door, and a charming brick and stone exterior. Located in Peterborough's newest community on the city's edge, you'll enjoy easy access to amenities, scenic walking trails, and abundant natural beauty right outside your door! Note: Photos are from one year ago.
Ask about this home
A HOMEH agent will answer your questions about this home.
Around this home
Schools nearby
School rating, out of 10.
Helpful calculators
Your HOMEH agent

"I would see it this week."