

Unit B, 668 Gillespie Avenue
Unit B, 668 Gillespie Avenue
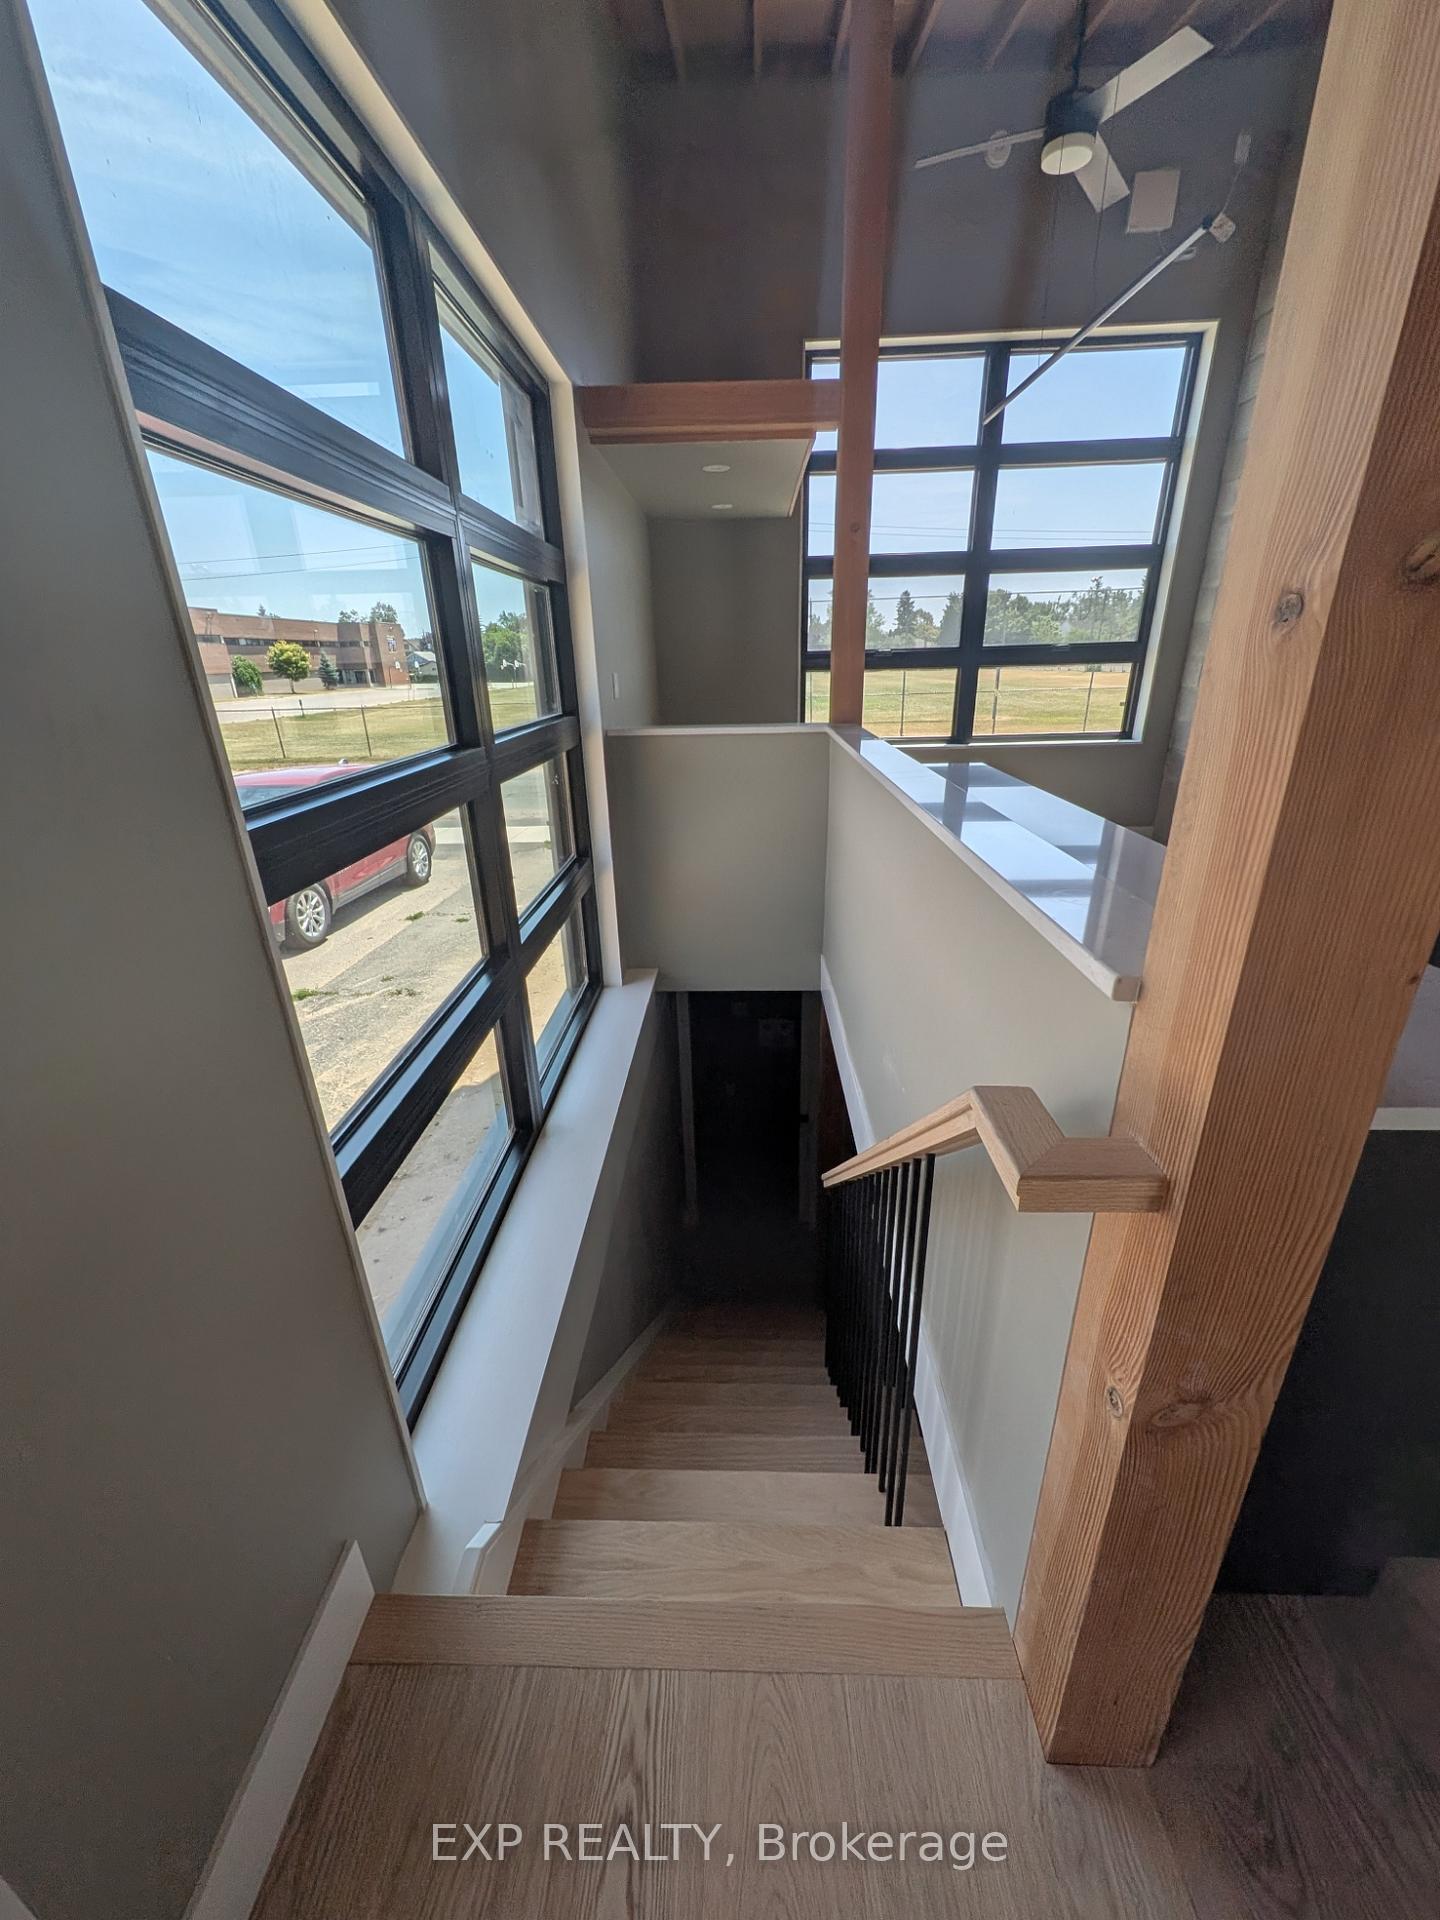 See all 14 photos
Property history
Facts and features
- BasementFinished
- Lot size50 × 100 ft
- Lease term12 months
- FurnishedUnfurnished
The homeMultiplex, Bungalow, New
- Type: Multiplex
- Style: Bungalow
- Age: New
- Living space: Under 700 sq ft
- Basement: Finished
- View: Park/greenbelt
InsideEnsuite, Carpet free, on demand water heater, separate heating controls, water treatment, Rooms above ground 3
- Laundry: Ensuite
- Features: Carpet free, on demand water heater, separate heating controls, water treatment
- Rooms above ground: 3
- Rooms in the basement: 2
- Bedrooms: 1
- Bathrooms: 1
- Kitchens: 1
Outside and lotOther, metal/steel siding, Metal, Insulated concrete form
- Exterior: Other, metal/steel siding
- Roof: Metal
- Foundation: Insulated concrete form
- Size: 50 × 100 ft
Parking2 Parking
- Spaces: 2 Parking
Heating, water and powerHeat pump, electric, Other, Municipal water
- Heating: Heat pump, electric
- Cooling: Other
- Water: Municipal water
- Sewer: Municipal sewer
- Hydro: Yes
- Cable: Available
- Telephone: Available
Rent and termsRent $2,200 a month, Other, Unfurnished
- Rent: $2,200 a month
- Space for rent: Other
- Furnished: Unfurnished
- Lease: 12 months
- Paid: Monthly
- Rent includes: Water, parking
- Deposit: Required
- Credit check: Required
- Employment letter: Required
- Rental application: Required
- References: Required
Listing detailsX12316362, Rented, Jul 30, 2025
- MLS® number: X12316362
- Status: Rented
- Listed on: Jul 30, 2025
- Days on market: 7
- Updated: Aug 6, 2025
- Possession: 2025-08-01 / Immediate
- Occupied by: Vacant
- Listing brokerage: eXp Realty
About this home
Unit B, 668 Gillespie Avenue, Peterborough (Otonabee Ward 1), ON K9J 4B6
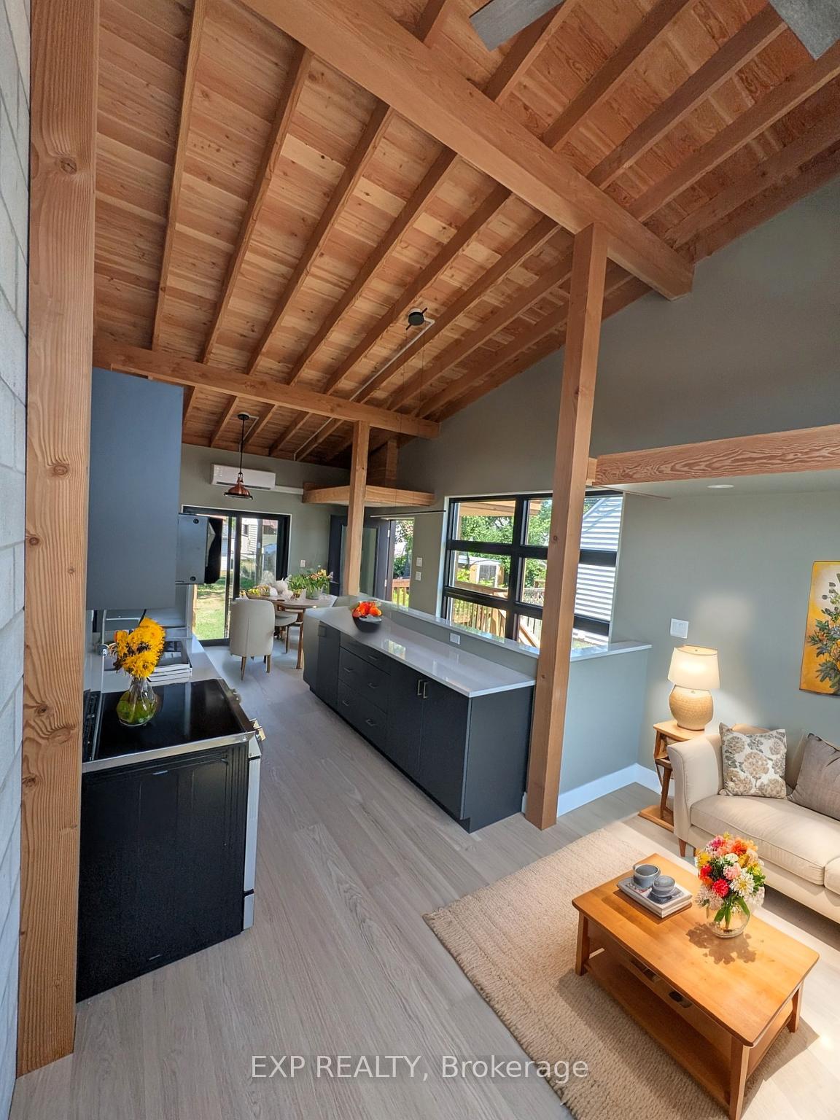
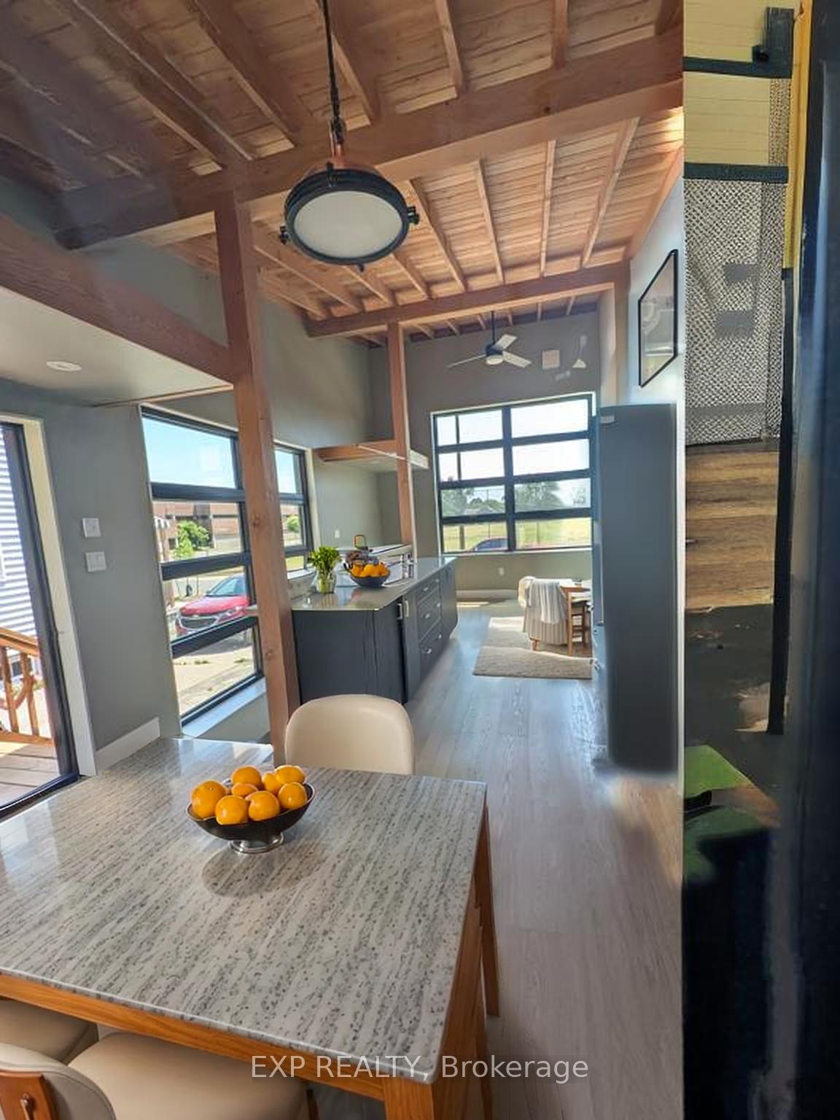
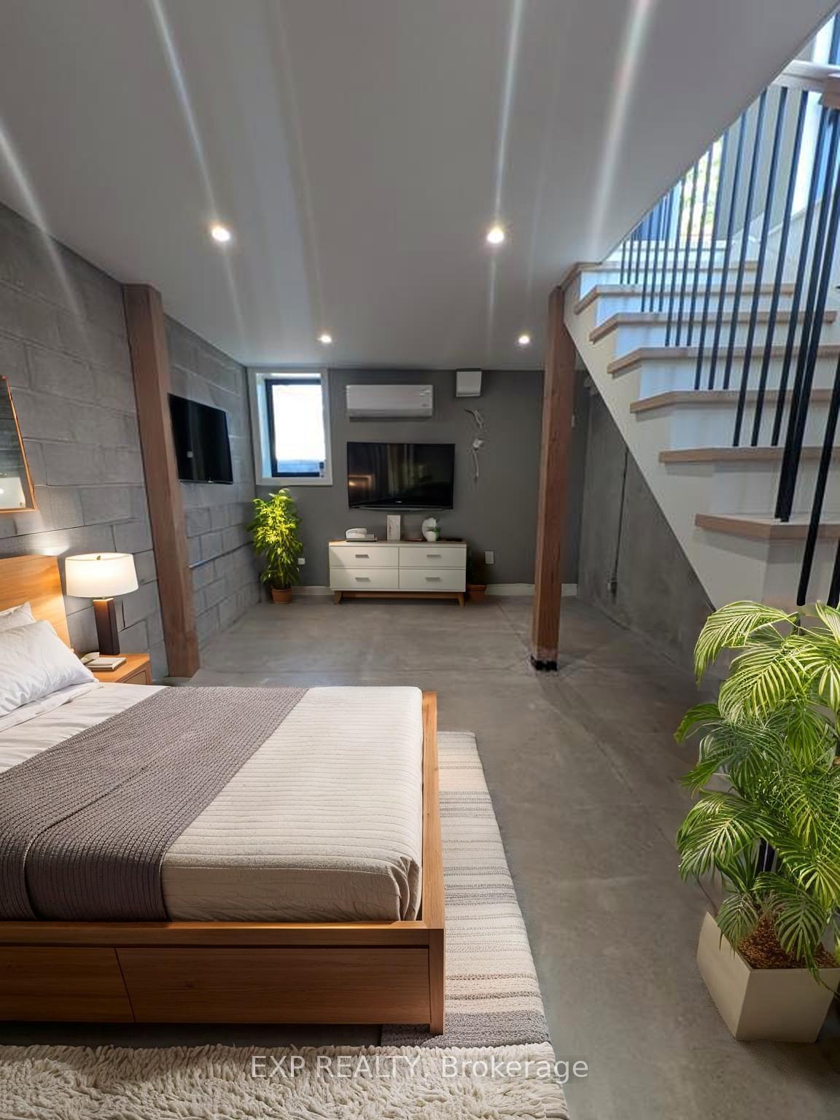
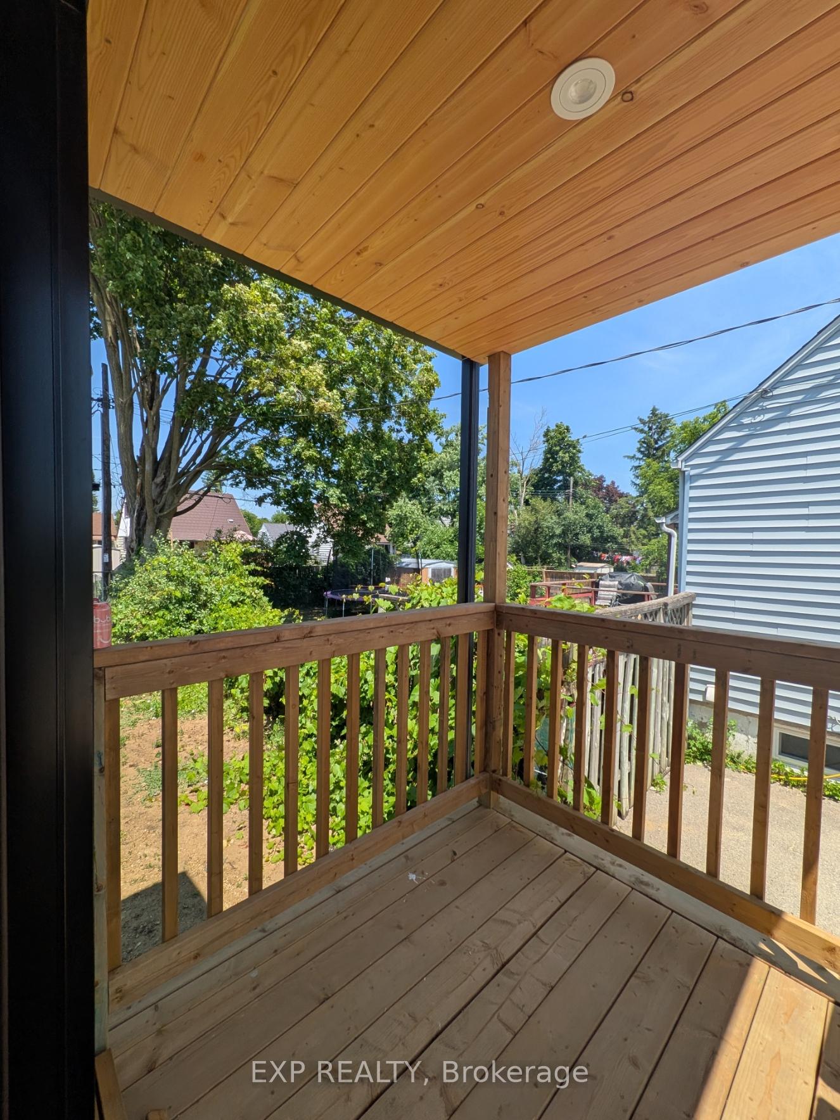
Be the first to live in this thoughtfully designed, energy-efficient duplex in Peterborough's quiet south end. This brand-new build was designed by a local architect and constructed by a local builder using sustainable materials and high-end finishes. The exterior combines sleek metal siding with durable Hardie board (fiber cement), creating a clean, contemporary aesthetic that's sure to impress guests. Inside, you'll find soaring wood cathedral ceilings, engineered hardwood floors, two loft spaces, open-concept living, and striking 8' windows overlooking green space. Enjoy hot water on demand so you'll never run out a brand-new heat pump, water filtration system, and premium appliances, Including Quartz countertops. This is compact living with style, comfort, and efficiency in mind. On the lower level, you will find a contemporary large bedroom with polished concrete flooring, its own heat pump, an en-suite three-piece bathroom, which also features a heated floor for added comfort, and en-suite laundry. The entire lower level is fully insulated floors and walls helping to maintain consistent comfort year-round, whether heating or cooling. Enjoy a private backyard patio, an electric vehicle Level 2 charger, and two dedicated parking spots. The landlord, who lives next door, is attentive and open to working collaboratively with the tenant. A garden space is in progress, with the option to build a shed (with style approval). Located in a quiet neighborhood with quick access to Highway 115 ideal for commuters. $500 move-in incentive offered on the first months rent. Rental application, credit check, and references required. Hydro averages $40 a month. This upscale rental is for someone who values thoughtful design, clean lines, and a home that reflects their standards. If you've been holding out for something that just feels right; something stylish, move-in ready with lots of natural light, this could be the one. Luxury without the ownership commitment.
Ask about this home
A HOMEH agent will answer your questions about this home.
Around this home
Daily convenience, out of 100, from the distances below
Schools nearby
School rating, out of 10.
Helpful calculators
Your HOMEH agent

"I would see it this week."