
 See all 45 photos
Property history

This listing has ended. It is no longer available.
Property not available for sale or for rent.
Ask about this home
A HOMEH agent will answer your questions about this home.Ask HOMEH
About this home
Unit 304C, 1099 Clonsilla Avenue SW, Peterborough
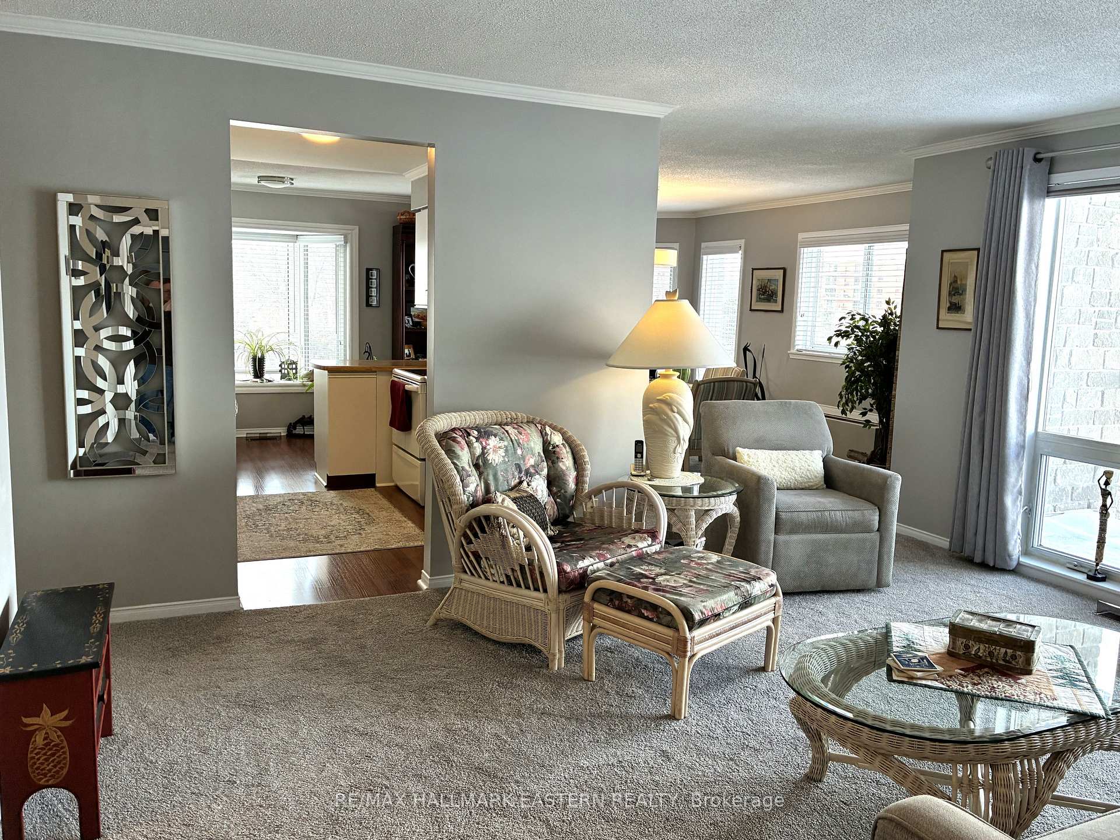
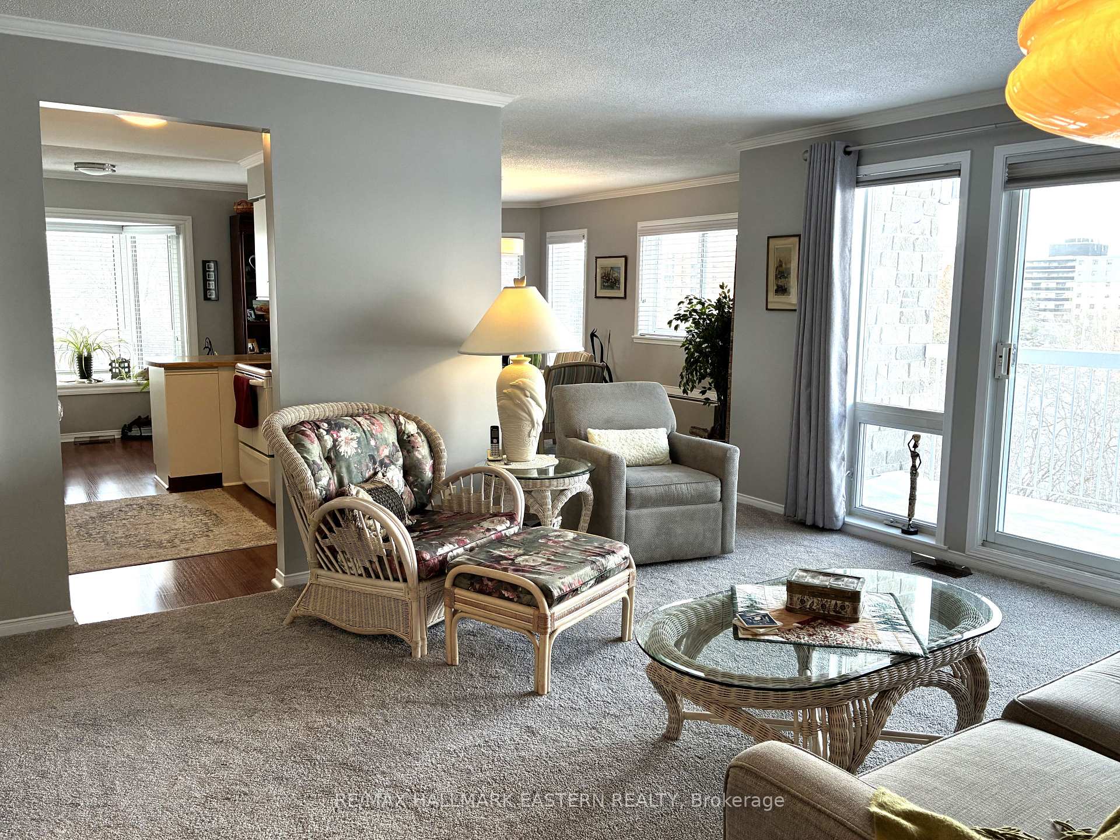
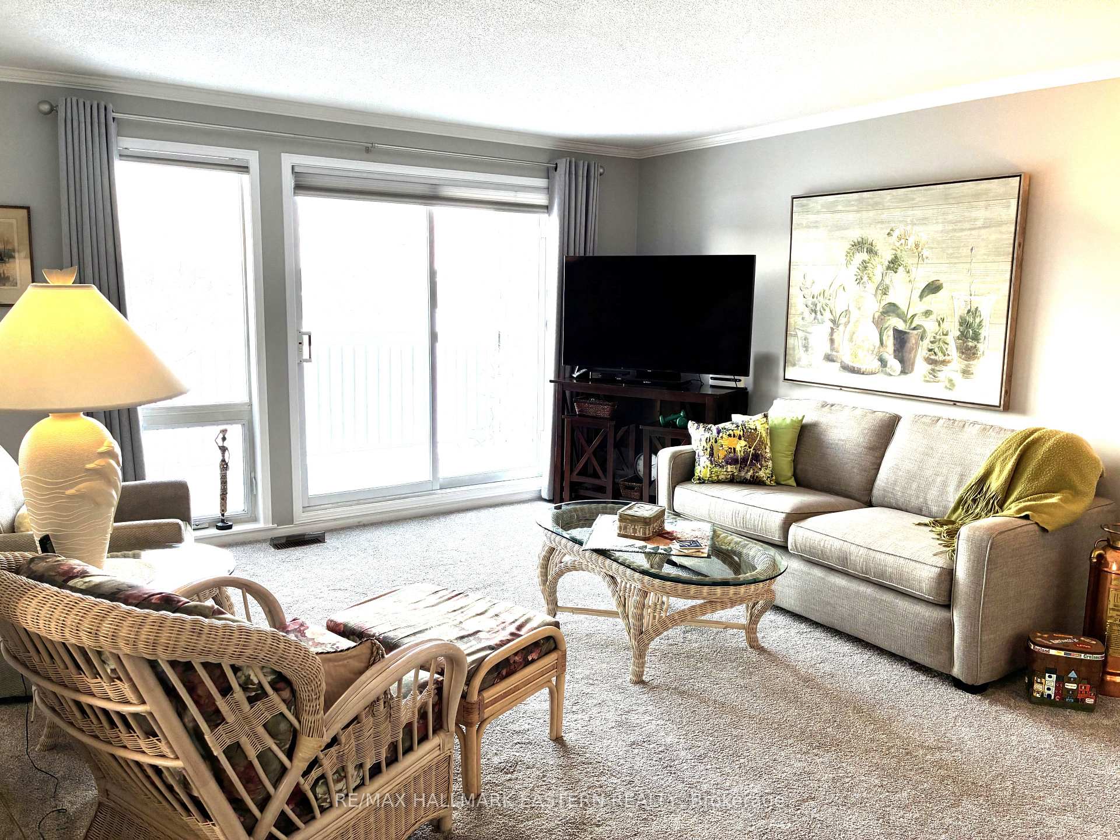
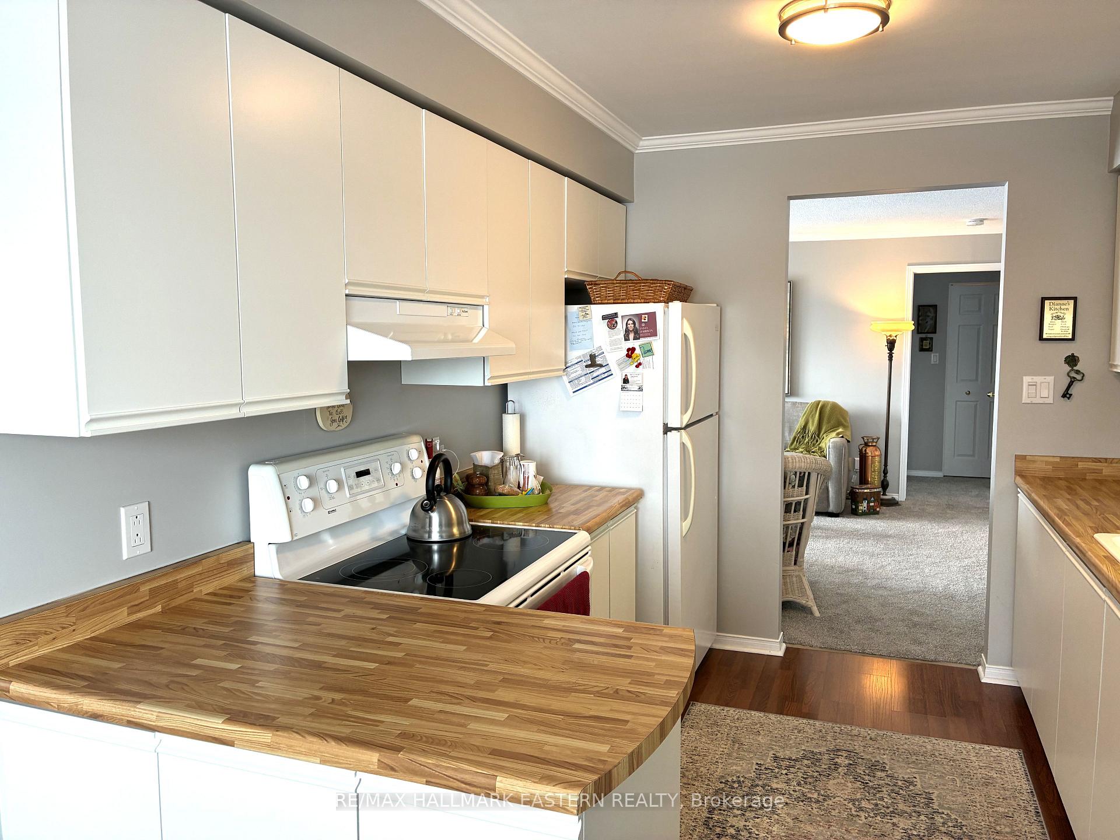
Best location in Westwind! This top floor, park facing, sprawling condo offers the space and function of a free standing family home with the elegance, comfort & convenience of a premium condo. This beautiful and bright open concept condo is very spacious and yet still offers intimate and private spaces in the main areas. The superb layout offers two private bedrooms areas, two bathrooms, bright galley kitchen with lots of storage and a breakfast nook with bay window, large dining room (big enough for the grandest formal dining suite), natural light filled large open living room that opens up to a private covered balcony overlooking green and park space. The primary suite is the size of some small new condos and features a large walk-in closet and spacious 4 piece ensuite that becomes your private sanctuary. You will find the other bedroom on the other side of the condo making it a perfect, private guest suite. The second bathroom is right beside this and is a convenient 3 piece. Rounding out this amazing condo is in-suite laundry and large storage room, a private storage locker located on the same floor and a heated underground parking spot. With this property comes all of the shared features of Westwind Condominiums immaculately maintained buildings and grounds, large hallways, elevators, recreation/party room, scheduled party room activities and social functions, library and fitness room. Lastly, this condo is ideally located. Close to all major highways and through-ways, close to all major shopping and services, restaurants and entertainment establishments, health care and wellness centers, and close to many walking trails and parks.
Facts & features
Ask about this home
A HOMEH agent will answer your questions about this home.
Rooms
6 rooms · 2 bathrooms
- Living room15′8″ × 13′5″210 sq.ft.
- Dining room9′11″ × 16′9″166 sq.ft.
- Kitchen8′9″ × 10′88 sq.ft.
- Primary bedroom20′2″ × 10′10″218 sq.ft.
- Bedroom 28′10″ × 11′7″102 sq.ft.
- Laundry12′3″ × 5′2″63 sq.ft.
Around this home
Schools nearby
School rating, out of 10.
Listing details
Helpful tools
Your HOMEH agent
"I would see it this week."
Ask HOMEH about this home
Price, neighbourhood, monthly cost. Ask anything.
HOMEH Intelligent Agent is an AI, not a licensed representative. Check anything important with your agent.