
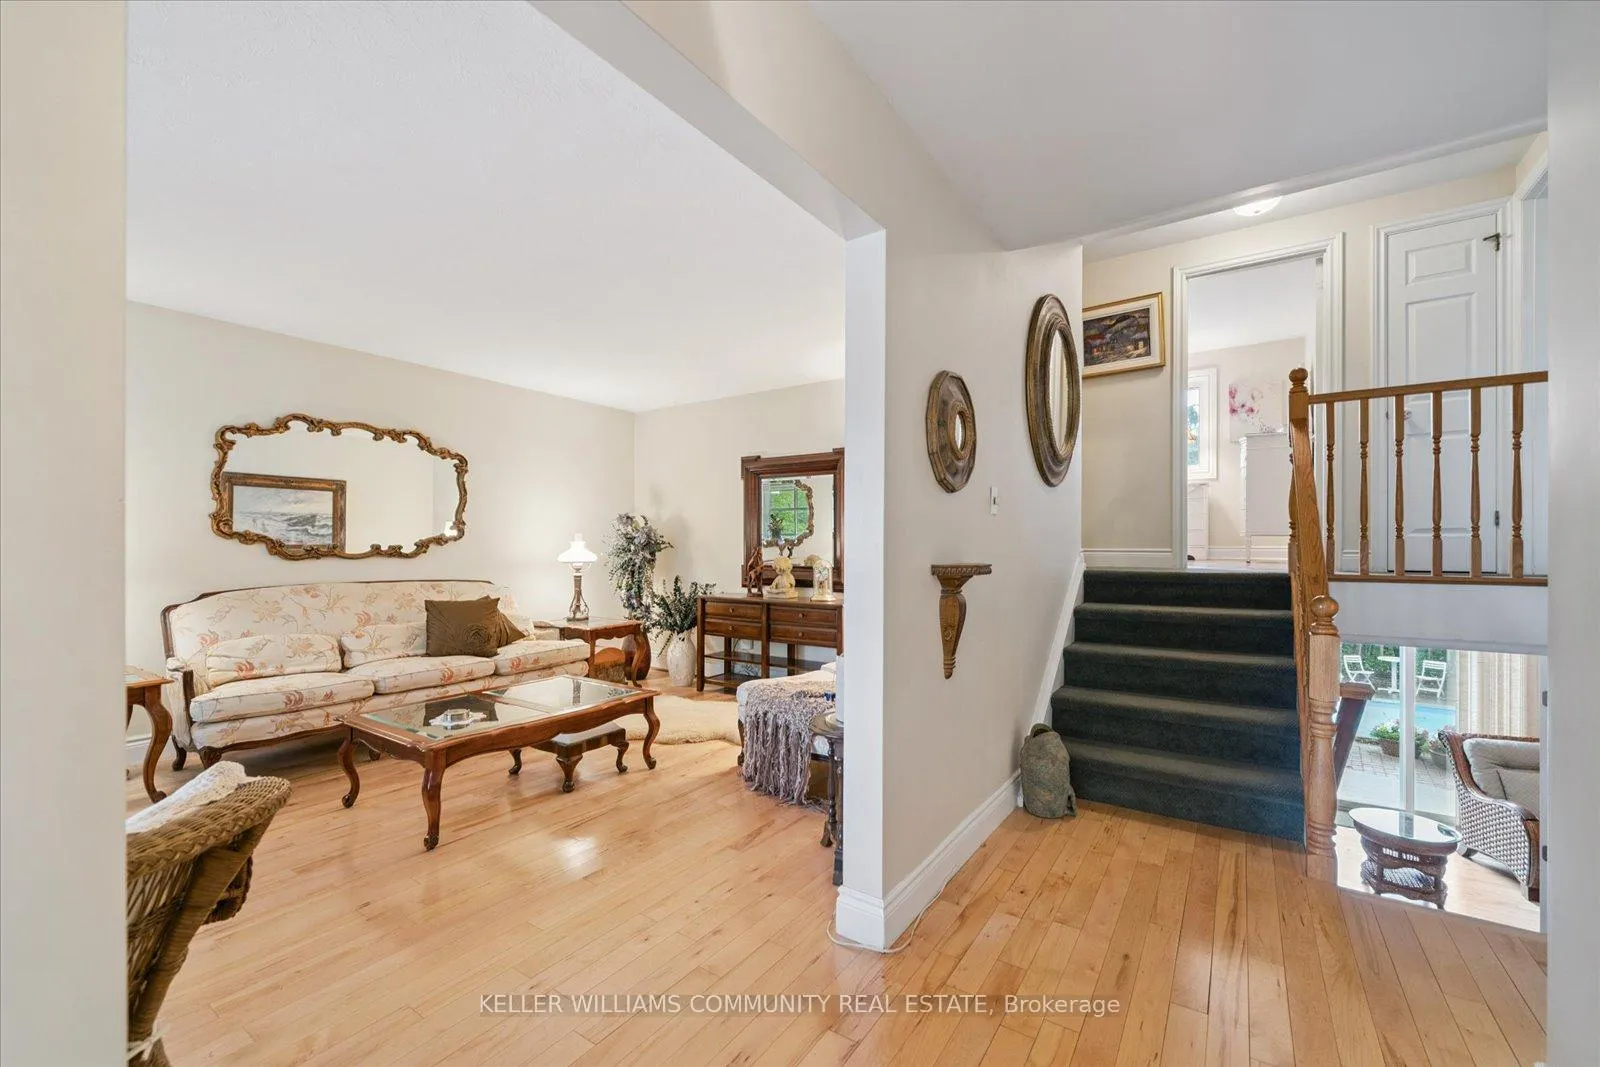
 See all 50 photos
Property history

This listing has ended. It is no longer available.
Property not available for sale or for rent.
Ask about this home
A HOMEH agent will answer your questions about this home.Ask HOMEH
About this home
11 Bayleaf Court, Peterborough
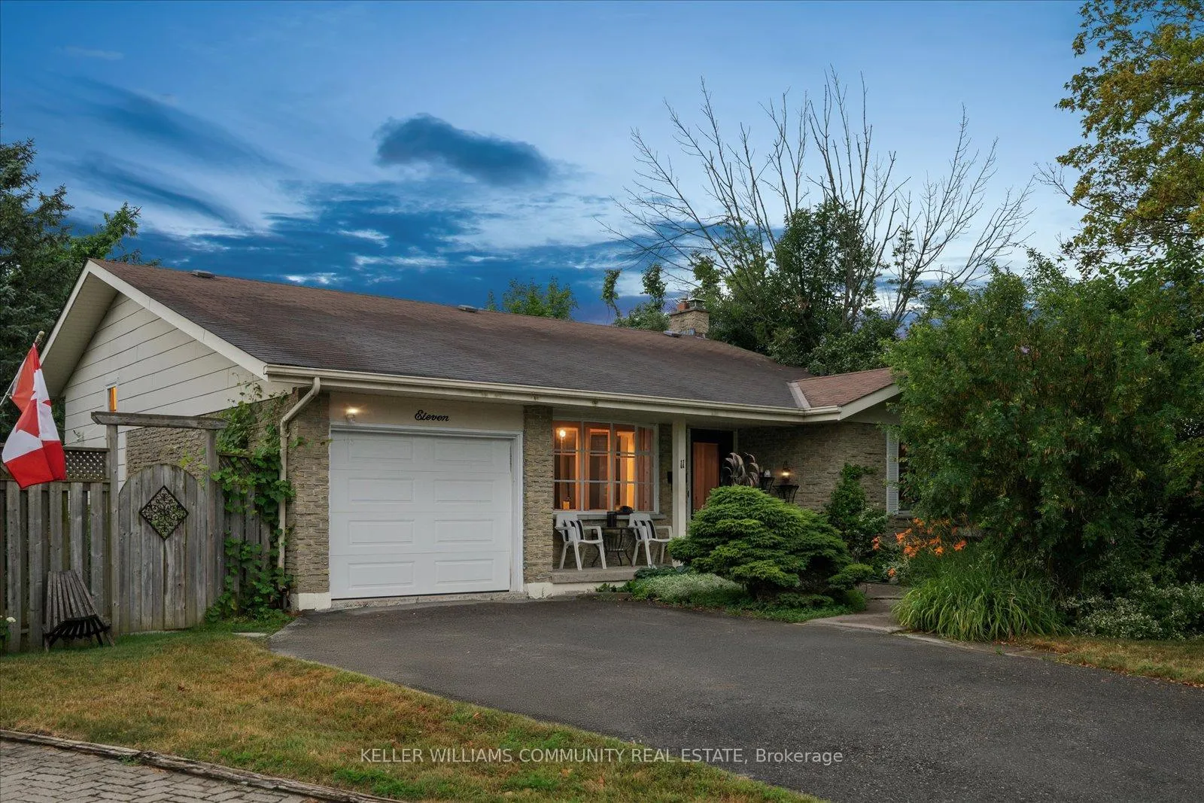
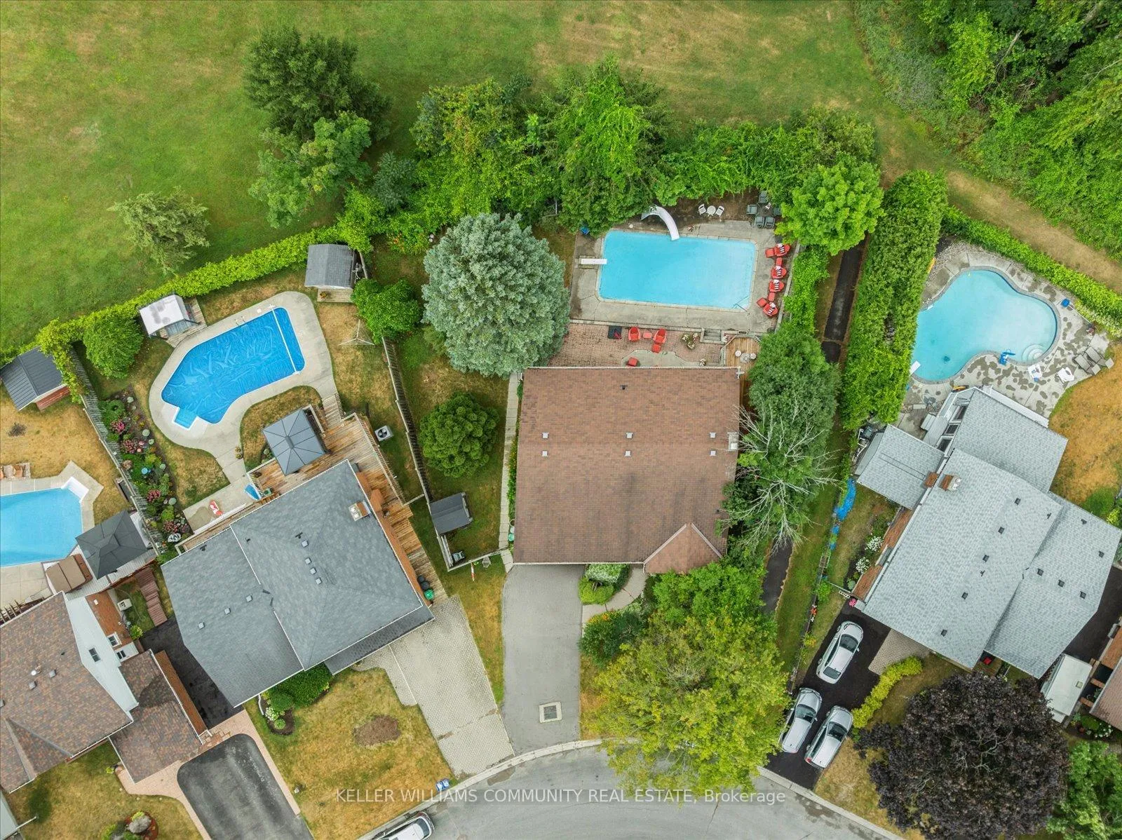
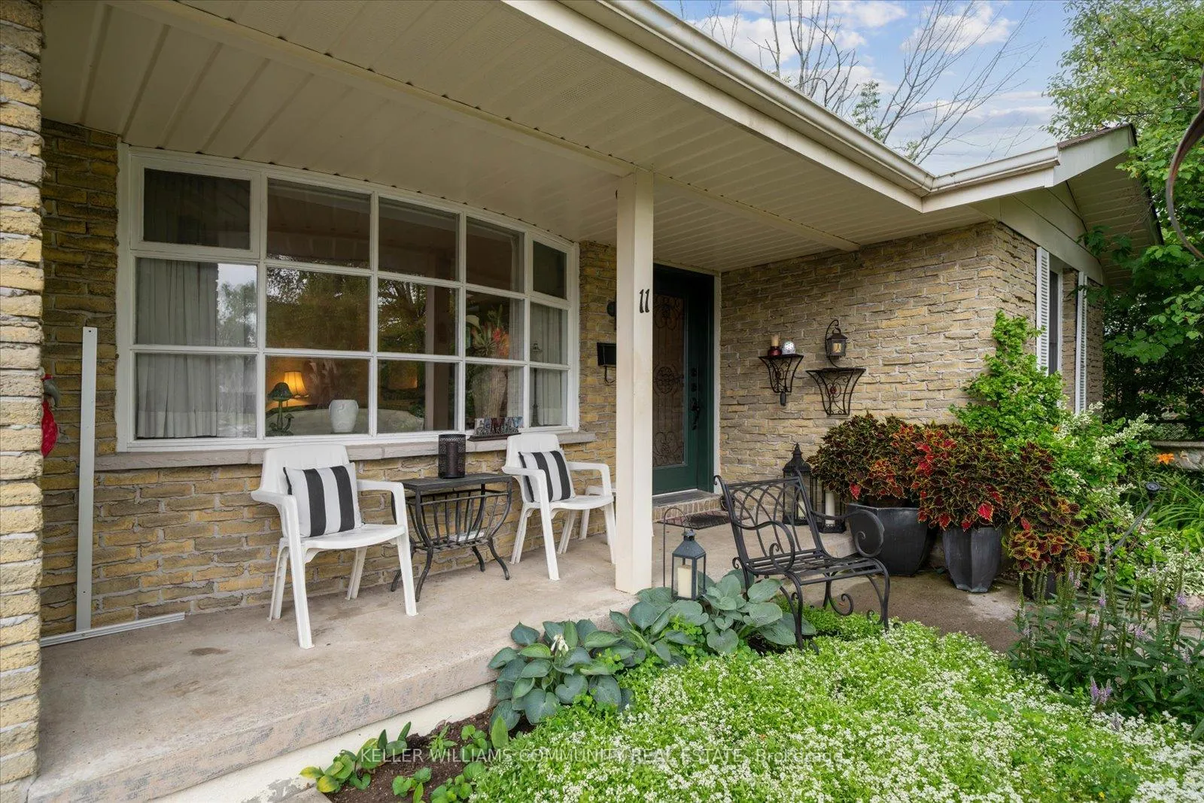
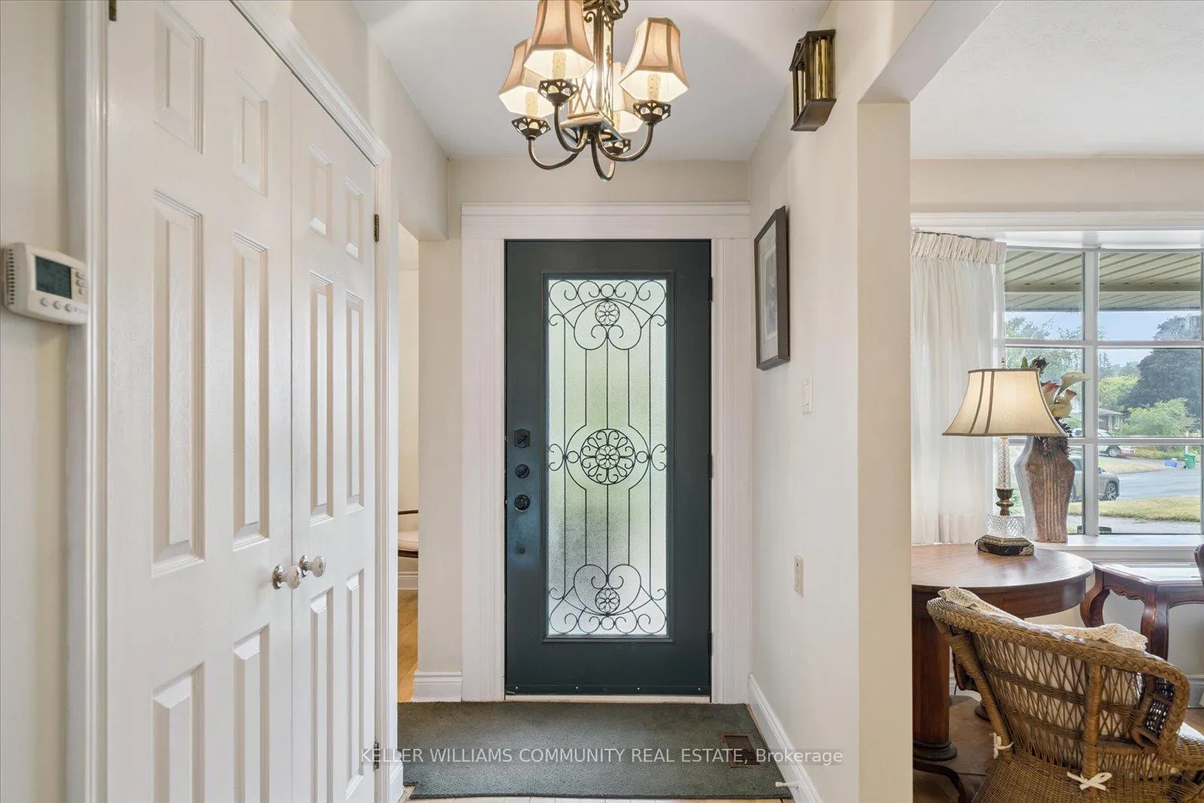
Welcome to 11 Bayleaf Court - A Hidden Gem in Peterborough's West End that is MUCH bigger than it looks! Tucked away on a peaceful cul-de-sac and backing directly onto Kawartha Heights Park, this beautifully maintained 4-level backsplit offers the perfect blend of privacy, convenience, and lifestyle. Step inside to find a bright and spacious layout with 3+1 bedrooms (one currently being used as laundry/wardrobe), 2 full bathrooms, and plenty of room for families or multi-generational living. The walkout basement features a cozy gas fireplace and potential for a fully equipped in-law suite - ideal for guests, extended family, or income potential. The lower basement includes two bonus rooms for storage, hobbies, or whatever your mind can dream up! Summer days are made for the backyard, where a concrete inground pool with a 10'6" deep end invites you to unwind and entertain. Mature trees provide shade and privacy, while the park behind you adds a rare touch of natural beauty right outside your door, plus direct access to Peterborough's network of trails. This home has been lovingly maintained inside and out. Most windows and patio doors have been upgraded, two newer composite storage sheds added, and an upgraded electrical service (125 AMP) has been done. The home also includes an attached garage, central vacuum, plenty of storage space, and a full list of inclusions so you can move right in and start enjoying! Located in one of Peterborough's most sought-after neighbourhoods, this pre inspected home is just minutes from schools, shopping, and everyday amenities, yet feels like a peaceful retreat far from it all. Rarely do homes on Bayleaf Court come up for sale. Don't miss your chance to make this one yours! Approximately yearly utility costs: Hydro -$1700, Gas - $1300, Sewer - $700, HWT Rental - $57/month
Facts & features
Ask about this home
A HOMEH agent will answer your questions about this home.
Rooms
16 rooms · 2 bathrooms
- Living room19′7″ × 12′4″242 sq.ft.
- Kitchen9′3″ × 8′5″78 sq.ft.
- Breakfast9′3″ × 6′8″62 sq.ft.
- Dining room11′11″ × 10′6″125 sq.ft.
- Foyer15′1″ × 7′2″108 sq.ft.
- Primary bedroom13′3″ × 10′10″143 sq.ft.
- Bedroom 29′9″ × 9′8″94 sq.ft.
- Bedroom 313′3″ × 9′3″123 sq.ft.
- Bathroom9′9″ × 7′5″72 sq.ft.
- Family room13′11″ × 13′3″184 sq.ft.
- Bedroom 413′11″ × 13′3″184 sq.ft.
- Kitchen13′3″ × 7′7″100 sq.ft.
- Utility room17′8″ × 13′230 sq.ft.
- Furnace room13′ × 7′11″103 sq.ft.
- Other12′4″ × 10′2″125 sq.ft.
- Other16′1″ × 8′11″143 sq.ft.
Around this home
Listing details
Helpful tools
Your HOMEH agent
"Priced 14% over our estimate. I would see it this week."
Ask HOMEH about this home
Price, neighbourhood, monthly cost. Ask anything.
HOMEH Intelligent Agent is an AI, not a licensed representative. Check anything important with your agent.