
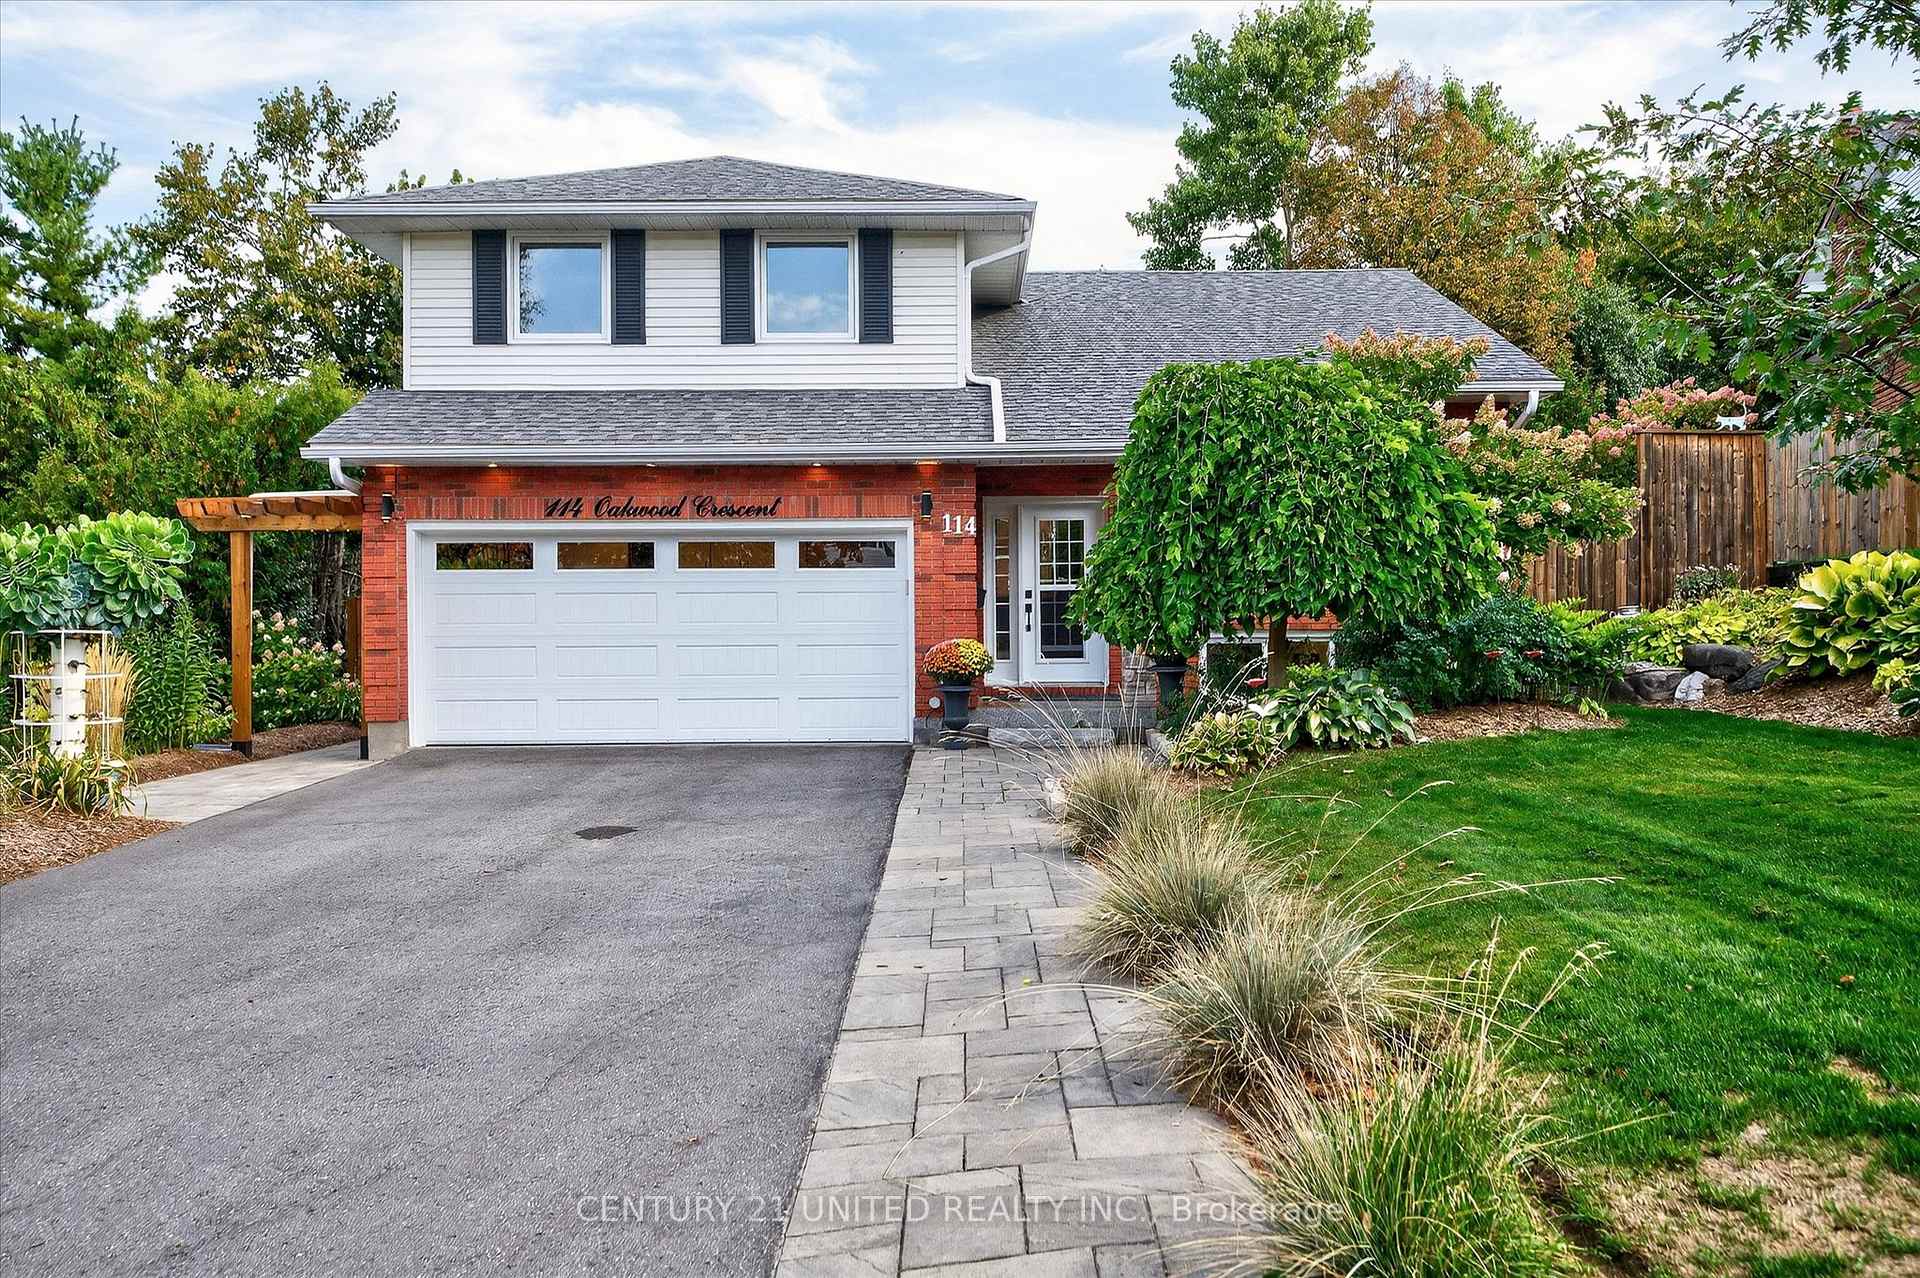
114 Oakwood Crescent
Peterborough (Monaghan Ward 2)114 Oakwood Crescent
Peterborough (Monaghan Ward 2)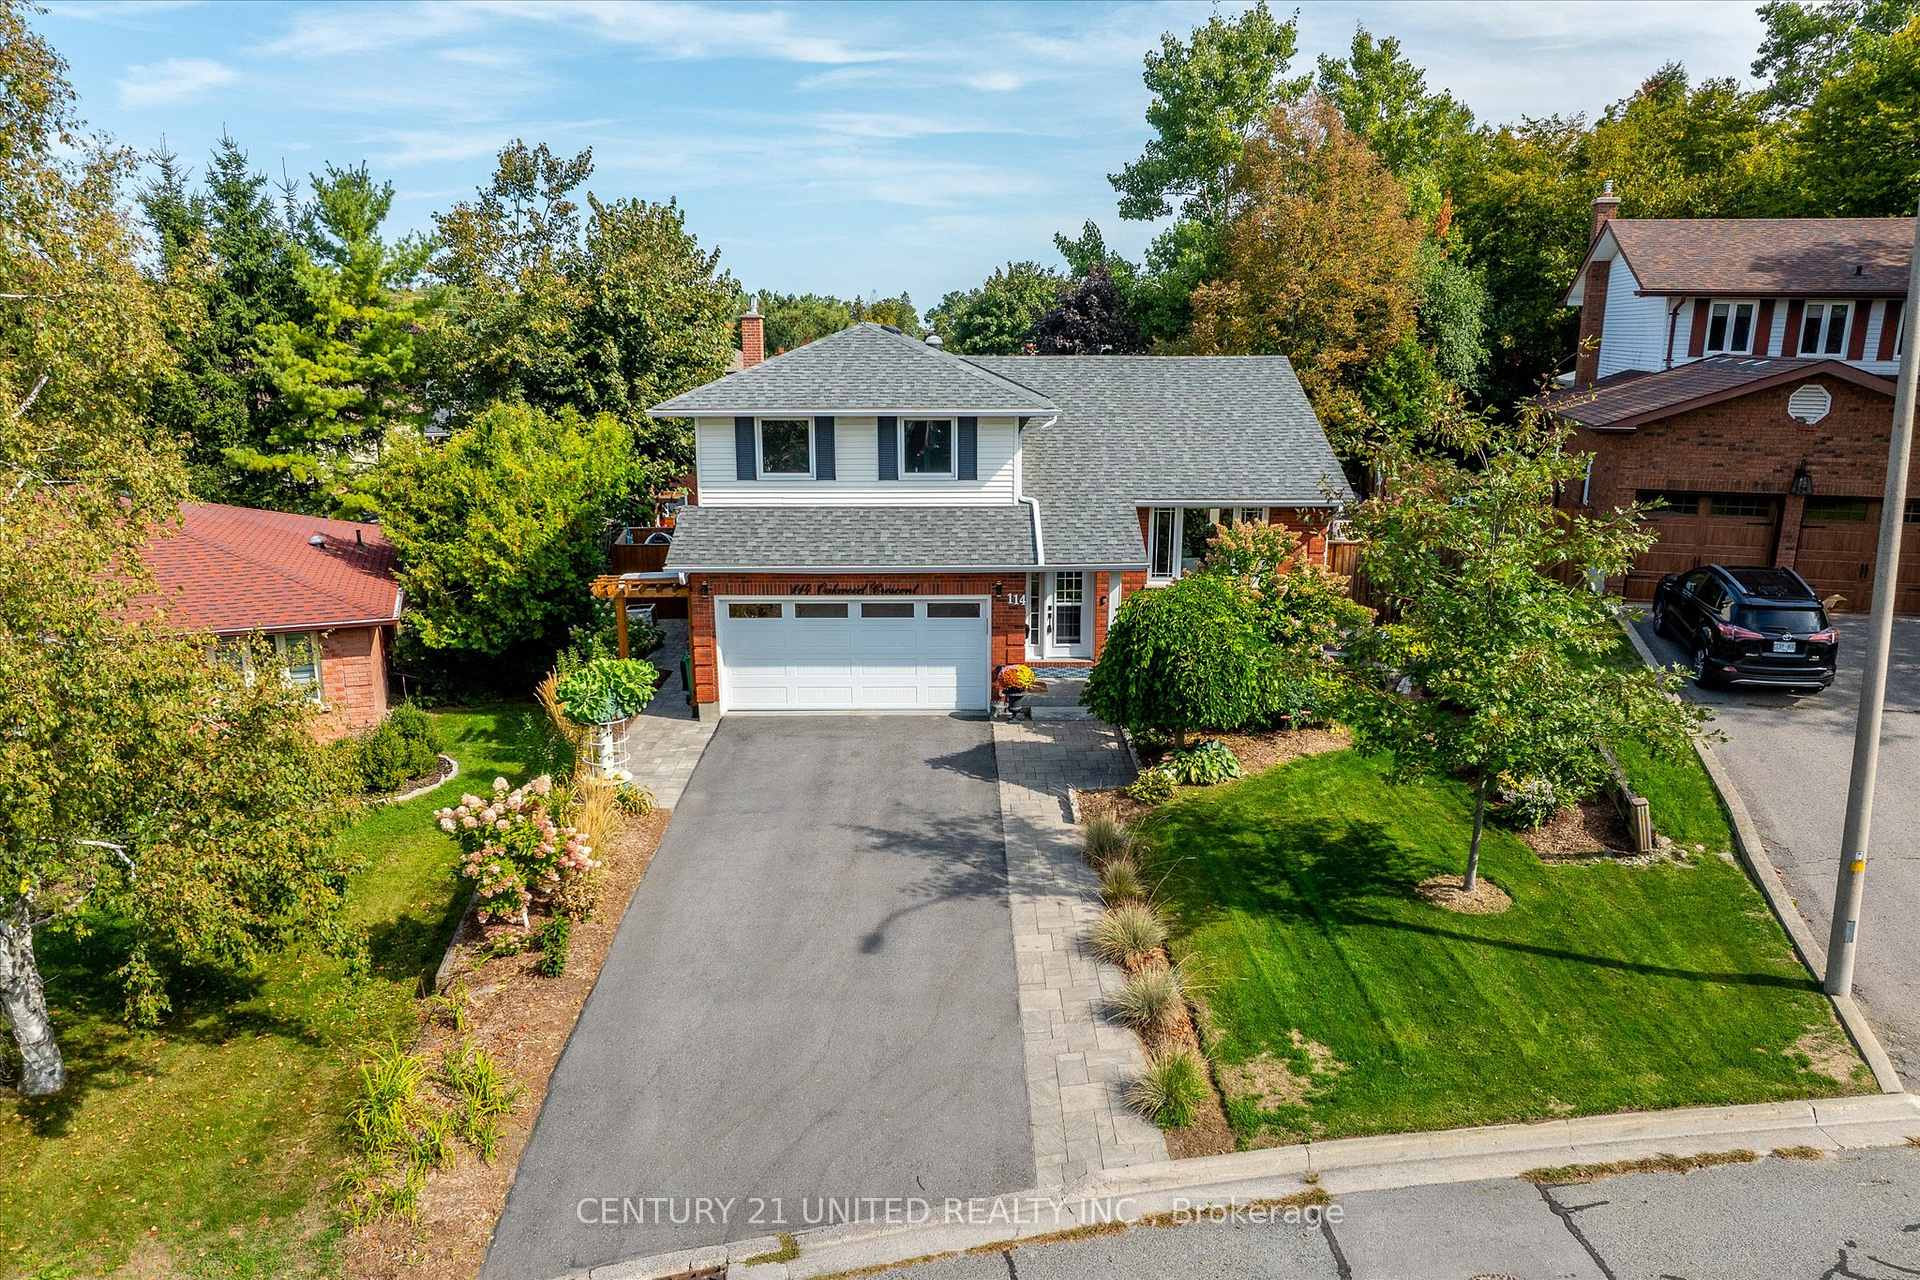
 See all 43 photos
Property history

This listing has ended. It is no longer available.
Property not available for sale or for rent.
Ask about this home
A HOMEH agent will answer your questions about this home.Ask HOMEH
About this home
114 Oakwood Crescent, Peterborough
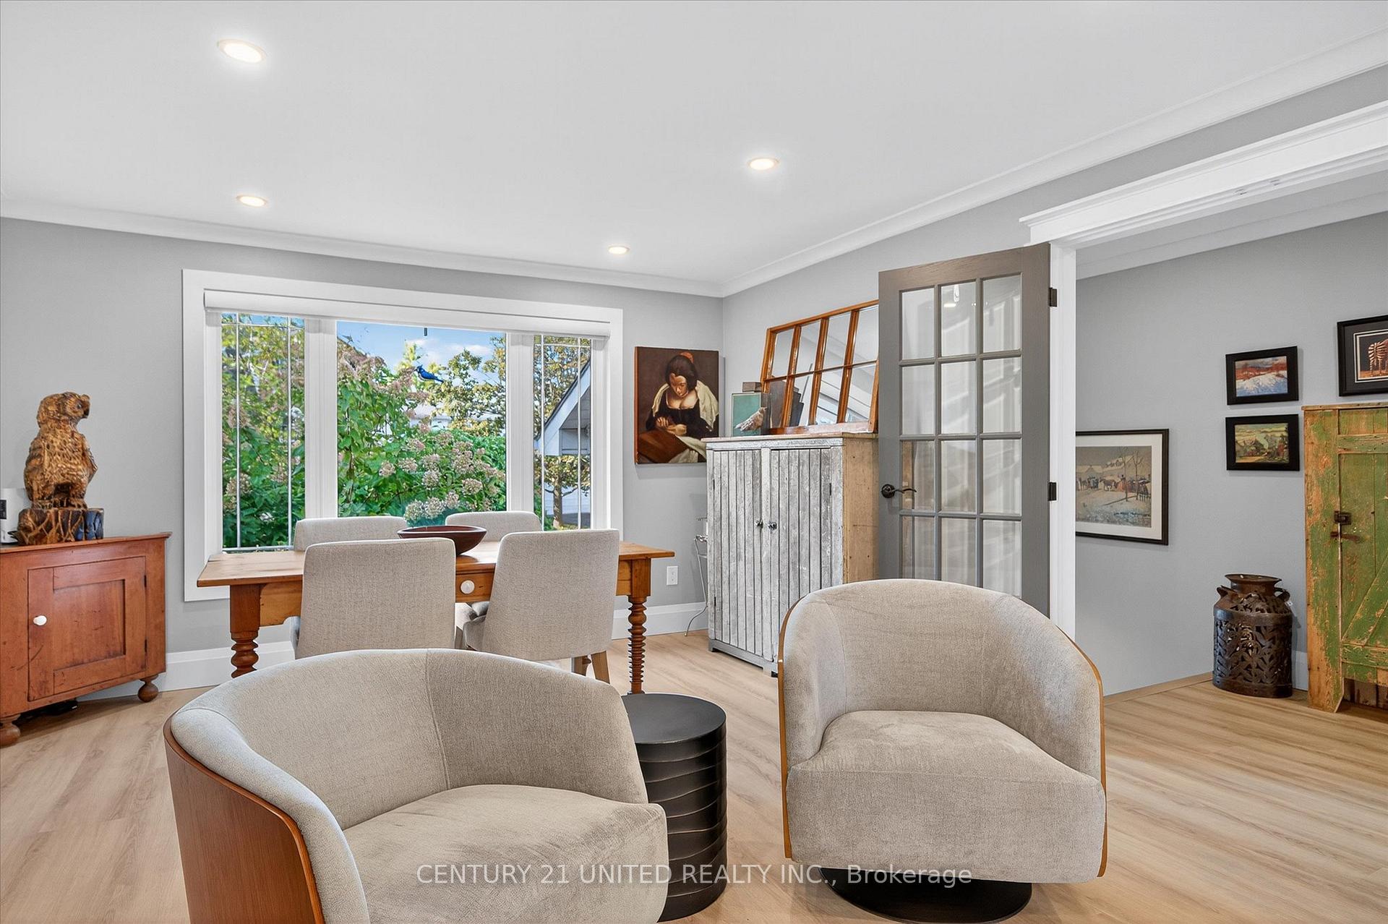
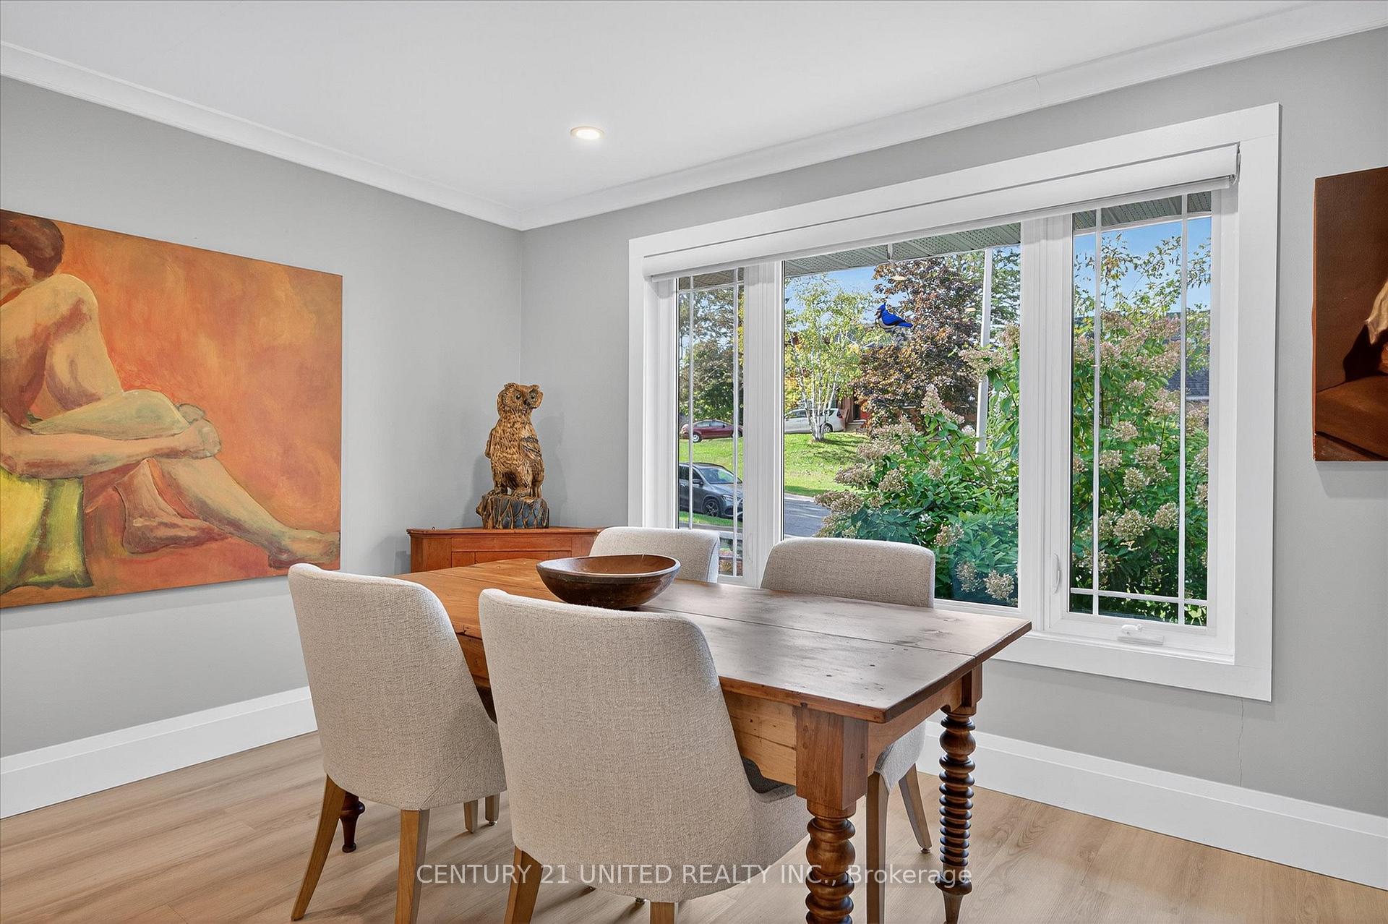
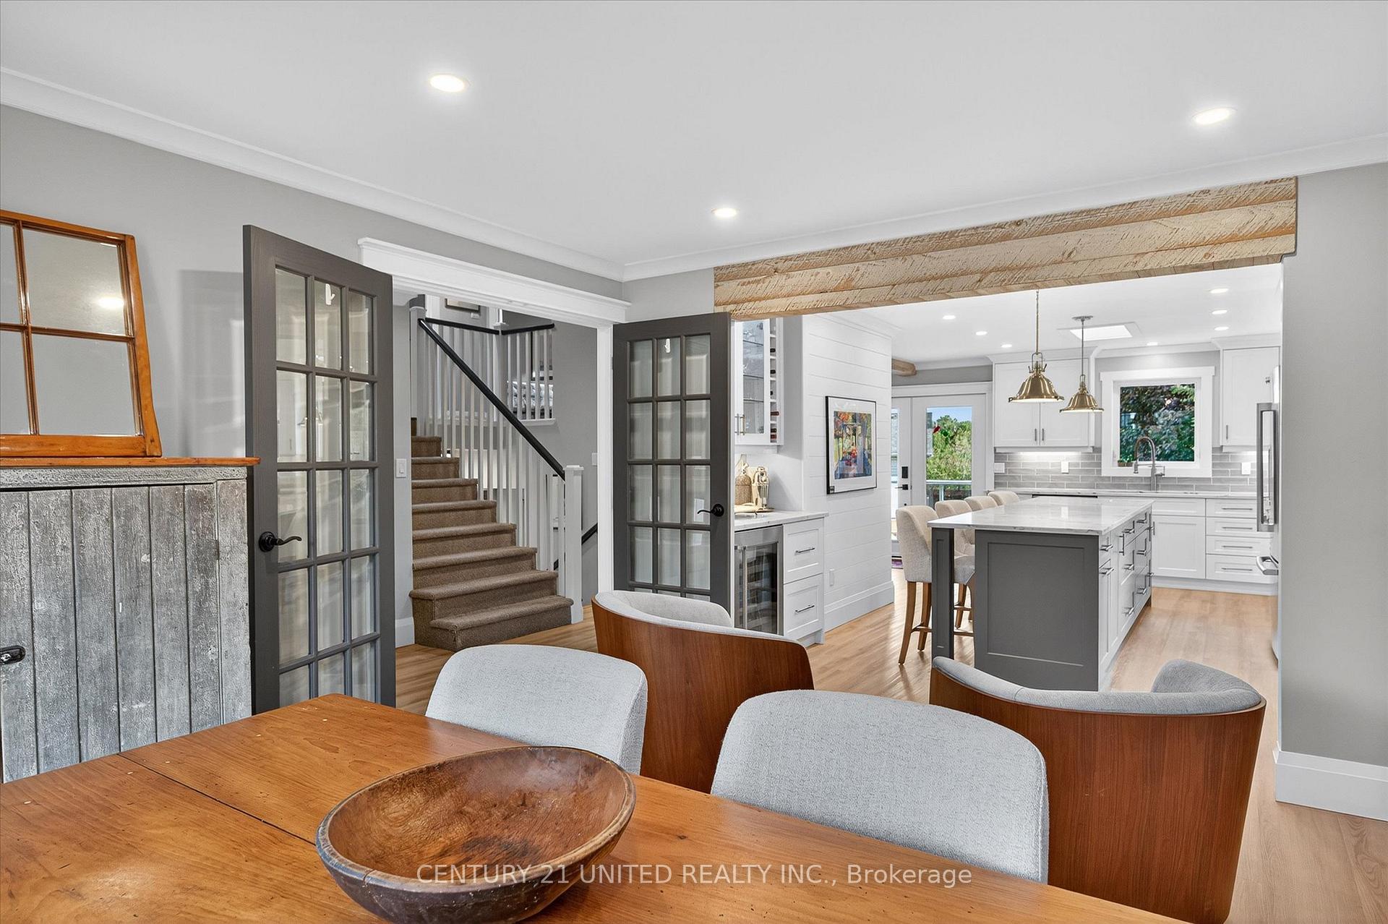
This is a home for the discerning Buyer. From the fine, high quality finishing touches and materials that have been curated and installed with the utmost attention to detail, to the meticulousness behind the walls, this is a west end side split that's an eleven out of ten. 114 Oakwood Crescent is a four bedroom, four bathroom home on a prestige street in Peterborough's West End. If ever there was a benchmark for move-in ready, it is this home. The kitchen by Angela Jones at Lakeshore Designs, the solid wood interior doors, the seven inch baseboards, the flooring installed by Focus Flooring. The in-law suite with insulated dry core subfloor, 2x6 exterior walls with spray foam insulation on all exterior walls, the blown in blanket insulation and suspension rails for sound proofing, the 2 layers of 1/2 inch drywall. The garage with insulated ceiling, insulated door, poly urea flooring, skid plating, hot and cold taps. The upper level is comprised of three of the four bedrooms, including a primary with ensuite and a full bathroom, all tastefully crafted with high quality finishes. The back yard oasis with privacy fencing with integrated seating, in-ground gas heated pool, hot tub, outside kitchen and dining area, and hot and cold water points, a hard-wired generator, and gated access to Oakwood Park,. There are updated houses, and then there is 114 Oakwood Crescent. This home goes beyond a simple modern ascetic to reach a higher level of quality, durability, and peace of mind. Ask your Realtor for a complete list of upgrades and updates.
Facts & features
Ask about this home
A HOMEH agent will answer your questions about this home.
Rooms
17 rooms · 4 bathrooms
- Bathroom2′7″ × 6′11″18 sq.ft.
- Dining room13′1″ × 13′11″182 sq.ft.
- Kitchen18′10″ × 18′11″357 sq.ft.
- Living room17′11″ × 12′2″219 sq.ft.
- Laundry7′8″ × 6′11″53 sq.ft.
- Bathroom5′1″ × 5′1″26 sq.ft.
- Bathroom5′ × 8′6″42 sq.ft.
- Bedroom13′1″ × 9′6″125 sq.ft.
- Bedroom9′7″ × 11′1″106 sq.ft.
- Primary bedroom15′7″ × 16′6″257 sq.ft.
- Bathroom5′4″ × 10′53 sq.ft.
- Bedroom10′2″ × 12′123 sq.ft.
- Family room12′9″ × 10′3″131 sq.ft.
- Kitchen12′6″ × 9′9″122 sq.ft.
- Laundry4′9″ × 9′7″46 sq.ft.
- Other17′7″ × 6′6″114 sq.ft.
- Utility room15′1″ × 10′10″164 sq.ft.
Around this home
Listing details
Helpful tools
Your HOMEH agent
"Priced 36% over our estimate. I would see it this week."
Ask HOMEH about this home
Price, neighbourhood, monthly cost. Ask anything.
HOMEH Intelligent Agent is an AI, not a licensed representative. Check anything important with your agent.