
 See all 49 photos
Property history

This listing has ended. It is no longer available.
Property not available for sale or for rent.
Ask about this home
A HOMEH agent will answer your questions about this home.Ask HOMEH
About this home
1162 Summit Drive, Peterborough
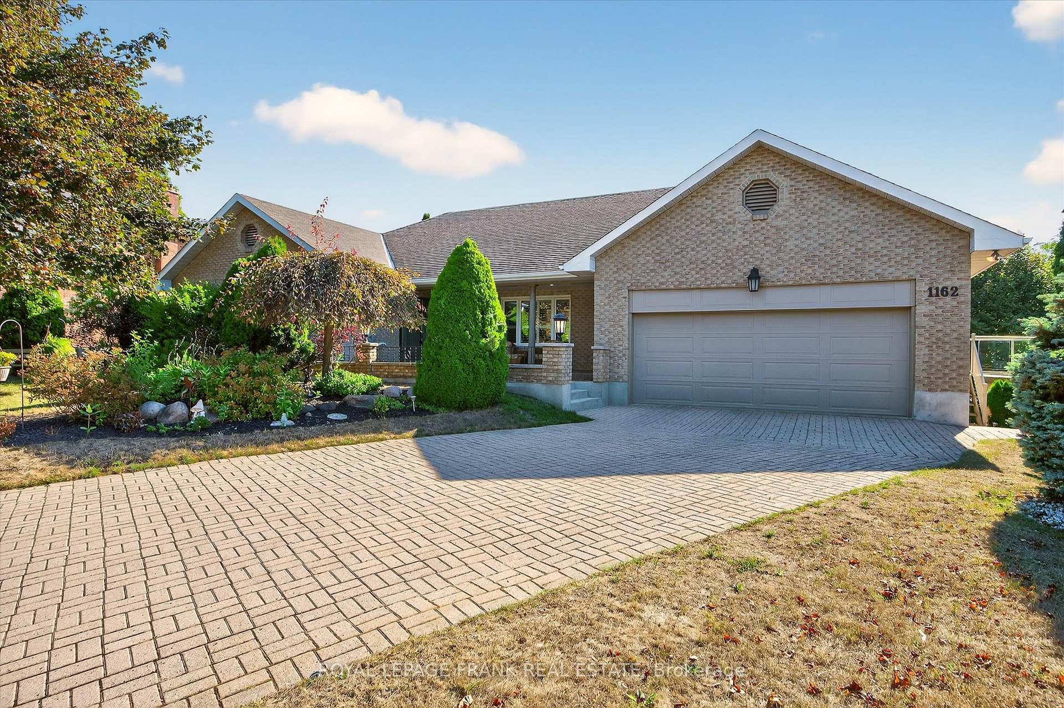
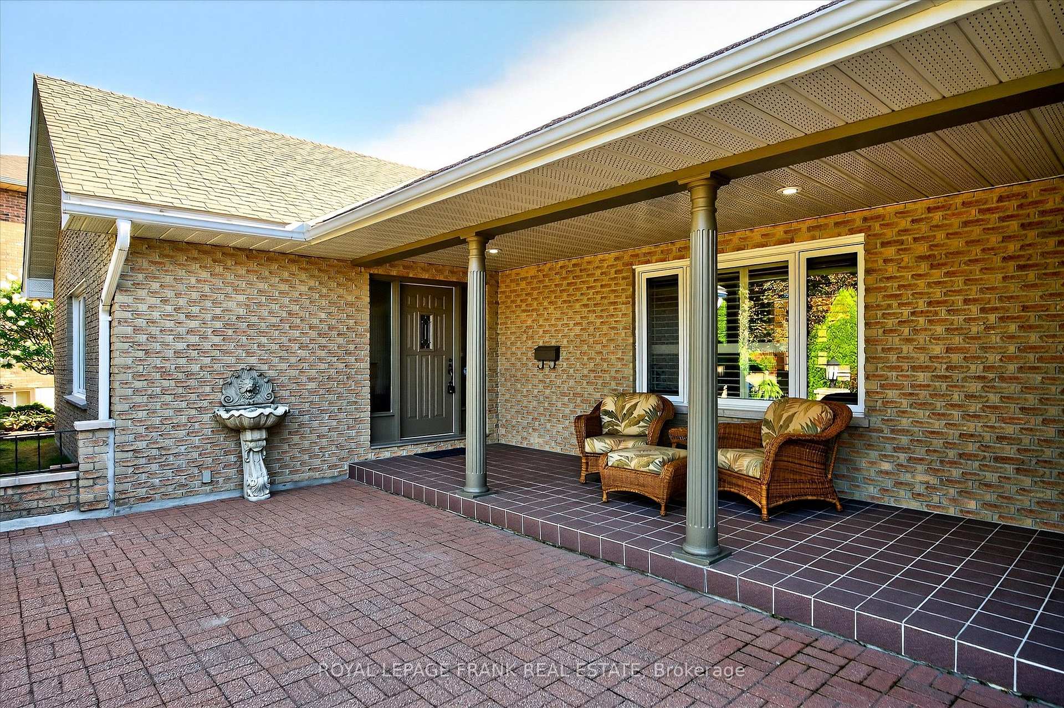
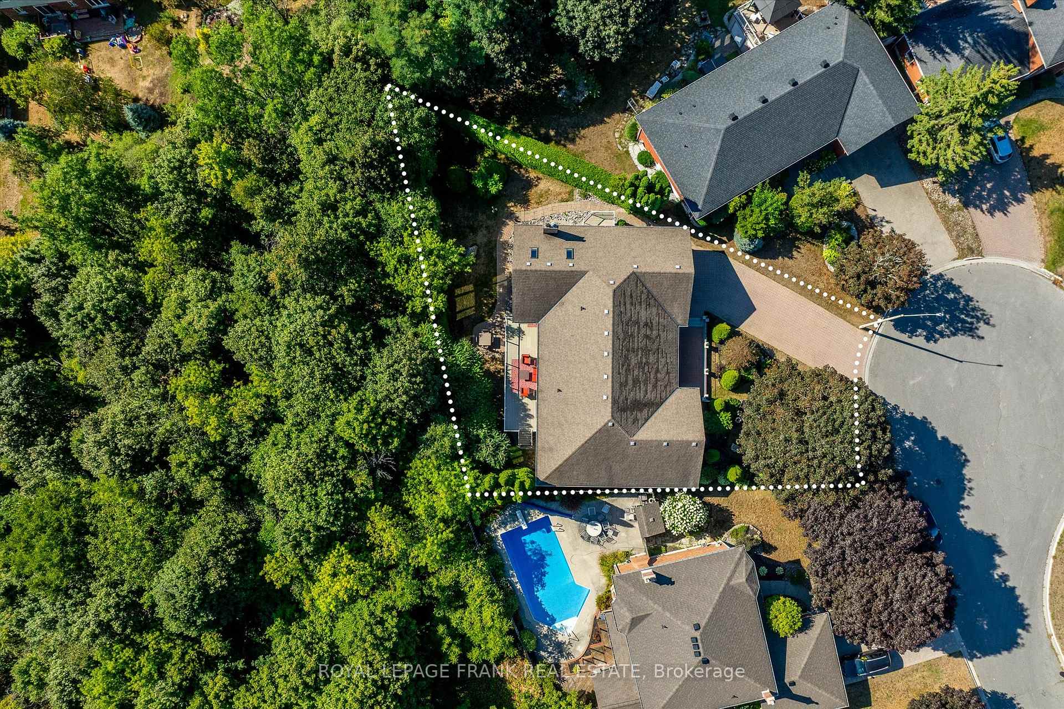
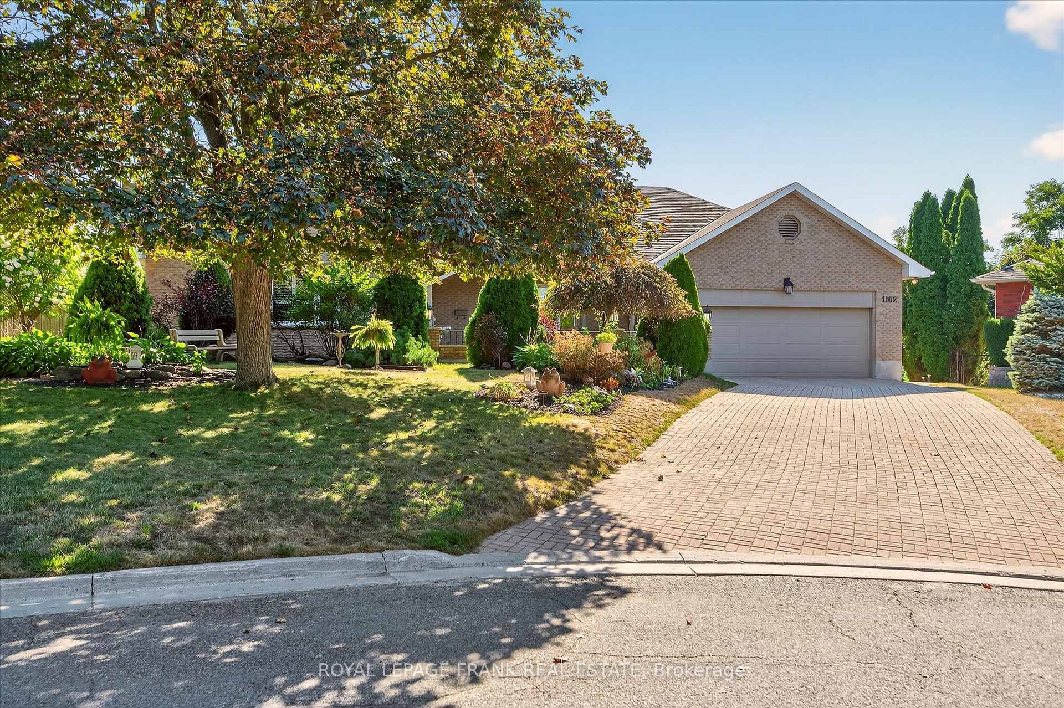
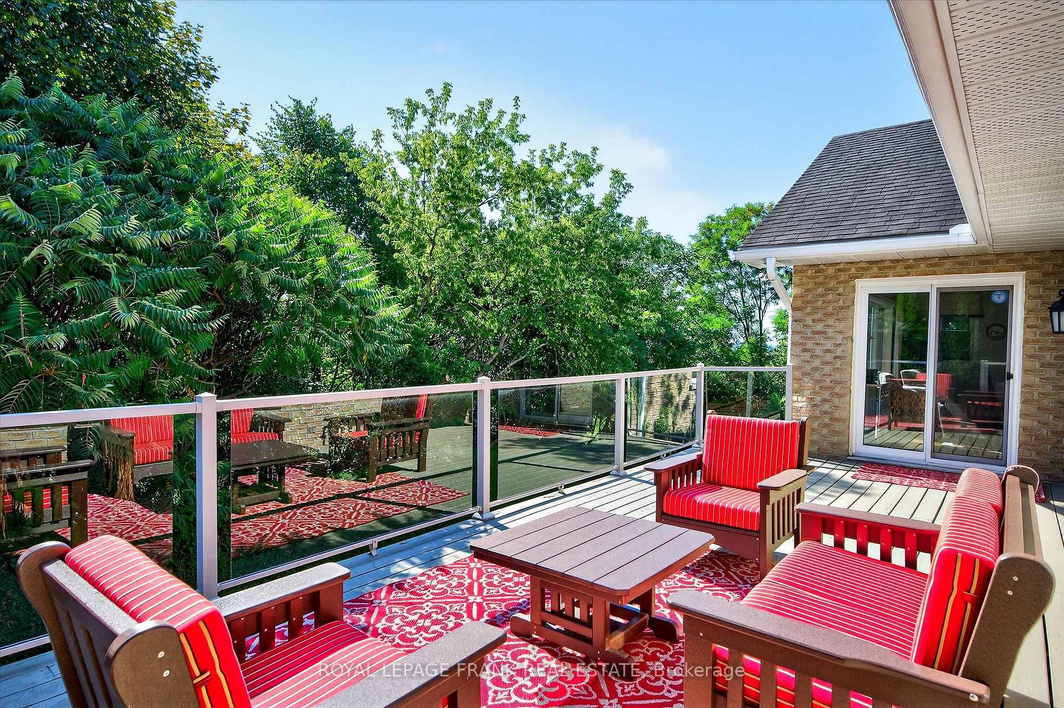
Stunning executive bungalow on one of Peterborough's finest cul de sacs with great privacy in the summer and fall and a spectacular city view when the leaves come off in winter. Just over 2400 sq. feet per floor with a walkout basement. This could be a great retirement bungalow with room for extended family with 3 bedrooms up and a forth down including a dedicated suite on the lower level for an in-law or independent family member. Could also be a large family home with 3+1 bedrooms(one currently used as main floor office), 3.5 baths including a 2024 updated luxurious ensuite. All 3 upper bedrooms have walk-in closets. The updated kitchen overlooks the vaulted ceiling main floor family room with a gas fireplace and lots of windows with a view over the city to the east in the winter. This house is an entertainers delight with a large formal living room and dining room. A huge deck runs along the back of the house. With meticulous gardens and hedges, this pie shaped lot goes well beyond the hedge at the back of the house. (See 2024 survey). There are two large rec-rooms or games rooms on the lower level with a huge workshop and double doors out to the back yard. The lower level suite has a washer/dryer rough in, in the closet off the bedroom. Beautiful front entrance and covered patio area. Great schools within walking distance, close to all the shopping on Lansdowne St. and next to the Kawartha Golf and Country club. Easy west end access to Hwy #28 and Hwy #115. These types of bungalows are a rare commodity in the city.
Facts & features
Ask about this home
A HOMEH agent will answer your questions about this home.
Rooms
21 rooms · 4 bathrooms
- Living room12′5″ × 20′5″253 sq.ft.
- Kitchen13′3″ × 11′146 sq.ft.
- Dining room13′4″ × 12′160 sq.ft.
- Primary bedroom13′4″ × 17′226 sq.ft.
- Bathroom13′3″ × 4′11″66 sq.ft.
- Bathroom4′11″ × 7′8″38 sq.ft.
- Bathroom6′ × 5′4″32 sq.ft.
- Laundry6′ × 7′7″45 sq.ft.
- Bedroom 310′11″ × 12′2″133 sq.ft.
- Bedroom 210′7″ × 15′8″166 sq.ft.
- Kitchen9′11″ × 10′6″104 sq.ft.
- Dining room9′11″ × 11′5″113 sq.ft.
- Bathroom7′10″ × 5′39 sq.ft.
- Den12′9″ × 22′281 sq.ft.
- Den12′8″ × 21′11″278 sq.ft.
- Recreation13′4″ × 21′11″293 sq.ft.
- Cold room/cantina6′7″ × 22′11″151 sq.ft.
- Other13′11″ × 21′7″301 sq.ft.
- Utility room13′ × 10′8″139 sq.ft.
- Bedroom 412′7″ × 10′5″131 sq.ft.
- Family room17′6″ × 22′6″395 sq.ft.
Around this home
Listing details
Helpful tools
Your HOMEH agent
"I would see it this week."
Ask HOMEH about this home
Price, neighbourhood, monthly cost. Ask anything.
HOMEH Intelligent Agent is an AI, not a licensed representative. Check anything important with your agent.