
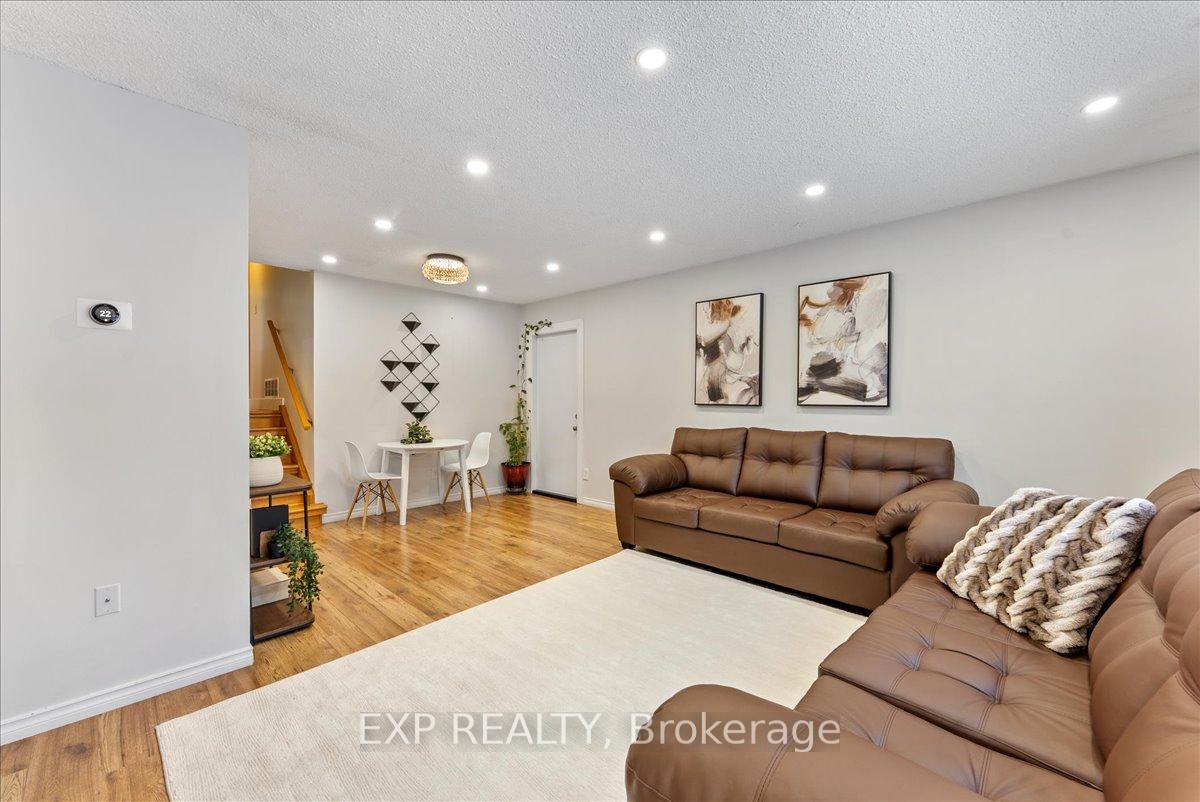
 See all 46 photos
Property history

This listing has ended. It is no longer available.
Property not available for sale or for rent.
Ask about this home
A HOMEH agent will answer your questions about this home.Ask HOMEH
About this home
1165 Whitefield Drive, Peterborough
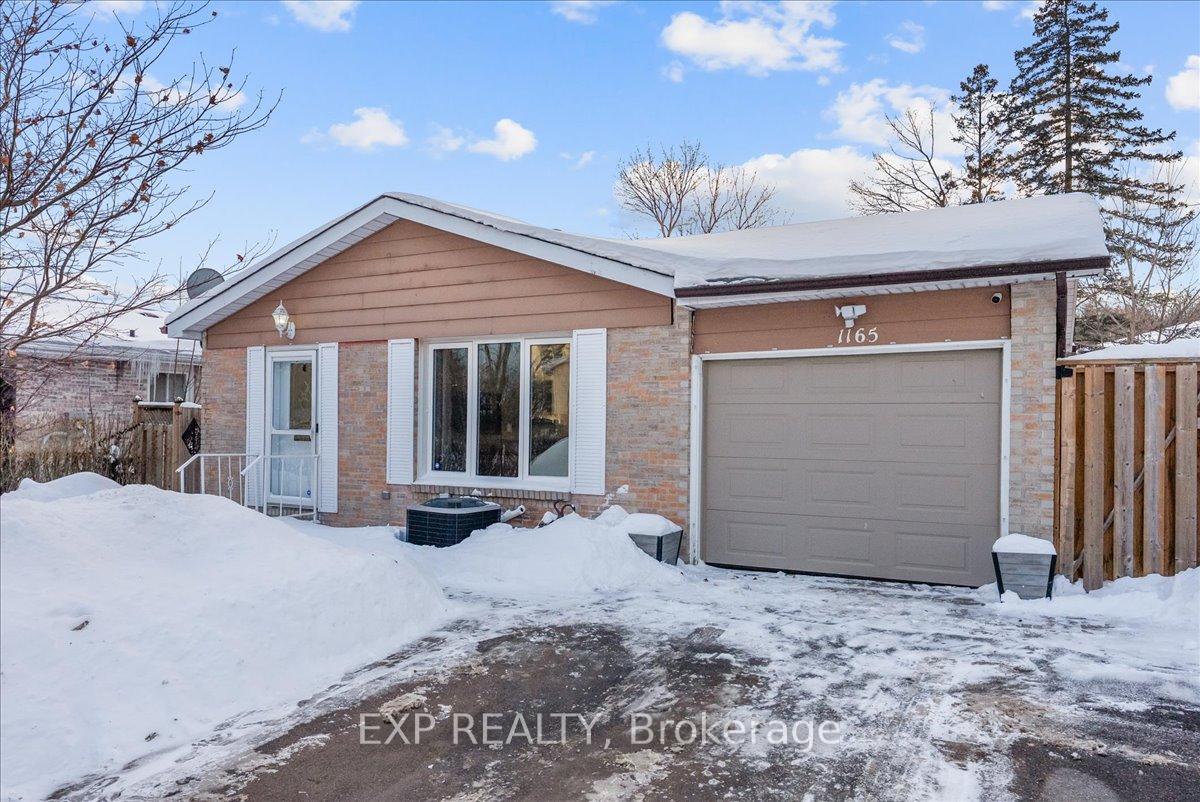
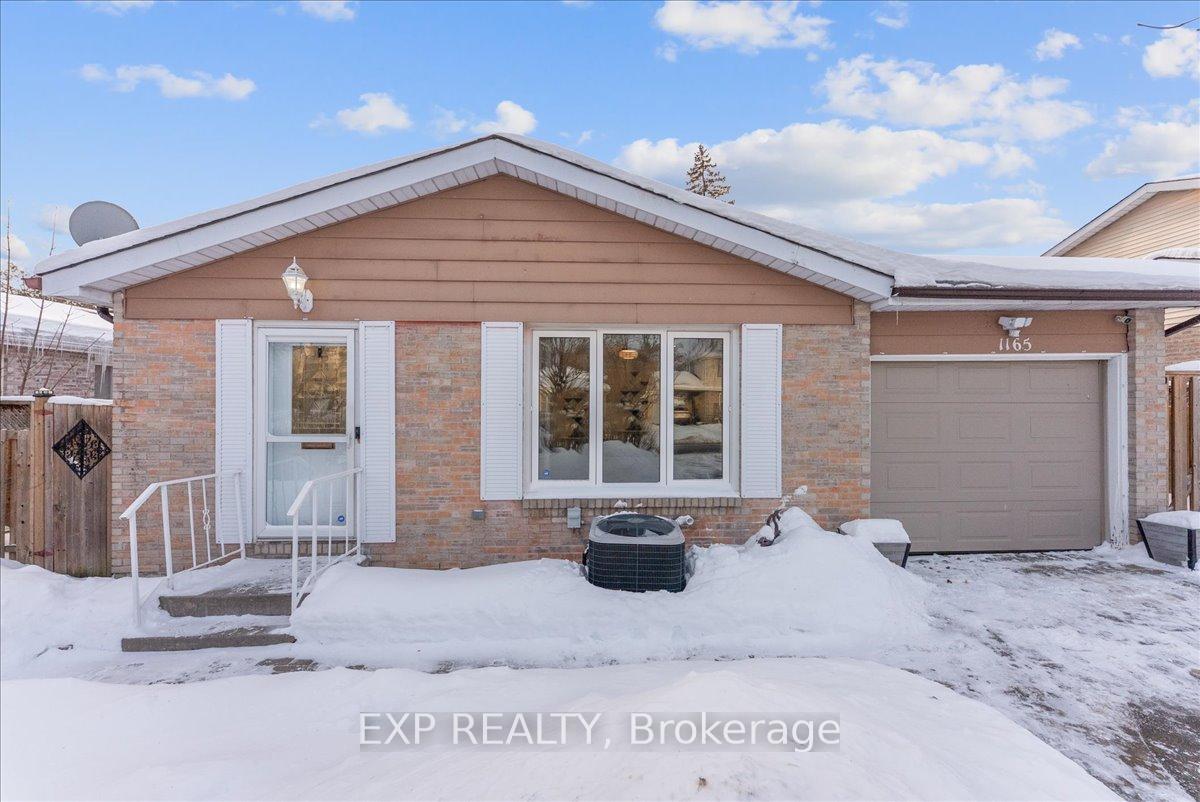
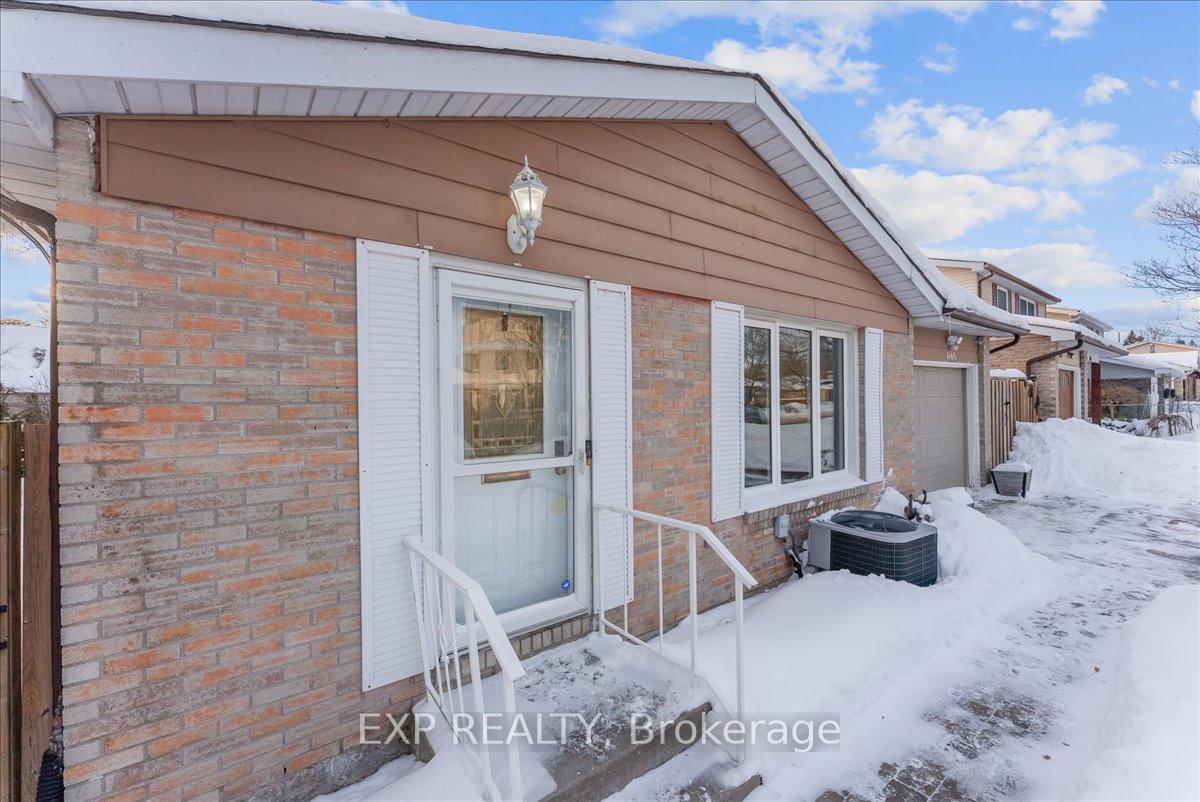
Beautifully refreshed four-level backsplit tucked away on a quiet West End street, just steps from the hospital, schools, and everyday amenities. This inviting home showcases an updated kitchen with newer appliances, seamlessly connecting to expansive open-concept living and dining areas ideal for both entertaining and everyday comfort. The well-designed layout offers three generously sized bedrooms along with an additional lower-level bedroom, providing flexible space for families, guests, or a private home office. Outside, enjoy a fully fenced backyard retreat featuring interlock patio. Additional highlights include well-appointed bathrooms, a basement shower and sauna, and multiple finished levels that create a bright, spacious, and comfortable living environment throughout.
Facts & features
Ask about this home
A HOMEH agent will answer your questions about this home.
Rooms
17 rooms · 3 bathrooms
- Kitchen11′1″ × 14′11″165 sq.ft.
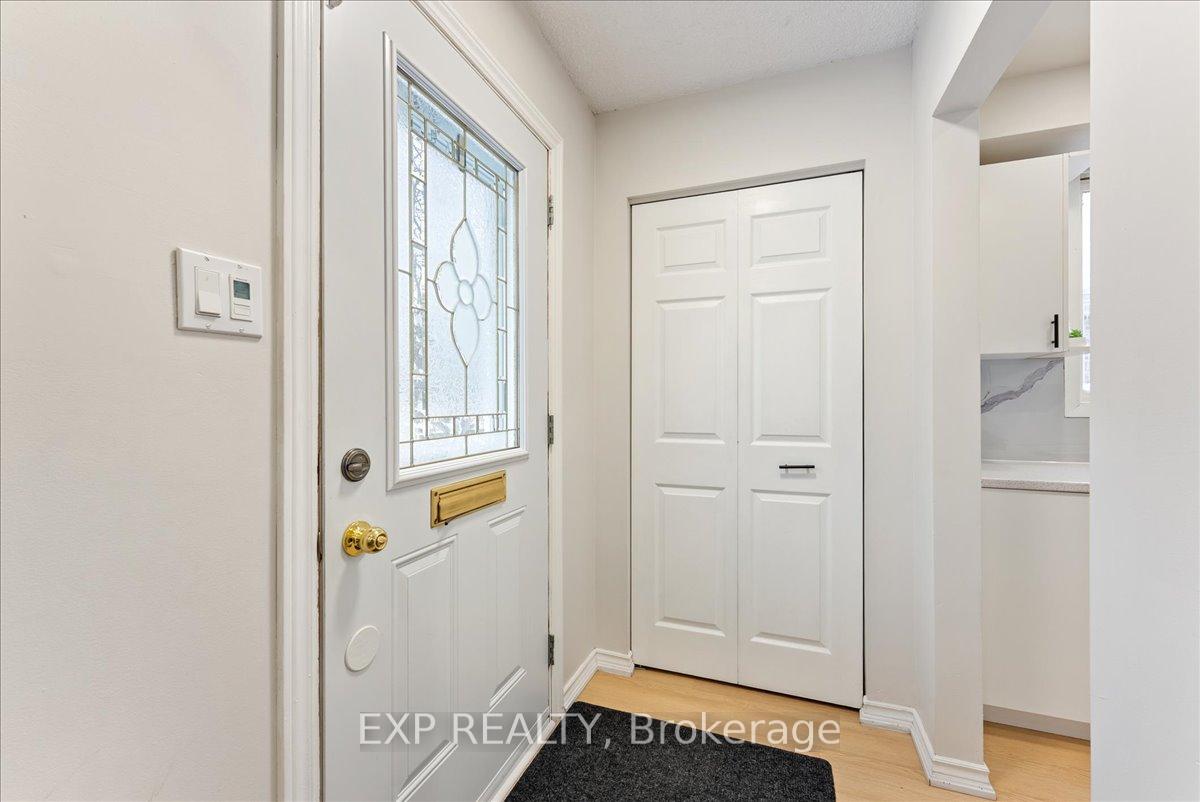
- Foyer6′5″ × 4′26 sq.ft.
- Dining room10′10″ × 8′2″88 sq.ft.
- Mud room2′3″ × 3′3″7 sq.ft.
- Living room13′9″ × 11′1″152 sq.ft.
- Bedroom 210′10″ × 8′87 sq.ft.
- Primary bedroom11′ × 11′7″127 sq.ft.
- Bedroom 37′5″ × 11′8″87 sq.ft.
- Bathroom11′1″ × 6′9″75 sq.ft.
- Other7′5″ × 7′5″55 sq.ft.
- Recreation13′1″ × 14′11″195 sq.ft.
- Bedroom 411′9″ × 14′6″170 sq.ft.
- Bathroom7′7″ × 3′9″29 sq.ft.
- Laundry10′8″ × 18′1″192 sq.ft.
- Utility room8′8″ × 12′4″106 sq.ft.
- Other4′9″ × 7′7″36 sq.ft.
- Bathroom6′ × 6′36 sq.ft.
Around this home
Listing details
Helpful tools
Your HOMEH agent
"I would see it this week."
Ask HOMEH about this home
Price, neighbourhood, monthly cost. Ask anything.
HOMEH Intelligent Agent is an AI, not a licensed representative. Check anything important with your agent.