
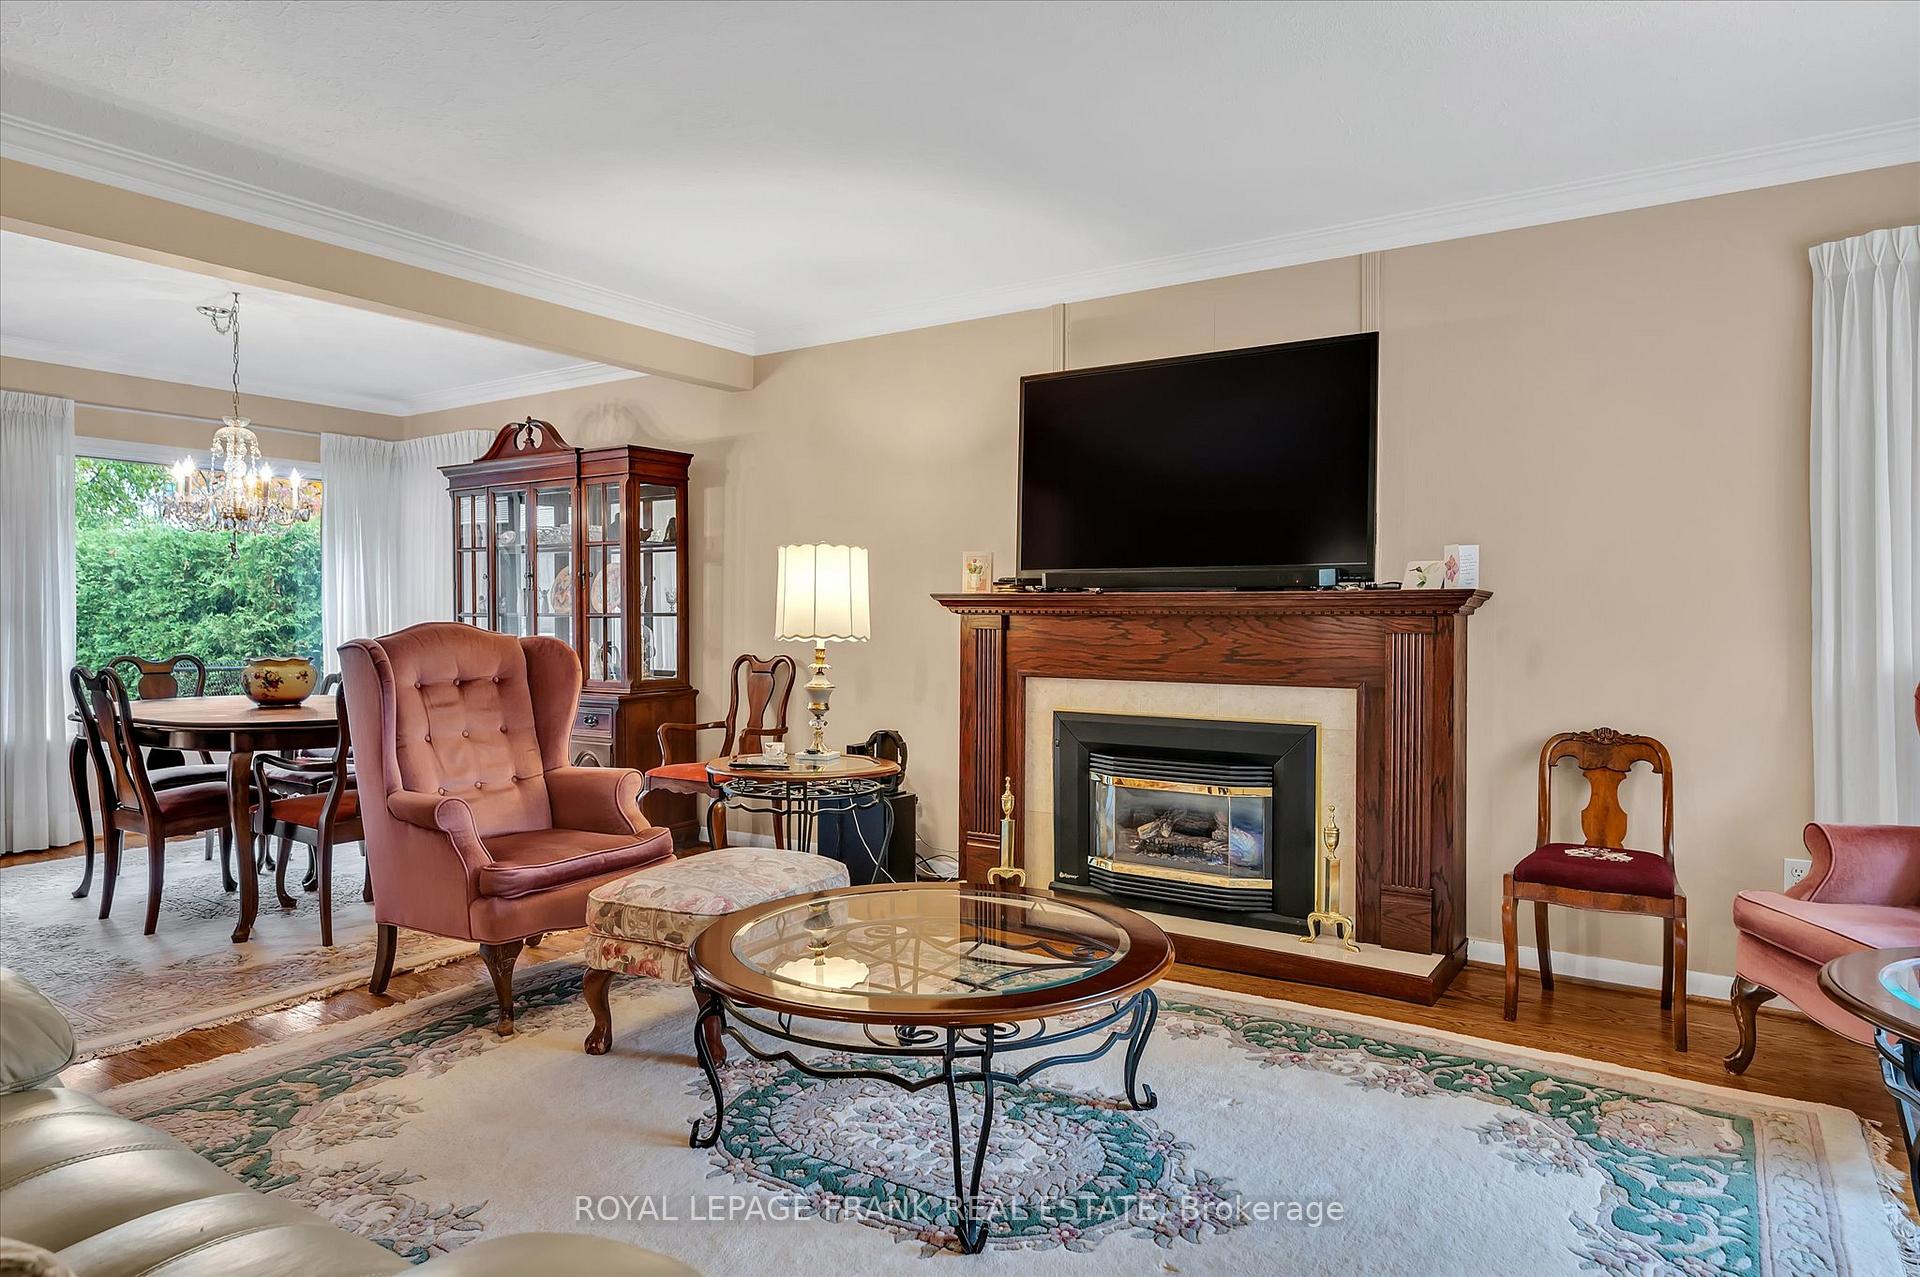
 See all 32 photos
Property history

This listing has ended. It is no longer available.
Property not available for sale or for rent.
Book a viewing
Ask HOMEH
About this home
1365 Dobbin Avenue, Peterborough
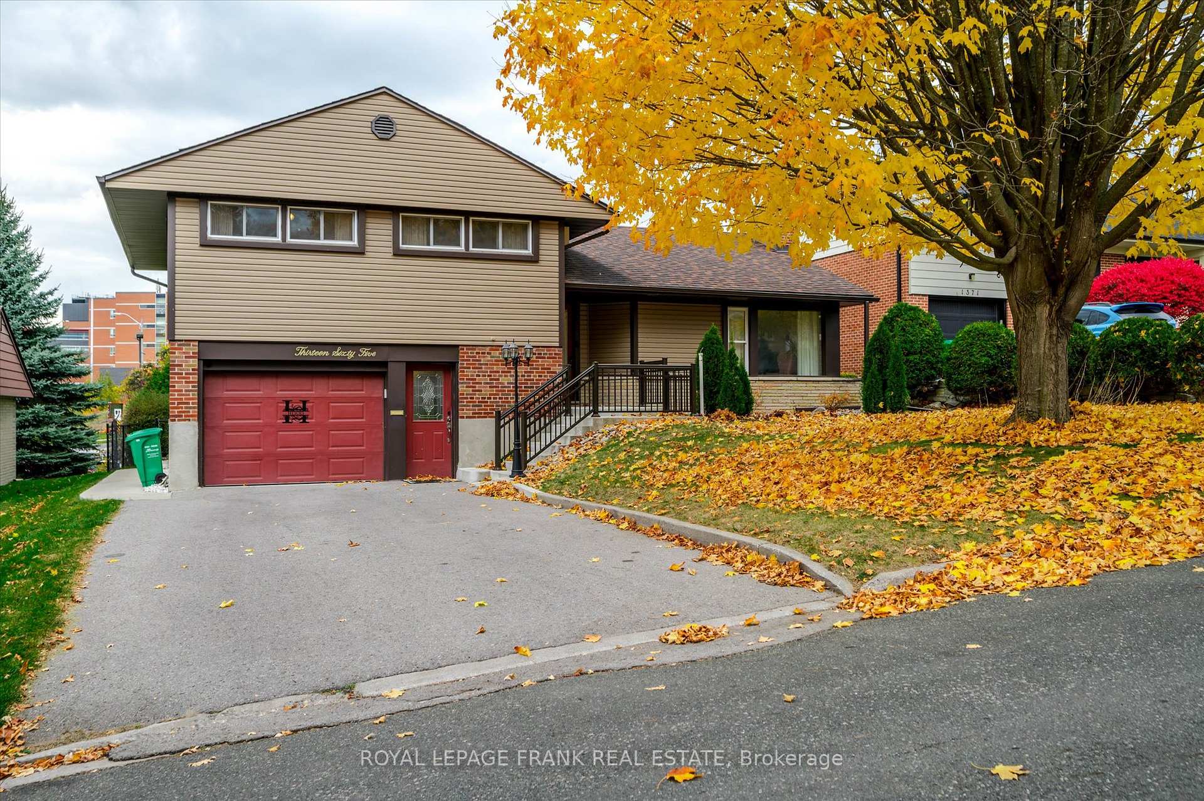
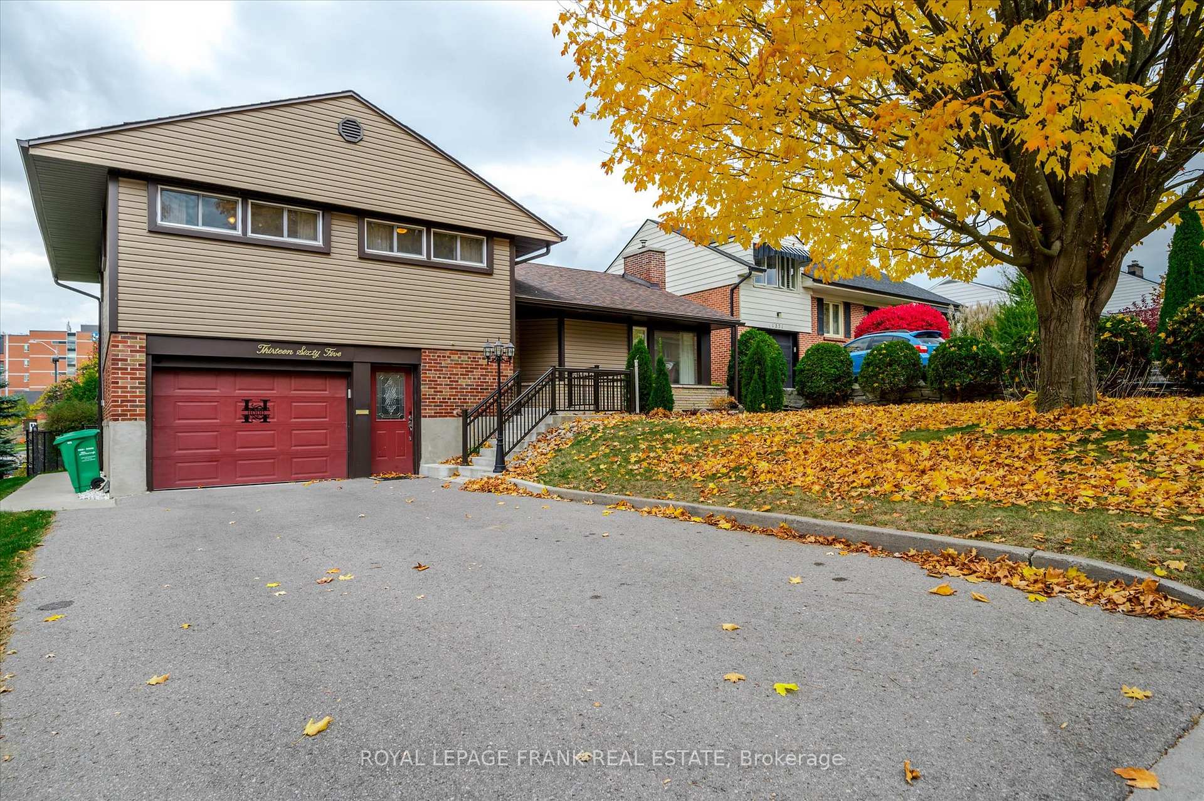
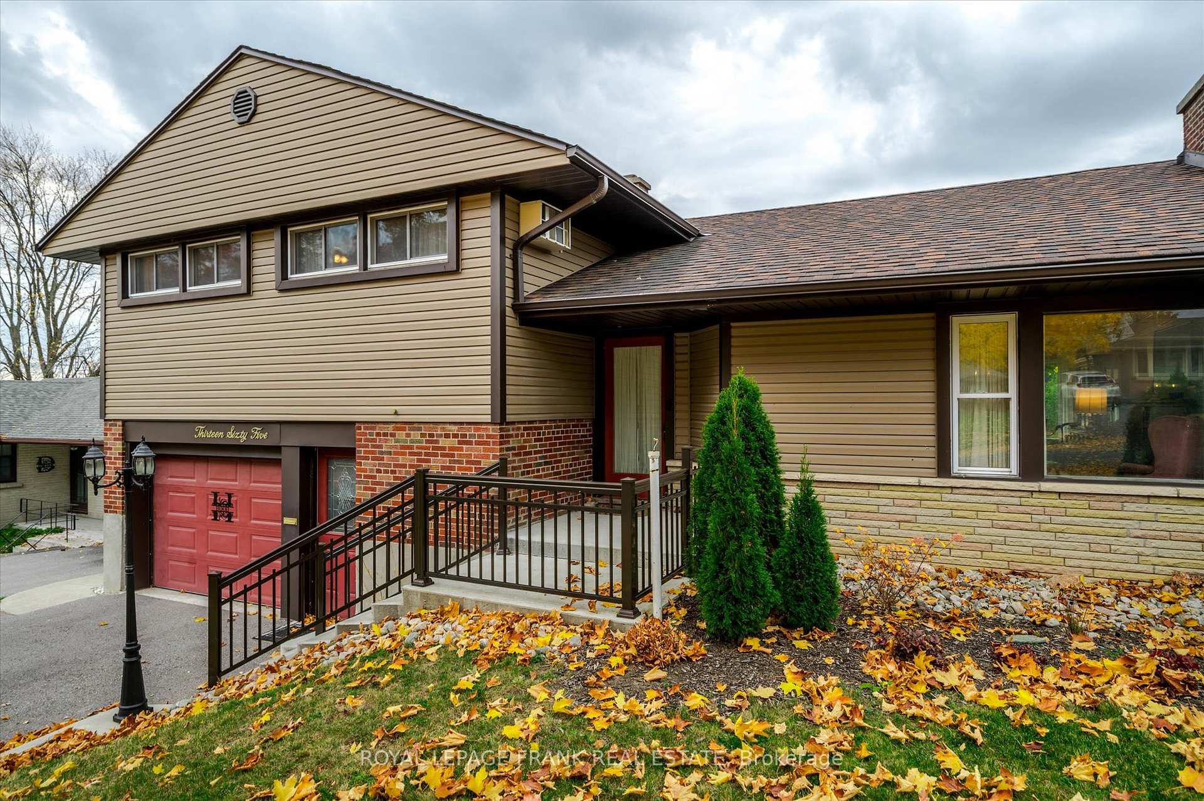
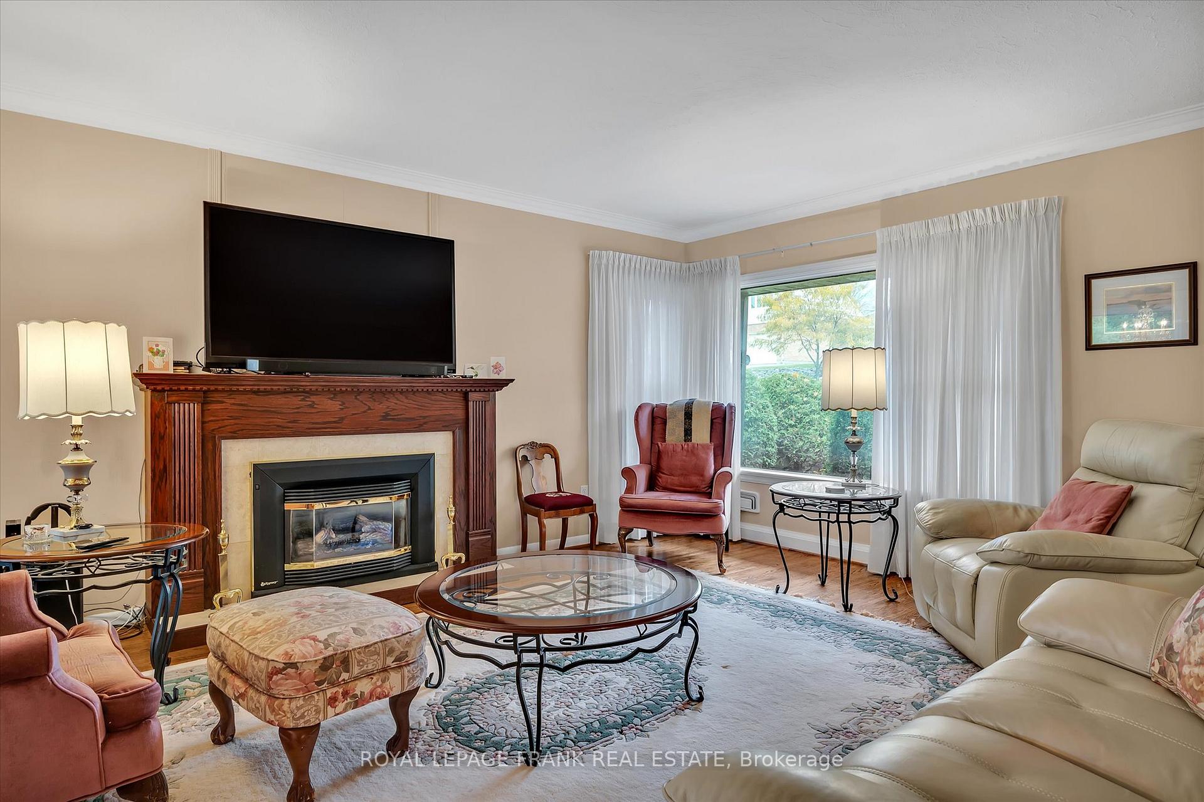
Fabulous four level sidesplit in sought after west end neighbourhood, steps away from the hospital. Three bedroom, 2 full bath, grand living room/dining room with gas fireplace and hardwood floors throughout. Lower level has office, family room, laundry room with loads of storage areas. Newer windows (5yrs) and deck gazebo (3yrs) with door from the kitchen onto a fenced, private back yard with shed. Attached single car garage. Property also has income potential. Close to shopping, park and schools.
Facts & features
Book a viewing
Rooms
12 rooms · 2 bathrooms
- Living room17′2″ × 17′2″294 sq.ft.
- Dining room10′ × 11′4″113 sq.ft.
- Kitchen9′6″ × 13′5″127 sq.ft.
- Primary bedroom14′4″ × 21′4″306 sq.ft.
- Bedroom11′6″ × 11′1″128 sq.ft.
- Bathroom9′5″ × 5′11″56 sq.ft.
- Bedroom8′4″ × 14′8″121 sq.ft.
- Laundry18′4″ × 10′4″189 sq.ft.
- Other5′7″ × 9′8″54 sq.ft.
- Other7′3″ × 10′6″76 sq.ft.
- Utility room8′5″ × 6′5″54 sq.ft.
- Recreation18′11″ × 9′9″184 sq.ft.
Around this home
Listing details
Helpful tools
Your HOMEH agent
"I would see it this week."
Ask HOMEH about this home
Price, neighbourhood, monthly cost. Ask anything.
HOMEH Intelligent Agent is an AI, not a licensed representative. Check anything important with your agent.