

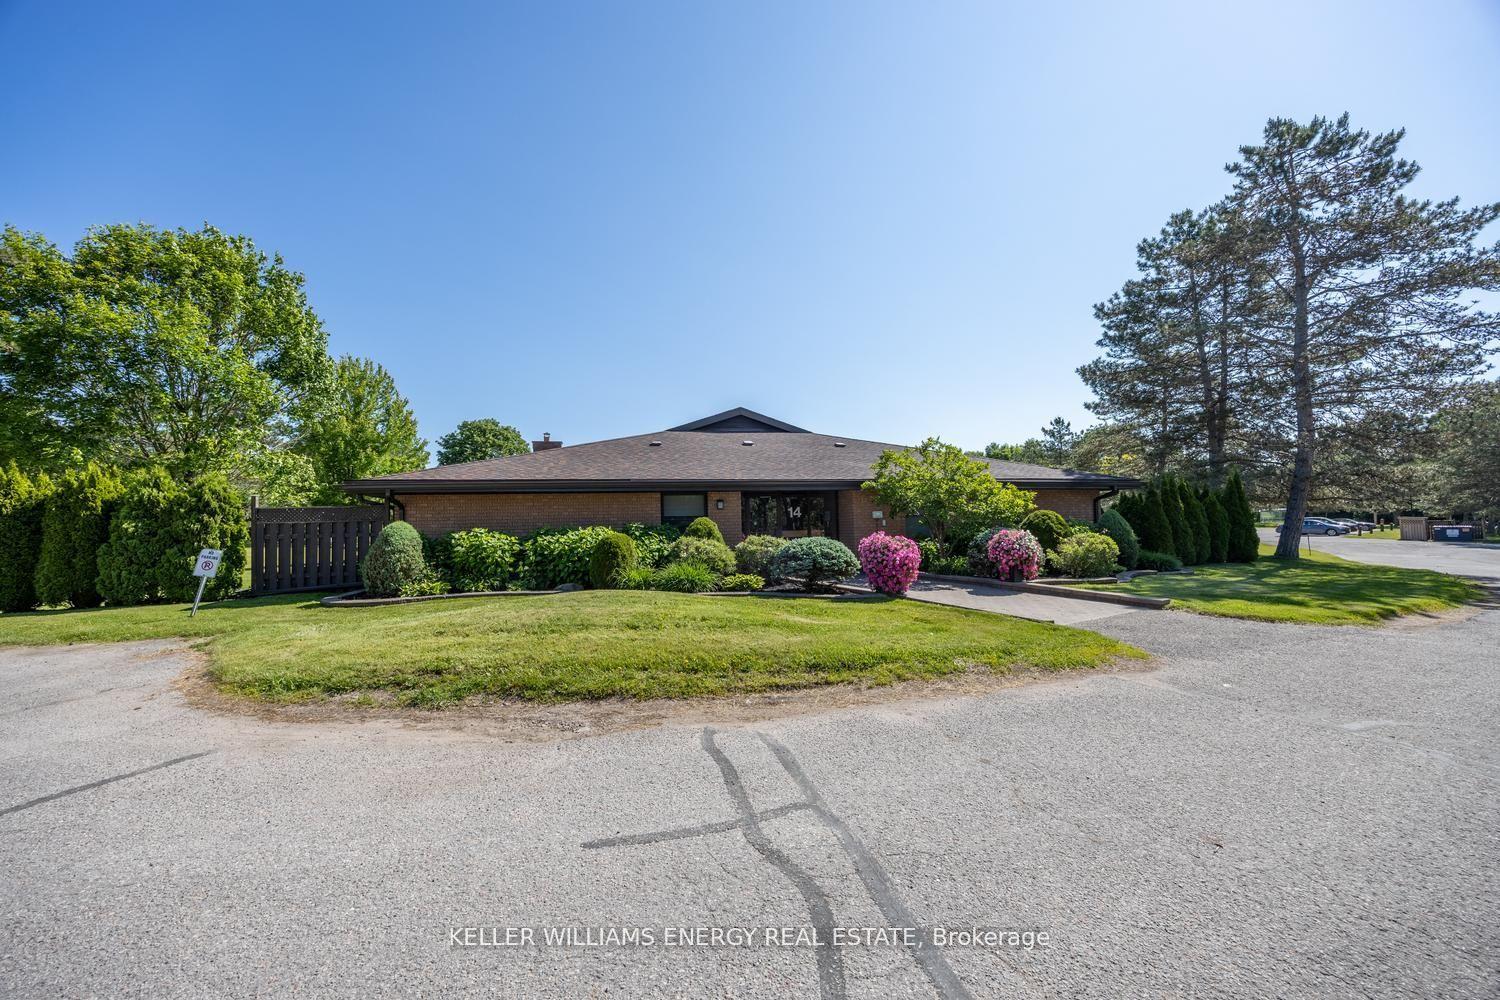
Unit 3, 14 Paddock Wood
Unit 3, 14 Paddock Wood
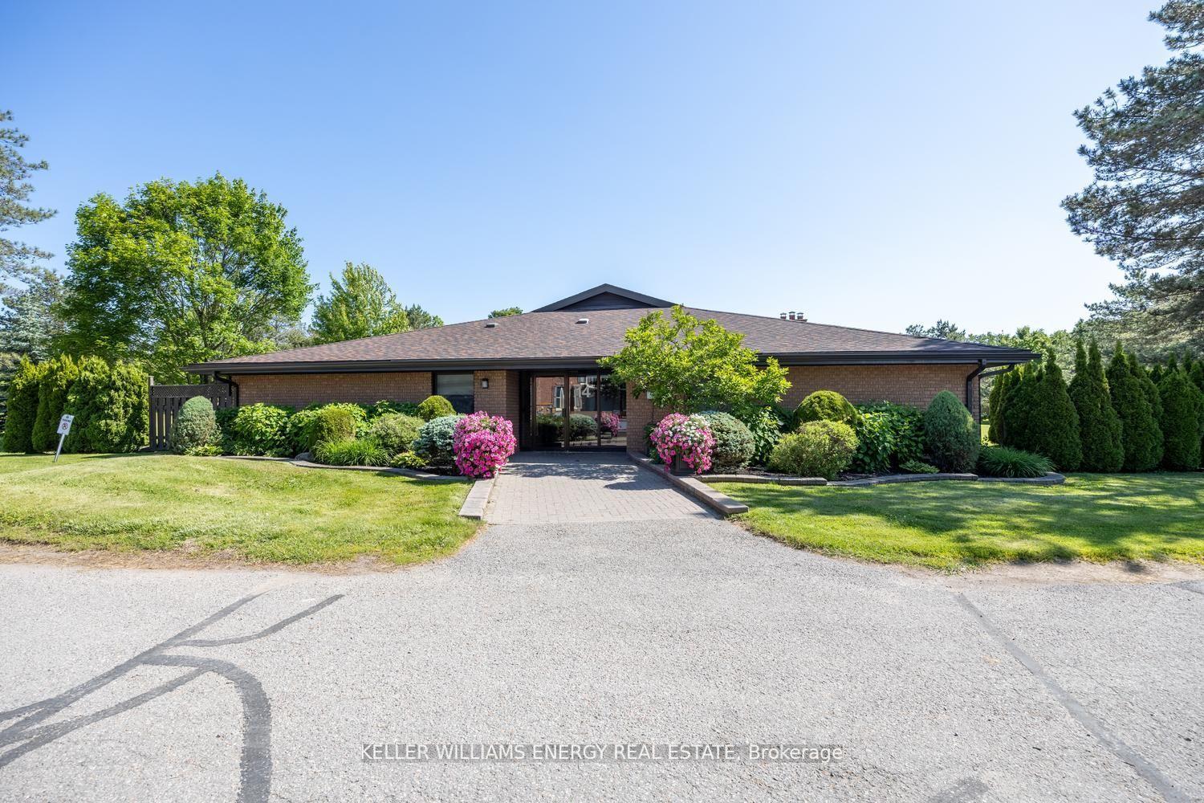
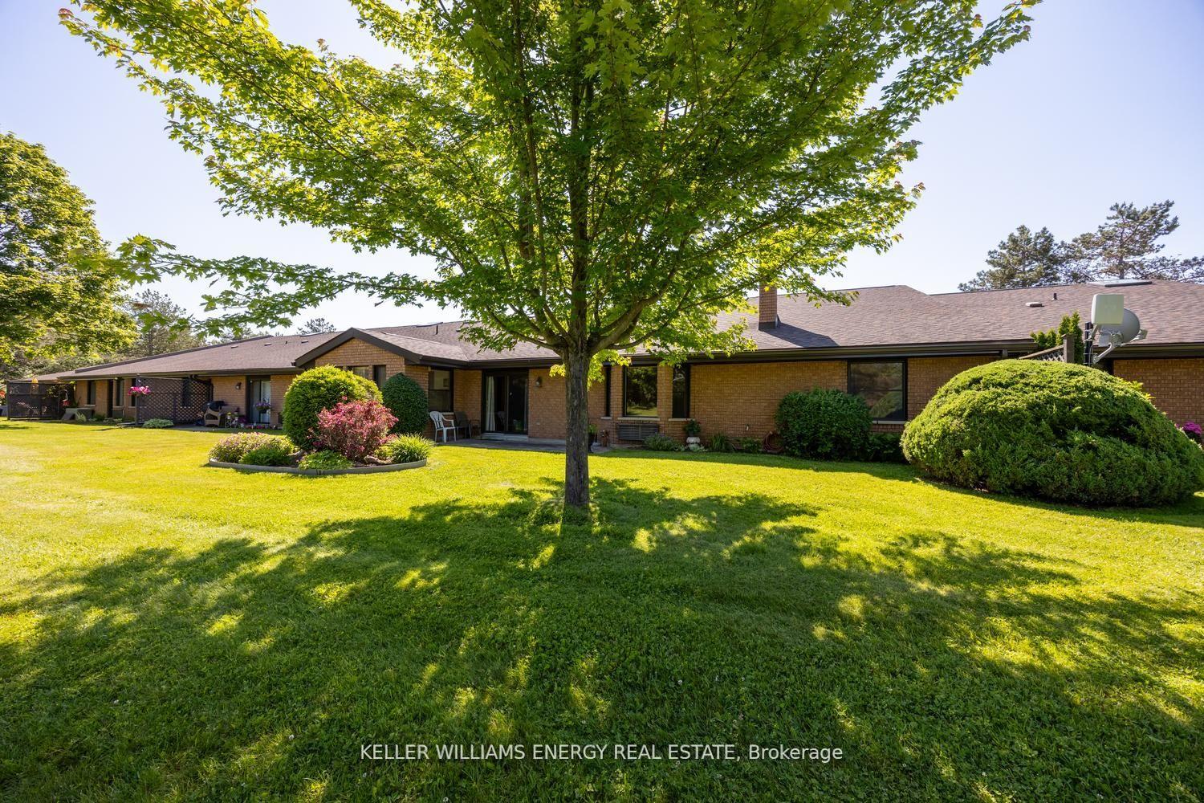
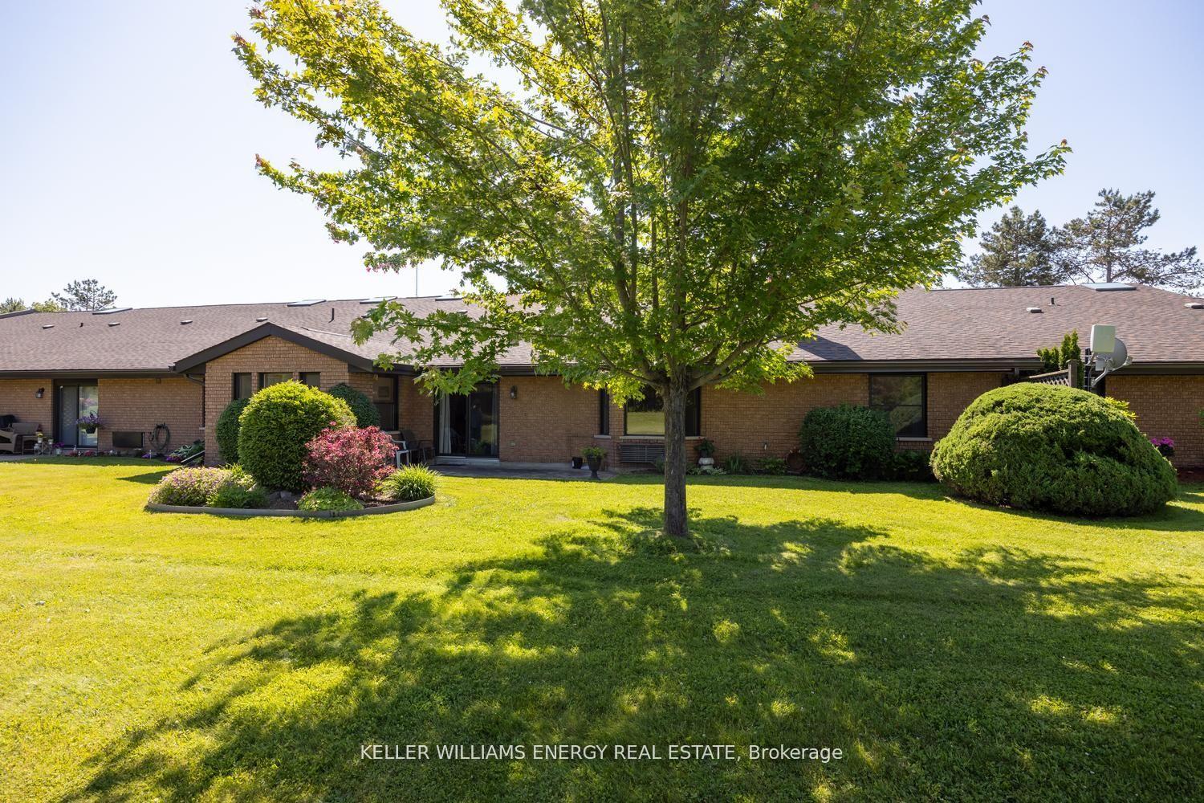
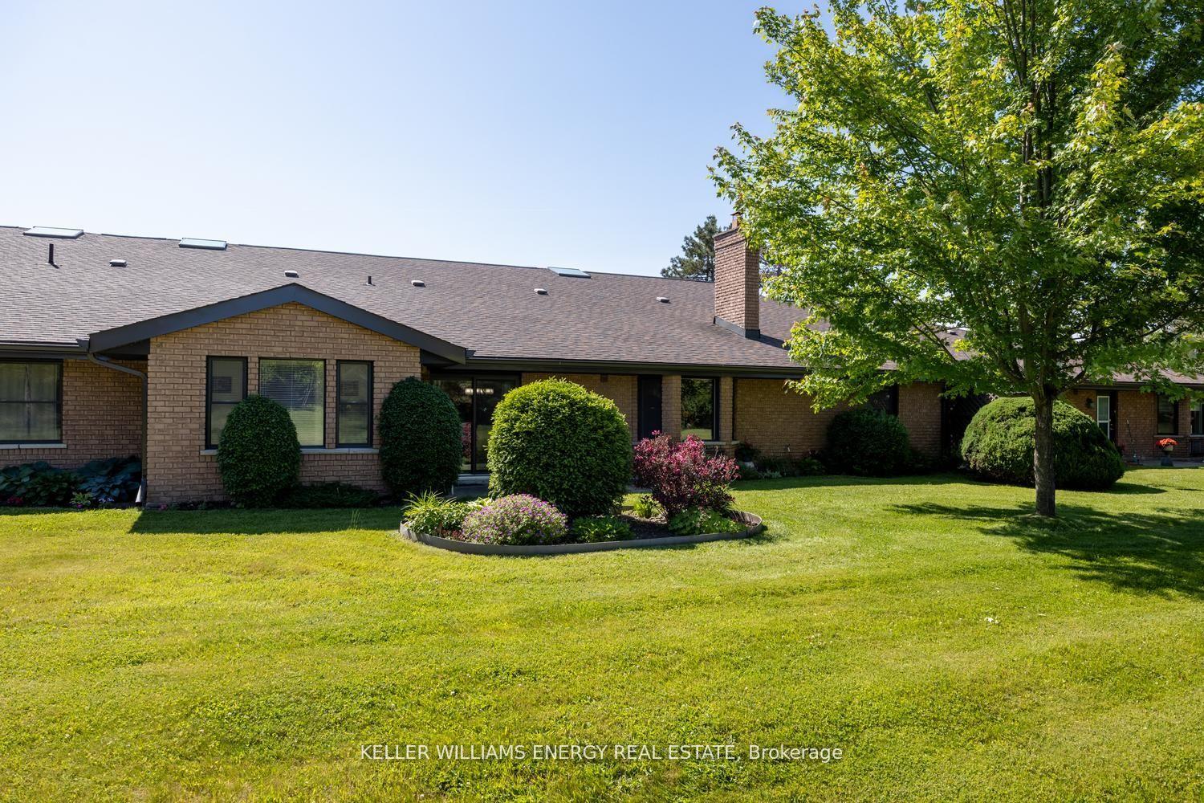 See all 20 photos
Property history
Facts and features
- BasementNone
- ExposureWest
- LaundryOwn room
- LockerNone
- Fireplace
- Waterfront
The homeCondo Townhouse, Bungalow, 1,600–1,799 sq ft
- TypeCondo Townhouse
- StyleBungalow
- Living space1,600–1,799 sq ft
- BasementNone
- ExposureWest
- WaterfrontIndirect
InsideFireplace Yes, wood, Vinyl, Broadloom, Laundry room, main level
- FireplaceYes, wood
- FlooringVinyl, Broadloom
- LaundryLaundry room, main level
- FeaturesPrimary bedroom - main floor
- Rooms above ground9
- Bedrooms2 + 1 in the basement
- Bathrooms2
- Kitchens1
OutsideBrick, Balcony None
- ExteriorBrick
- BalconyNone
Parking and locker2 Parking, Exclusive, Spot 3
- Spaces2 Parking
- Parking typeExclusive
- Spot3
- LockerNone
Building14 Paddock Wood, Registered 1986, Condo corporation 10
- Name14 Paddock Wood
- Registered1986
- Condo corporation10
- AmenitiesVisitor parking
- PetsAllowed
Heating, water and powerBaseboard, electric, Wall unit(s)
- HeatingBaseboard, electric
- CoolingWall unit(s)
Costs and taxesTaxes $5,396 a year, Condo fee $728 a month, Parking included, water included, common elements included
- Taxes, 2025$5,396 a year
- Condo fee$728 a month
- Fee includesParking included, water included, common elements included
- HSTHST included in the price
- Rental itemsHwt $58.66 every 3 months
Included in the saleWasher and dryer, refrigerator, stove, dishwasher, microwave, window coverings. monthly maintenance fee includes water, sewer, general household waste collection, snow plowing and shovelling as well as lawn care., Stand up freezer
- IncludedWasher and dryer, refrigerator, stove, dishwasher, microwave, window coverings. monthly maintenance fee includes water, sewer, general household waste collection, snow plowing and shovelling as well as lawn care.
- Not includedStand up freezer
NearbySchool, public transit, golf, river/stream
- Close toSchool, public transit, golf, river/stream
Listing detailsX12319301, Sold, Aug 1, 2025
- MLS® numberX12319301
- StatusSold
- Listed onAug 1, 2025
- Days on market15
- UpdatedAug 16, 2025
- PossessionFlexible
- Occupied byOwner
- Listing brokerageKELLER WILLIAMS ENERGY REAL ESTATE
About this home
Unit 3, 14 Paddock Wood, Peterborough (Ashburnham Ward 4), ON K9H 7H2
Welcome to this lovely 1698 square foot condo nestled in a highly desirable community, offering the perfect blend of nature, comfort, and convenience. Overlooking expansive, corporation-maintained green space and located just steps away from scenic Rotary walking trail, the Otonabee River, and the prestigious Peterborough Golf & Country Club, this condo provides a truly exceptional lifestyle. This spacious 2 Bed, 2 Bath plus Den residence features an inviting open-concept Living and Dining area with a walkout to a private Patio, perfect for enjoying your morning coffee or relaxing with a book while surrounded by tranquil gardens.The generously sized Primary Bedroom is a true retreat, complete with a four-piece Ensuite, walk-in Closet and a cozy Sunroom-Reading nook that overlooks the beautifully landscaped grounds. A versatile Den offers space for a Home Office, Guest room, or Creative Studio. Enjoy the convenience of a walk-in Pantry off the Kitchen that includes an in-suite Washer and Dryer. A large Bonus room ideal for added storage or hobby space completes the floor plan. Whether you're downsizing or simply seeking a peaceful, well-designed home close to nature and city amenities, this condo offers a rare opportunity to enjoy it all.
Ask about this home
A HOMEH agent will answer your questions about this home.
Know more about 14 Paddock Wood
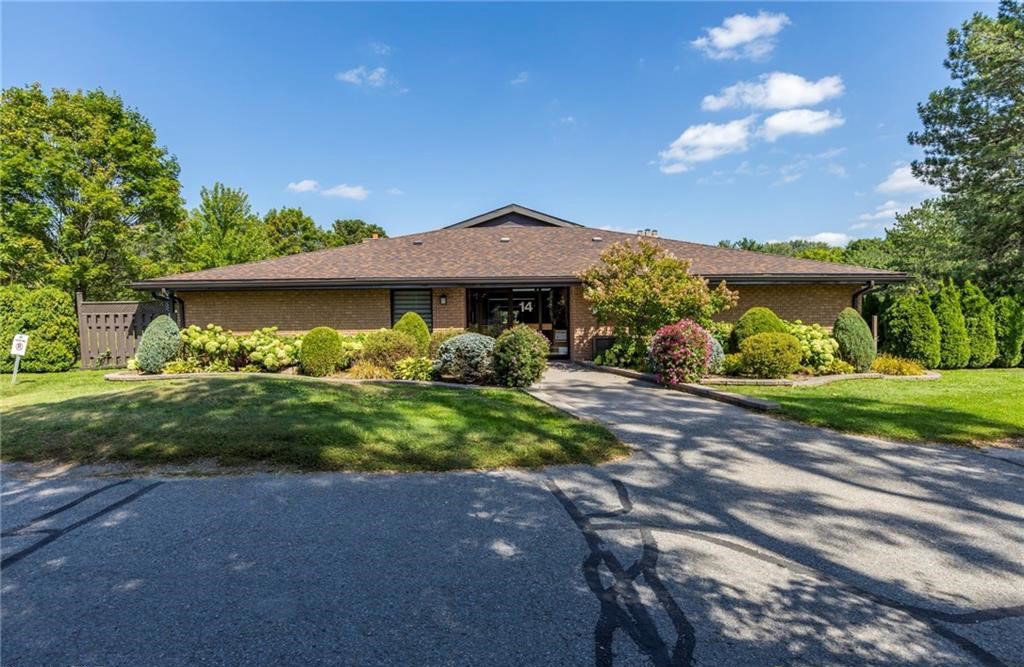
Condo building · 14 Paddock Wood
14 Paddock Wood is a condo, built in 1986. No units are on the market here right now.
- 1storey
- $390/sq ft
- 1986built
No similar units for sale in 14 Paddock Wood right now.
Around this home
Daily convenience, out of 100, from the distances below
Schools nearby
School rating, out of 10.
Helpful calculators
Your HOMEH agent

"I would see it this week."