

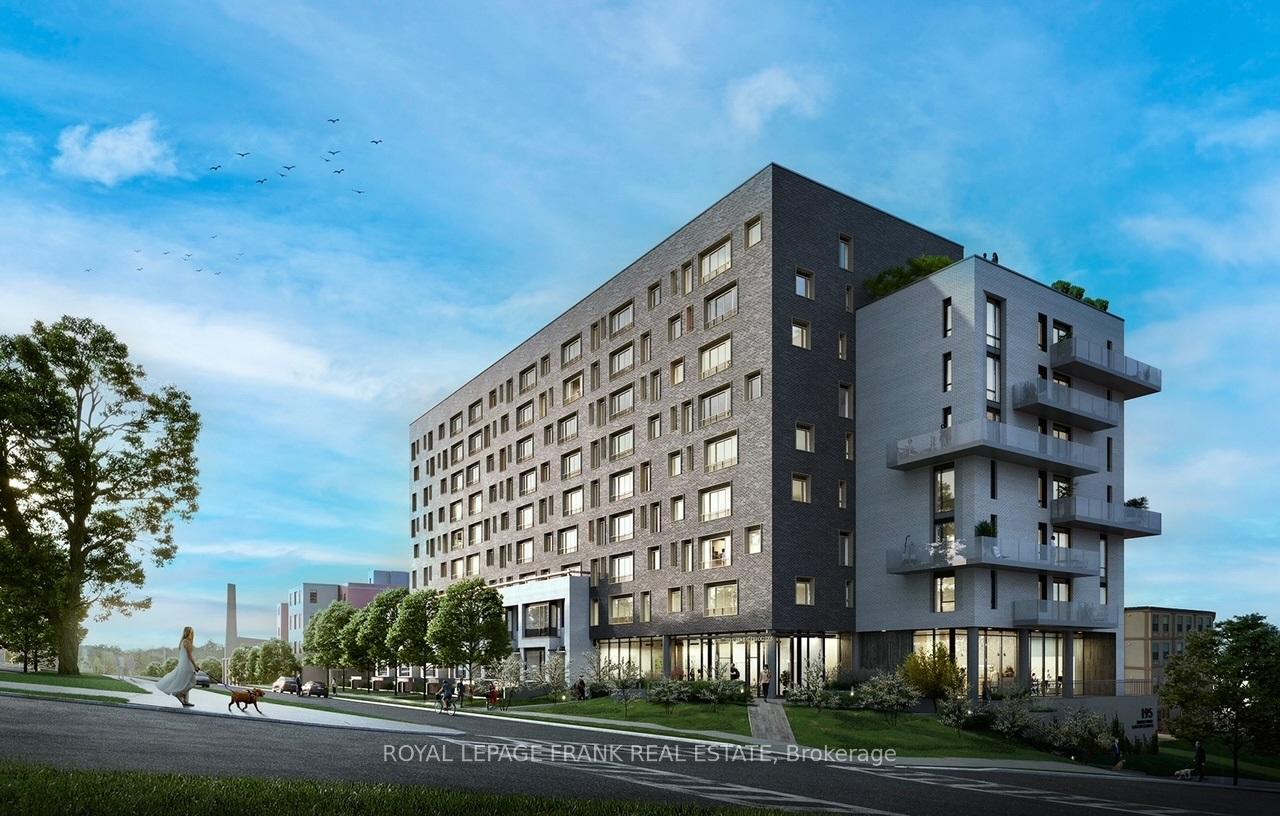
Unit 107, 195 Hunter Street E
Unit 107, 195 Hunter Street E
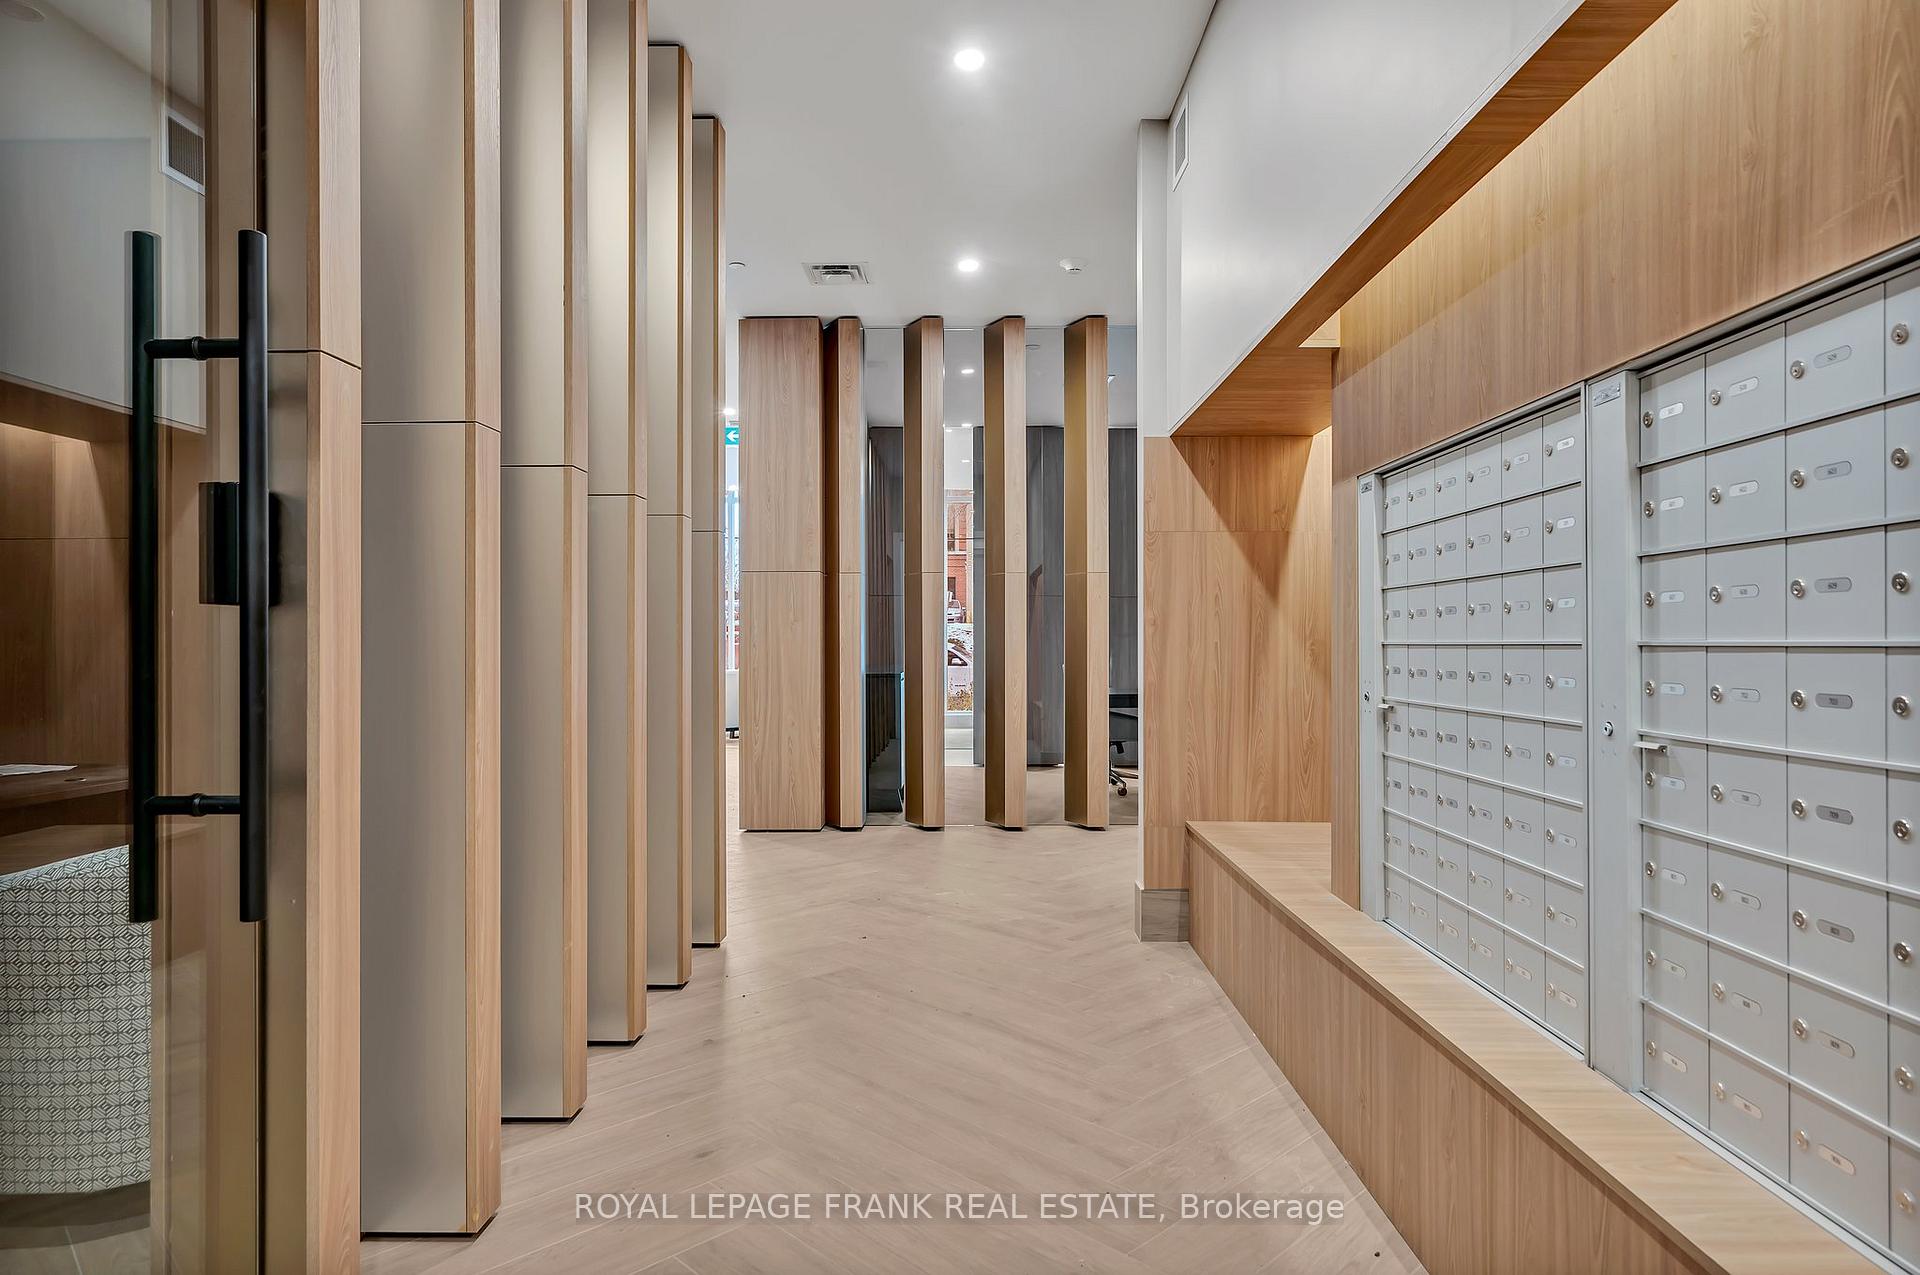 See all 39 photos
Property history
Facts and features
- ExposureSouth
- LaundryEnsuite
- LockerOwned
- BalconyTerrace
- Basement apartment
- Hardwood floors
- Central air
- Exercise room
- Gym
- Party room/meeting room
The homeCondo Apartment, Apartment, New
- TypeCondo Apartment
- StyleApartment
- AgeNew
- Living space600–699 sq ft
- BasementApartment
- ExposureSouth
- ViewCity
InsideHardwood, Tile, Ensuite, Auto garage door remote, built-in oven, carpet free, countertop range, primary bedroom - main floor, storage area lockers
- FlooringHardwood, Tile
- LaundryEnsuite
- FeaturesAuto garage door remote, built-in oven, carpet free, countertop range, primary bedroom - main floor, storage area lockers
- SecuritySecurity system
- Rooms above ground4
- Bedrooms1
- Bathrooms1
- Kitchens1
OutsideBrick, Asphalt shingle, Terrace
- ExteriorBrick
- RoofAsphalt shingle
- BalconyTerrace
- FeaturesControlled entry, landscaped, patio, paved yard, recreational area, year round living
Parking and locker1 Parking, Underground, Parking type Owned
- Spaces1 Parking
- GarageUnderground
- Parking typeOwned
- DrivewayUnderground
- Spot1
- LockerOwned
- Locker unit51
- Locker number51
- Locker levelB
BuildingEast city condo, Storeys 9, Units 91
- NameEast city condo
- Storeys9
- Units91
- Registered2023
- Condo corporation116
- AmenitiesBike storage, exercise room, gym, party room/meeting room, rooftop deck/garden
- PetsAllowed
Heating, water and powerHeat pump, gas, Central air
- HeatingHeat pump, gas
- CoolingCentral air
Costs and taxesTaxes $3,271 a year, Condo fee $285 a month, Heat included, cac included
- Taxes, 2024$3,271 a year
- Condo fee$285 a month
- Fee includesHeat included, cac included
- Rental itemsHot water tank
- Under contractHot water heater
Included in the saleFridge, stove, built in dishwasher, microwave hood fan, washer & dryer all existing light fixtures & fans, Not included None
- IncludedFridge, stove, built in dishwasher, microwave hood fan, washer & dryer all existing light fixtures & fans
- Not includedNone
NearbyArts centre, electric car charger, golf, hospital, park, public transit
- Close toArts centre, electric car charger, golf, hospital, park, public transit
Listing detailsX11918839, Sold, Jan 11, 2025
- MLS® numberX11918839
- StatusSold
- Listed onJan 11, 2025
- Days on market19
- UpdatedJan 30, 2025
- PossessionImmediately
- Occupied byOwner
- Listing brokerageROYAL LEPAGE FRANK REAL ESTATE
About this home
Unit 107, 195 Hunter Street E, Peterborough (Ashburnham Ward 4), ON K9H 1G9
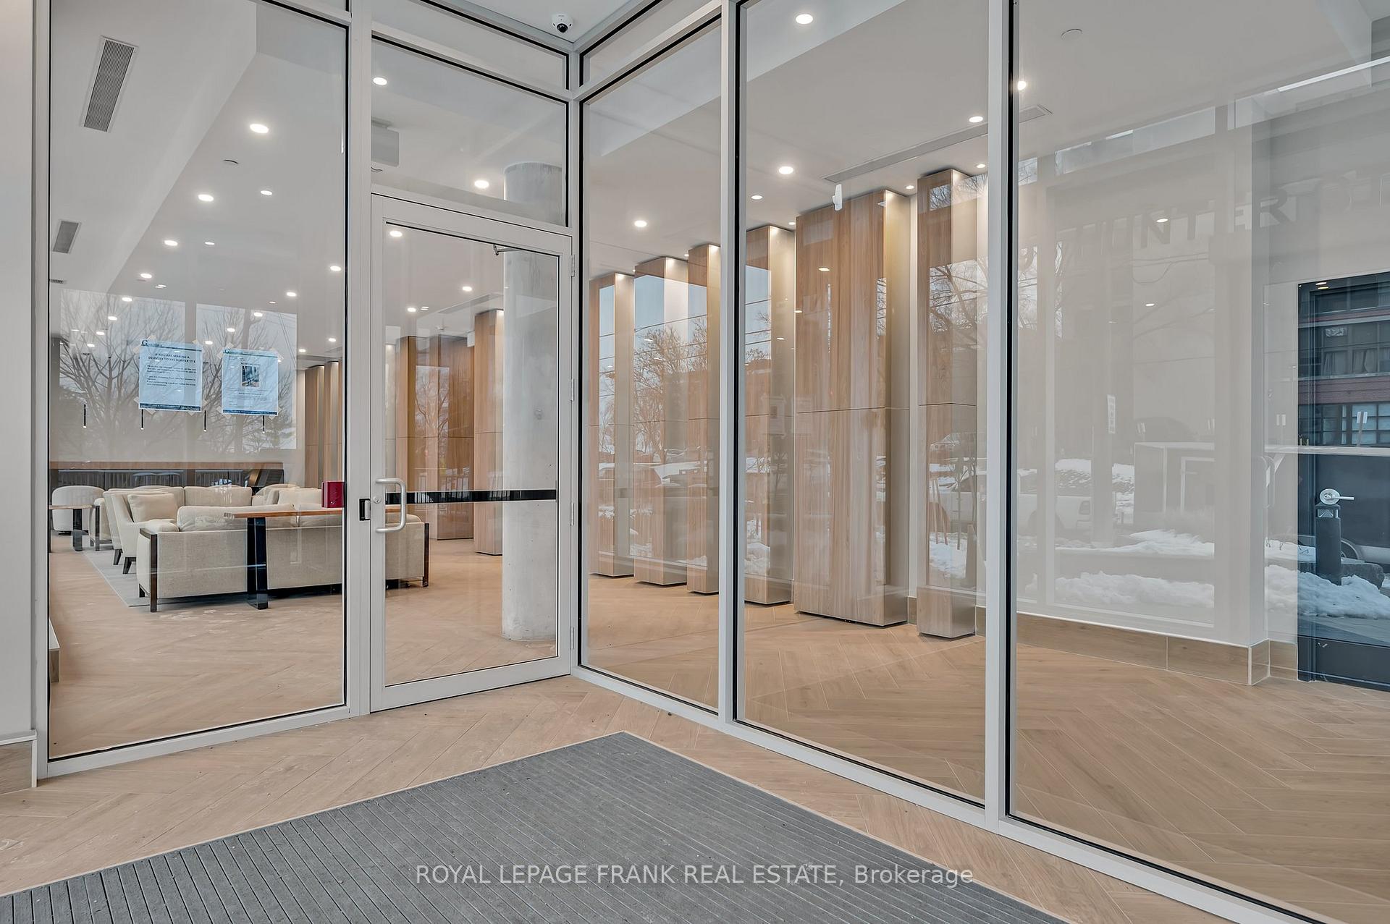
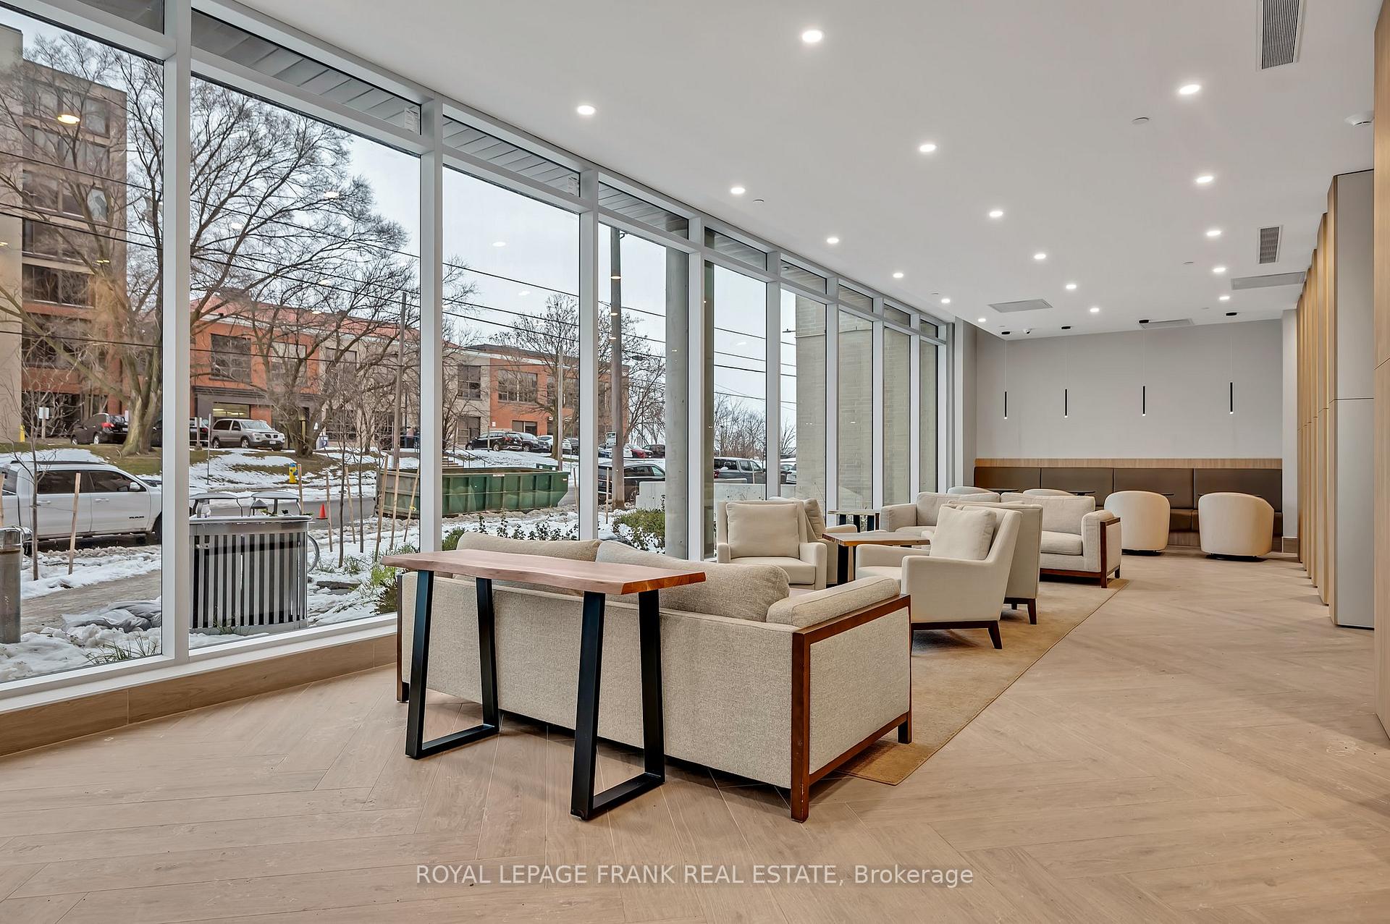
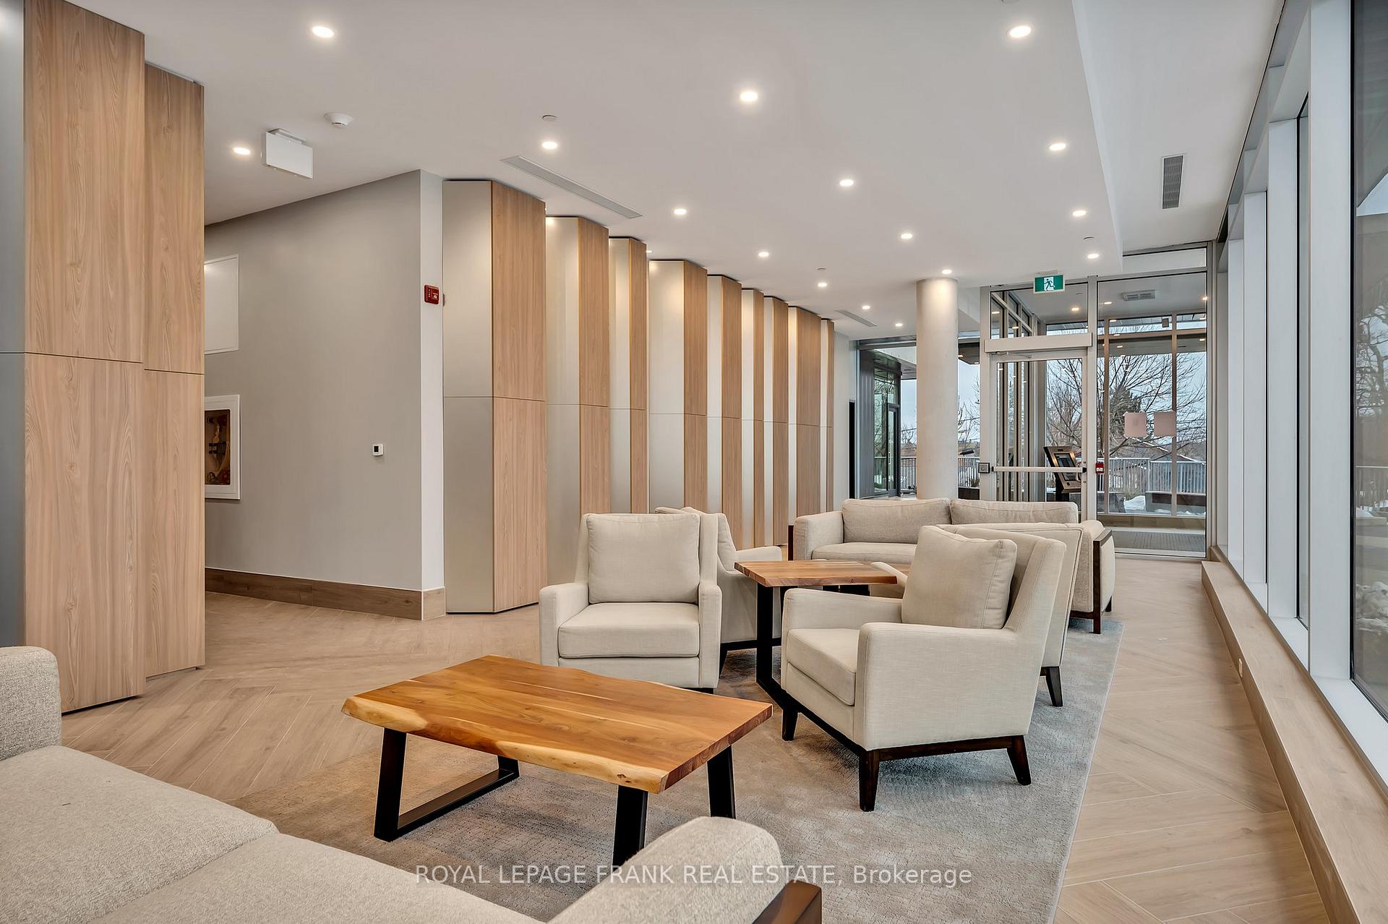
The Welsh: Main floor entry! Luxury living in "East City Condo" Peterborough. Set in the heart of East City this 9 storey tower designed by Toronto based firm BNKC architecture + urban design is a testament to modern elegance. This 1 bedroom, 1 - 4 piece bath condo offers 9ft. ceilings, hardwood floors, open concept living with a chef-inspired kitchen with quartz countertops, featuring one underground parking and private storage locker owned. Enjoy premium amenities including elegant party room, complete with a two-sided fireplace and private dining area, leading to rooftop terrace with stunning panoramic views of Peterborough. Residents also enjoy a state-of-the-art gym, pet wash/grooming station conveniently located at rear of lobby, accessible washroom at lobby level, private main floor board room and office and a welcoming lobby with chairs and sofa's. Located steps from East City's shops, dining, bakeries and Rogers Cove. This location offers a blend of luxury and convenience.
Ask about this home
A HOMEH agent will answer your questions about this home.
Know more about East City Condos
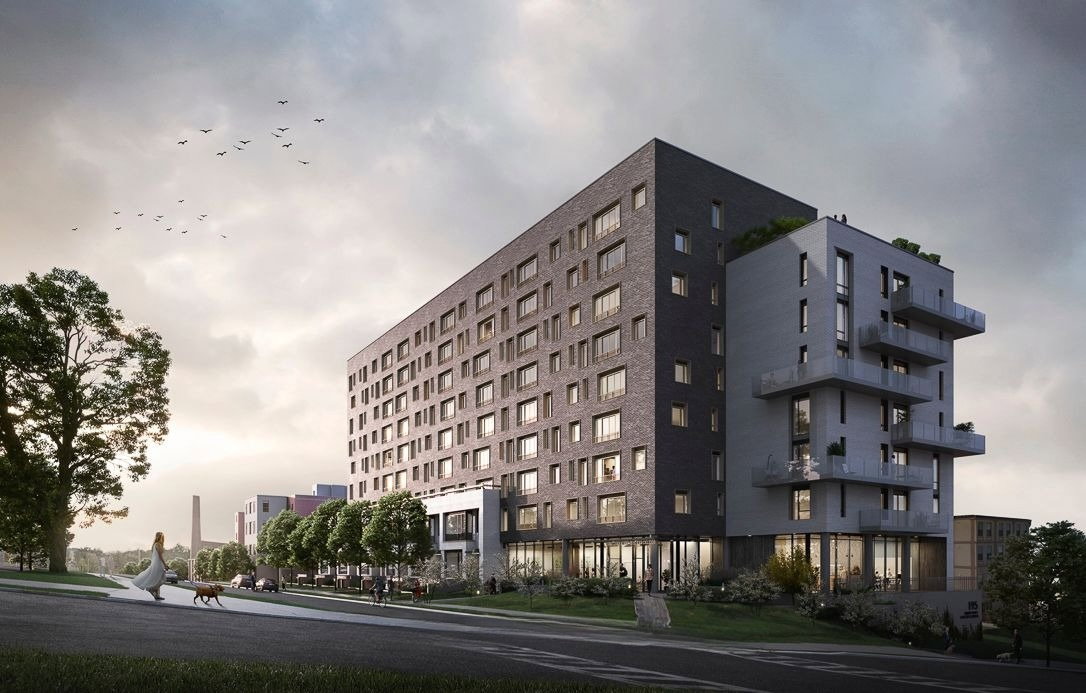
Condo building · 195 Hunter Street
East City Condos is a 9-storey condo with 91 suites, built in 2023 by TVM Group. Right now 2 for sale and 1 for rent are on the market here.
- 9storeys
- 91suites
- $569/sq ft
- 2023built
No similar units for sale in East City Condos right now.
Around this home
Daily convenience, out of 100, from the distances below
Schools nearby
School rating, out of 10.
Helpful calculators
Your HOMEH agent

"I would see it this week."