

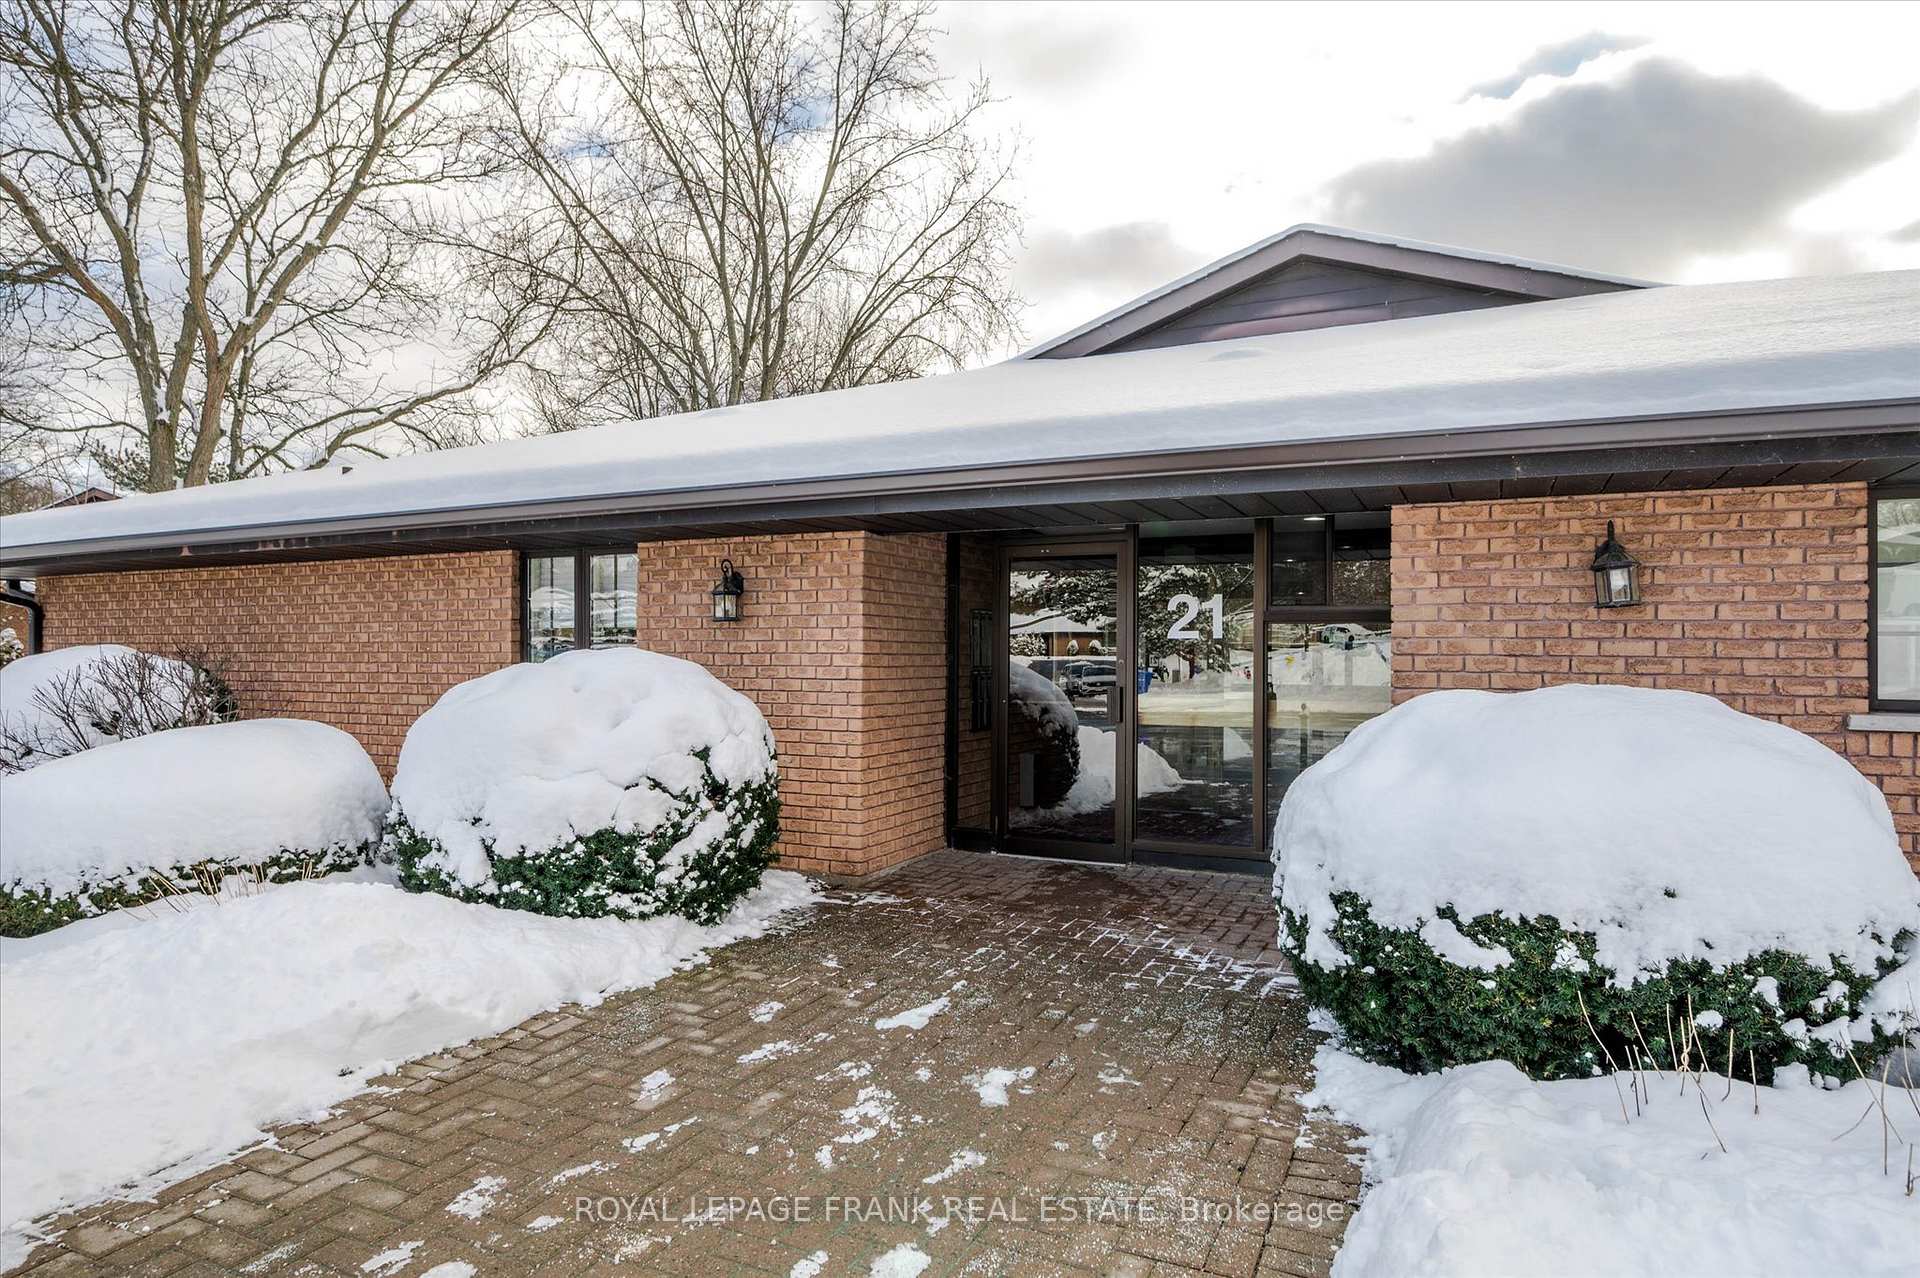
Unit 3, 21 Paddock Wood
Unit 3, 21 Paddock Wood
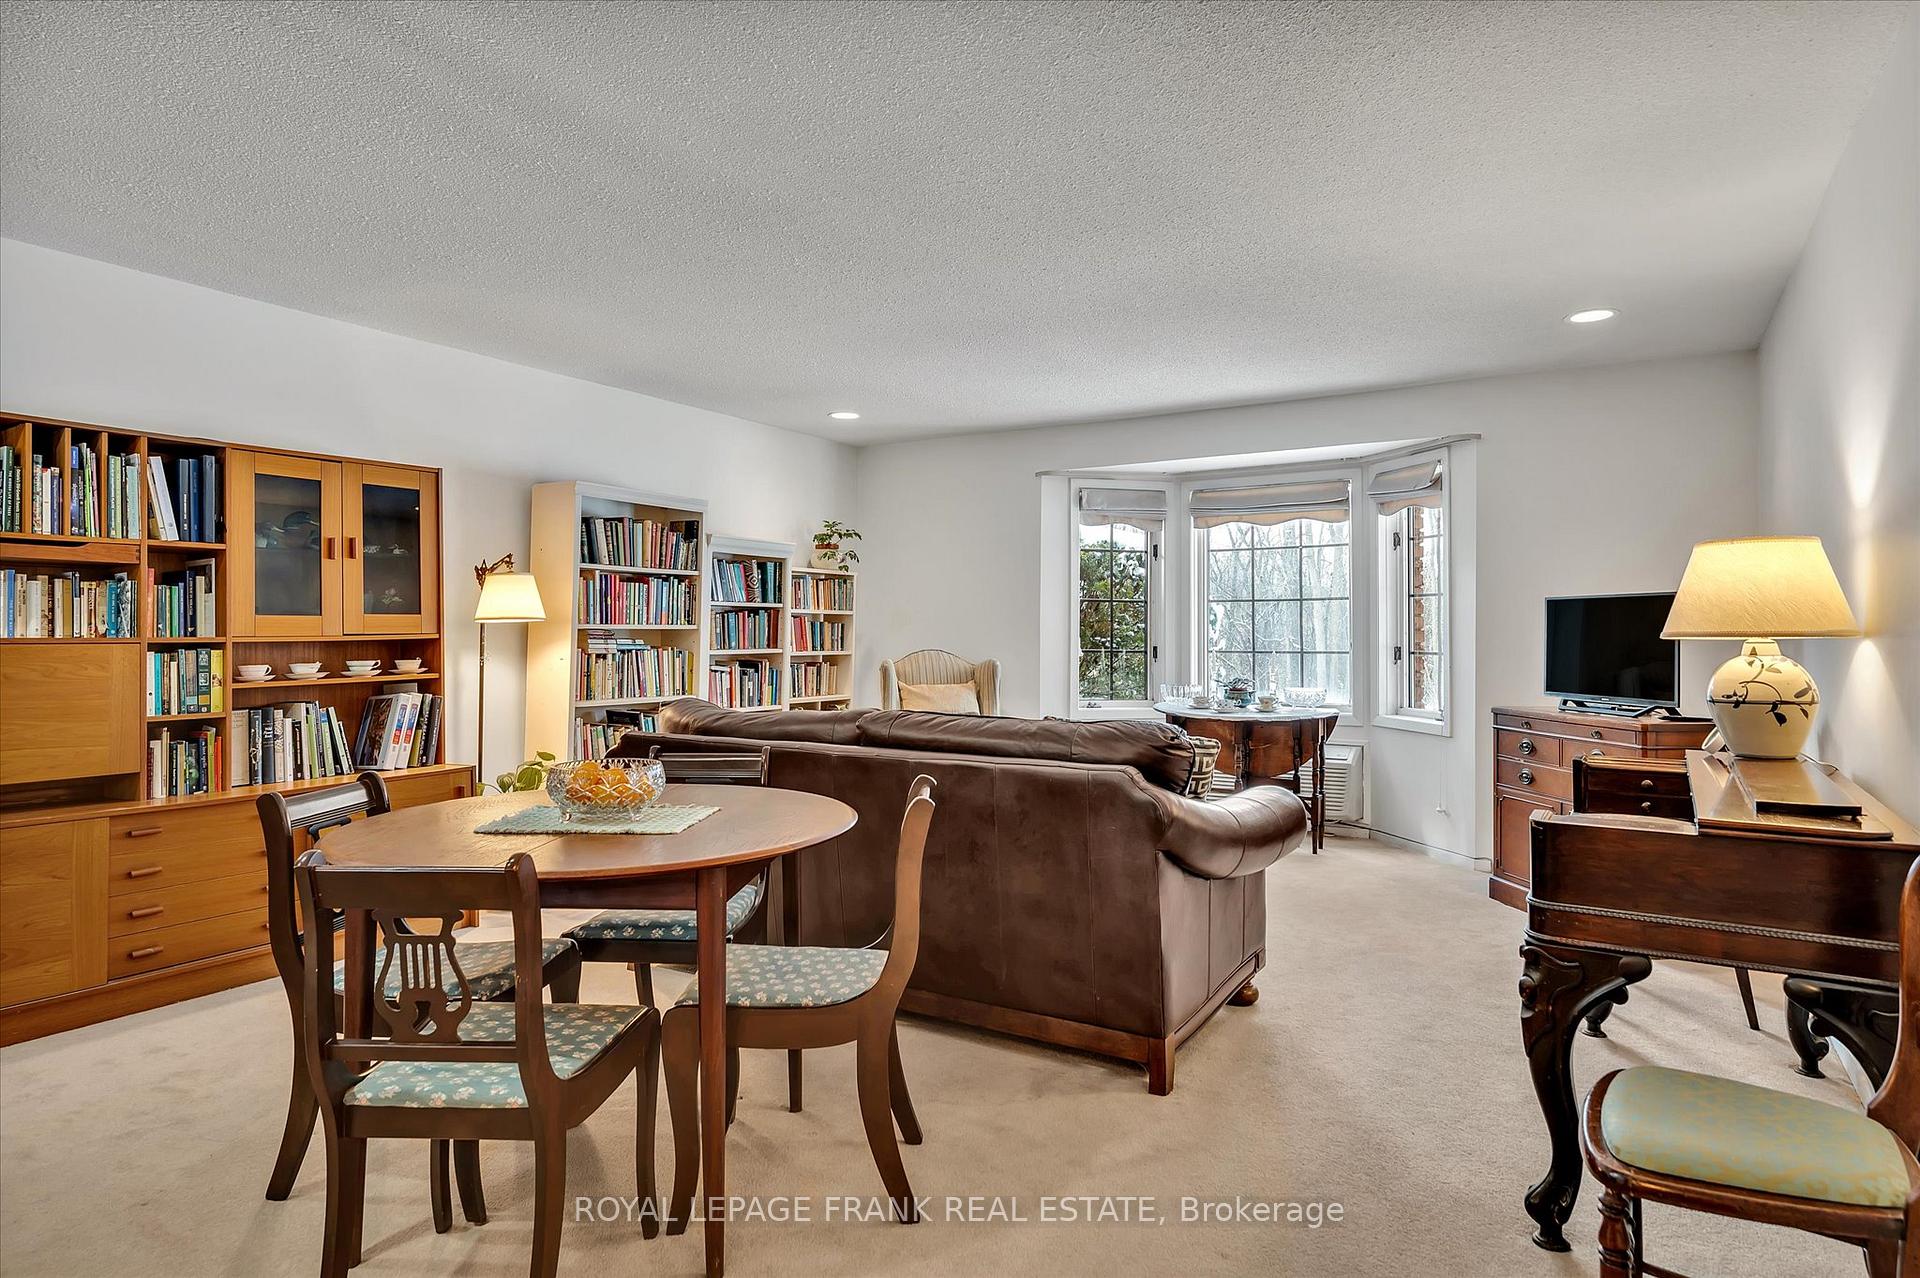 See all 26 photos
Property history
Facts and features
- ExposureNorth west
- LaundryIn-suite
- LockerEnsuite
- BalconyNone
The homeCondo Apartment, Bungalow, Age 31–50 years
- TypeCondo Apartment
- StyleBungalow
- Age31–50 years
- Living space1,000–1,199 sq ft
- BasementNone
- ExposureNorth West
InsideIn-suite laundry, main level, Built-in oven, countertop range, primary bedroom - main floor, storage, water heater, Rooms above ground 9
- LaundryIn-suite laundry, main level
- FeaturesBuilt-in oven, countertop range, primary bedroom - main floor, storage, water heater
- Rooms above ground9
- Bedrooms2
- Bathrooms2
- Kitchens1
OutsideBrick, Balcony None
- ExteriorBrick
- BalconyNone
Parking and locker2 Parking, Parking type Owned, Surface
- Spaces2 Parking
- Parking typeOwned
- DrivewaySurface
- LockerEnsuite
BuildingPaddock wood, Registered 1986, Condo corporation 12
- NamePaddock wood
- Registered1986
- Condo corporation12
- AmenitiesVisitor parking
- PetsAllowed
Heating, water and powerBaseboard, electric, Wall unit(s)
- HeatingBaseboard, electric
- CoolingWall unit(s)
Costs and taxesTaxes $3,750 a year, Condo fee $440 a month, Water included, common elements included, building insurance included, parking included
- Taxes, 2025$3,750 a year
- Condo fee$440 a month
- Fee includesWater included, common elements included, building insurance included, parking included
- HSTHST included in the price
- Rental itemsHot water tank
Included in the saleRefrigerator, stove, dishwasher, microwave, washer, dryer, Seller personal belongings
- IncludedRefrigerator, stove, dishwasher, microwave, washer, dryer
- Not includedSeller personal belongings
NearbyCul de sac/dead end, golf, hospital, place of worship, public transit, river/stream
- Close toCul de sac/dead end, golf, hospital, place of worship, public transit, river/stream
Listing detailsX11910894, Sold, Jan 7, 2025
- MLS® numberX11910894
- StatusSold
- Listed onJan 7, 2025
- Days on market15
- UpdatedJan 22, 2025
- Possession2025-04-15 / April 15, 2025
- Occupied byOwner
- Listing brokerageROYAL LEPAGE FRANK REAL ESTATE
About this home
Unit 3, 21 Paddock Wood, Peterborough (Ashburnham Ward 4), ON K9H 7H2
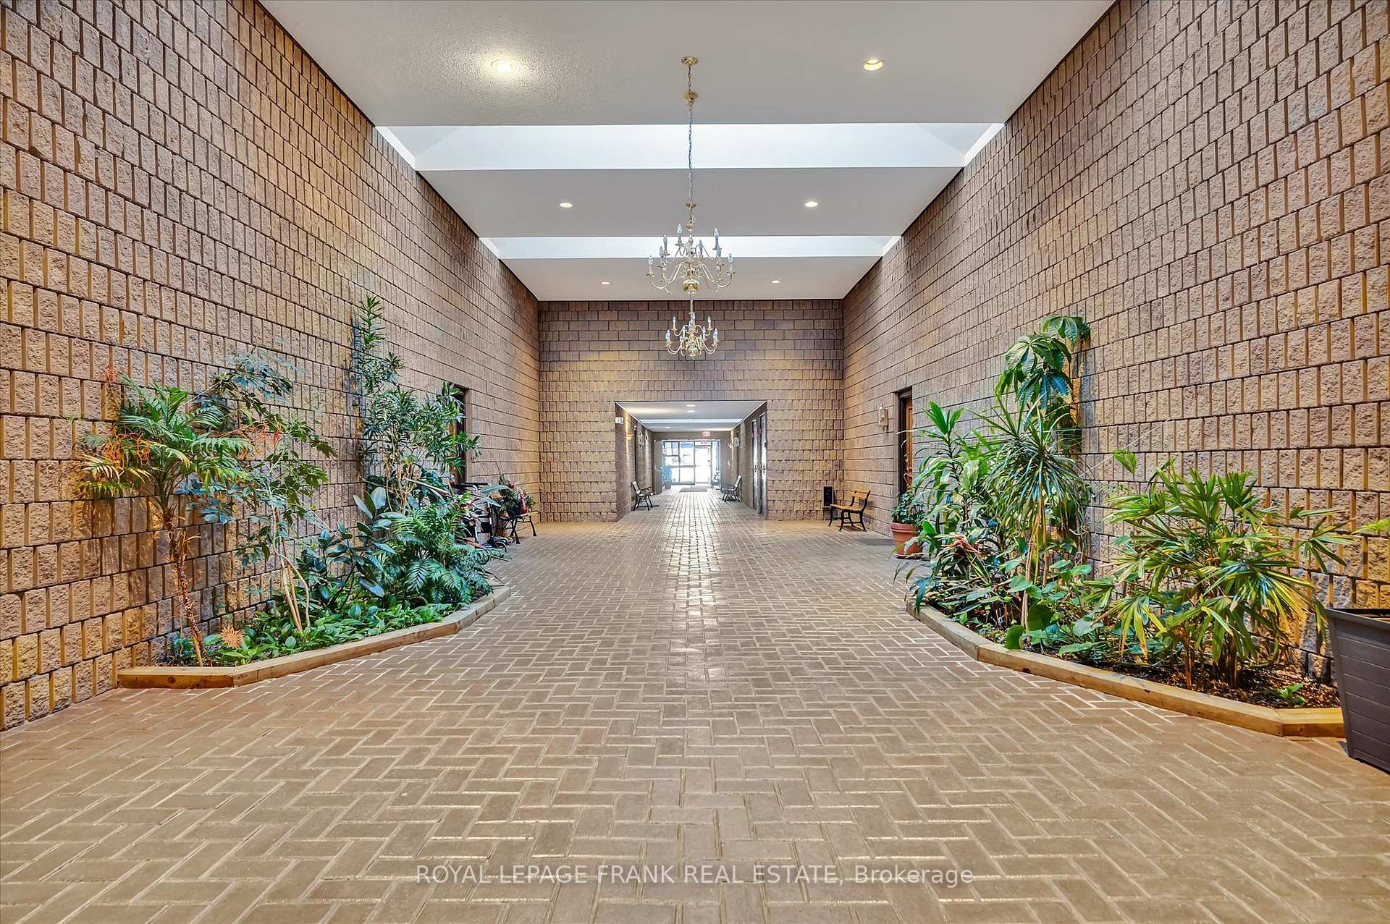
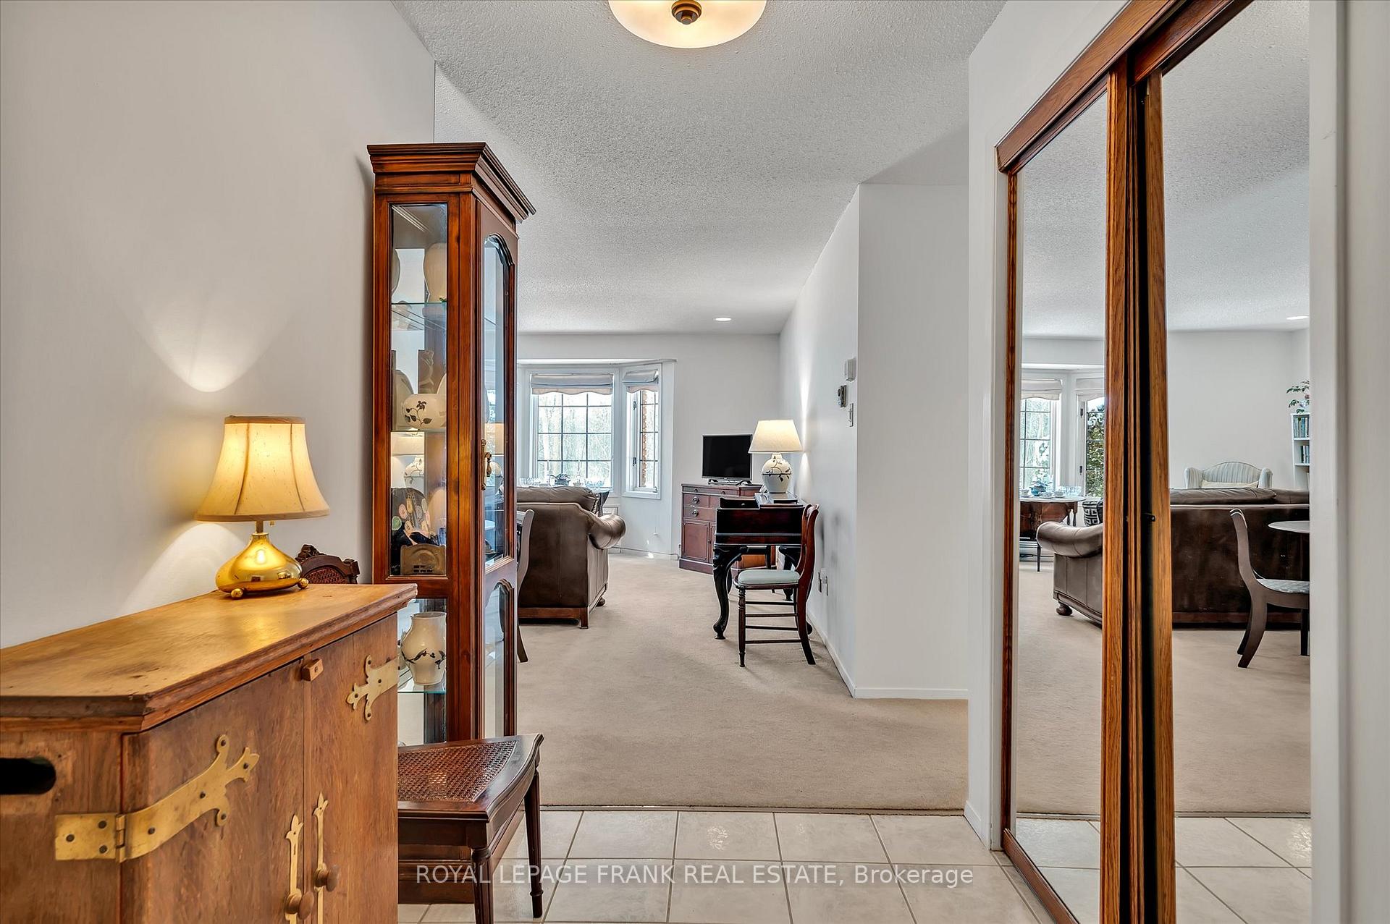
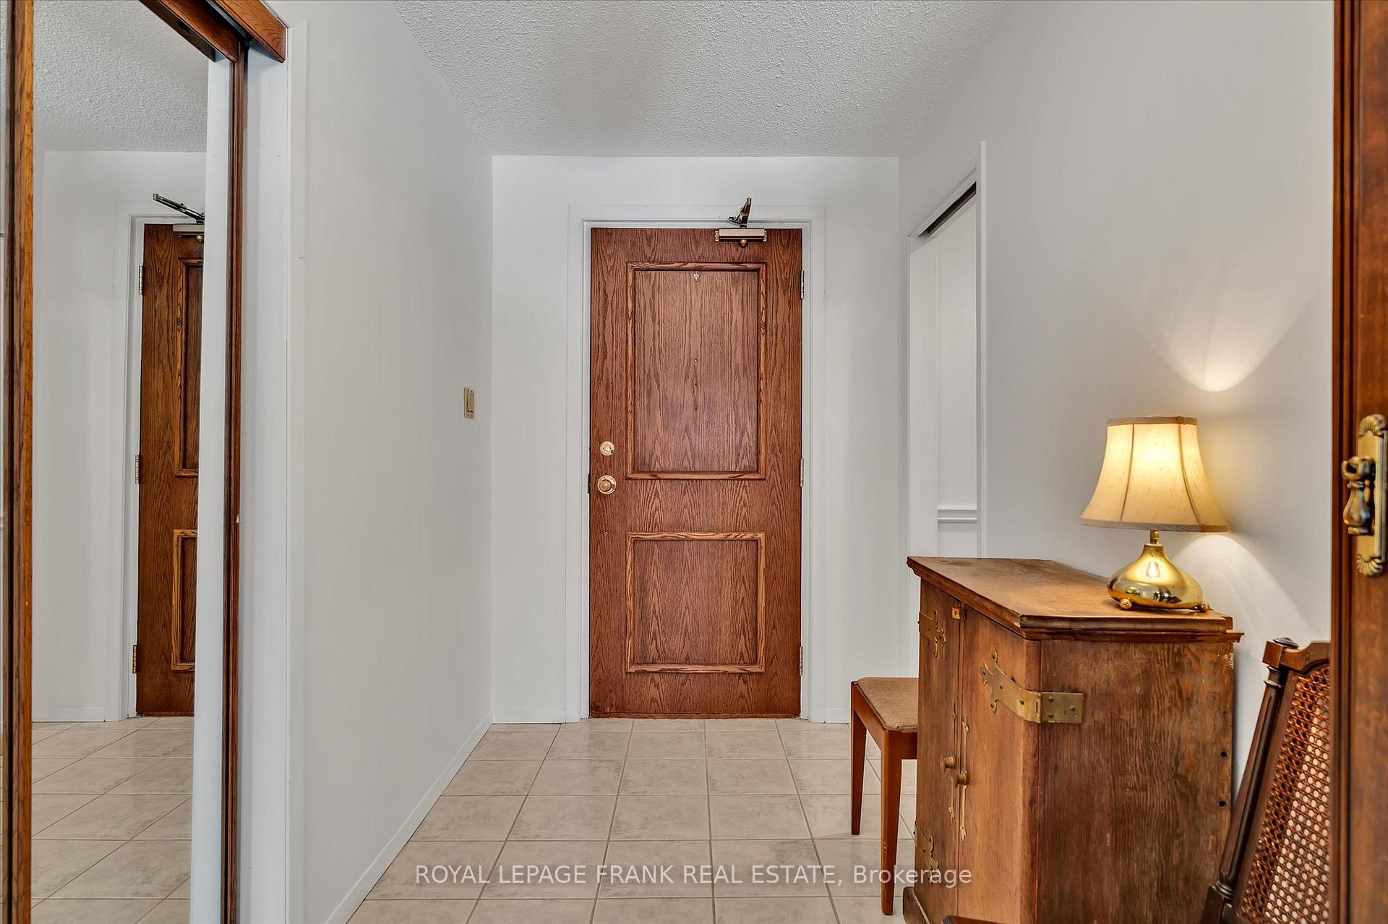
Welcome to 21 Paddock Wood! Overlooking the Otonabee River & the Rotary Trail, enjoy the ease of retirement living at this bungalow-style condo community. This condo offers 2 bedrooms & 2 full bathrooms with a spacious living room with a bay window. Other features include 2nd bedroom with skylight, 4 pc guest bath for any overnight guests, double closets & ensuite in the primary bedroom. Freshly painted, it is ready for you to move in & enjoy. Sip your morning coffee from your patio or eat-in kitchen taking in the scenic views. You are steps away from the Rotary Trail to enjoy a beautiful stroll anytime of day. In-suite laundry & storage room. Close proximity to Peterborough Golf & Country Club, East City shops & Trent Athletic Centre. A great opportunity to live in Peterborough's sought after adult lifestyle community!
Ask about this home
A HOMEH agent will answer your questions about this home.
Know more about 14 Paddock Wood
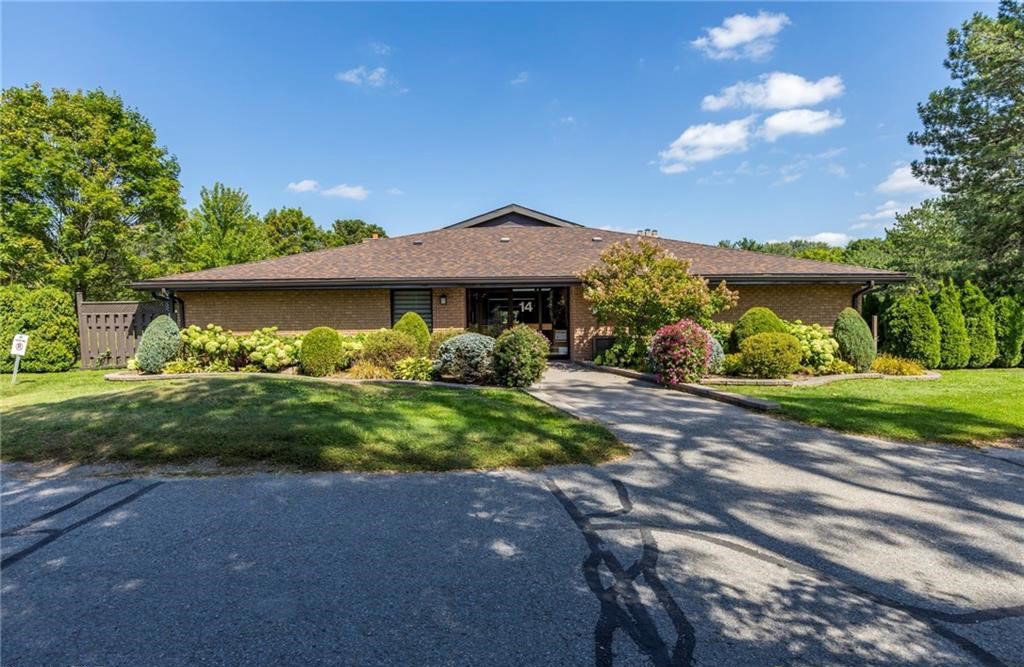
Condo building · 14 Paddock Wood
14 Paddock Wood is a condo, built in 1986. No units are on the market here right now.
- 1storey
- $390/sq ft
- 1986built
No similar units for sale in 14 Paddock Wood right now.
Around this home
Daily convenience, out of 100, from the distances below
Schools nearby
School rating, out of 10.
Helpful calculators
Your HOMEH agent

"I would see it this week."