

Unit 46, 300 Franmor Drive
Unit 46, 300 Franmor Drive
 See all 49 photos
Property history
Facts and features
- BasementCrawl space
- Age of home16–30 years
- ExposureWest
- LaundryIn-suite laundry, room, sink
- Hardwood floors
- Central air
The homeCondo Townhouse, Bungalow, Age 16–30 years
- TypeCondo Townhouse
- StyleBungalow
- Age16–30 years
- Living space1,200–1,399 sq ft
- BasementCrawl space, full
- ExposureWest
- ViewCanal, forest, garden, trees/woods
- WaterfrontNone
InsideHardwood, In-suite laundry, laundry room, sink, main level, Air exchanger, auto garage door remote, carpet free, on demand water heater, primary bedroom - main floor, sump pump, water heater owned, storage
- FlooringHardwood
- LaundryIn-suite laundry, laundry room, sink, main level
- FeaturesAir exchanger, auto garage door remote, carpet free, on demand water heater, primary bedroom - main floor, sump pump, water heater owned, storage
- Rooms above ground10
- Bedrooms2
- Bathrooms2
- Kitchens1
- Family roomYes
OutsideBrick, Asphalt shingle, Poured concrete
- ExteriorBrick
- RoofAsphalt shingle
- FoundationPoured concrete
- BalconyOpen
- FeaturesBacks on green belt, deck, landscape lighting, landscaped, lawn sprinkler system, lighting, privacy, year round living
Parking and locker4 Parking (2 garage + 2 drive), Attached, Exclusive
- Spaces4 Parking (2 garage + 2 drive)
- GarageAttached
- Parking typeExclusive
- DrivewayPrivate
- LockerNone
BuildingCamden meadows, Condo corporation 63, Bbqs allowed
- NameCamden meadows
- Condo corporation63
- AmenitiesBbqs allowed
- PetsAllowed
Heating, water and powerForced air, gas, Central air
- HeatingForced air, gas
- CoolingCentral air
Costs and taxesTaxes $5,502 a year, Condo fee $423 a month, Common elements included, parking included
- Taxes, 2024$5,502 a year
- Condo fee$423 a month
- Fee includesCommon elements included, parking included
- HSTNo HST
Included in the saleFridge, stove, dishwasher, built-in-microwave, washer, dryer, all light fixtures, all window coverings, garage door opener & remote, Personal belongings
- IncludedFridge, stove, dishwasher, built-in-microwave, washer, dryer, all light fixtures, all window coverings, garage door opener & remote
- Not includedPersonal belongings
NearbyGolf, hospital, park, public transit, river/stream, wooded/treed
- Close toGolf, hospital, park, public transit, river/stream, wooded/treed
Listing detailsX12109474, Sold, Apr 29, 2025
- MLS® numberX12109474
- StatusSold
- Listed onApr 29, 2025
- Days on market10
- UpdatedMay 9, 2025
- PossessionImmediate
- Occupied byVacant
- Listing brokerageCOLDWELL BANKER ELECTRIC REALTY
About this home
Unit 46, 300 Franmor Drive, Peterborough (Ashburnham Ward 4), ON K9H 7R2
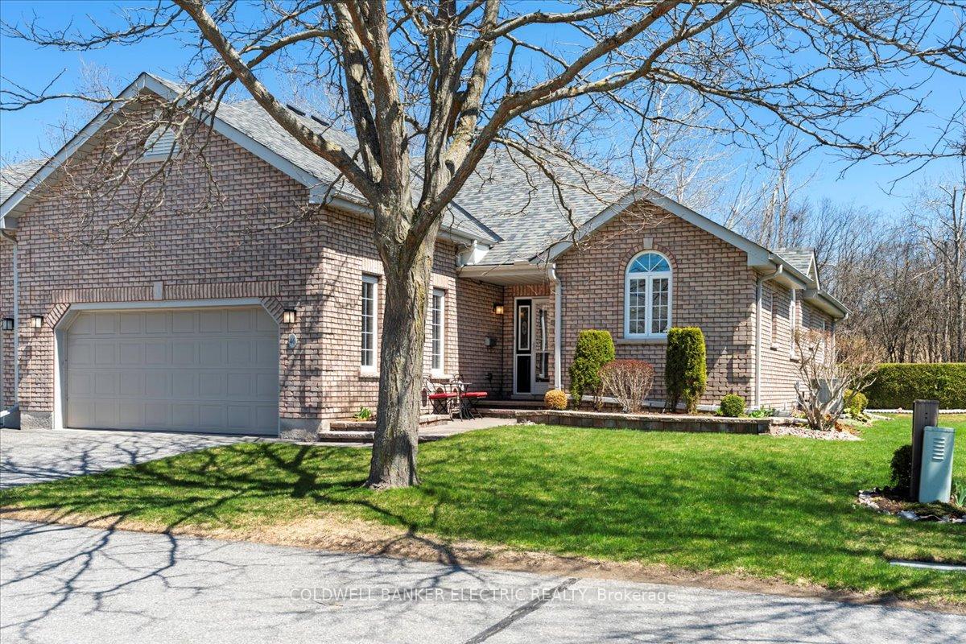
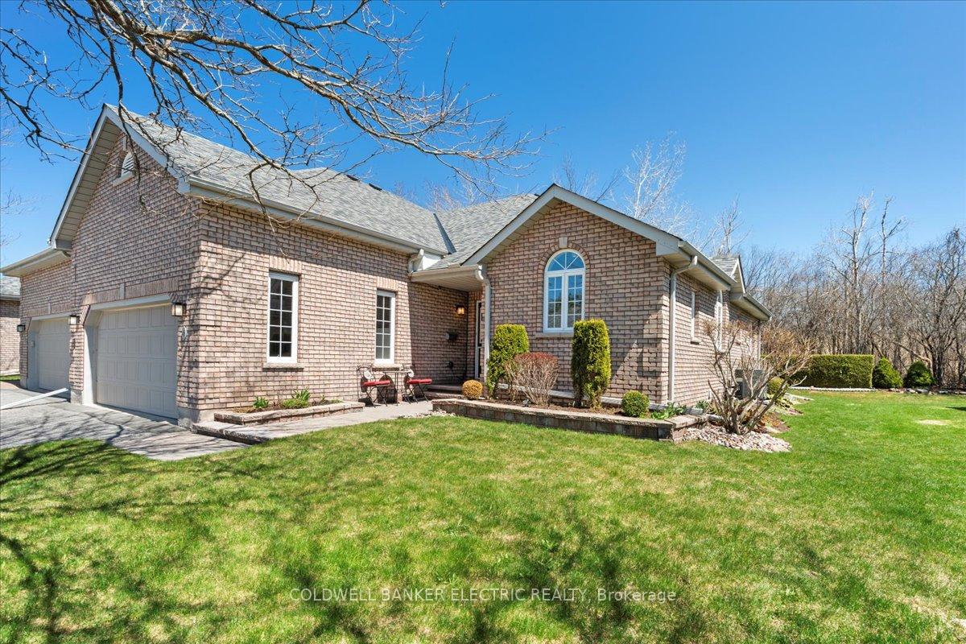
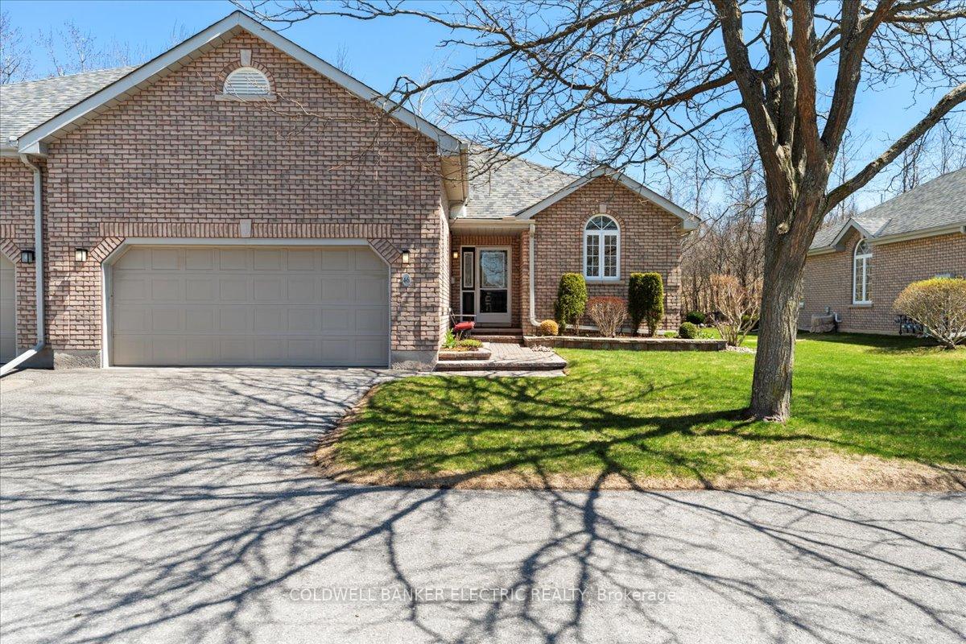
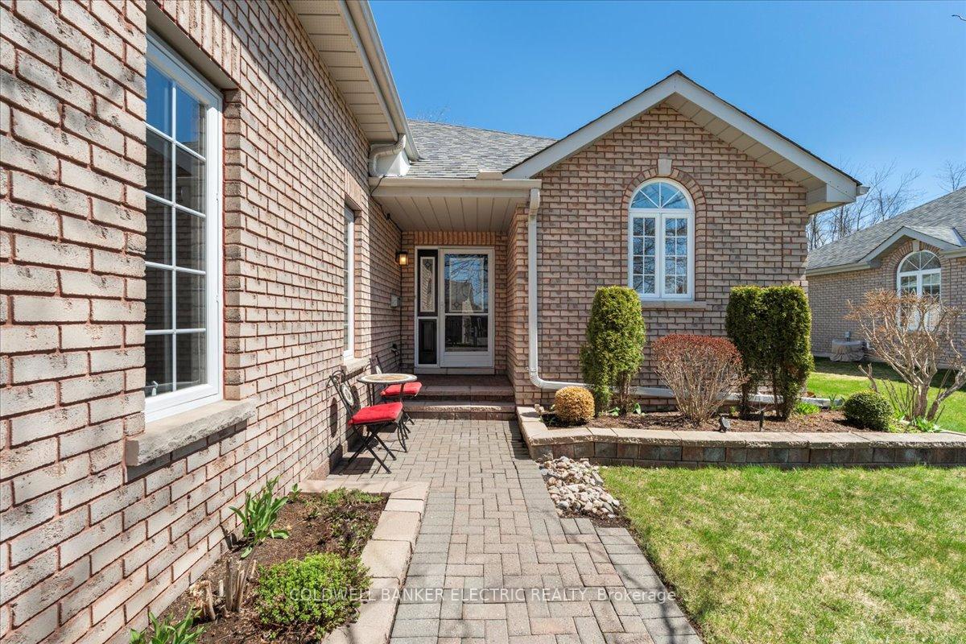
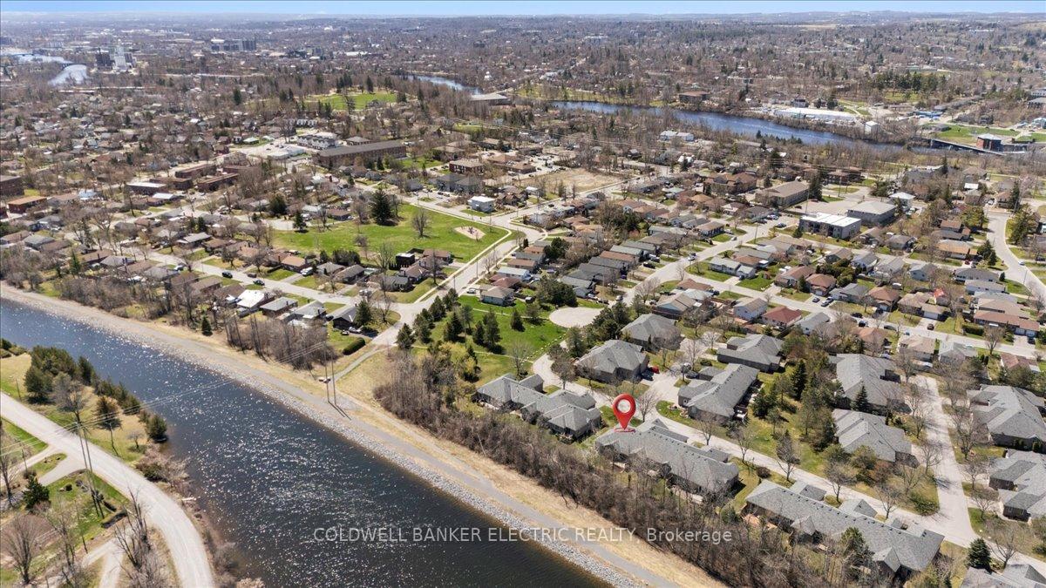
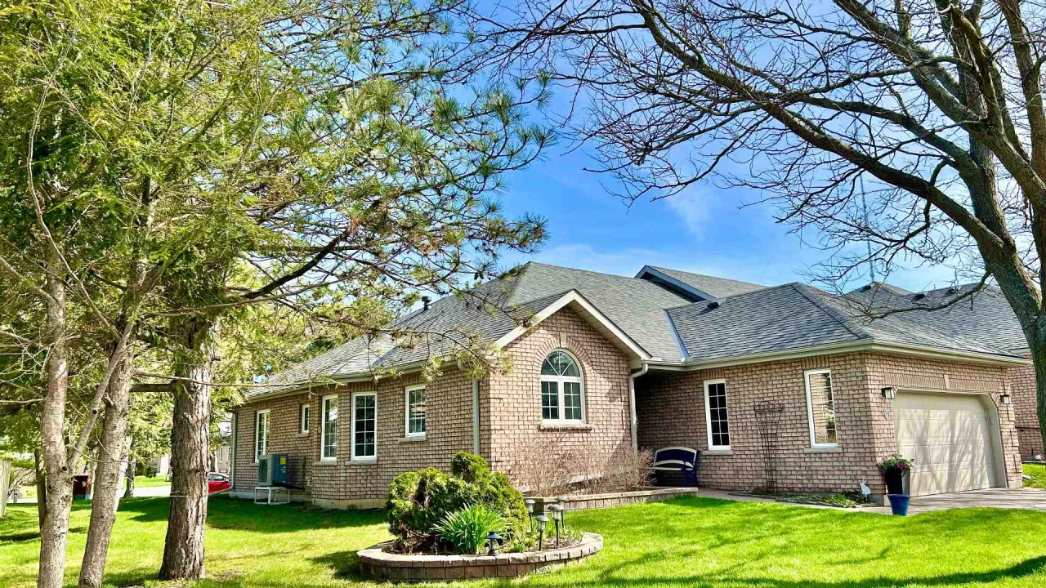
Gorgeous & Spacious Upscale Condo Located In Prestigious Camden Meadows Community. Nestled Beside The Peterborough Golf & Country Club & Surrounded By Naturally Wooded Landscapes, This Exclusive Enclave Offers A Serene Setting Alongside The Scenic Trent Waterway. Featuring A Classic Brick Exterior, Double Garage & Interlocking Brick Walkways & Patios, This Home Combines Timeless Curb Appeal With Low-Maintenance Luxury. A Large Foyer Welcomes You Into A Bright & Inviting Living Area & Dining Room. Both Dining Room & Kitchen Highlighted By Partial Cathedral Ceilings. The Custom Kitchen Offers Abundant Cabinetry & Pantry Space. Freshly Installed Quartz Countertops, New Stainless Steel Sink & Faucet & Brand New Stainless Steel Appliances. Glass French Doors Open To A Versatile Den or Office. Step Out Onto The Recently Improved, Partially Covered Deck With Gas BBQ Hookup, Overlooking A Mature, Private & Beautifully Landscaped Backyard. Two Spacious Primary Suites, Each Offering Their Own Walk-In Closet & Ensuite Bathroom - One Featuring A Step-In Shower, The Other A Luxurious Jetted Step-In Tub With Shower Combination - Making This Home Perfect For Comfort, Privacy & Anyone With Mobility Considerations. This Carpet-Free Condo Has Been Freshly Painted Throughout, With Recently Cleaned Ductwork & Beautiful Hardwood Floors Throughout. Large Windows Fill The Space With Natural Light, Making The Home Feel Bright & Cheerful. Additional Features Include A Newer Air Conditioning Unit, Forced-Air Gas Furnace, Air Exchanger & An On-Demand Hot Water Tank, Convenient Main Floor Laundry & All The Benefits of Condo Living In A Bungalow-Style Home ~ Low Maintenance, Elegant & Move-In Ready
Ask about this home
A HOMEH agent will answer your questions about this home.
Know more about Camden Meadows
Condo building · 300 Franmor Drive
Camden Meadows is a condo. Right now 1 for sale is on the market here.
- $517/sq ft
No similar units for sale in Camden Meadows right now.
Around this home
Daily convenience, out of 100, from the distances below
Schools nearby
School rating, out of 10.
Helpful calculators
Your HOMEH agent

"I would see it this week."