
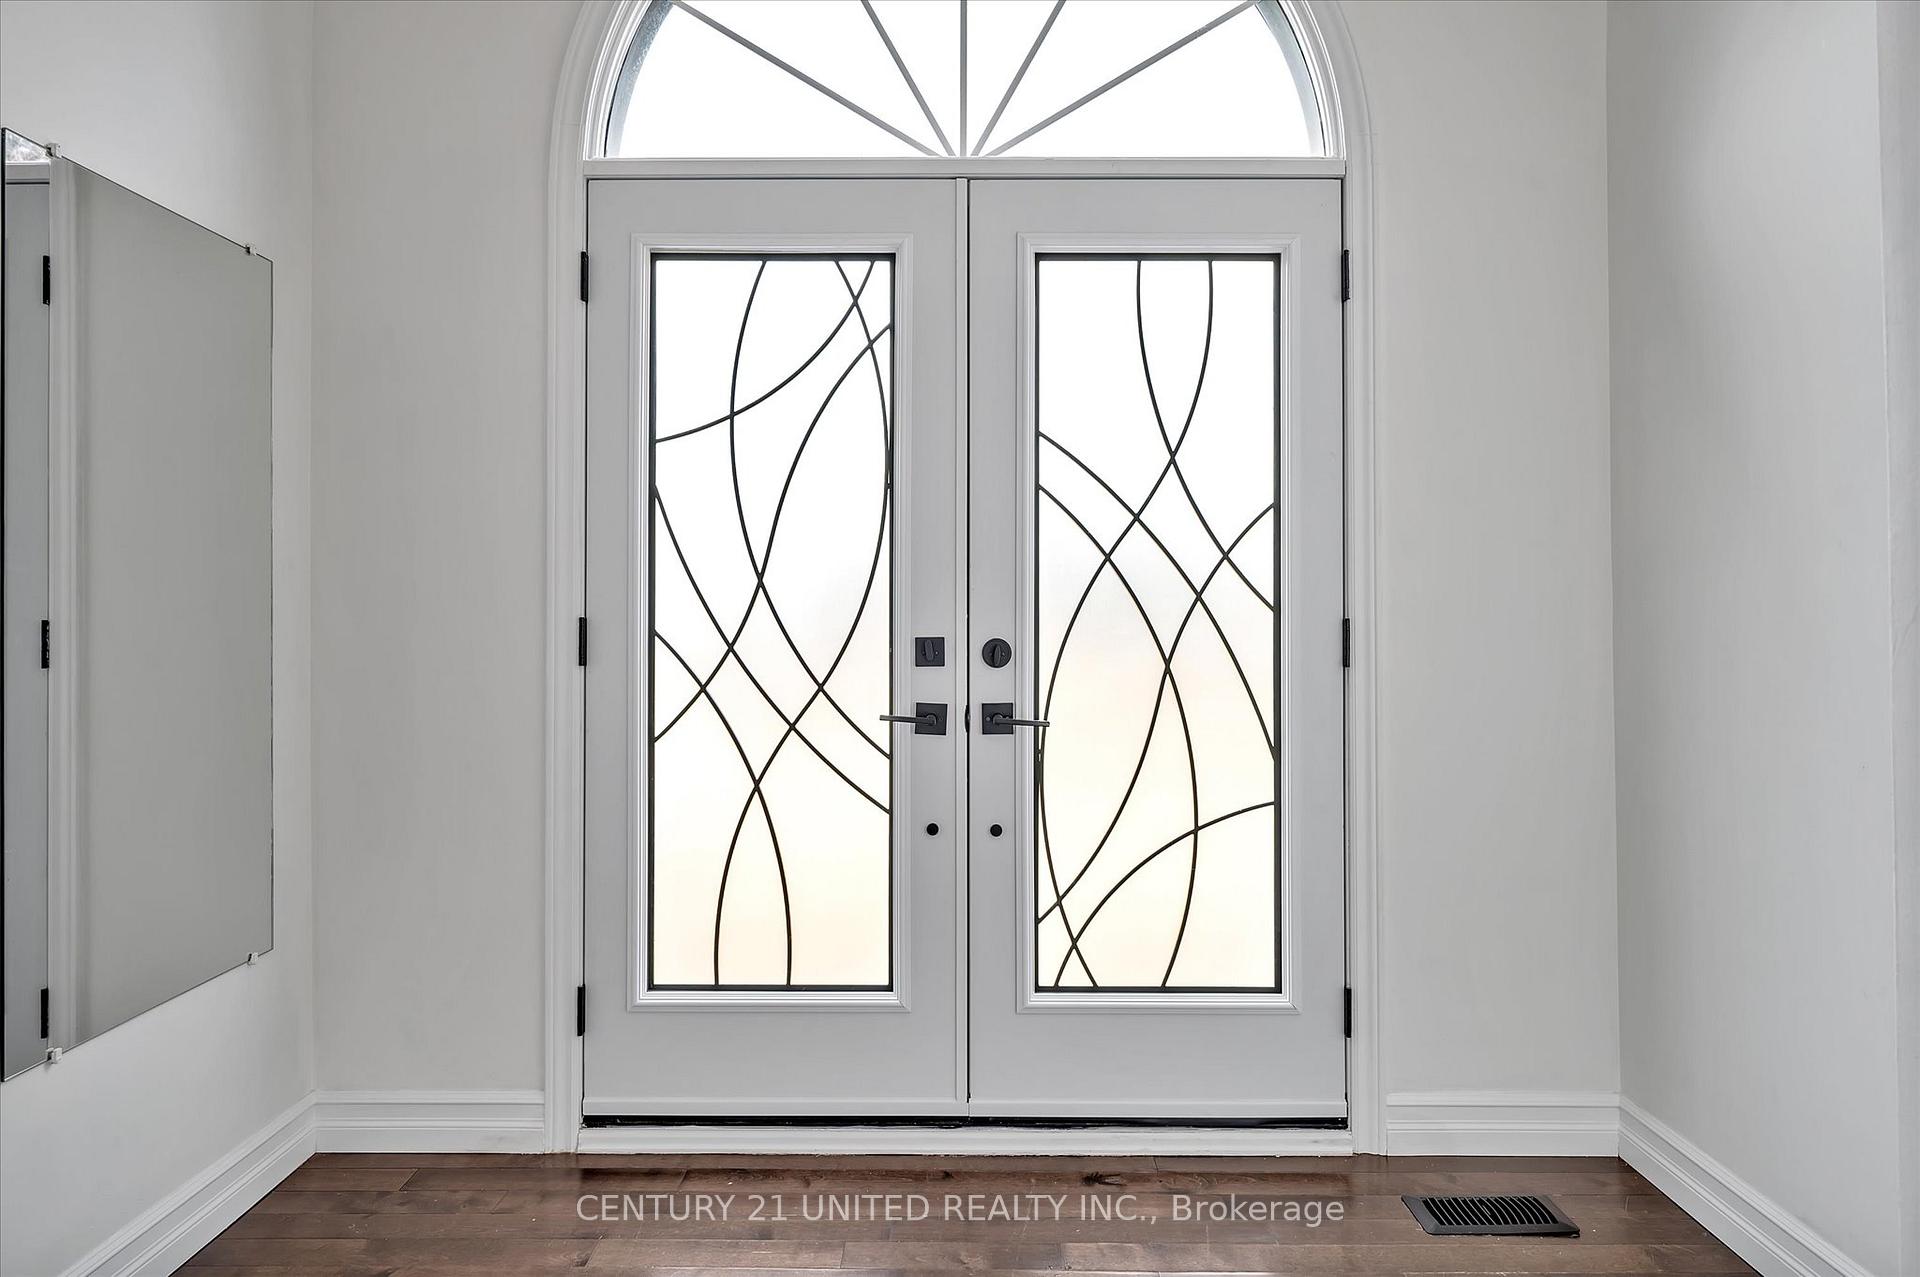
 See all 49 photos
Property history

This listing has ended. It is no longer available.
Property not available for sale or for rent.
Ask about this home
A HOMEH agent will answer your questions about this home.Ask HOMEH
About this home
1414 Glenforest Crescent, Peterborough
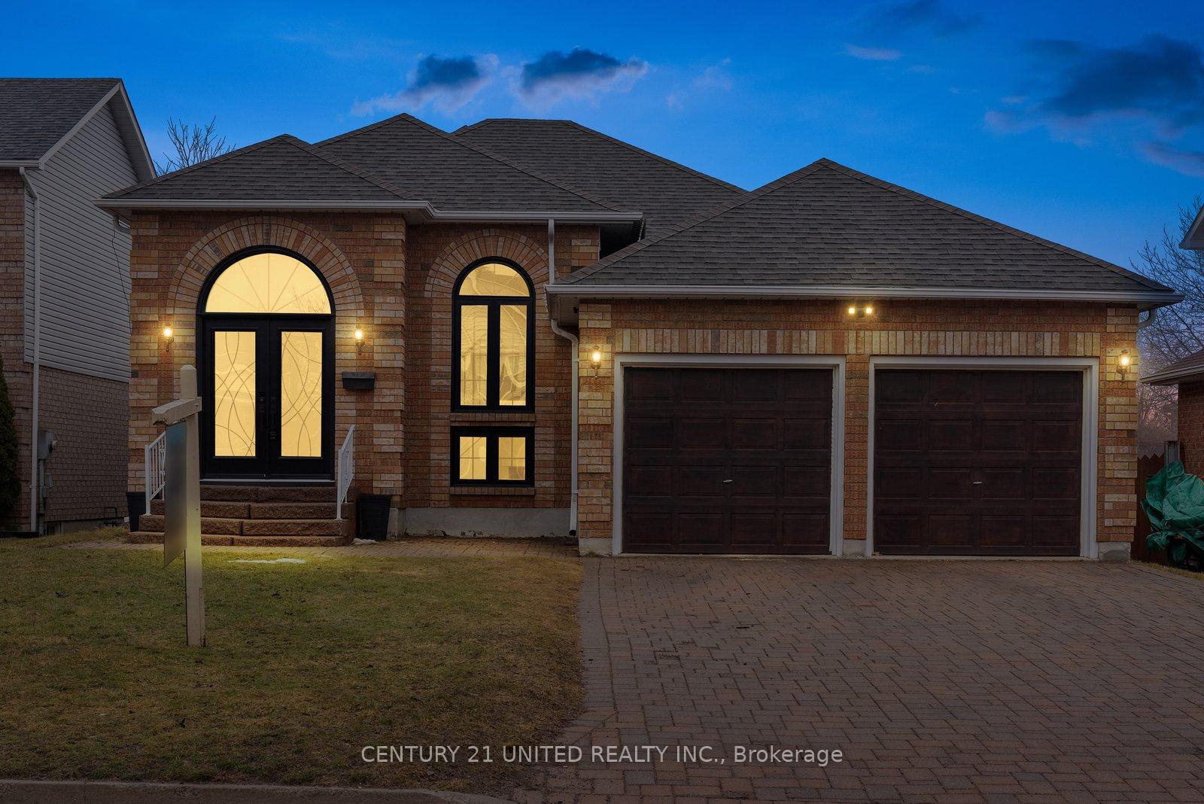
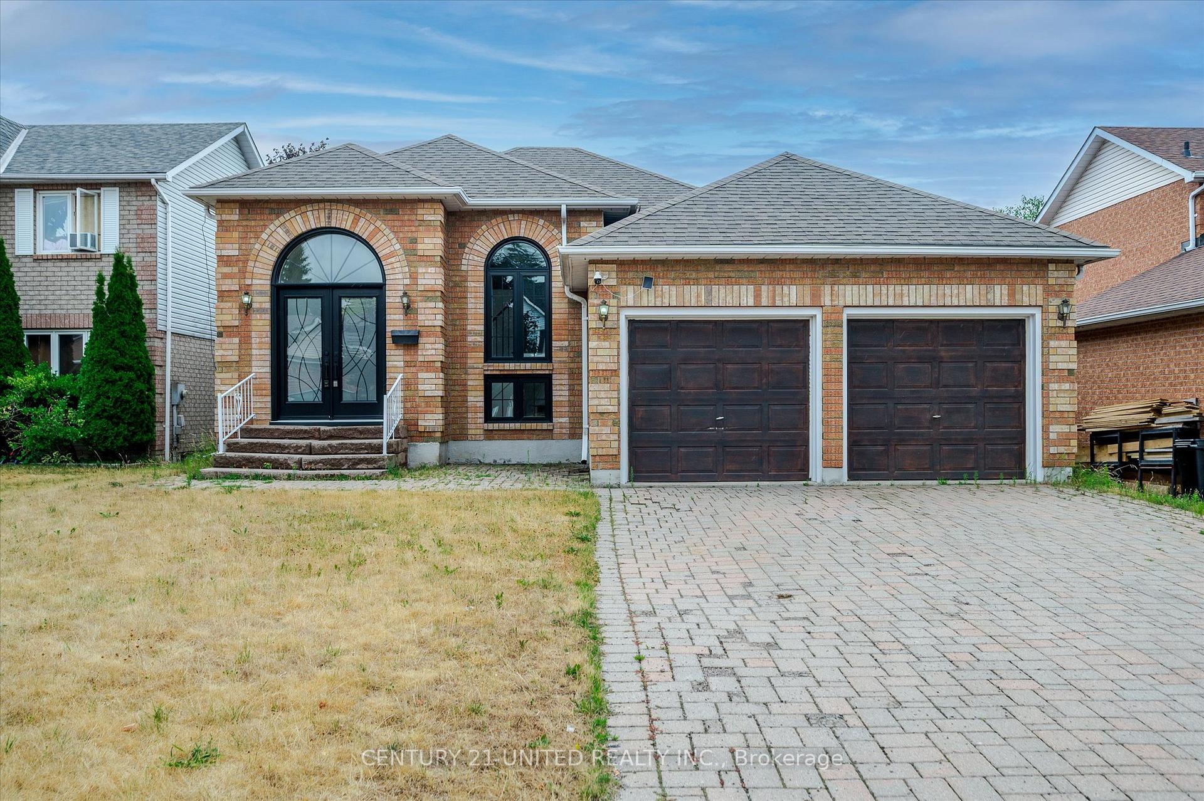
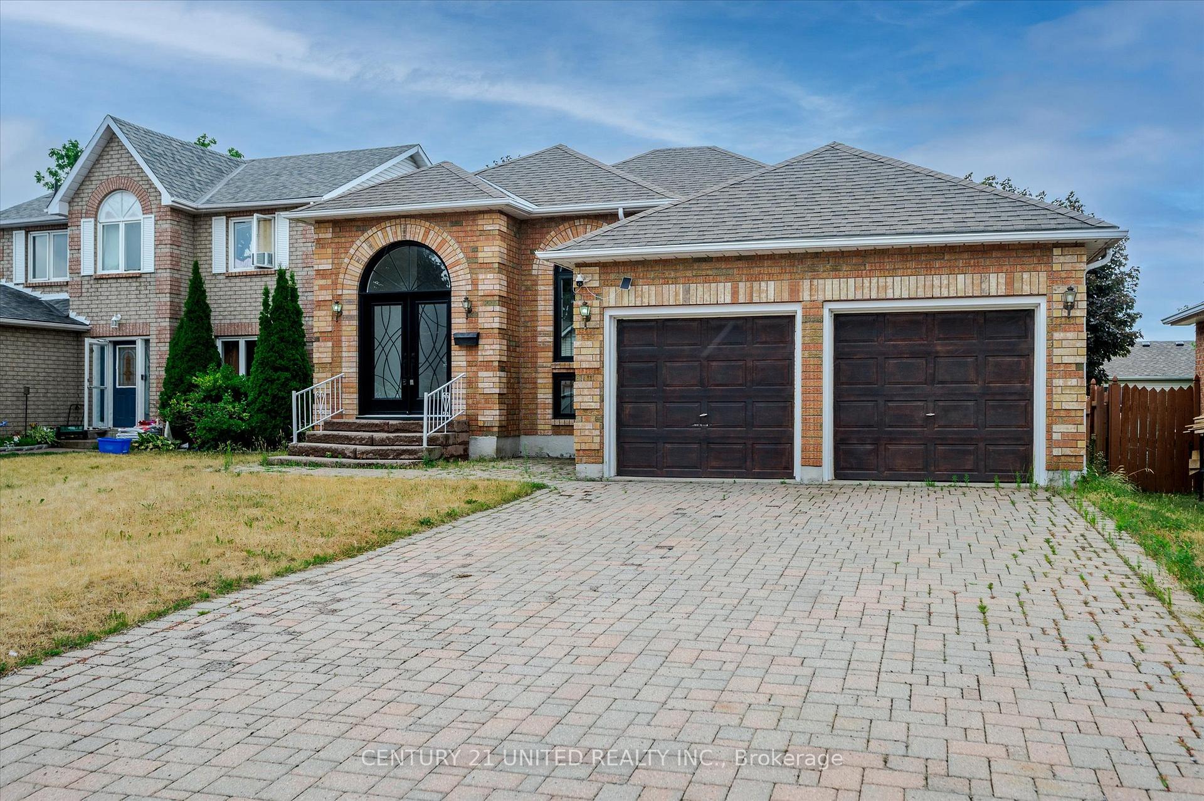
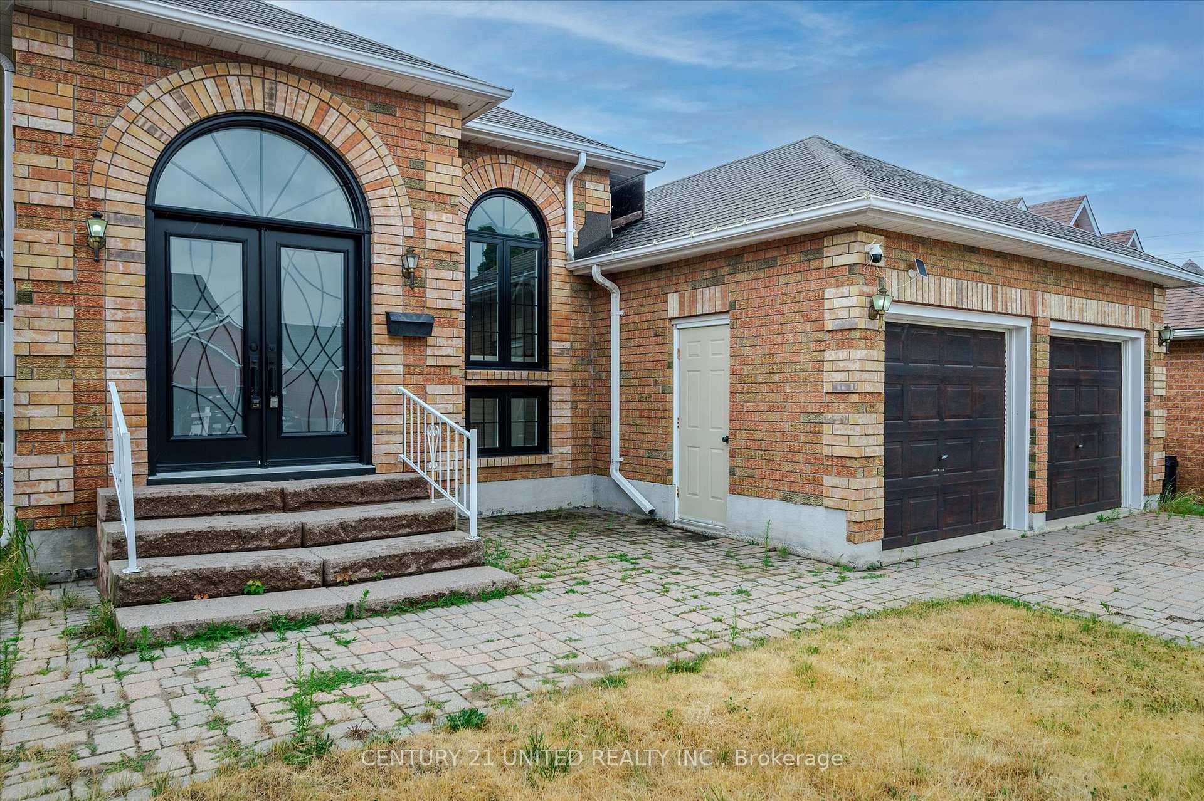
Located in the west end very close to schools, parks, transit, hospital, and Kawartha Golf and Country Club. On the outside, this all brick bungalow has a double wide interlock driveway leading to your 2 car garage with another garage door access to your fully fenced backyard. On the inside, double front doors leading to bright, large foyer, hardwood throughout main level, updated modern kitchen and bathrooms. Basement has 9foot high ceilings with vinyl flooring, gas fireplace and a walkout to a good-sized backyard.
Facts & features
Ask about this home
A HOMEH agent will answer your questions about this home.
Rooms
12 rooms · 2 bathrooms
- Foyer10′6″ × 10′10″113 sq.ft.
- Living room17′9″ × 15′5″274 sq.ft.
- Kitchen11′6″ × 11′8″134 sq.ft.
- Bathroom5′8″ × 9′6″54 sq.ft.
- Bedroom11′3″ × 9′2″103 sq.ft.
- Primary bedroom11′3″ × 13′5″151 sq.ft.
- Bathroom6′2″ × 11′3″69 sq.ft.
- Family room17′10″ × 13′3″237 sq.ft.
- Bedroom10′9″ × 13′1″141 sq.ft.
- Recreation13′7″ × 15′3″207 sq.ft.
- Laundry8′7″ × 11′3″96 sq.ft.
- Other13′1″ × 10′5″137 sq.ft.
Around this home
Listing details
Helpful tools
Your HOMEH agent
"I would see it this week."
Ask HOMEH about this home
Price, neighbourhood, monthly cost. Ask anything.
HOMEH Intelligent Agent is an AI, not a licensed representative. Check anything important with your agent.