
 See all 50 photos
Property history

This home has sold. It is no longer available.
Property not available for sale or for rent.
Book a viewing
Ask HOMEH
About this home
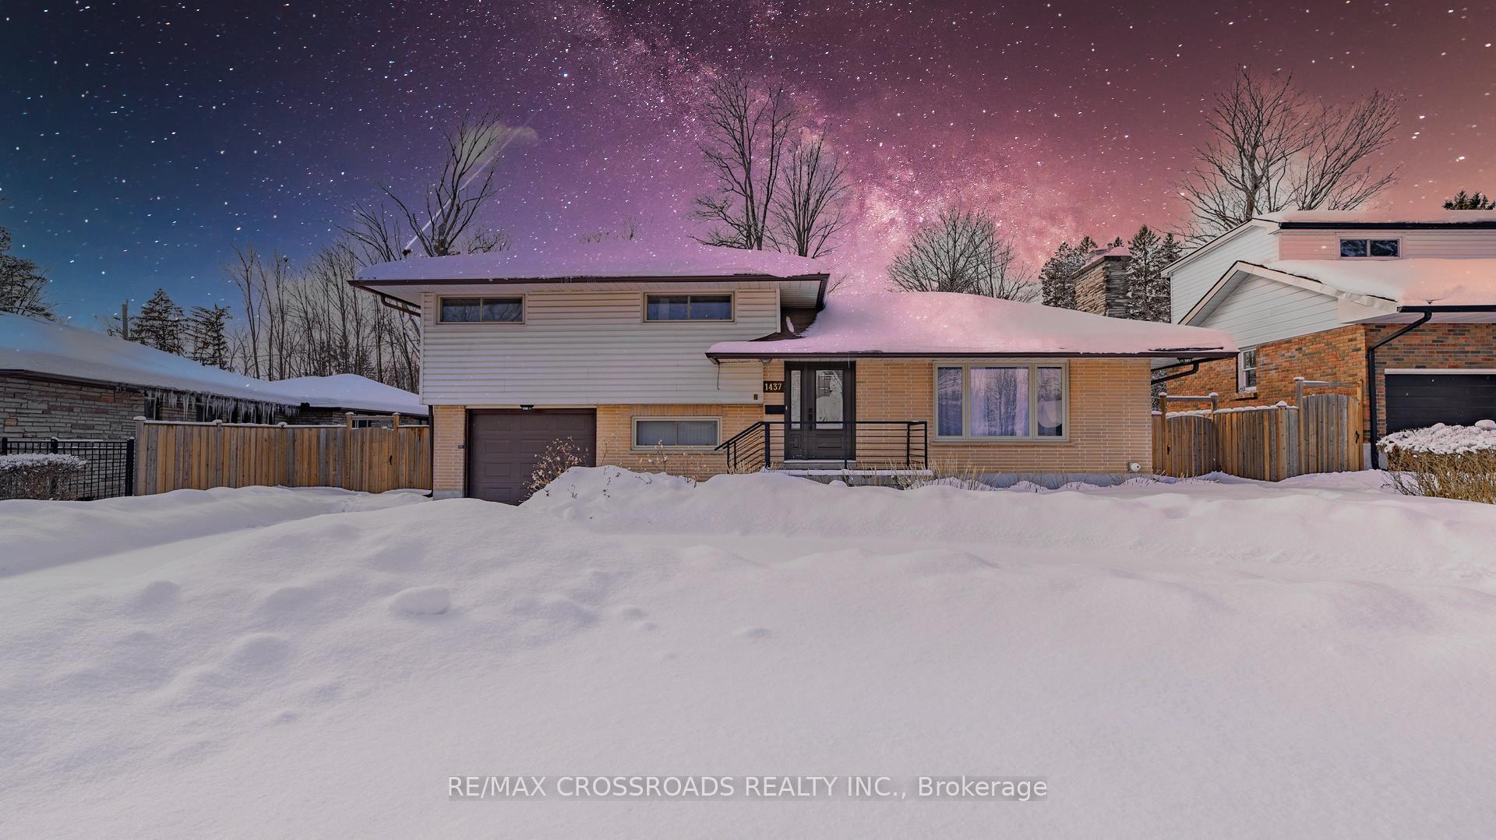
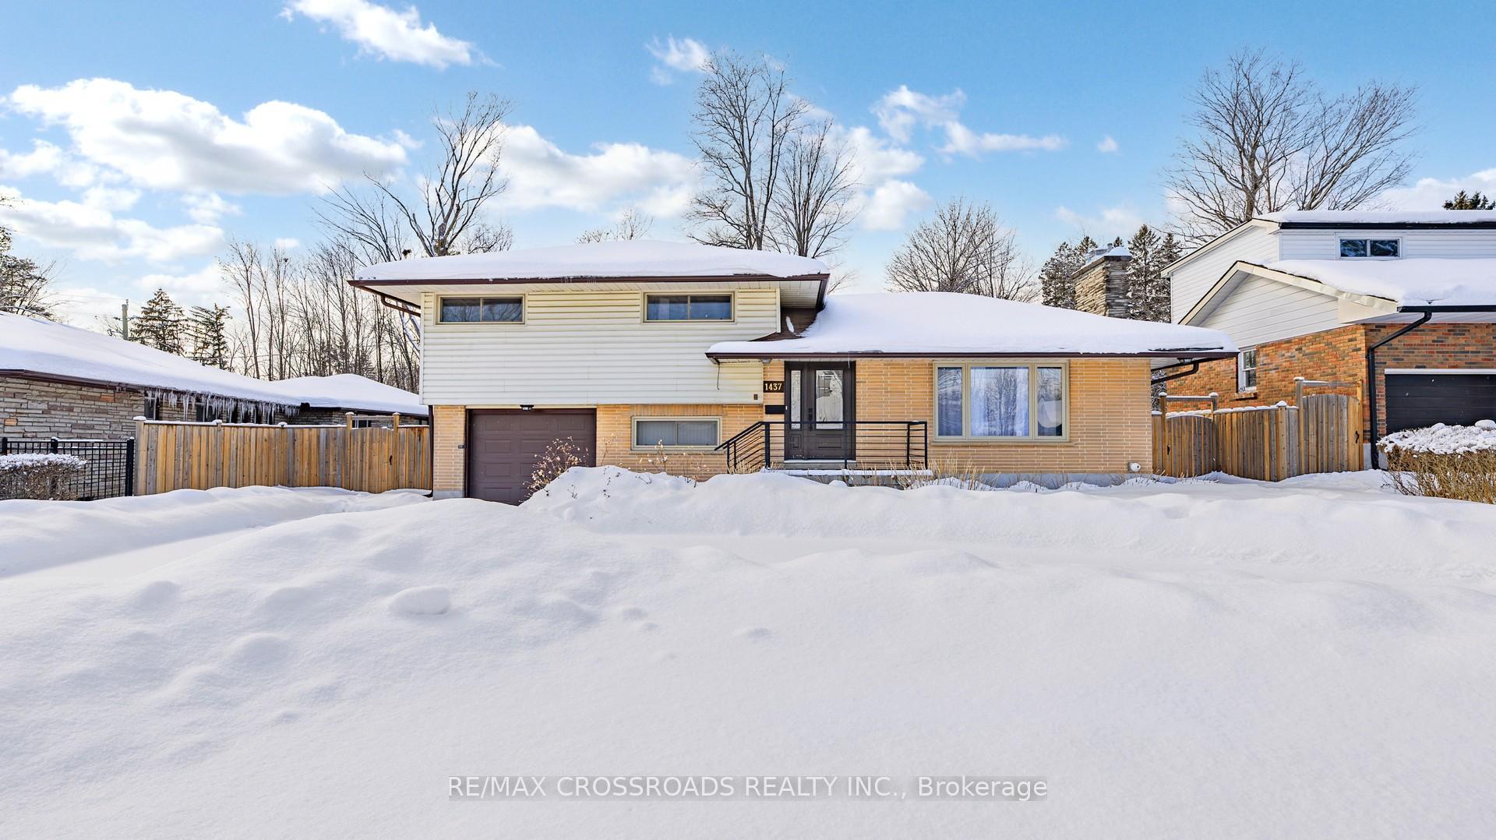
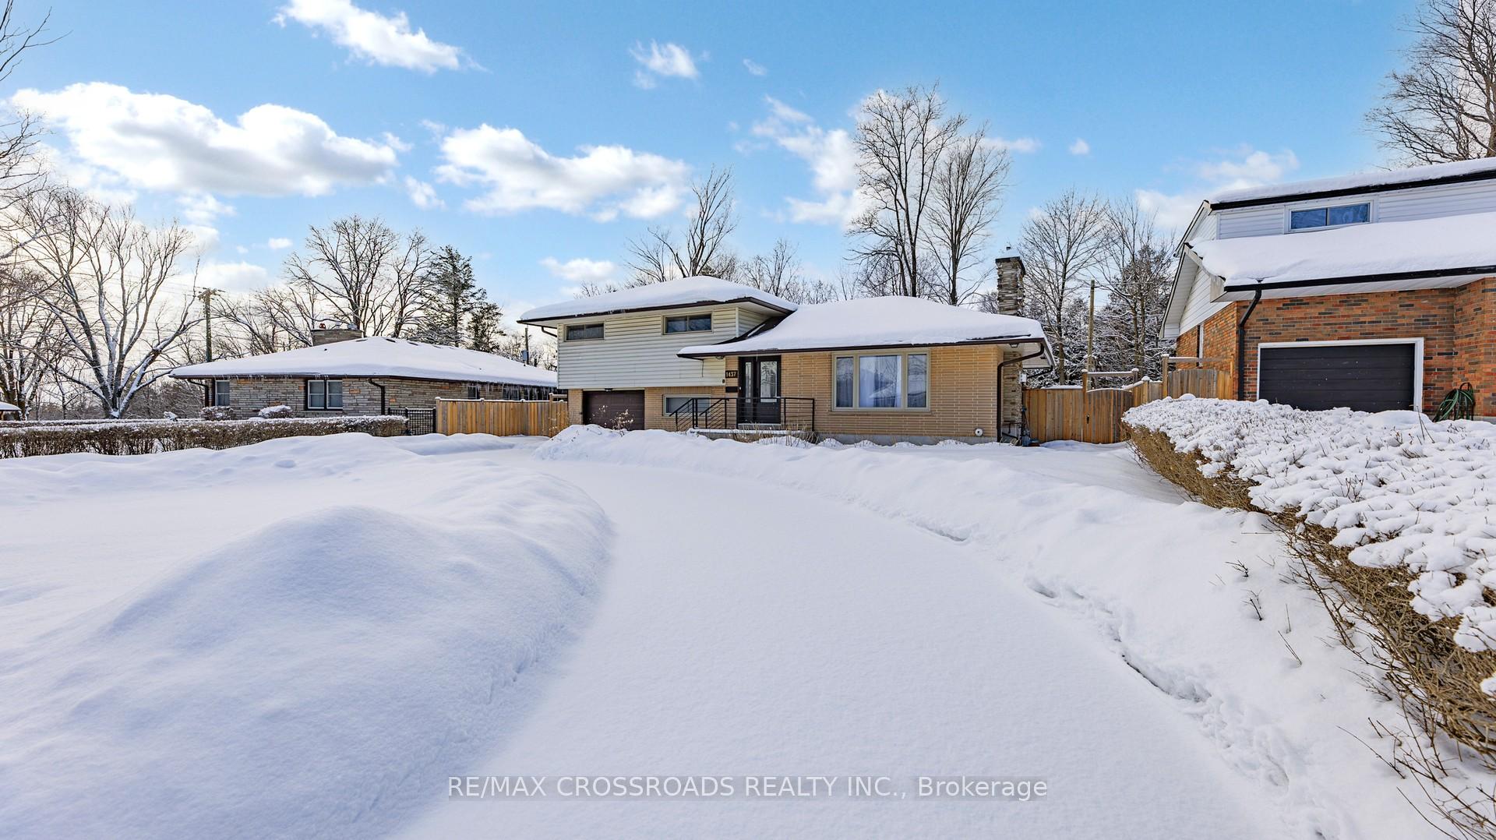
1437 Sherwood Crescent, Peterborough
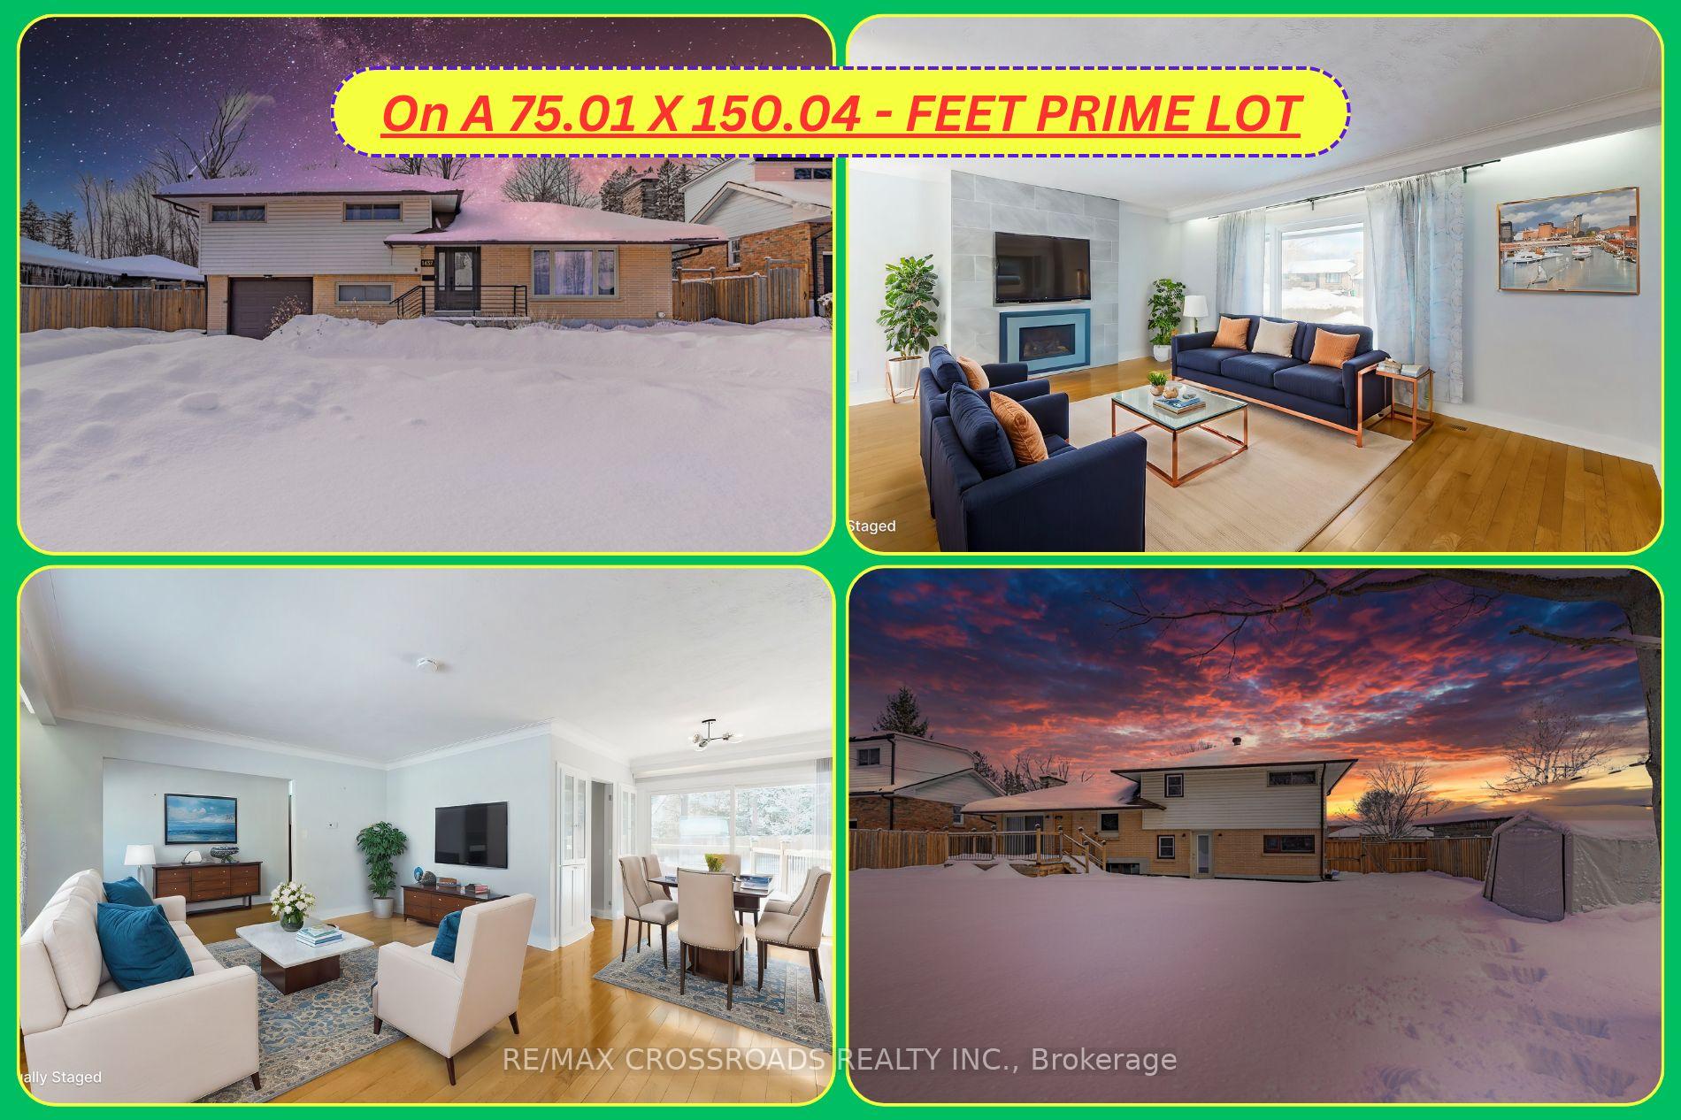
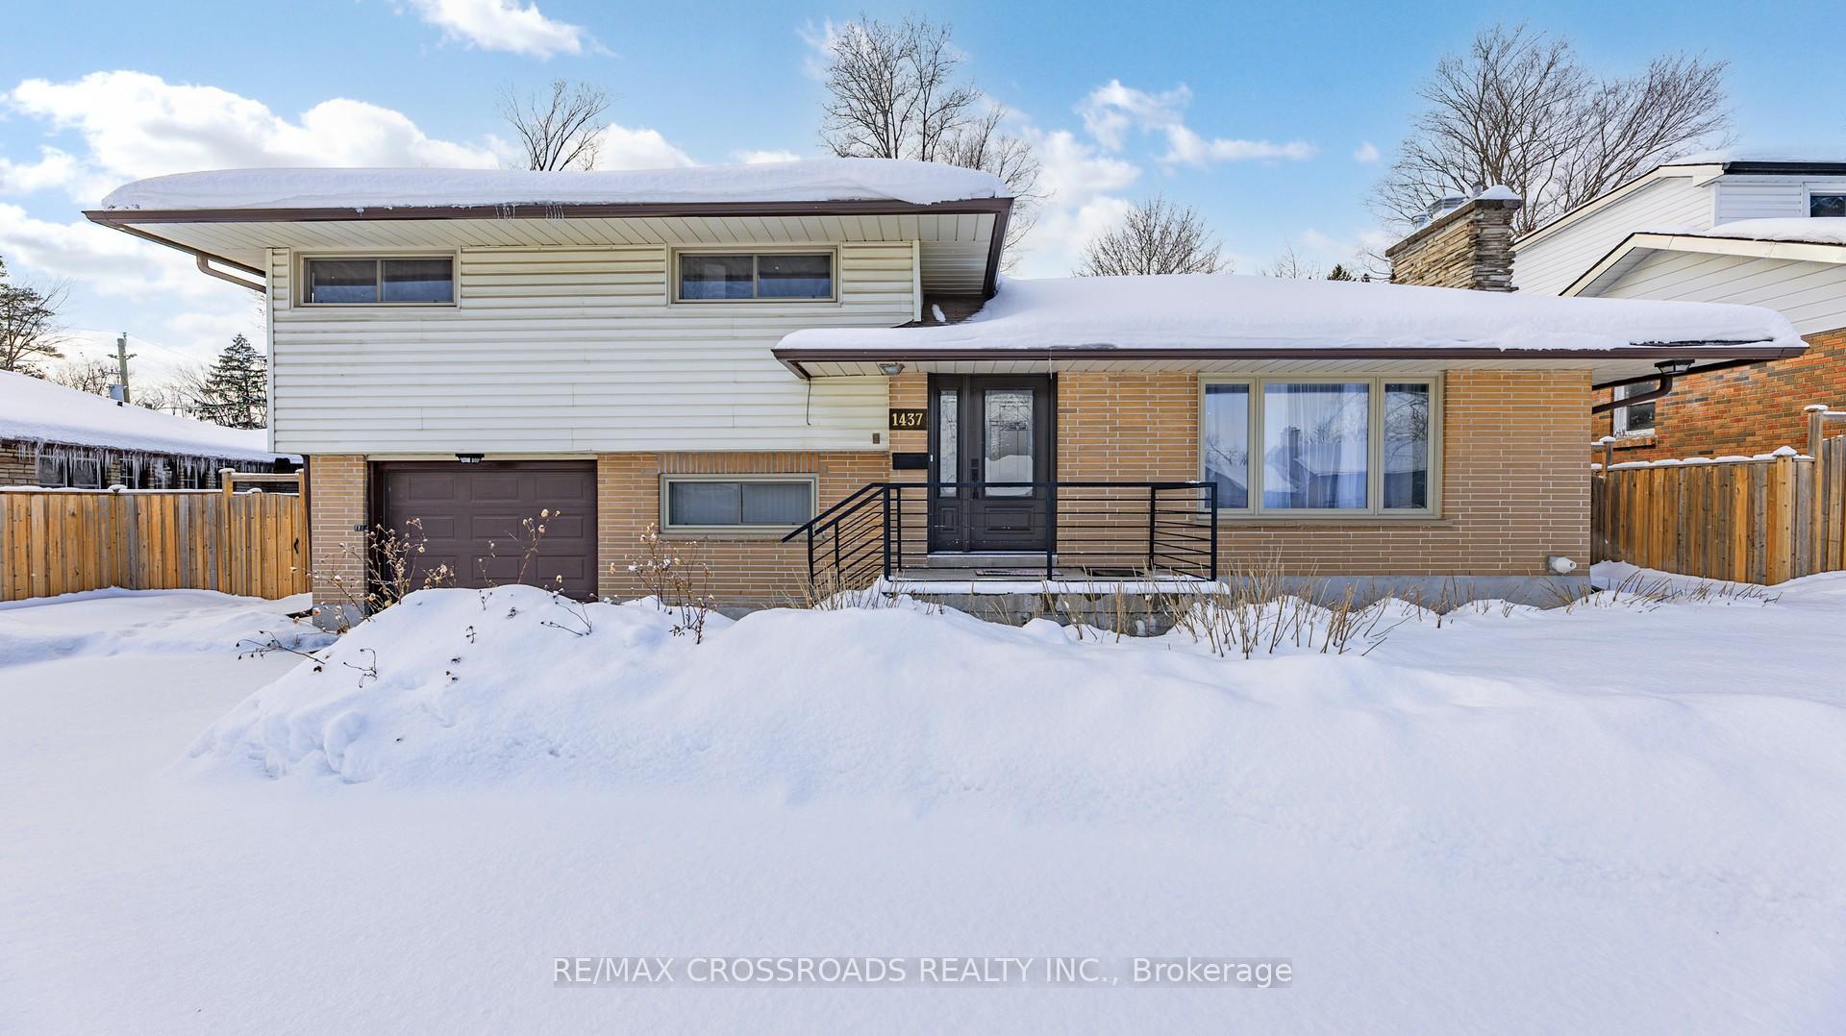
Discover the pinnacle of comfort and elegance at 1437 Sherwood Crescent, Peterborough, ON a rare and attractive 4-beds, 3-baths detached side-split 4 home situated on a 75 by 150-foot lot in one of Peterborough's most sought-after neighborhoods. Designed for healthcare professionals, growing families, first-time buyers, and savvy investors, this award-winning property blends modern updates, strategic location, and abundant space into a truly outstanding opportunity. This beautifully updated home features a 4-level side-split layout that maximizes space and privacy, offering 4 bright, well-appointed bedrooms and 3 updated baths, including a 3-piece bath in basement. Hardwood floors on the main and second levels add warmth and sophistication, while windows, exterior doors, and a contemporary kitchen with custom-built cabinets elevate its style and functionality. The fully fenced, expansive backyard is ideal for family gatherings, play, or gardening. The custom-built deck and privacy fence create a peaceful retreat, perfect for relaxing or entertaining. Parking is a breeze with the attached 1-car garage providing direct access and a 10-car capacity circular driveway with dual entrances for convenient in-and-out access a rare feature that enhances this homes value. Situated just steps from the Peterborough Regional Health Centre (PRHC), this home is a dream for healthcare professionals seeking proximity to work without sacrificing comfort. Reputable schools, local parks, fitness centers, and nearby shopping malls, restaurants, and entertainment options offer a dynamic yet balanced lifestyle. Major highways and public transit are easily accessible. This home offers endless investment potential. Its prime location near PRHC boosts its rental and resale value, making it a top choice for investors seeking reliable returns. The flexible unique and standout layout also accommodates multi-generational living or rental income opportunities in Peterborough's thriving community!!
Facts & features
Book a viewing
Rooms
10 rooms · 3 bathrooms
- Foyer13′ × 5′6″72 sq.ft.
- Living room17′ × 13′221 sq.ft.
- Dining room10′ × 8′80 sq.ft.
- Kitchen15′ × 9′135 sq.ft.
- Bedroom10′ × 8′80 sq.ft.
- Primary bedroom14′ × 13′182 sq.ft.
- Bedroom 313′6″ × 9′121 sq.ft.
- Bedroom 49′ × 9′81 sq.ft.
- Utility room23′ × 10′230 sq.ft.
- Laundry4′7″ × 3′2″14 sq.ft.
Around this home
Schools nearby
School rating, out of 10.
Listing details
Helpful tools
Your HOMEH agent
"I would see it this week."
Ask HOMEH about this home
Price, neighbourhood, monthly cost. Ask anything.
HOMEH Intelligent Agent is an AI, not a licensed representative. Check anything important with your agent.