
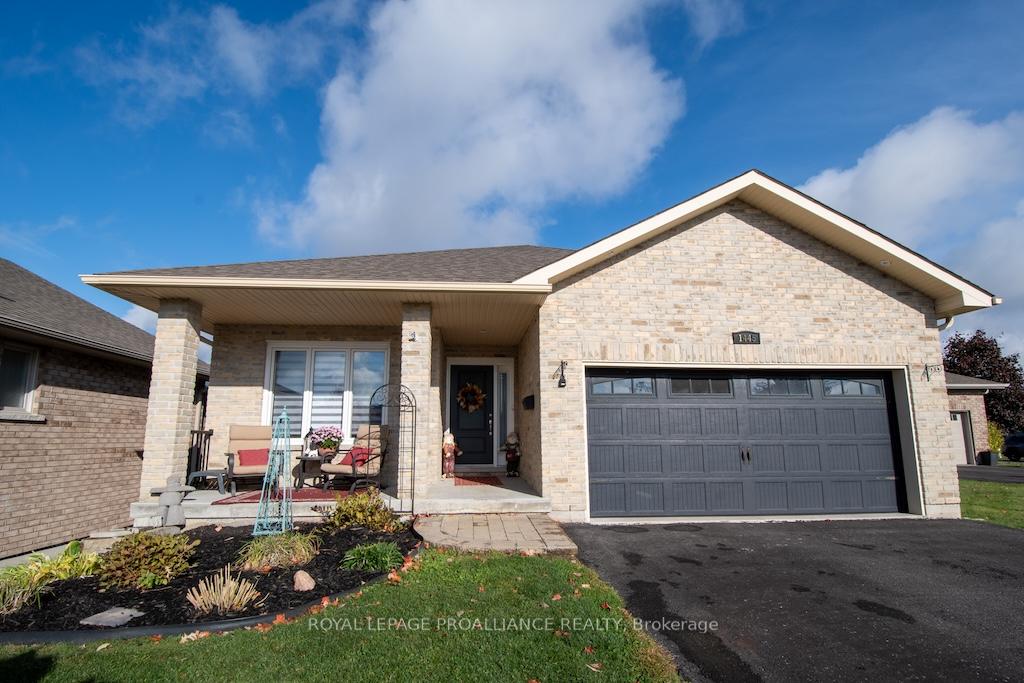
1445 Ireland Drive
Peterborough (Monaghan Ward 2)1445 Ireland Drive
Peterborough (Monaghan Ward 2)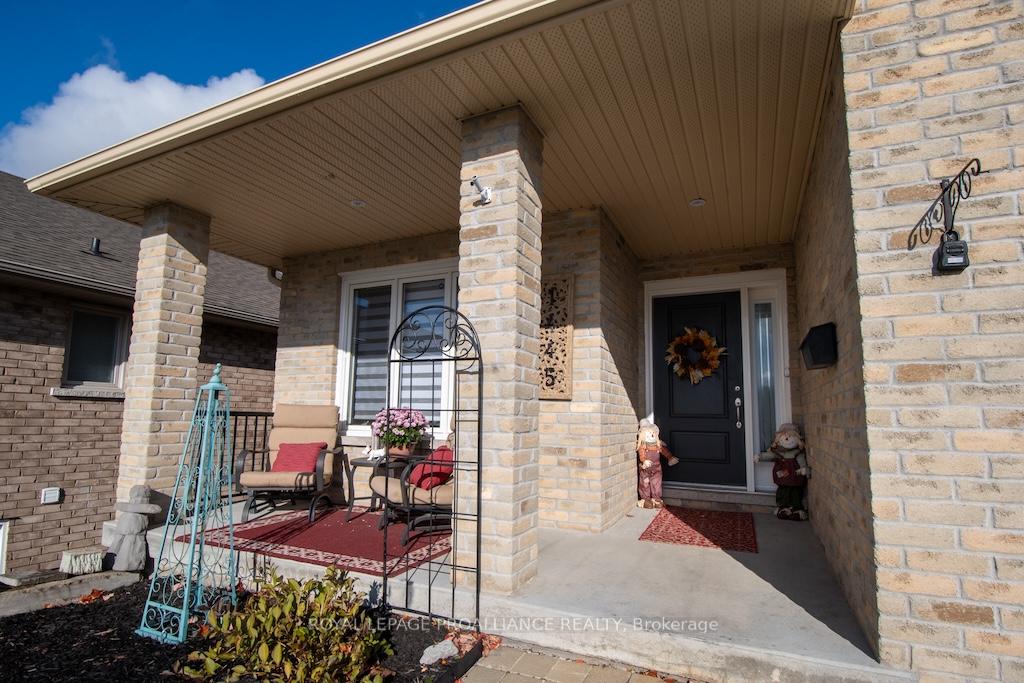
 See all 48 photos
Property history

This listing has ended. It is no longer available.
Property not available for sale or for rent.
Ask about this home
A HOMEH agent will answer your questions about this home.Ask HOMEH
About this home
1445 Ireland Drive, Peterborough
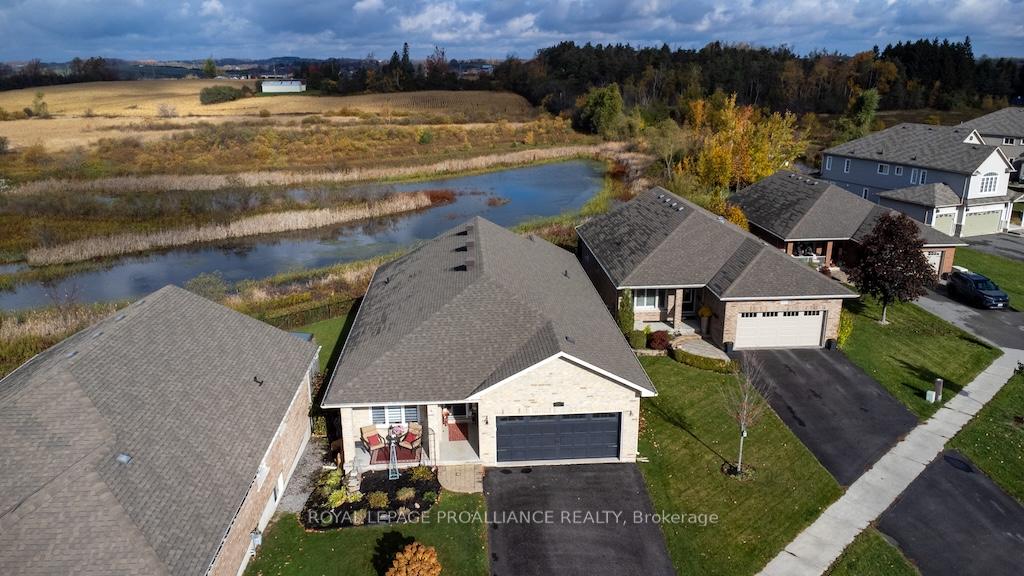
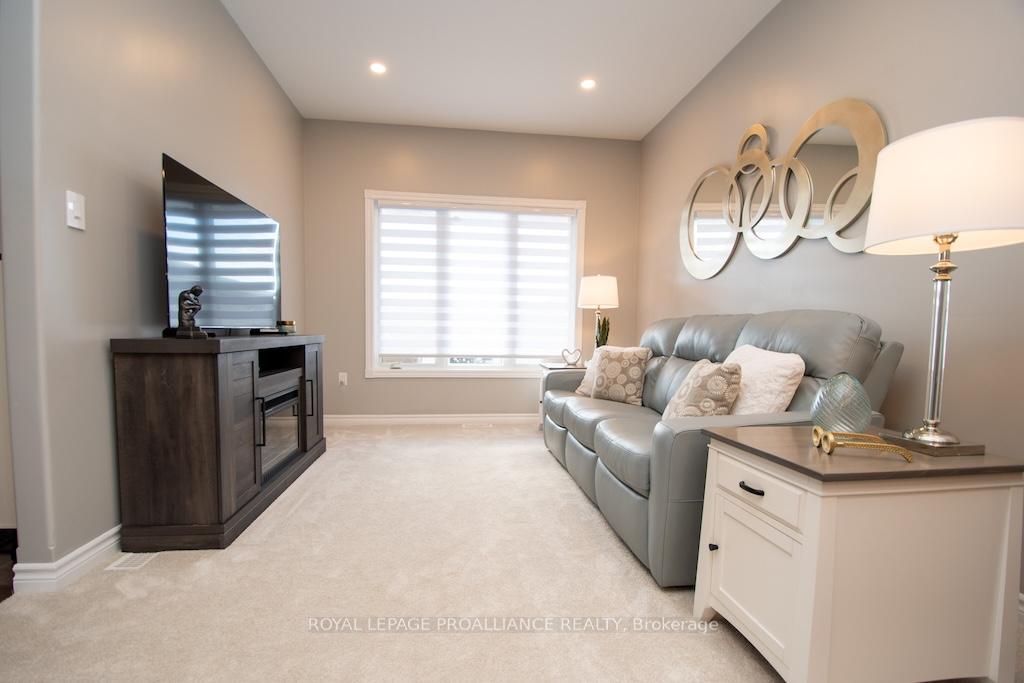
Welcome to this exquisite brick bungalow nestled in Peterborough's highly sought-after west end. Perfectly positioned to capture breathtaking sunsets over a peaceful pond, this home offers an exceptional blend of elegance, comfort, and serenity. Filled with natural light, the main level showcases an inviting open-concept design featuring a large eat-in kitchen, two spacious living rooms, dining room, two bedrooms and two full bathrooms. Large windows frame picturesque water views, creating a warm and calming atmosphere throughout the home.The fully finished lower level provides remarkable versatility with an eat-in kitchen, large bright living room, two additional bedrooms, a full bathroom, and generous living space ideal for extended family or an in-law suite. Outside, enjoy the soothing sounds of nature from your private backyard oasis, where evenings are painted with vibrant skies and gentle reflections off the water.
Facts & features
Ask about this home
A HOMEH agent will answer your questions about this home.
Rooms
20 rooms · 3 bathrooms
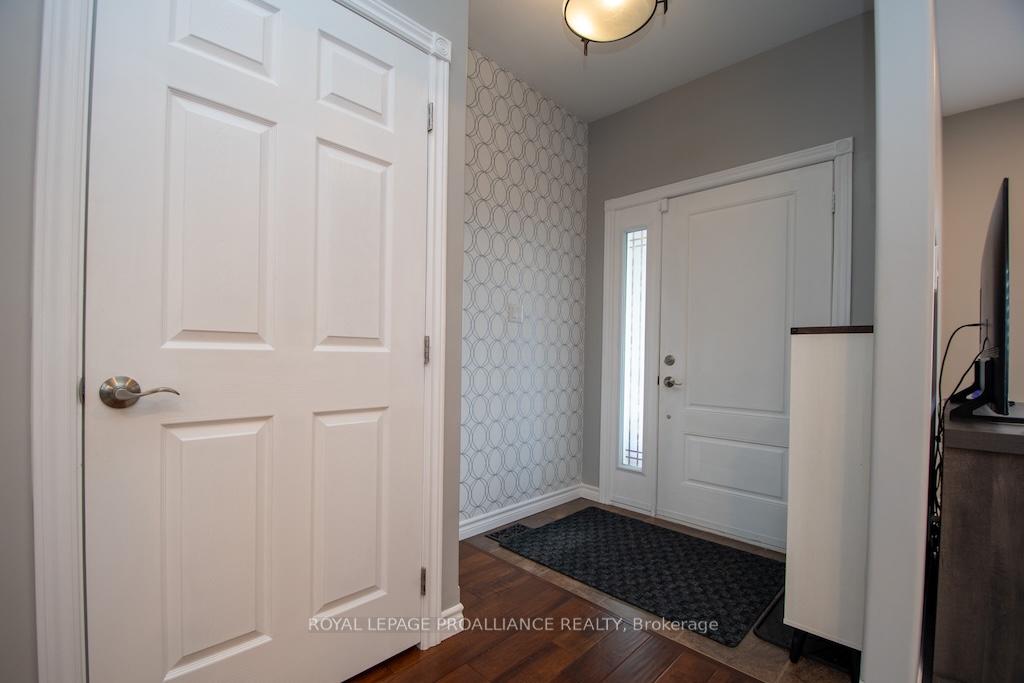
- Foyer6′4″ × 9′11″63 sq.ft.
- Kitchen10′6″ × 16′169 sq.ft.
- Breakfast10′6″ × 9′3″97 sq.ft.
- Pantry3′9″ × 3′11″15 sq.ft.
- Dining room16′1″ × 11′6″185 sq.ft.
- Living room9′9″ × 14′9″144 sq.ft.
- Family room11′9″ × 18′6″217 sq.ft.
- Primary bedroom11′11″ × 15′4″182 sq.ft.
- Laundry8′2″ × 7′1″58 sq.ft.
- Bathroom8′2″ × 7′8″62 sq.ft.
- Bedroom 212′3″ × 10′122 sq.ft.
- Bathroom5′6″ × 10′55 sq.ft.
- Kitchen10′2″ × 12′8″129 sq.ft.
- Dining room9′7″ × 12′8″122 sq.ft.
- Bedroom 311′11″ × 22′5″267 sq.ft.
- Bedroom 421′10″ × 10′9″235 sq.ft.
- Recreation22′3″ × 1502′7″33425 sq.ft.
- Bathroom6′9″ × 7′8″52 sq.ft.
- Laundry6′9″ × 6′4″43 sq.ft.
- Utility room16′1″ × 12′2″196 sq.ft.
Around this home
Schools nearby
School rating, out of 10.
Listing details
Helpful tools
Your HOMEH agent
"I would see it this week."
Ask HOMEH about this home
Price, neighbourhood, monthly cost. Ask anything.
HOMEH Intelligent Agent is an AI, not a licensed representative. Check anything important with your agent.