
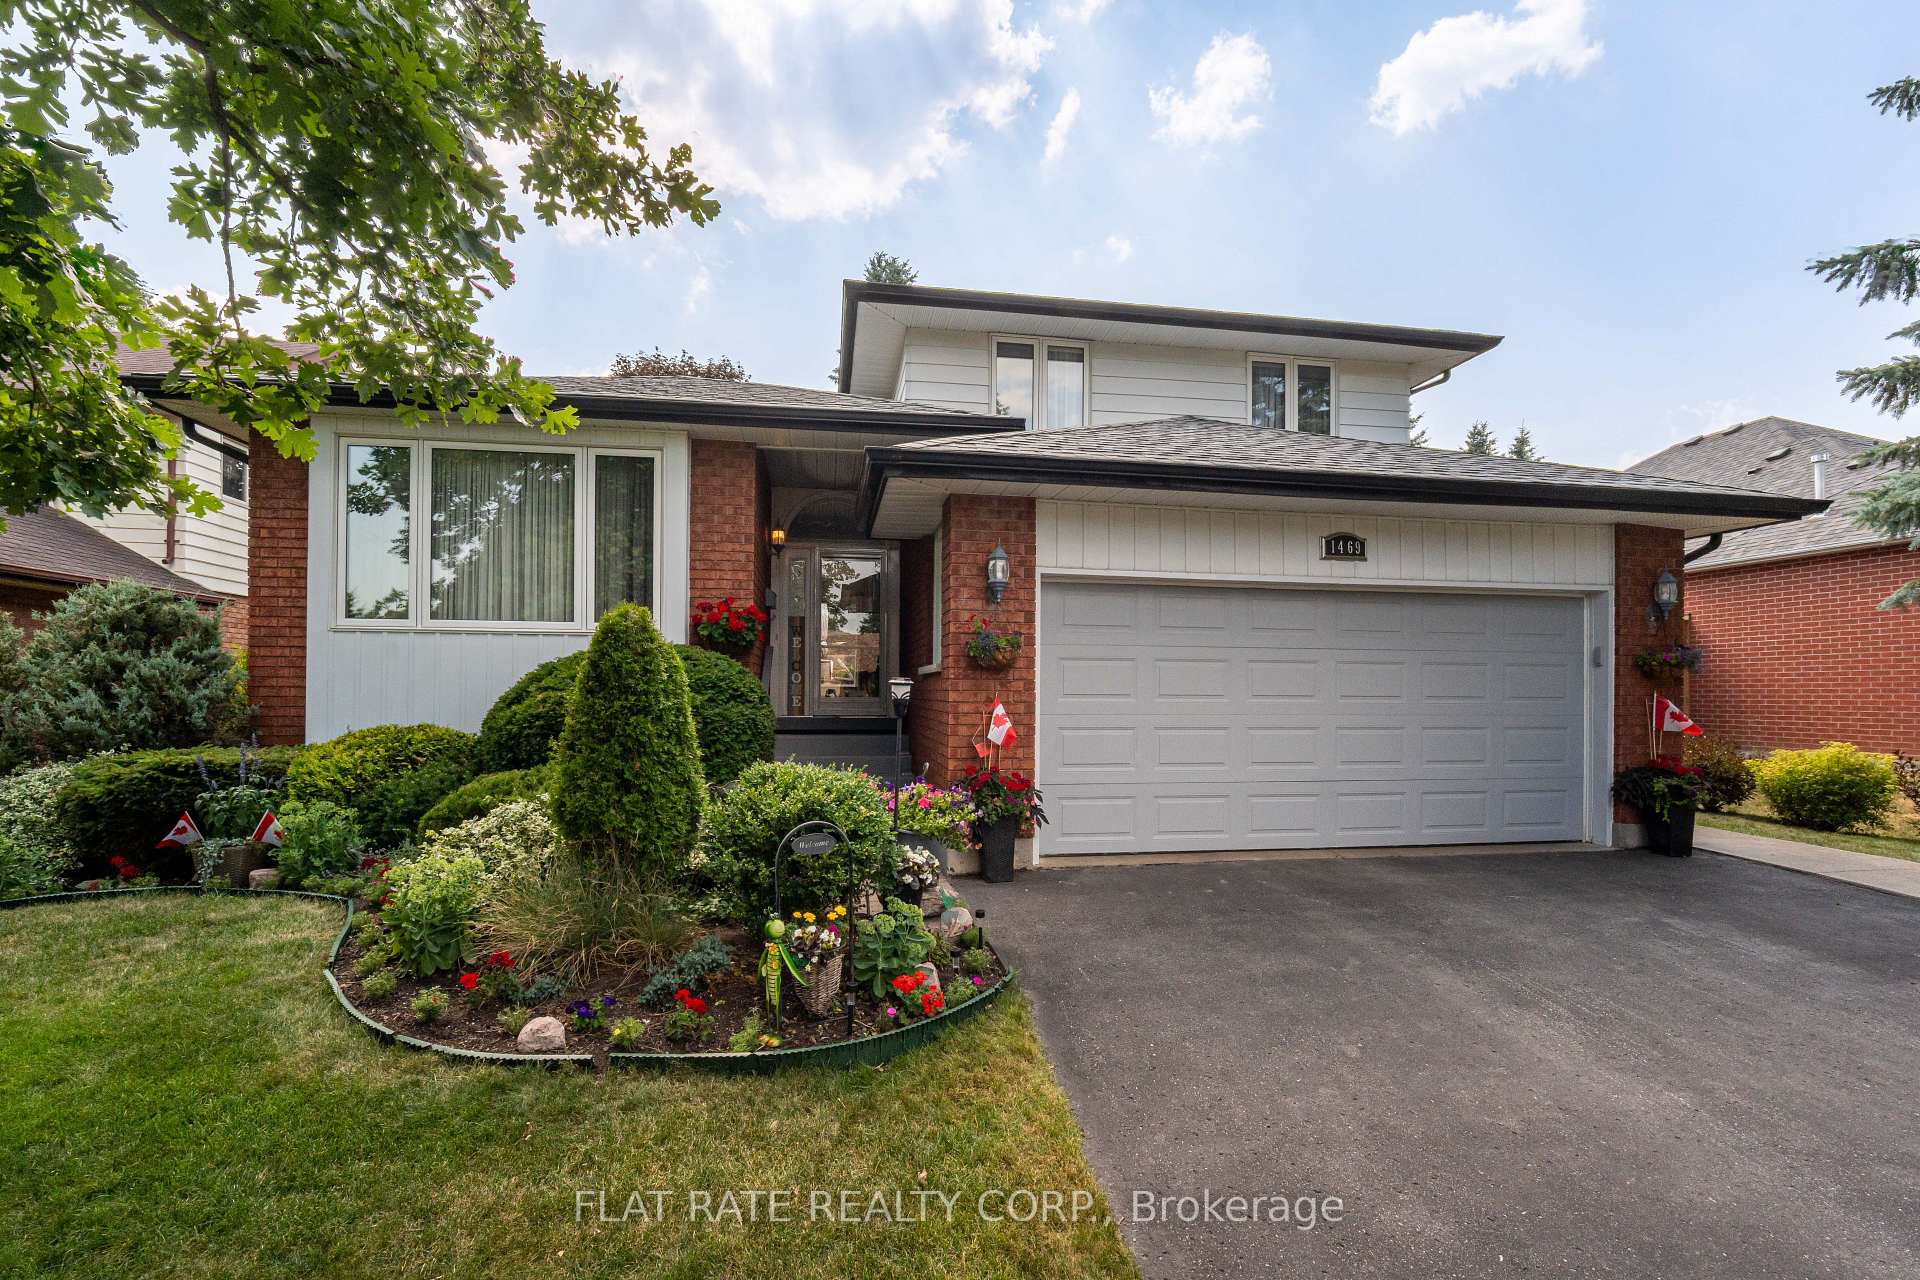
1469 Wildlark Drive
Peterborough (Monaghan Ward 2)1469 Wildlark Drive
Peterborough (Monaghan Ward 2)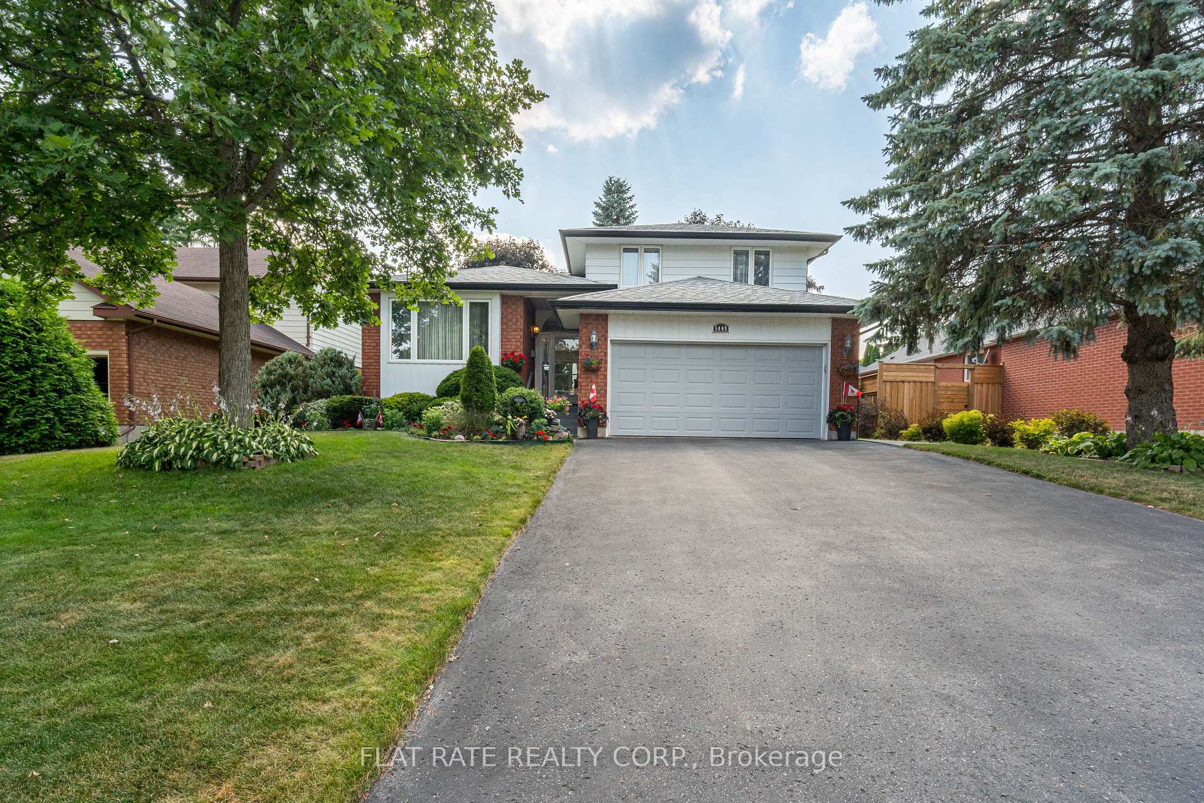
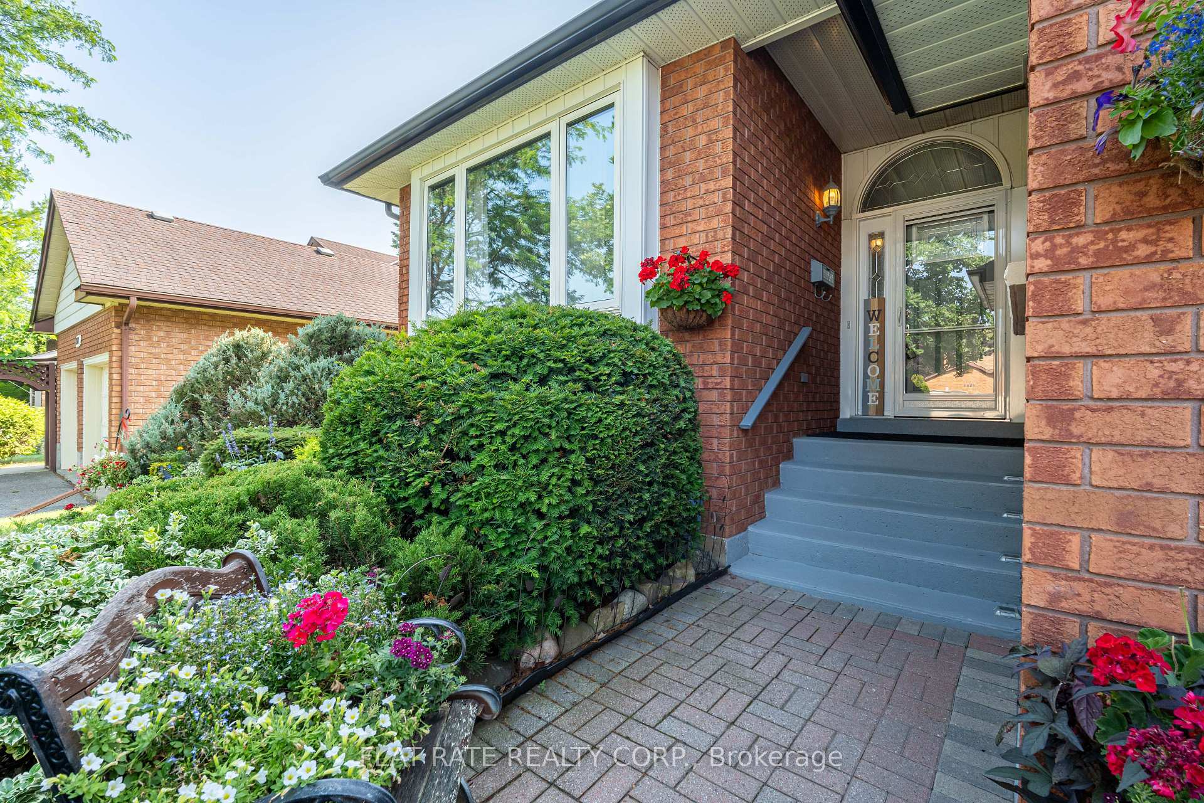
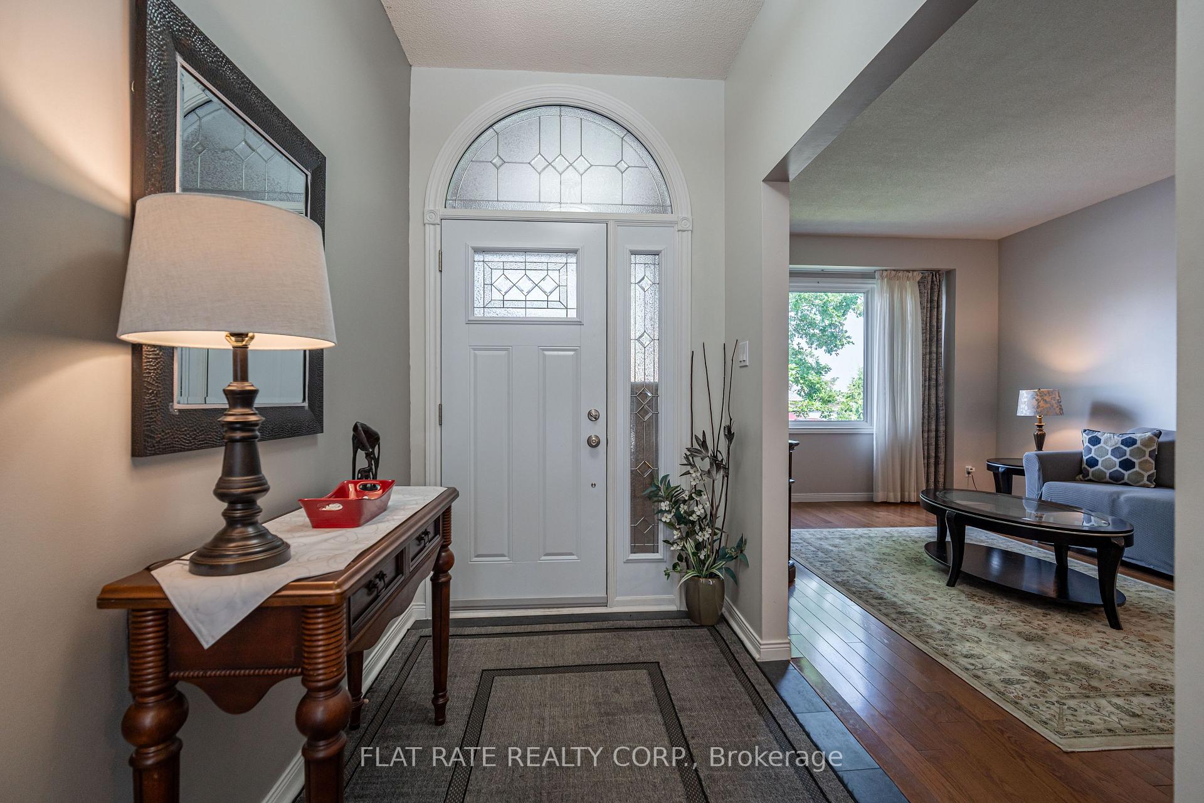
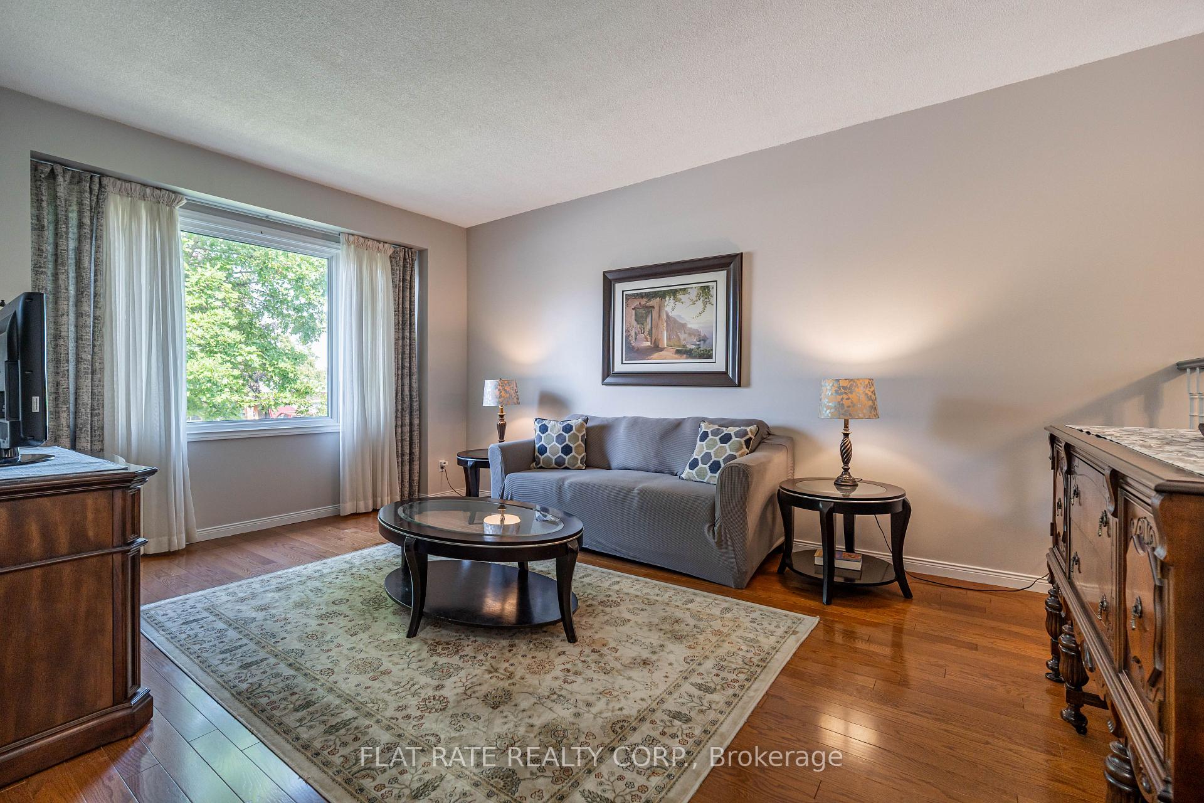 See all 39 photos
Property history

This listing has ended. It is no longer available.
Property not available for sale or for rent.
About this home
1469 Wildlark Drive, Peterborough
Impeccable Pride of Ownership in Sought-After West End Neighborhood. This beautifully maintained 3 bed, 3 bath family home is nestled in one of the West End's most desirable areas. This home exudes warmth and comfort throughout. Enjoy a bright and airy interior with high ceilings, hardwood floors, and an abundance of natural light streaming through large windows. The updated kitchen and baths, along with recent upgrades ensure both style and peace of mind. The beautiful kitchen looks over the spacious family room with a gas insert fireplace and a wall of windows allowing views of the backyard. The upper level features the Primary bedroom that boasts a bright 3 pc ensuite with custom clothes storage in the large closet, 2nd and 3rd guest rooms along with a full 4 pc bath with a freestanding soaker tub. The lower level is complete with a recreational room, 2 pc bathroom, a spotless workshop area, and bonus rooms for cold storage, seasonal decor, office/den or workout space. Step outside to a backyard retreat, composite decking and privacy with mature trees and partial fencing. This space is ideal for relaxing or entertaining. The attached double garage (entrance directly inside where laundry/mudroom area), beautiful curb appeal, and close proximity to schools, trails, and everyday amenities make this a truly special property.
Facts & features
Ask about this home
A HOMEH agent will answer your questions about this home.
Rooms
15 rooms · 3 bathrooms
- Living room3′8″ × 5′7″20 sq.ft.
- Dining room12′4″ × 9′4″115 sq.ft.
- Kitchen10′4″ × 11′5″118 sq.ft.
- Family room19′5″ × 13′3″257 sq.ft.
- Laundry5′3″ × 8′8″45 sq.ft.
- Mud room8′2″ × 9′2″74 sq.ft.
- Bathroom5′8″ × 5′4″30 sq.ft.
- Primary bedroom11′7″ × 13′8″158 sq.ft.
- Bedroom9′9″ × 10′4″100 sq.ft.
- Bedroom9′8″ × 11′9″114 sq.ft.
- Bathroom7′10″ × 5′10″46 sq.ft.
- Recreation17′5″ × 17′9″308 sq.ft.
- Other17′4″ × 6′6″112 sq.ft.
- Other22′9″ × 21′4″486 sq.ft.
- Other17′2″ × 11′6″197 sq.ft.
Around this home
Schools nearby
School rating, out of 10.
Listing details
Helpful tools
Your HOMEH agent
"I would see it this week."
Ask HOMEH about this home
Price, neighbourhood, monthly cost. Ask anything.
HOMEH Intelligent Agent is an AI, not a licensed representative. Check anything important with your agent.