
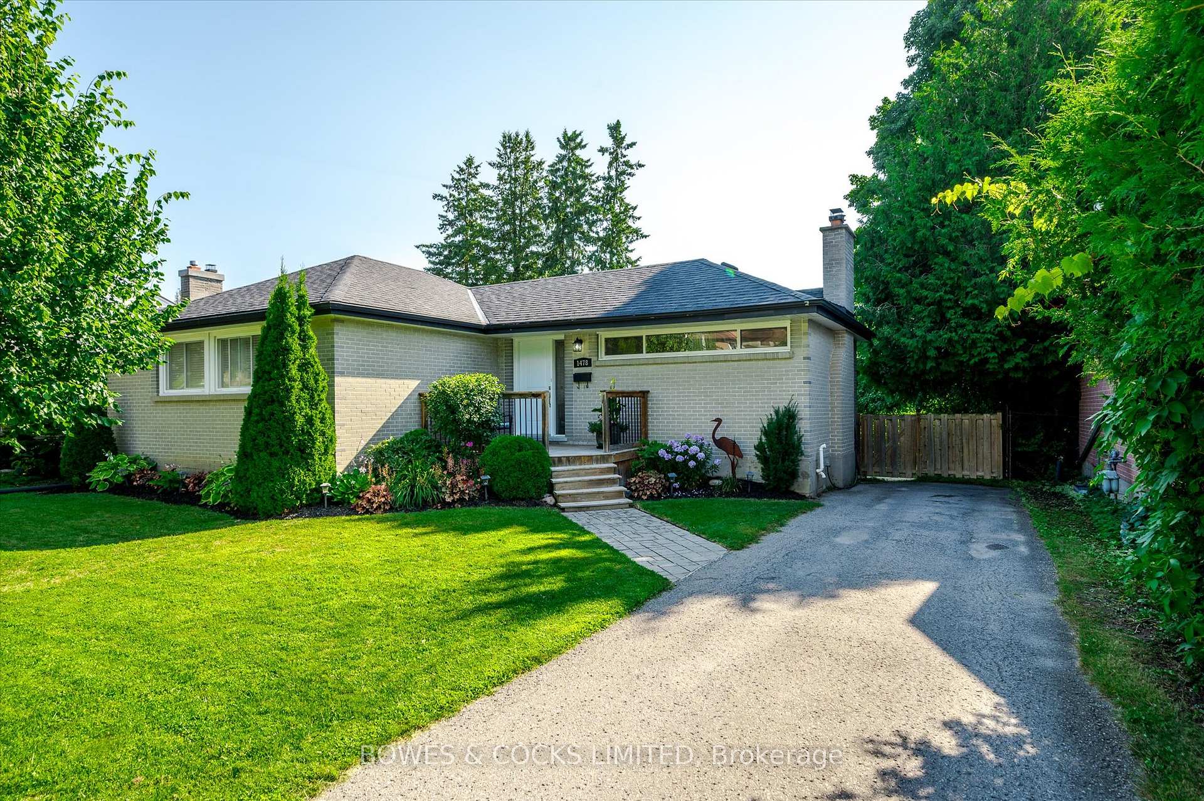
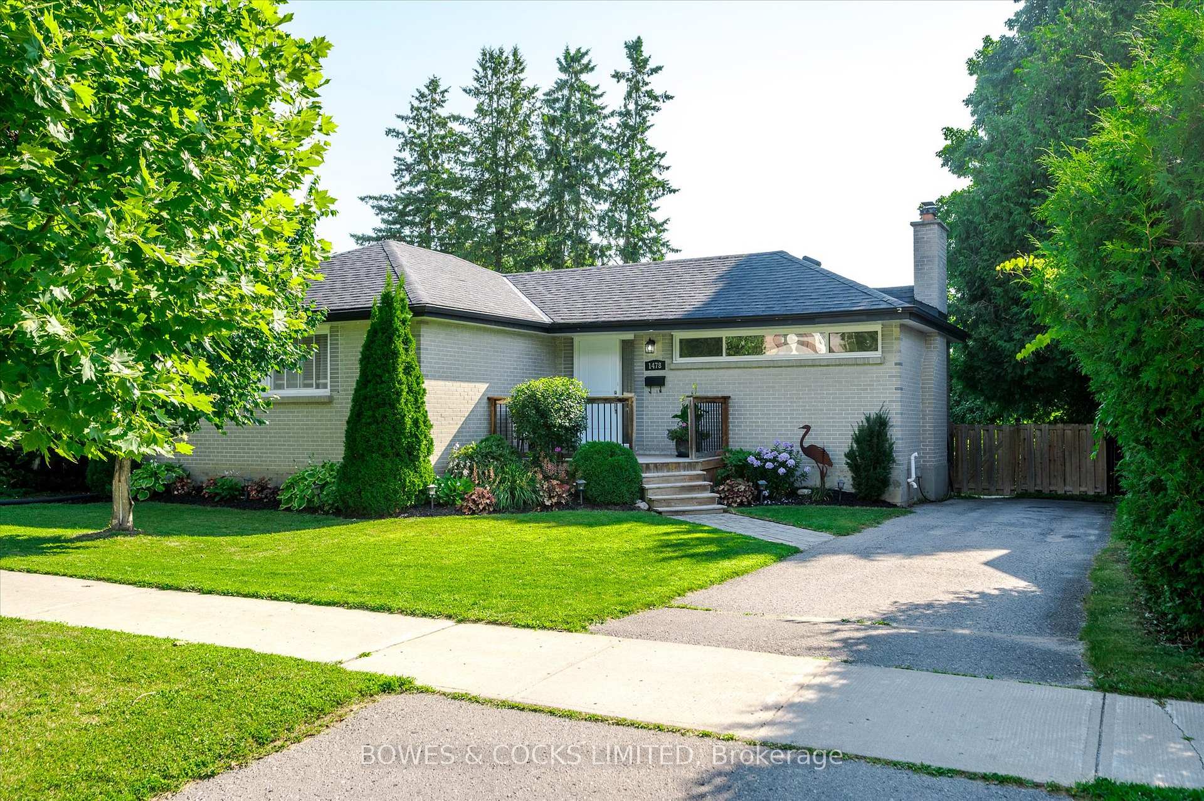
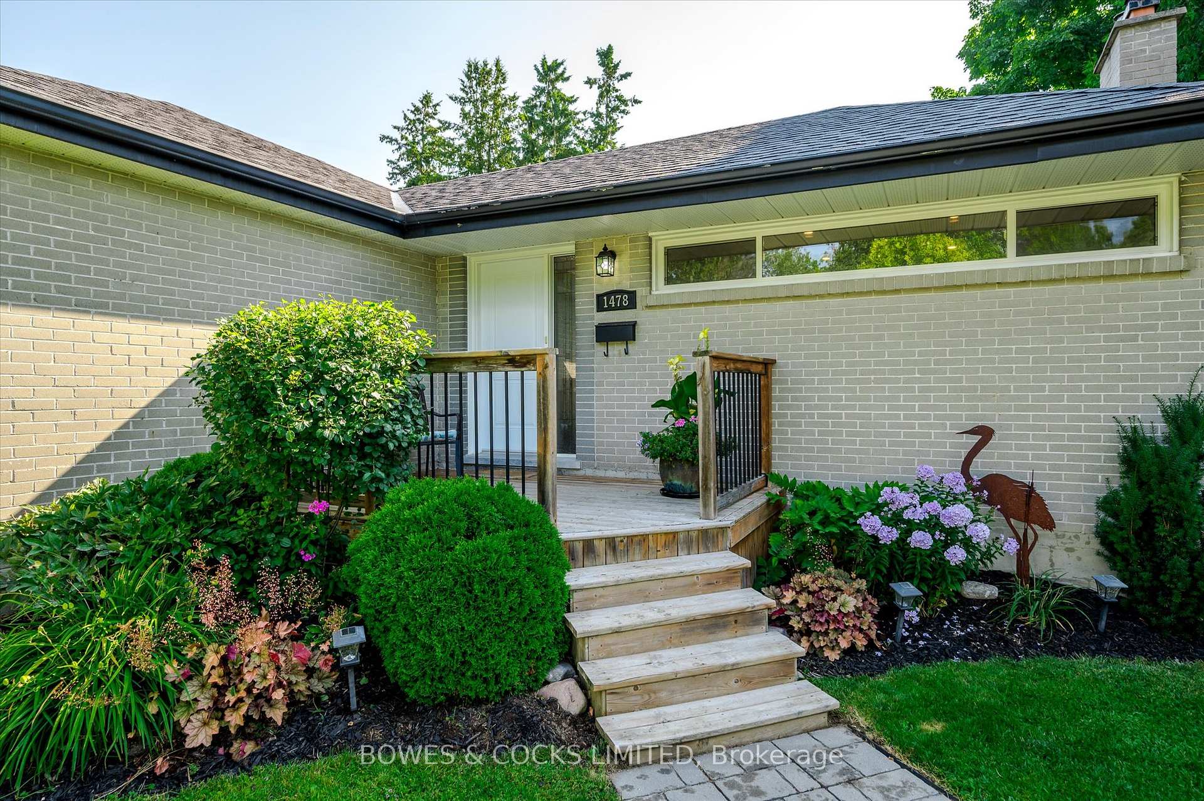
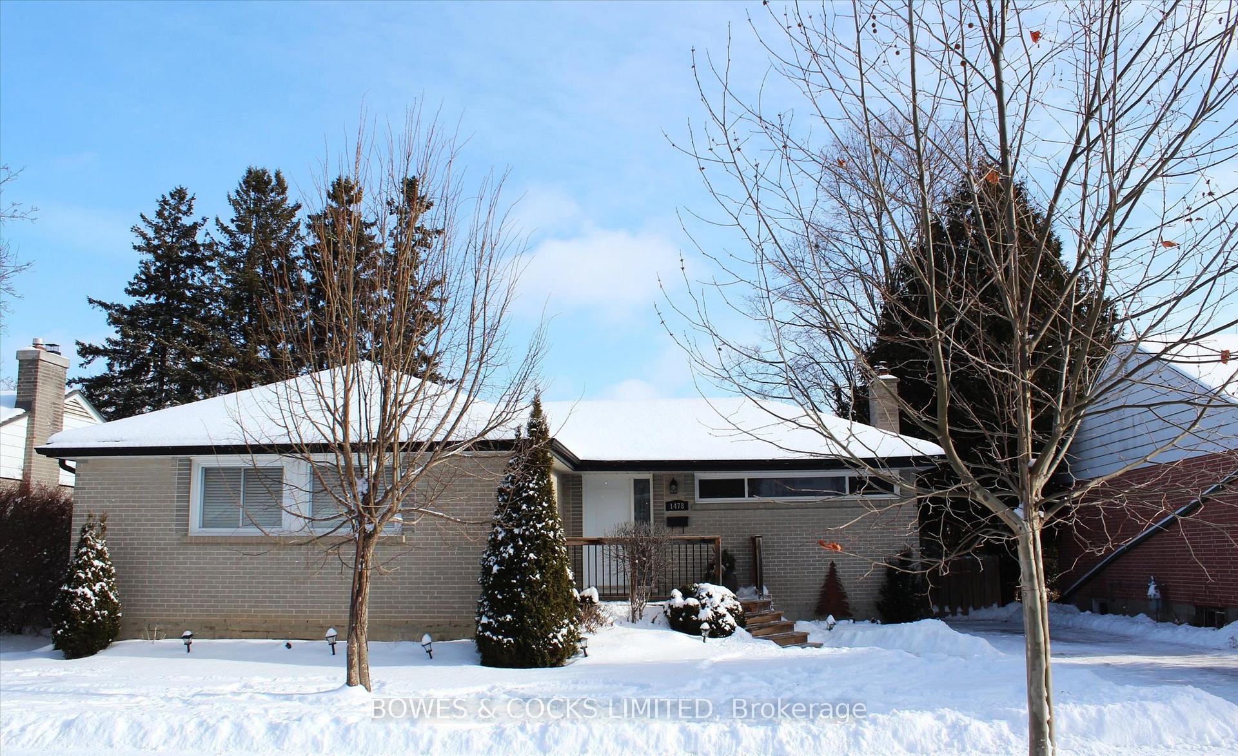
 See all 40 photos
Property history

This home has sold. It is no longer available.
Property not available for sale or for rent.
Book a viewing
Ask HOMEH
About this home
1478 Glencairn Avenue, Peterborough
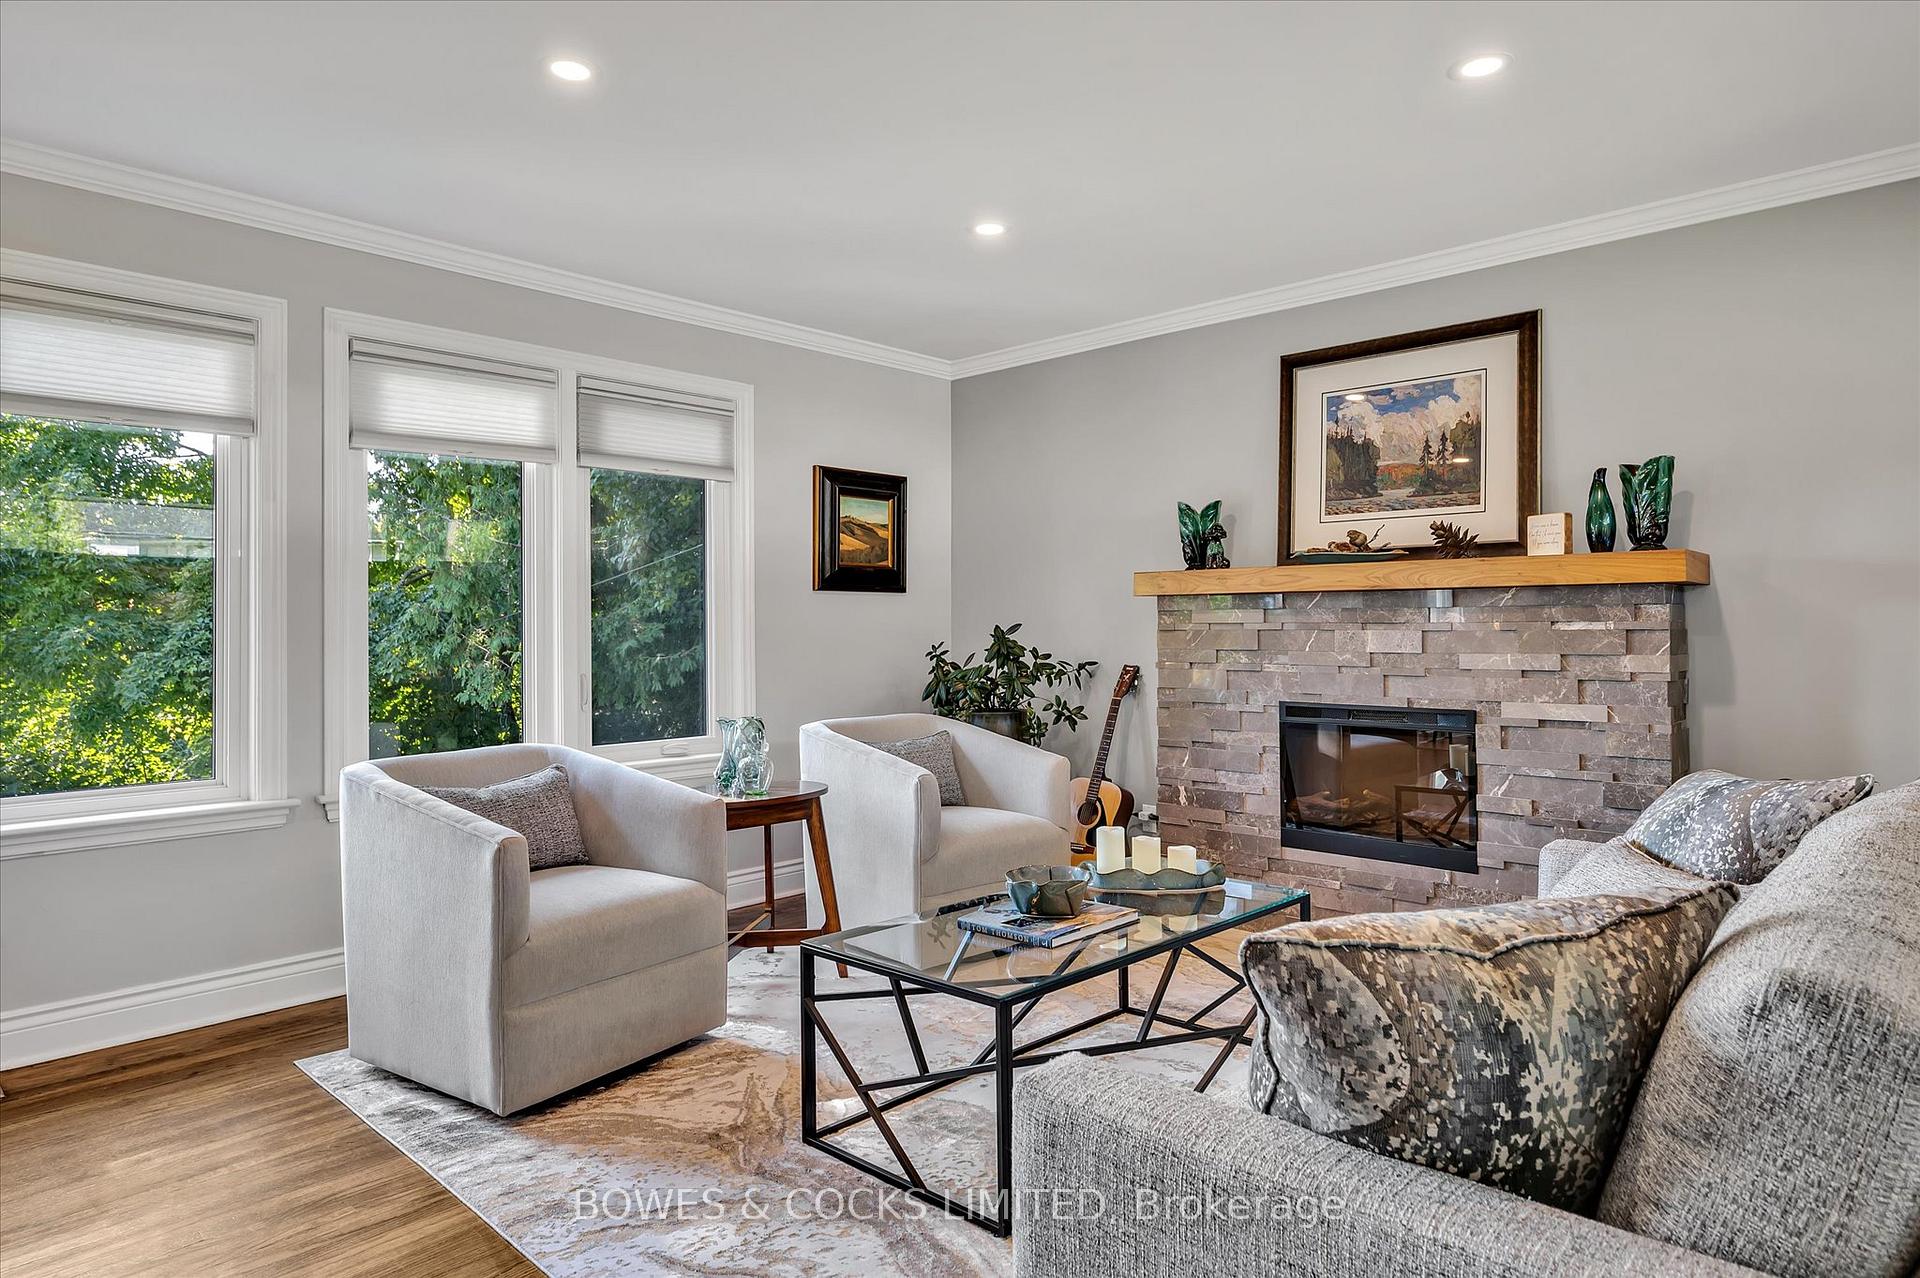
YOU DESERVE TO LIVE HERE! FABULOUS WEST END LOCATION!!! WALKING DISTANCE TO PRHC! This house is going to feel like home the moment you walk through the front door! Tastefully decorated and move-in ready bungalow! Walking distance to great schools like St. Teresa and Westmount Elementary Schools and to St. Peter's High School. Pretty landscaping boarders the front porch which gives you a lovely spot to sit while having your morning coffee. This home is loaded with charm! You will LOVE the view out the large living room windows that overlook the peaceful backyard! The electric fireplace in the living room has a beautiful stone surround and a walnut mantle making this a stunning feature in this space. The hardwood floors are original on the main floor. The floors in the dining/living room have been re-stained in a rich dark colour and the crown molding adds wonderful character to this space. The dining room offers a nice space for entertaining! The classic galley kitchen is so versatile with nice cabinets, stainless appliances, under cabinet lighting, backsplash and a double sink and more pretty views of the backyard. There are 3 bedrooms on the main floor all with double closets. Two of the bedrooms are carpeted with original hardwood flooring underneath. There is an updated main floor 4pc bathroom and a large linen cupboard. Downstairs you will find a very spacious, carpeted family room, large 4th bedroom with an egress window & large closet, a large, bright laundry room & lovely 3 pc bathroom. These spaces were updated within the last 6 years. The utility/storage room is also a good size. The backyard deck offers a perfect, private space for outdoor dining and entertaining. The backyard property slopes down to the property line. This is a FABULOUS neighbourhood! This is a pre-inspected property!
Facts & features
Book a viewing
Rooms
12 rooms · 2 bathrooms
- Living room14′9″ × 13′3″196 sq.ft.
- Dining room7′11″ × 6′5″51 sq.ft.
- Kitchen11′3″ × 8′3″93 sq.ft.
- Primary bedroom13′6″ × 9′10″133 sq.ft.
- Bedroom 211′10″ × 10′7″125 sq.ft.
- Bedroom 311′2″ × 10′7″118 sq.ft.
- Bathroom7′2″ × 4′9″34 sq.ft.
- Family room20′8″ × 12′10″265 sq.ft.
- Bedroom 414′3″ × 10′8″152 sq.ft.
- Laundry12′4″ × 9′8″119 sq.ft.
- Utility room14′7″ × 9′5″137 sq.ft.
- Bathroom10′ × 5′8″57 sq.ft.
Around this home
Listing details
Helpful tools
Your HOMEH agent
"I would see it this week."
Ask HOMEH about this home
Price, neighbourhood, monthly cost. Ask anything.
HOMEH Intelligent Agent is an AI, not a licensed representative. Check anything important with your agent.