

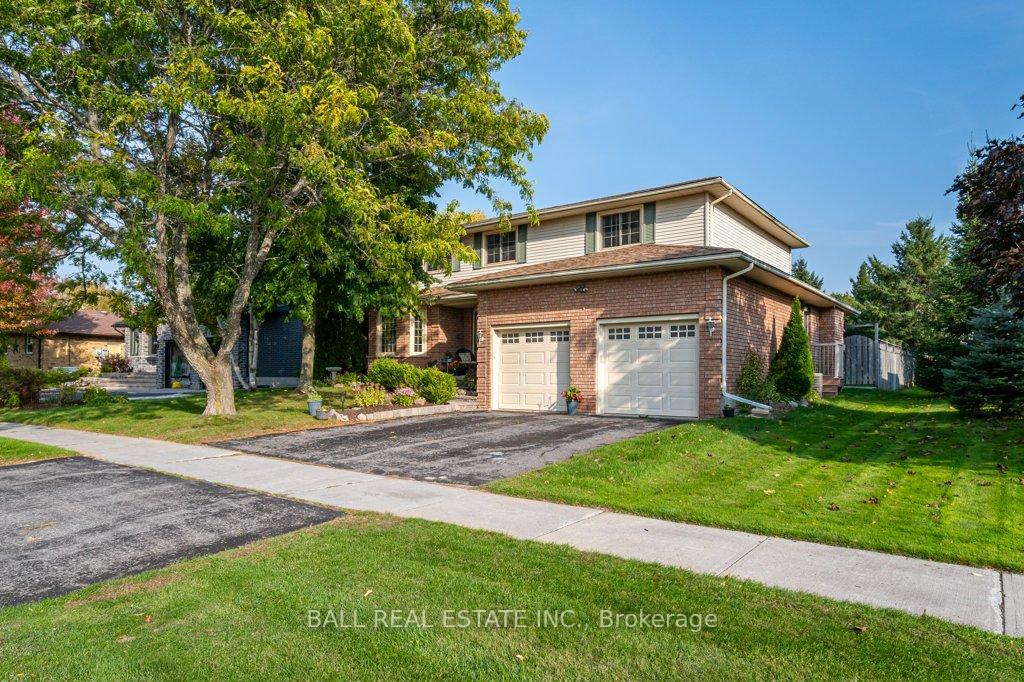
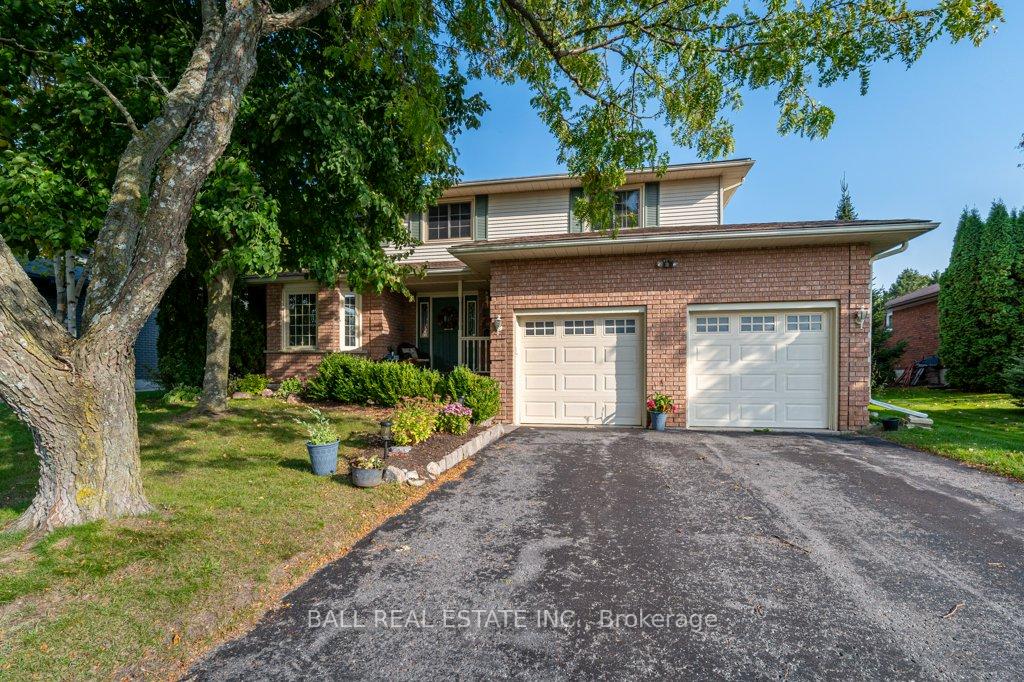
1478 Hetherington Drive
1478 Hetherington Drive
 See all 40 photos
Property history
- $919,900ExpiredList: 2024-10-21|End: 2025-03-30|160 daysX9418681
Facts and features
- BasementFull
- Price per sq ft~$409
- Water, sewerMunicipal
- HeatingForced air
- Fireplace
- Central air
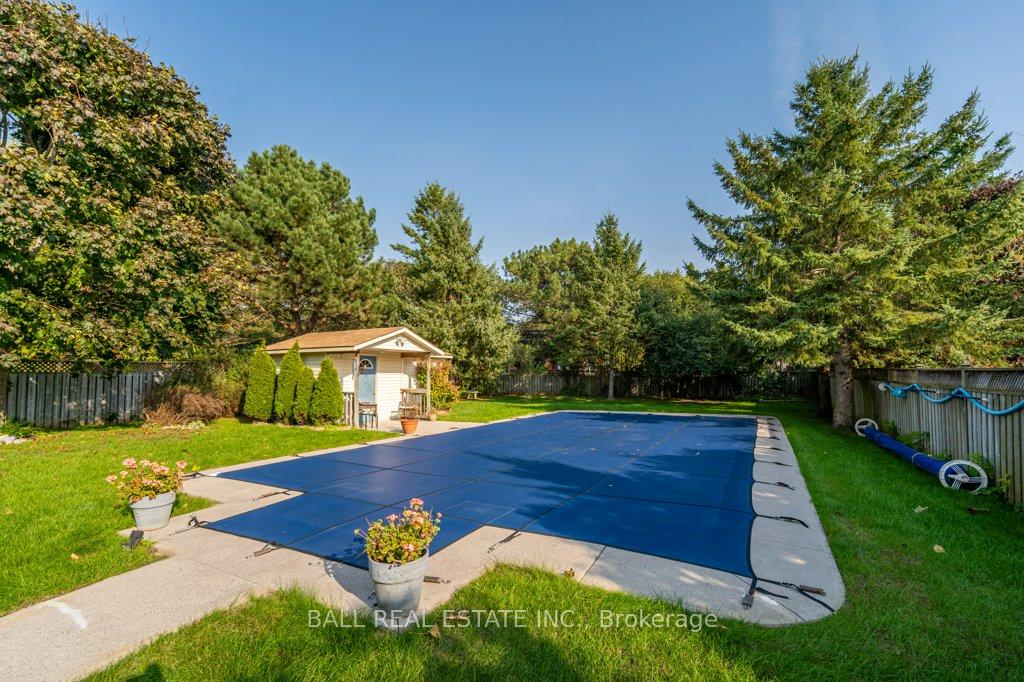
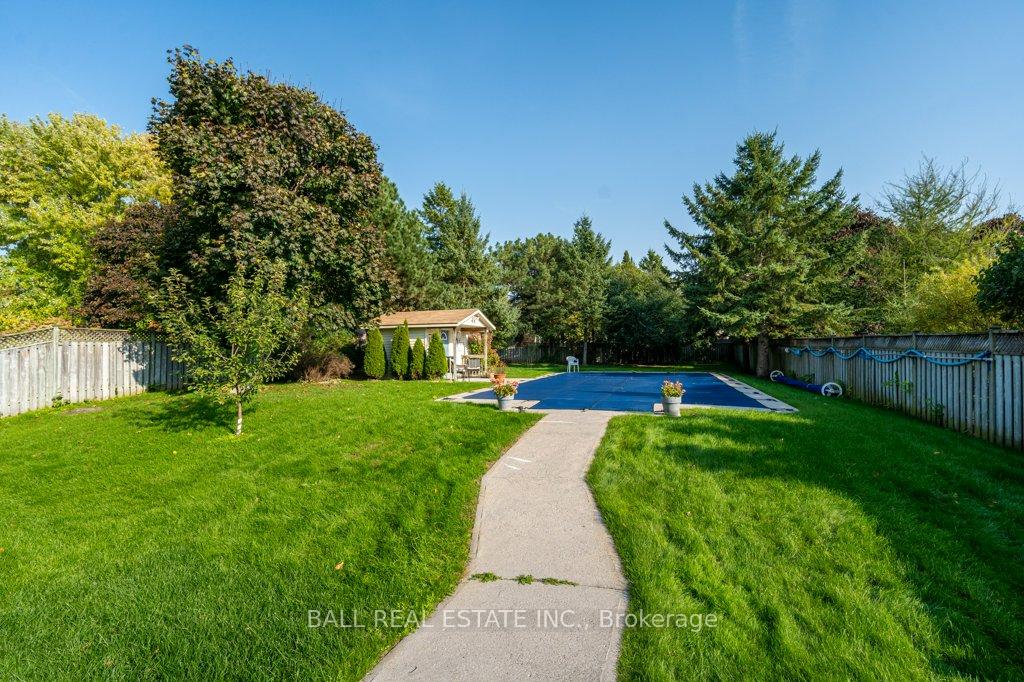
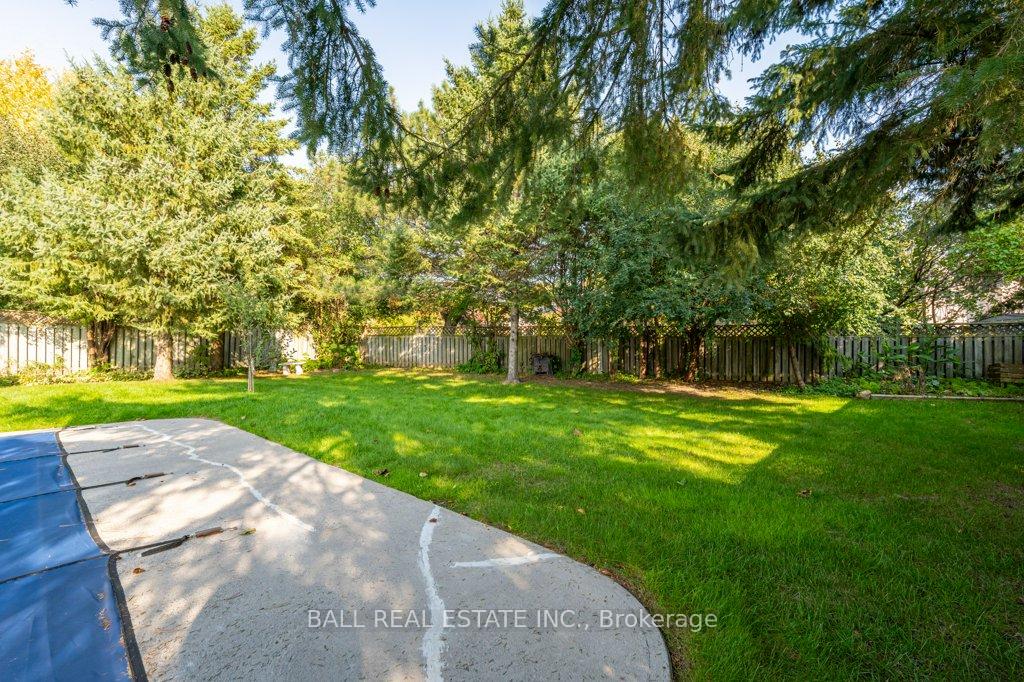
- Inground pool
The homeDetached, 2-storey, 2,000–2,500 sq ft
- Type: Detached
- Style: 2-storey
- Living space: 2,000–2,500 sq ft
- Basement: Full
InsideFireplace Yes, natural gas, Main level, Central vacuum, auto garage door remote, storage
- Fireplace: Yes, natural gas
- Laundry: Main level
- Features: Central vacuum, auto garage door remote, storage
- Rooms above ground: 11
- Rooms in the basement: 4
- Bedrooms: 4 + 2 in the basement
- Bathrooms: 4
- Kitchens: 1
- Family room: Yes
Outside and lotVinyl siding, brick, Asphalt shingle, Concrete
- Exterior: Vinyl siding, brick
- Roof: Asphalt shingle
- Foundation: Concrete
- Pool: Inground
- Other structures: Garden shed
- Size: 60.04 × 195.89 ft
Parking2 Garage, Attached, Private double
- Spaces: 2 Garage
- Garage: Attached
- Driveway: Private double
Heating, water and powerForced air, gas, Central air, Municipal water
- Heating: Forced air, gas
- Cooling: Central air
- Water: Municipal water
- Sewer: Municipal sewer
Costs and taxesTaxes $6,120 a year, HST included in the price
- Taxes, 2023: $6,120 a year
- HST: HST included in the price
Included in the saleAll appliances, window coverings, auto garage door openers, treadmill & wooden bench in basement, all pool equipment, shelving & side table in pool shed, shelving in garden shed, awning on deck, Electric fireplace in living room & all personal items
- Included: All appliances, window coverings, auto garage door openers, treadmill & wooden bench in basement, all pool equipment, shelving & side table in pool shed, shelving in garden shed, awning on deck
- Not included: Electric fireplace in living room & all personal items
Listing detailsX9418681, Expired, Oct 21, 2024
- MLS® number: X9418681
- Status: Expired
- Listed on: Oct 21, 2024
- Days on market: 160
- Updated: Mar 30, 2025
- Possession: Flexible
- Occupied by: Owner
- Listing brokerage: BALL REAL ESTATE INC.
About this home
1478 Hetherington Drive, Peterborough (Northcrest Ward 5), ON K9L 1Y7
Beautiful home in sought after University Heights! Incredible 60'x195' mature lot offering the most beautiful private fenced backyard with heated saltwater in-ground pool, a true private oasis while close to amenities. Solid 2 storey brick home with 4+2 bedrooms, 5 bathrooms and ample living space. Bright eat-in kitchen with walkout to deck, family room with gas fireplace, formal dining room and bright welcoming living room. Main floor laundry with passthrough to attached double car garage. 4 spacious bedrooms and 2 full bathrooms upstairs, including primary bedroom with walk-in closet and 5pc ensuite. Lower level with 2 bedrooms, 2pc bathroom, rec room and excellent storage. Dream fenced backyard with 20'x40' heated saltwater pool, large pool shed / garden shed, landscaped walkways & gardens, all surrounded by incredible treed privacy. Prime location between Peterborough and Lakefield, in a highly sought after, peaceful neighbourhood, close to scenic trails, Trent University, Peterborough Zoo, amenities & more. Enjoy convenience and serenity from this piece of prime real estate, abundant in space, inside & out!
Ask about this home
A HOMEH agent will answer your questions about this home.
Around this home
Daily convenience, out of 100, from the distances below
Schools nearby
School rating, out of 10.
Helpful calculators
Your HOMEH agent

"I would see it this week."