

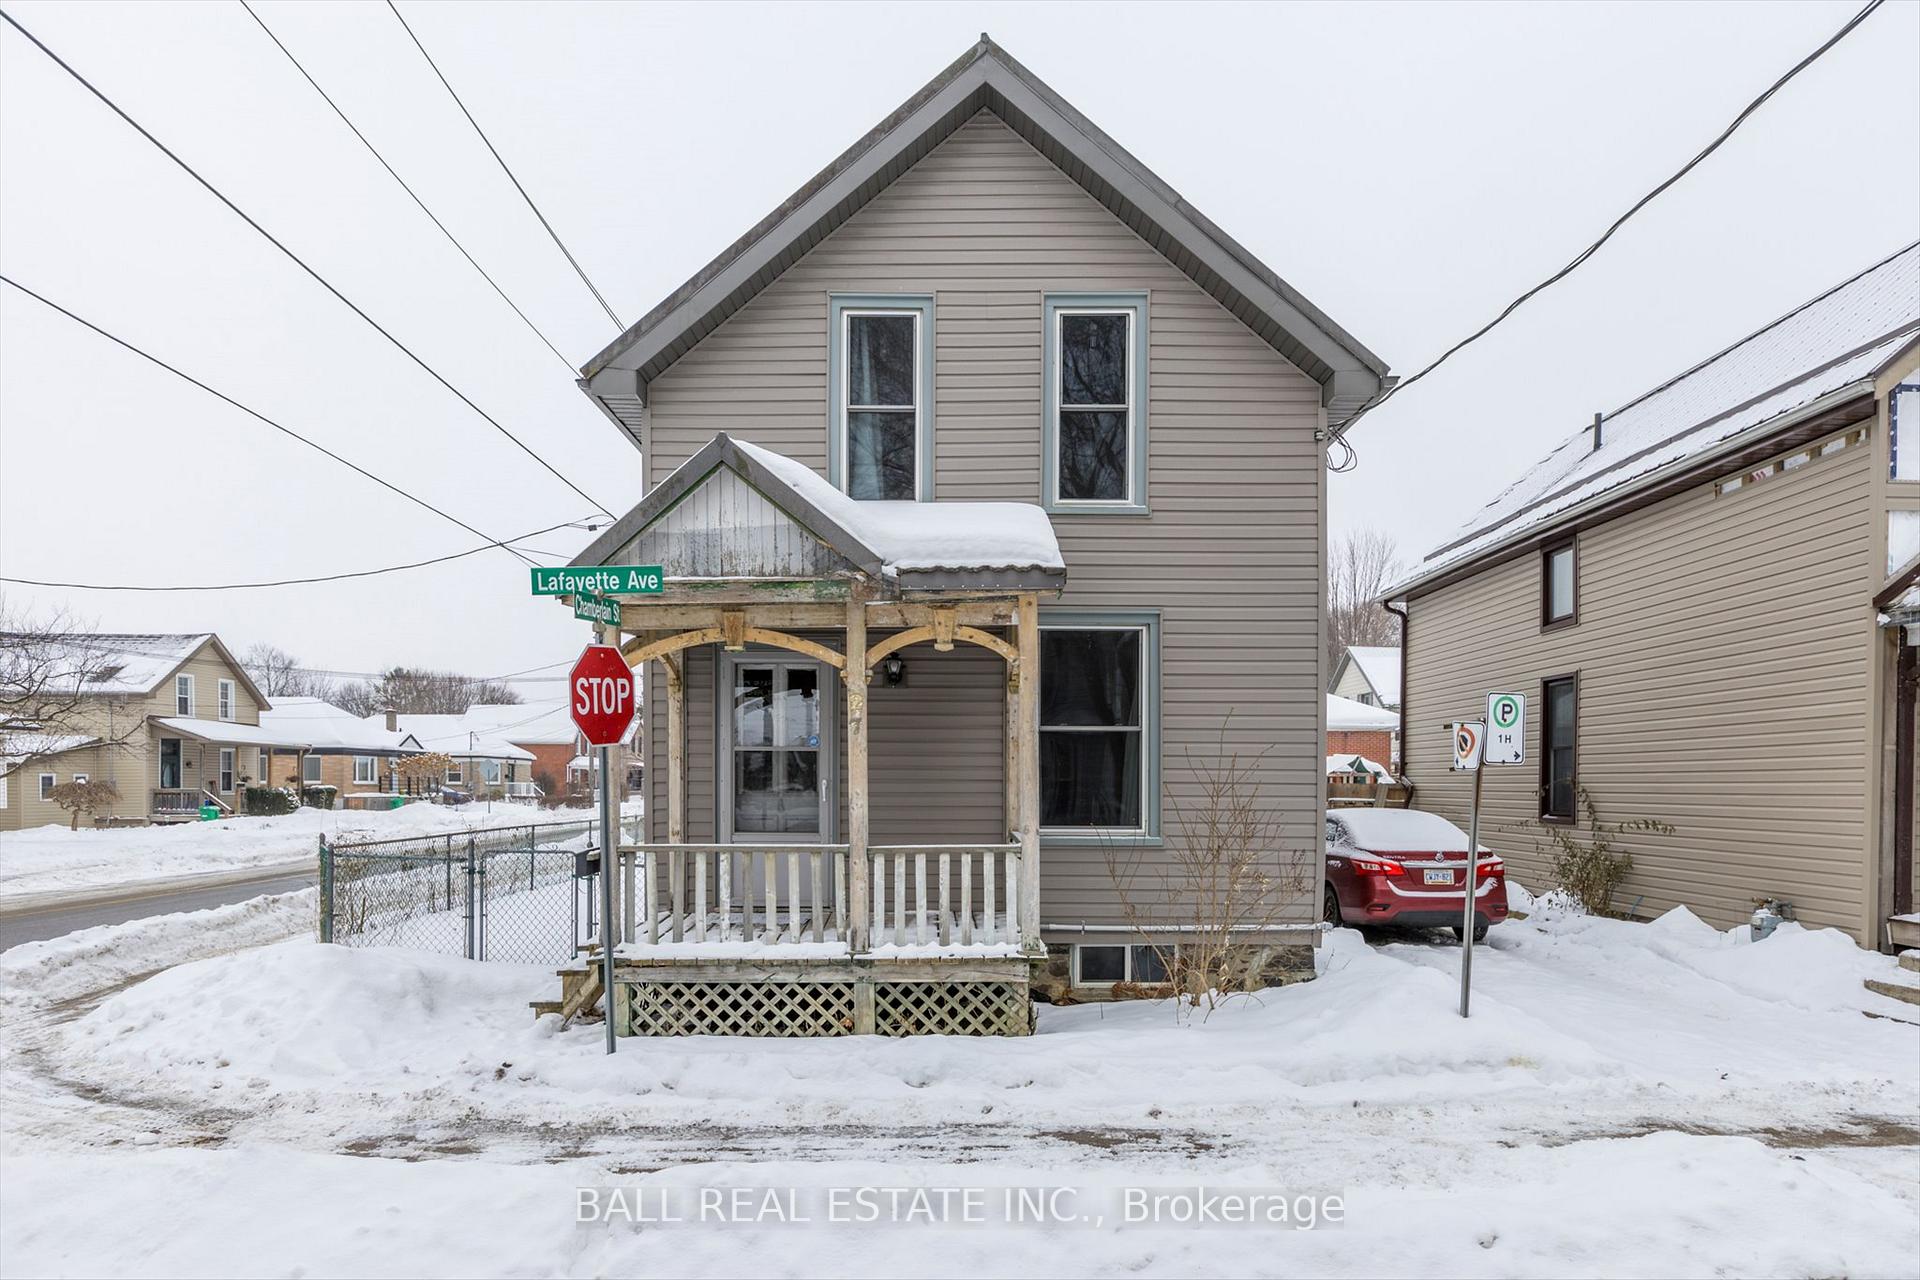
27 Lafayette Avenue
Detached Terminated
1/3527 Lafayette Avenue
Detached Terminated
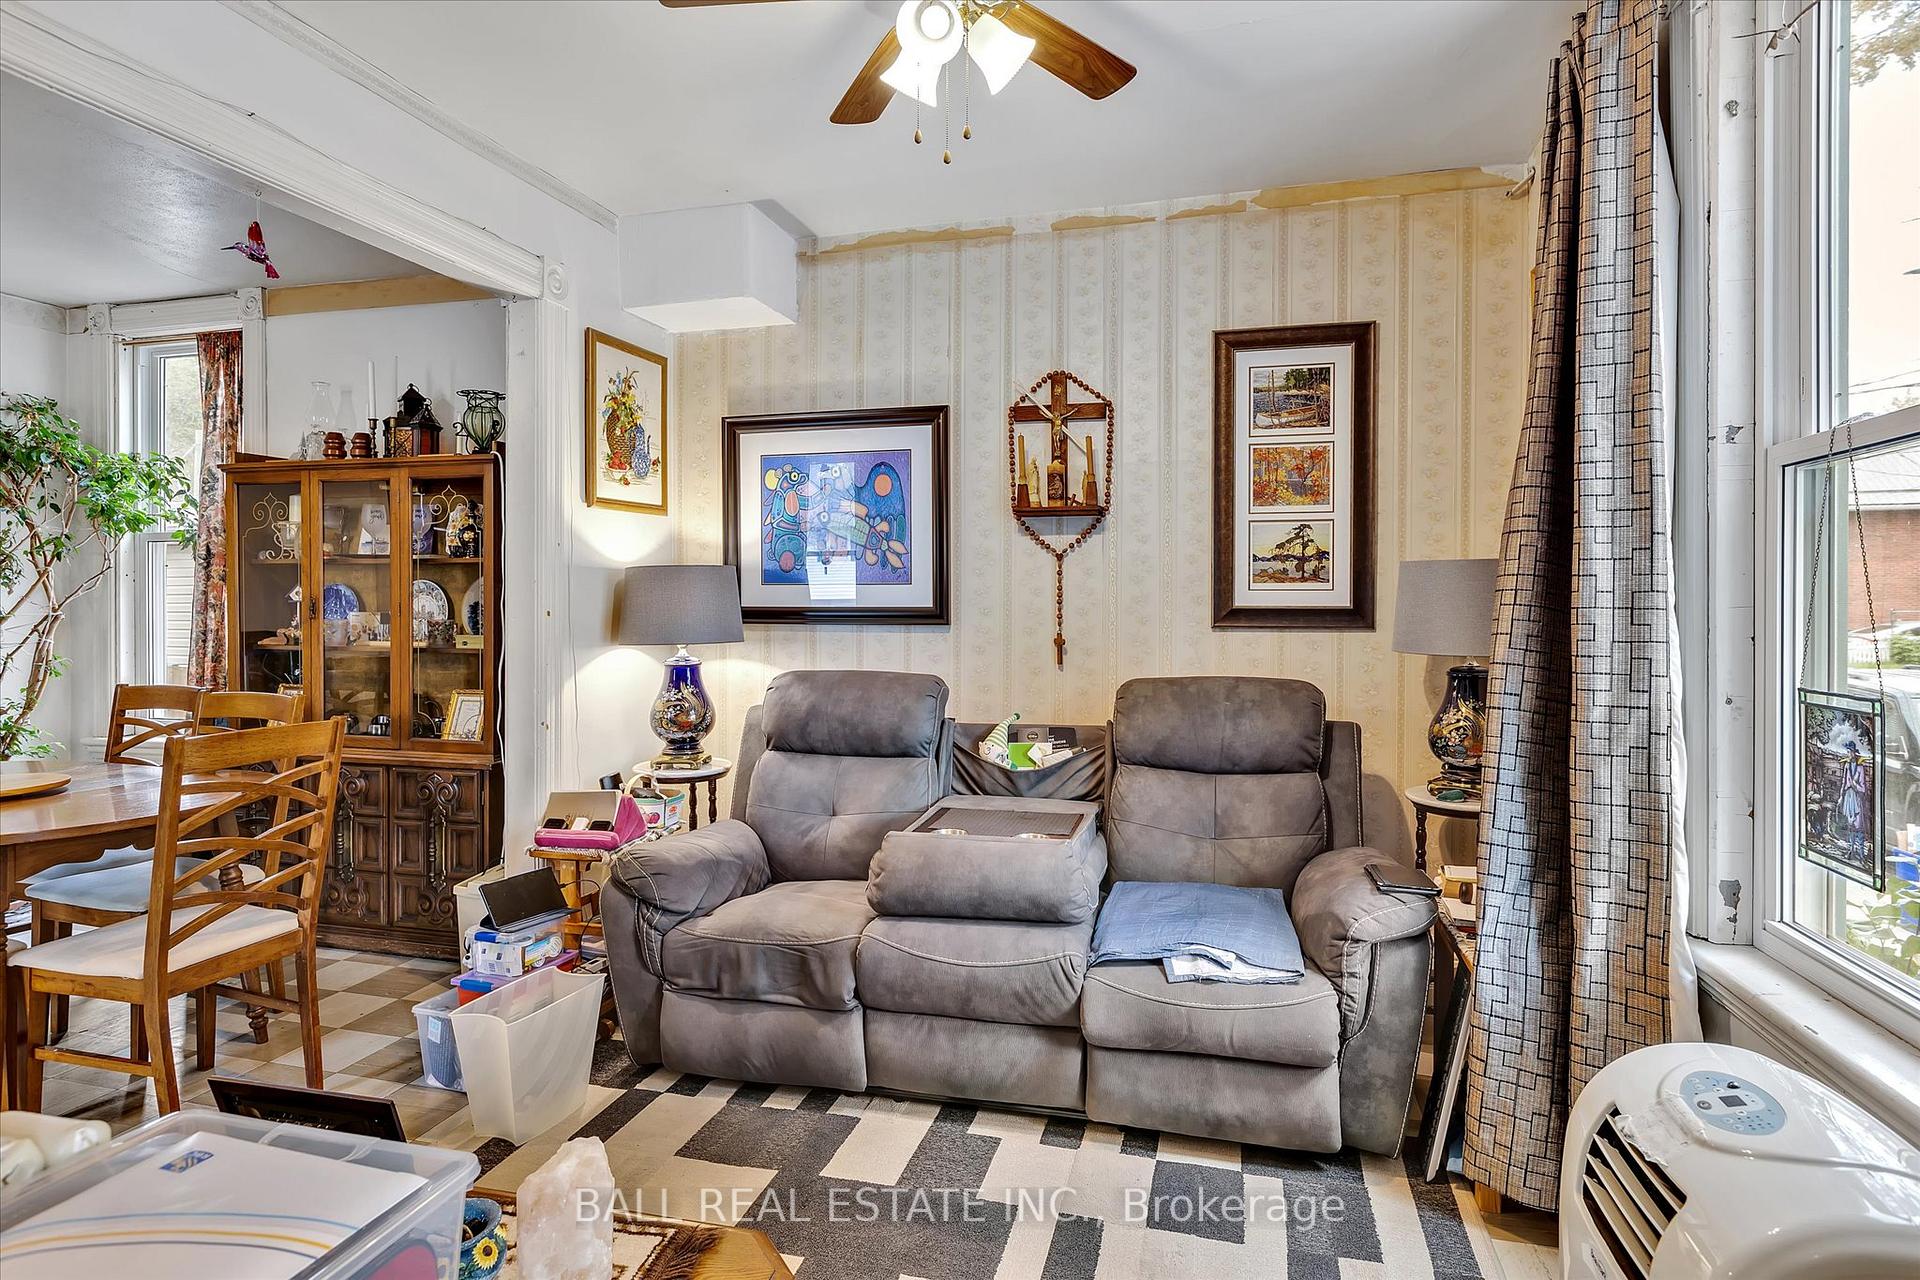 See all 35 photos
3 Bedrooms
1 Bathroom
2 Garage
— sq.ft
24.85×90.88 ft
$2,875/yr
Property history
- $374,900TerminatedList: 2024-10-18|End: 2025-03-14|147 daysX9416028
Facts and features
- BasementUnfinished
- Age of home51–99 years
- Water, sewerMunicipal
- HeatingForced air
The homeDetached, 1 1/2 storey, Age 51–99 years
- Type: Detached
- Style: 1 1/2 storey
- Age: 51–99 years
- Basement: Half, unfinished
InsideMain level, Rooms above ground 4, Rooms in the basement 4
- Laundry: Main level
- Rooms above ground: 4
- Rooms in the basement: 4
- Bedrooms: 3
- Bathrooms: 1
- Kitchens: 1
Outside and lotVinyl siding, Metal, Stone
Outside
- Exterior: Vinyl siding
- Roof: Metal
- Foundation: Stone
- Size: 24.85 × 90.88 ft
Parking2 Garage, Other, Private
- Spaces: 2 Garage
- Garage: Other
- Driveway: Private
Heating, water and powerForced air, gas, Municipal water, Municipal sewer
- Heating: Forced air, gas
- Water: Municipal water
- Sewer: Municipal sewer
- Natural gas: Yes
- Hydro: Yes
- Cable: Available
- Telephone: Yes
Costs and taxesTaxes $2,875 a year, HST included in the price, Hot water tank.
- Taxes, 2024: $2,875 a year
- HST: HST included in the price
- Rental items: Hot water tank.
Included in the saleAll light fixtures, microwave, stove, washer & dryer., Fridge, tv and wall bracket, window coverings, rods, decorative birds with bells on back porch, flag and flag pole, bird house and all personal belongings.
- Included: All light fixtures, microwave, stove, washer & dryer.
- Not included: Fridge, tv and wall bracket, window coverings, rods, decorative birds with bells on back porch, flag and flag pole, bird house and all personal belongings.
NearbyHospital, level, library, park, place of worship, public transit
- Close to: Hospital, level, library, park, place of worship, public transit
Listing detailsX9416028, Terminated, Oct 18, 2024
- MLS® number: X9416028
- Status: Terminated
- Listed on: Oct 18, 2024
- Days on market: 147
- Updated: Mar 14, 2025
- Possession: To Be Arranged
- Occupied by: Owner
- Listing brokerage: BALL REAL ESTATE INC.
About this home
27 Lafayette Avenue, Peterborough (Town Ward 3), ON K9J 5C1
HospitalLevelLibraryParkPlace Of WorshipPublic Transit
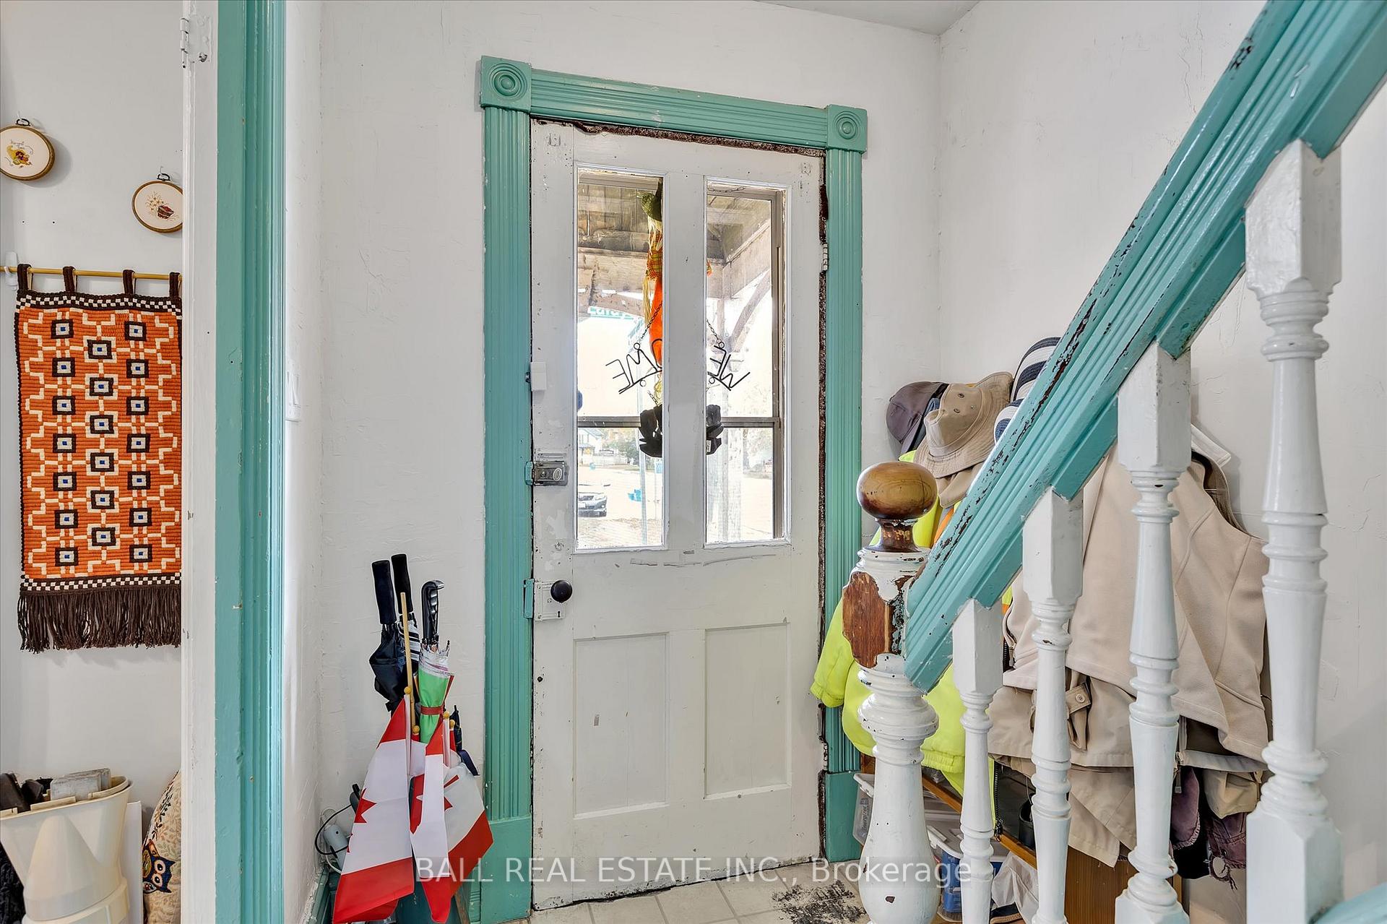
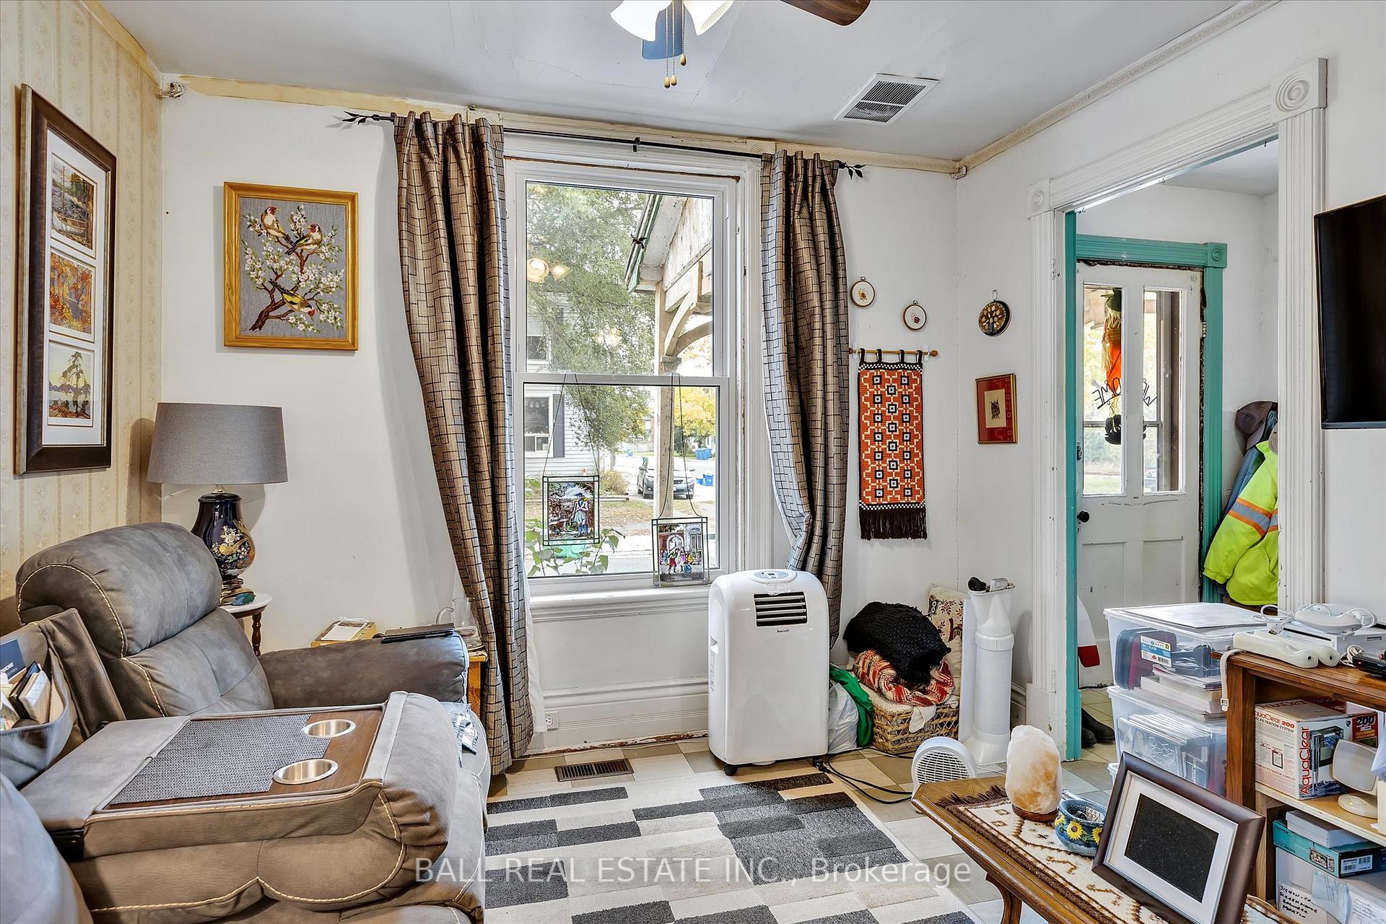
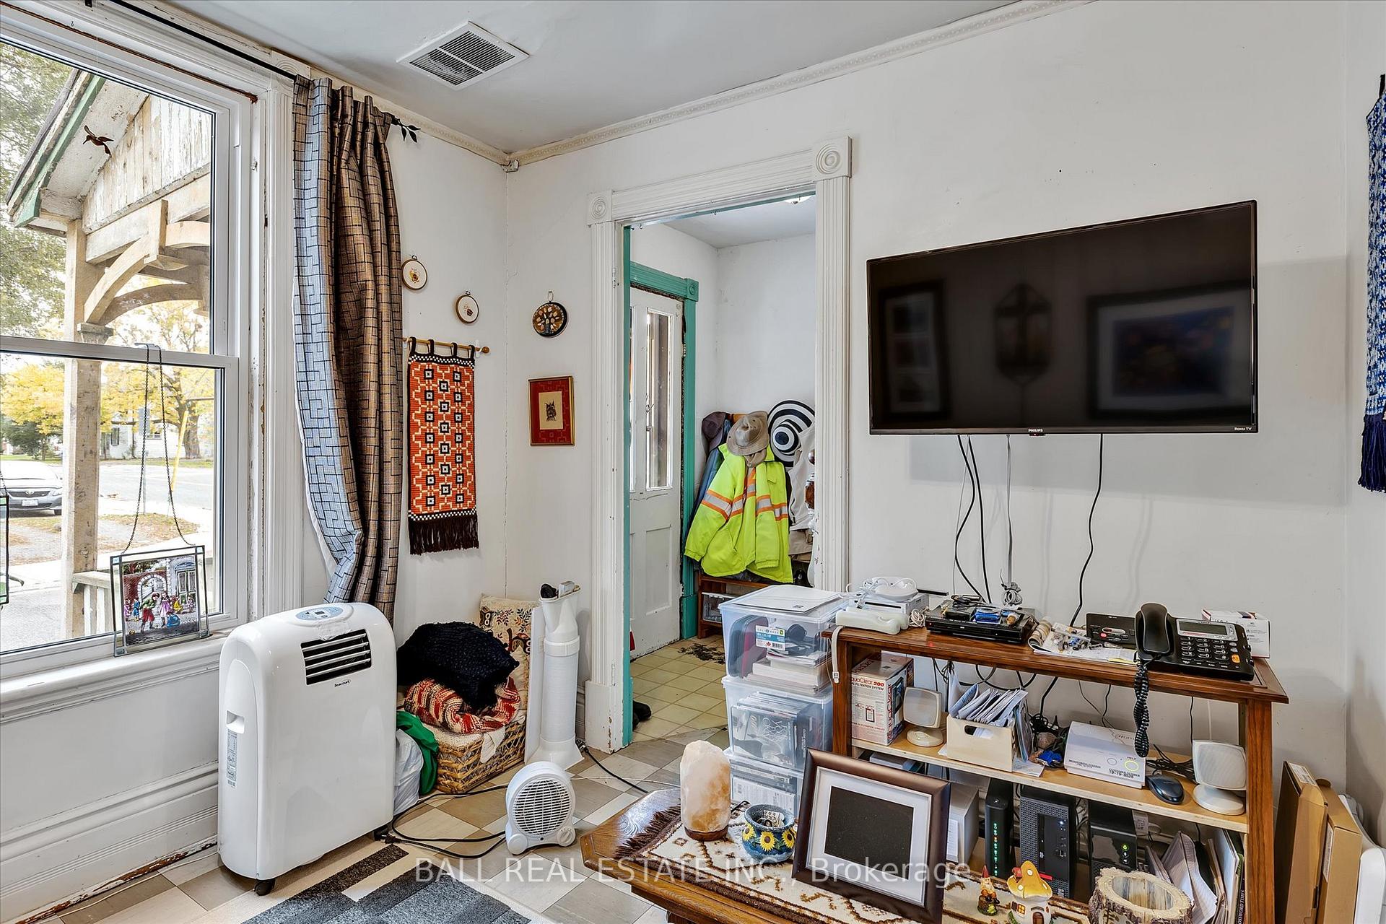
Charming 3 bedroom, 1.5 story home with numerous upgrades over the years! Enjoy a modern kitchen (updated in 2006), a durable metal roof (installed in 2000), energy-efficient windows (replaced in 2002), furnace (updated in 2004). The siding was refreshed in 2021, adding to its curb appeal. This property is perfect as a starter home, although it could use some TLC in certain areas. Don't miss out on this great opportunity!
Read more
Ask about this home
A HOMEH agent will answer your questions about this home.
Ask a question
Thinking of selling your home?See what your home is worth today.
Around this home
Chamberlain/Lafayette
Errands
Parks
Schools
Daily convenience, out of 100, from the distances below
ParkKnights of Columbus Park · 6 within 1 km2 min walk131 m
GroceryP&P Daily Mart7 min walk419 m
SchoolÉÉC Monseigneur-Jamot9 min walk550 m
PharmacyRexall9 min walk580 m
Cafés & foodTim Hortons · 15 within 1 km2 min walk143 m
Gym & rec centrePeterborough Axe Club4 min walk245 m
LibraryPeterborough Public Library19 min walk1.2 km
WalkDriveStraight-line distance, open map data
Grocery0.4 km
Park0.1 km
Coffee0.1 km
Dining0.4 km
Gym0.2 km
Schools nearby
School rating, out of 10.
ÉÉC Monseigneur-Jamotelementary · Private · 0.6 km
6.6/10Good
Prince of Wales Public Schoolelementary · Public · 0.8 km
2.1/10Low
Dalhousie Youth Support Servicessecondary · Public · 0.8 km
—
Contact agent
Helpful calculators
Mortgage
Affordability
Closing costs
Land transfer tax
Property tax
Down payment
CMHC insurance
Stress test
Cashback Rebate
Your HOMEH agent

NimaHOMEH agent · Peterborough
"I would see it this week."
Ask Nima