
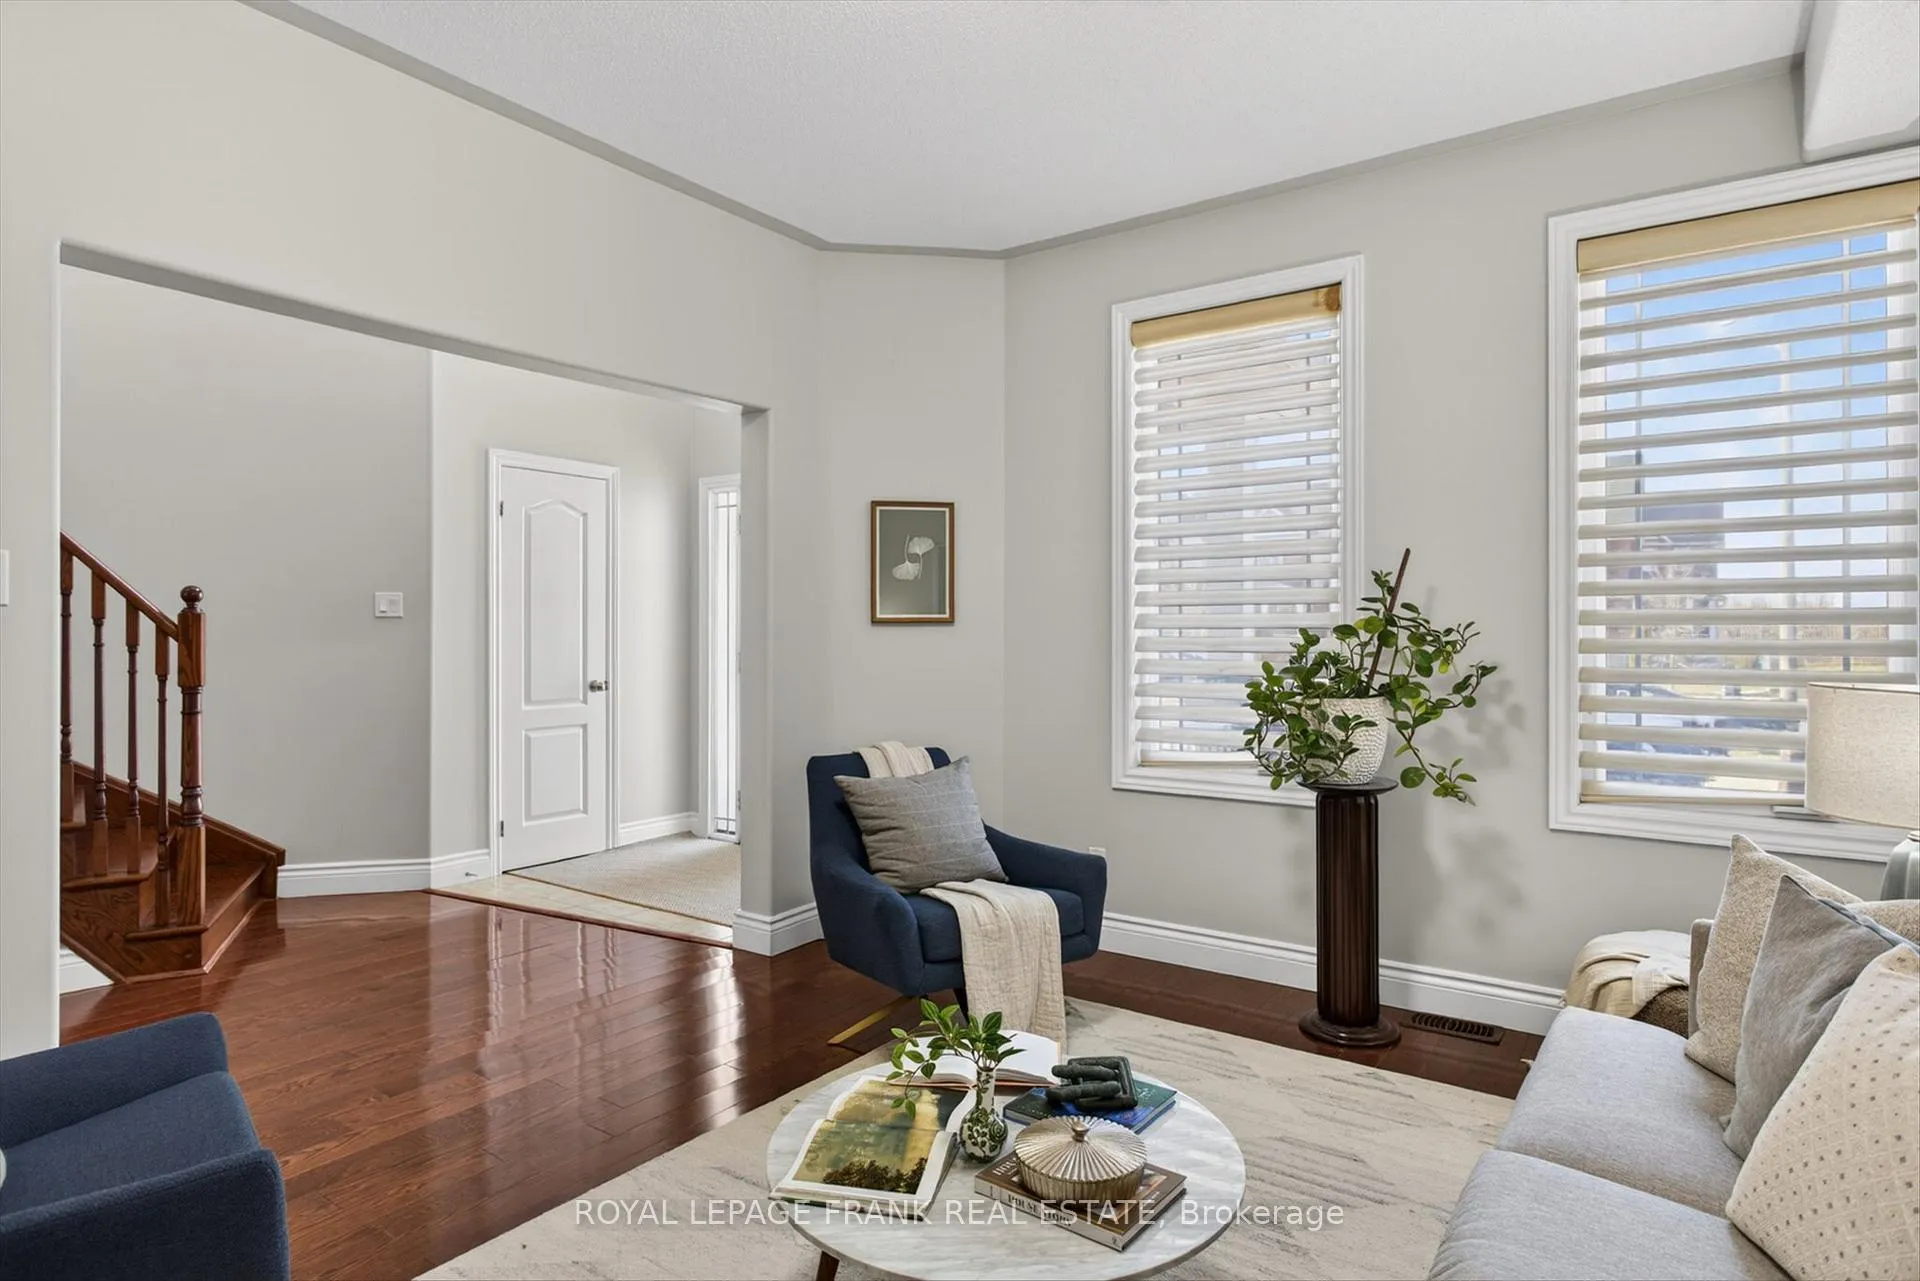
 See all 49 photos
Property history

This listing has ended. It is no longer available.
Property not available for sale or for rent.
Ask about this home
A HOMEH agent will answer your questions about this home.Ask HOMEH
About this home
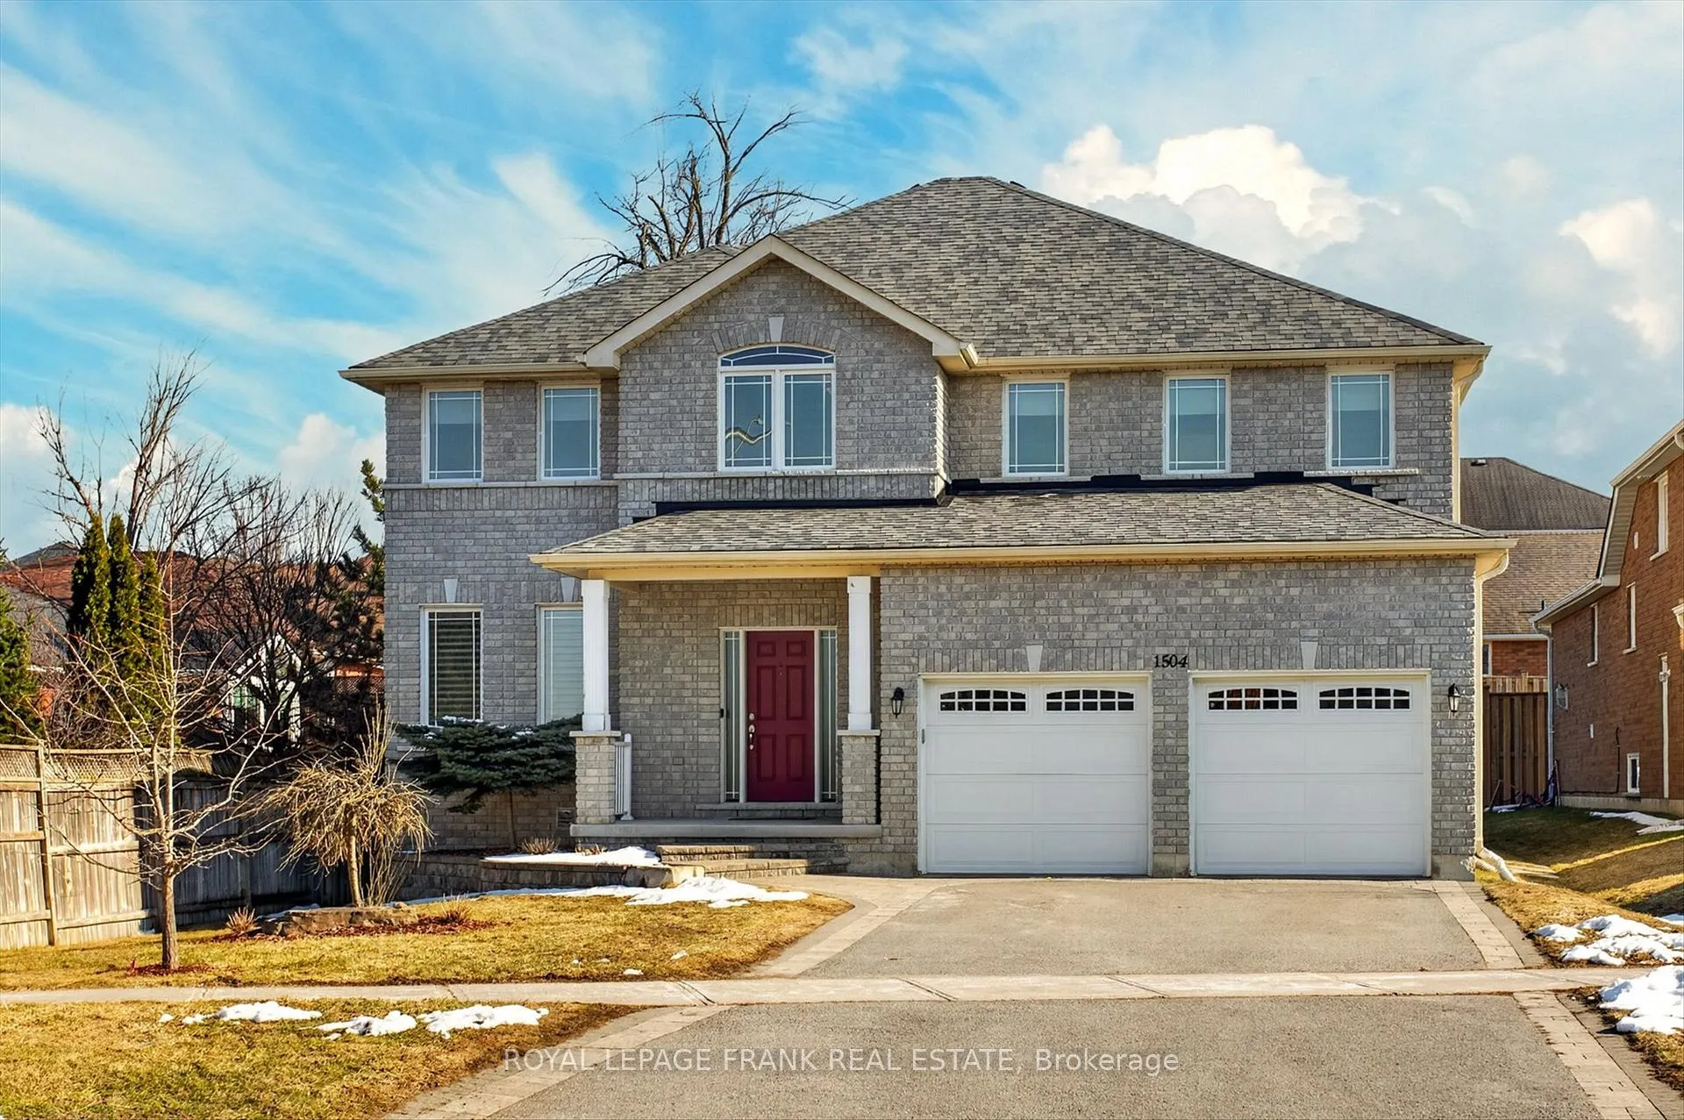
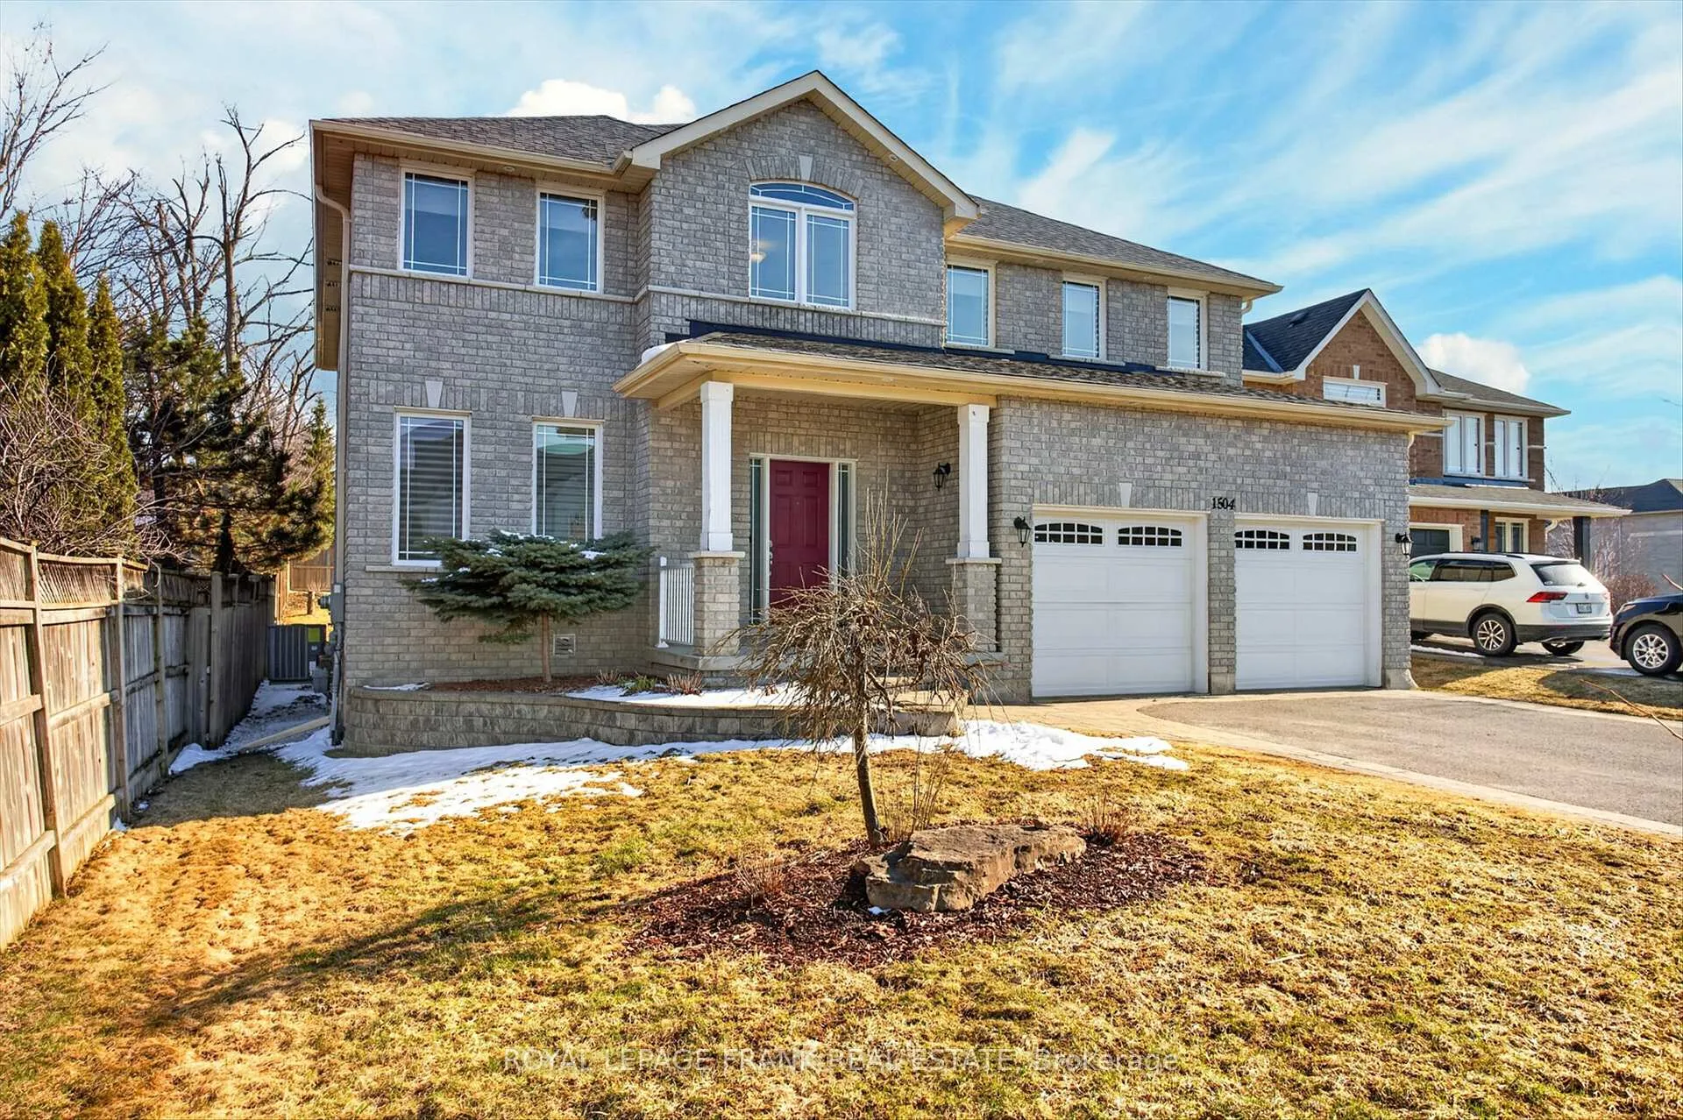
1504 Ireland Drive, Peterborough
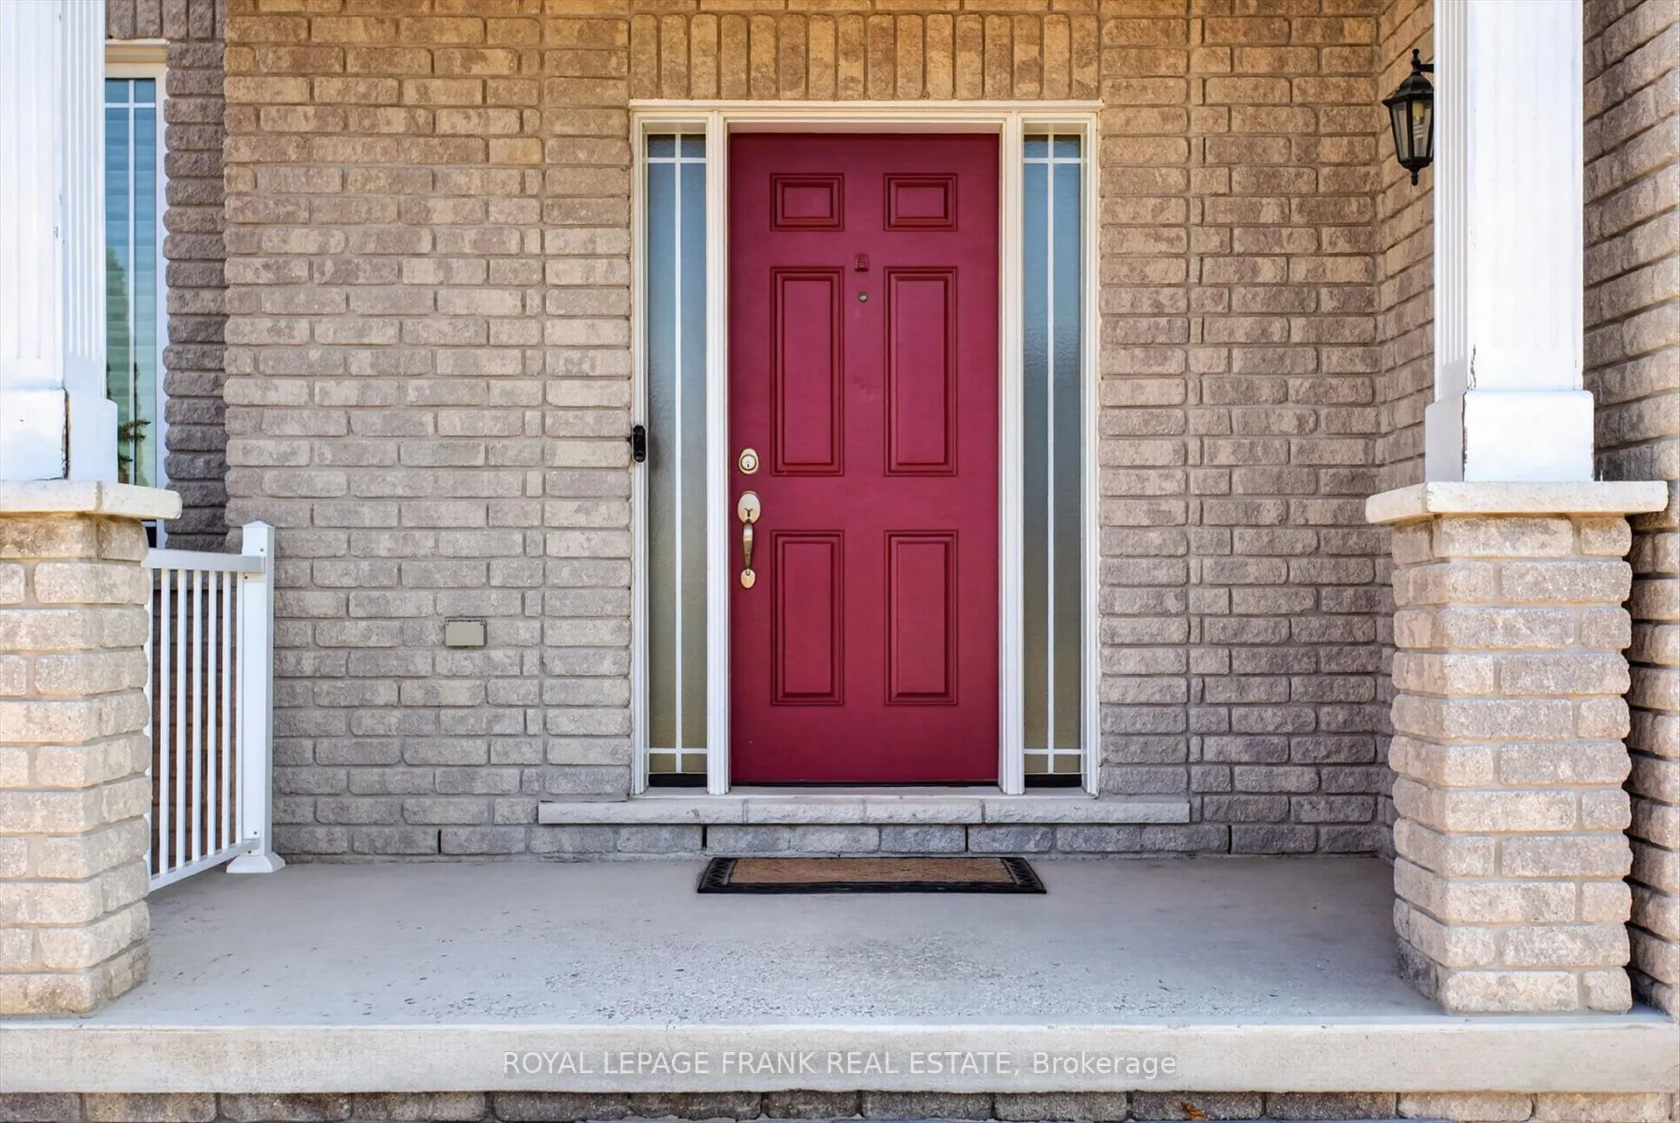
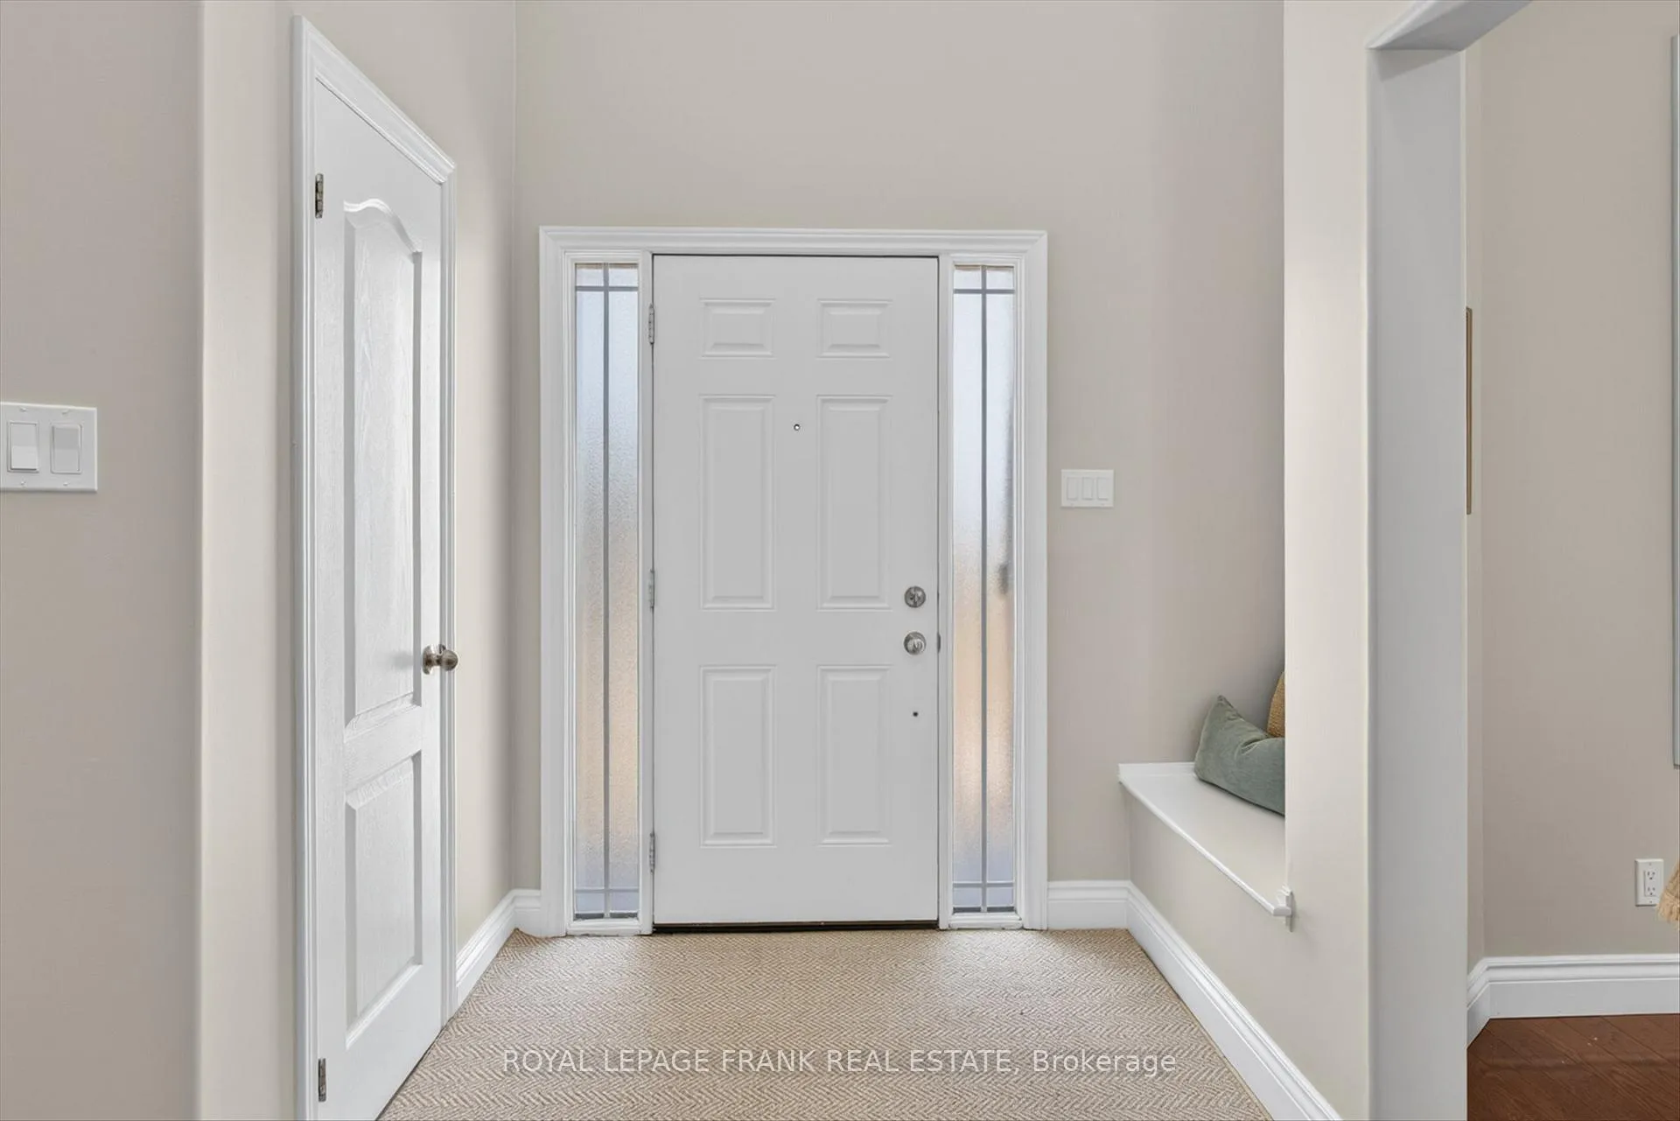
Discover an exceptional multi-generational residence in Peterborough's highly coveted west end-where refined living meets timeless sophistication. Offering over 3,950 square feet of impeccably finished living space across three fully developed levels, this distinguished home features eight generously sized bedrooms and five well-appointed bathrooms. A spacious foyer welcomes you with rich hardwood flooring and an elegant hardwood staircase, setting the tone for the residence beyond. Formal living and dining rooms provide the perfect backdrop for elevated entertaining, while the rear of the home unfolds into a sun-filled, open-concept layout featuring a chef-inspired kitchen, breakfast area, and inviting family room with walkout access to an expansive rear deck. The main level is thoughtfully completed with a private office, stylish powder room, and convenient mudroom. Upstairs, the primary retreat boasts two walk-in closets and a spa-like 5-piece ensuite, complemented by a second bedroom with its own private ensuite and two additional bedrooms connected to a beautifully appointed 5-piece Jack and Jill bathroom. The fully finished lower level offers a potential in-law suite complete with a second kitchen, four bedrooms, two 4-piece bathrooms, and ample storage and utility space-ideal for extended family. Ideally located close to top-rated schools, shopping, dining, and with seamless access to Highway 115, this remarkable home delivers both elegance and convenience in one of Peterborough's most desirable neighbourhoods..
Facts & features
Ask about this home
A HOMEH agent will answer your questions about this home.
Rooms
26 rooms · 6 bathrooms
- Dining room11′7″ × 11′10″137 sq.ft.
- Living room11′7″ × 14′162 sq.ft.
- Kitchen13′ × 12′10″167 sq.ft.
- Family room17′11″ × 12′10″230 sq.ft.
- Breakfast8′9″ × 13′1″114 sq.ft.
- Office12′4″ × 10′8″131 sq.ft.
- Mud room6′8″ × 11′2″74 sq.ft.
- Foyer9′5″ × 12′6″118 sq.ft.
- Bathroom6′9″ × 2′9″18 sq.ft.
- Primary bedroom19′6″ × 18′3″355 sq.ft.
- Bedroom18′11″ × 14′6″275 sq.ft.
- Bedroom15′ × 12′11″194 sq.ft.
- Bedroom11′9″ × 12′5″146 sq.ft.
- Laundry7′7″ × 4′11″38 sq.ft.
- Bathroom8′4″ × 10′7″88 sq.ft.
- Bathroom10′11″ × 9′11″108 sq.ft.
- Bathroom7′1″ × 4′11″35 sq.ft.
- Dining room10′2″ × 4′7″47 sq.ft.
- Kitchen13′8″ × 13′4″182 sq.ft.
- Bedroom13′5″ × 12′6″167 sq.ft.
- Bedroom10′5″ × 12′6″130 sq.ft.
- Bathroom8′3″ × 7′7″63 sq.ft.
- Bathroom11′8″ × 5′6″64 sq.ft.
- Bedroom11′4″ × 12′1″137 sq.ft.
- Bedroom14′11″ × 12′6″186 sq.ft.
- Utility room11′10″ × 8′94 sq.ft.
Around this home
Listing details
Helpful tools
Your HOMEH agent
"I would see it this week."
Ask HOMEH about this home
Price, neighbourhood, monthly cost. Ask anything.
HOMEH Intelligent Agent is an AI, not a licensed representative. Check anything important with your agent.