
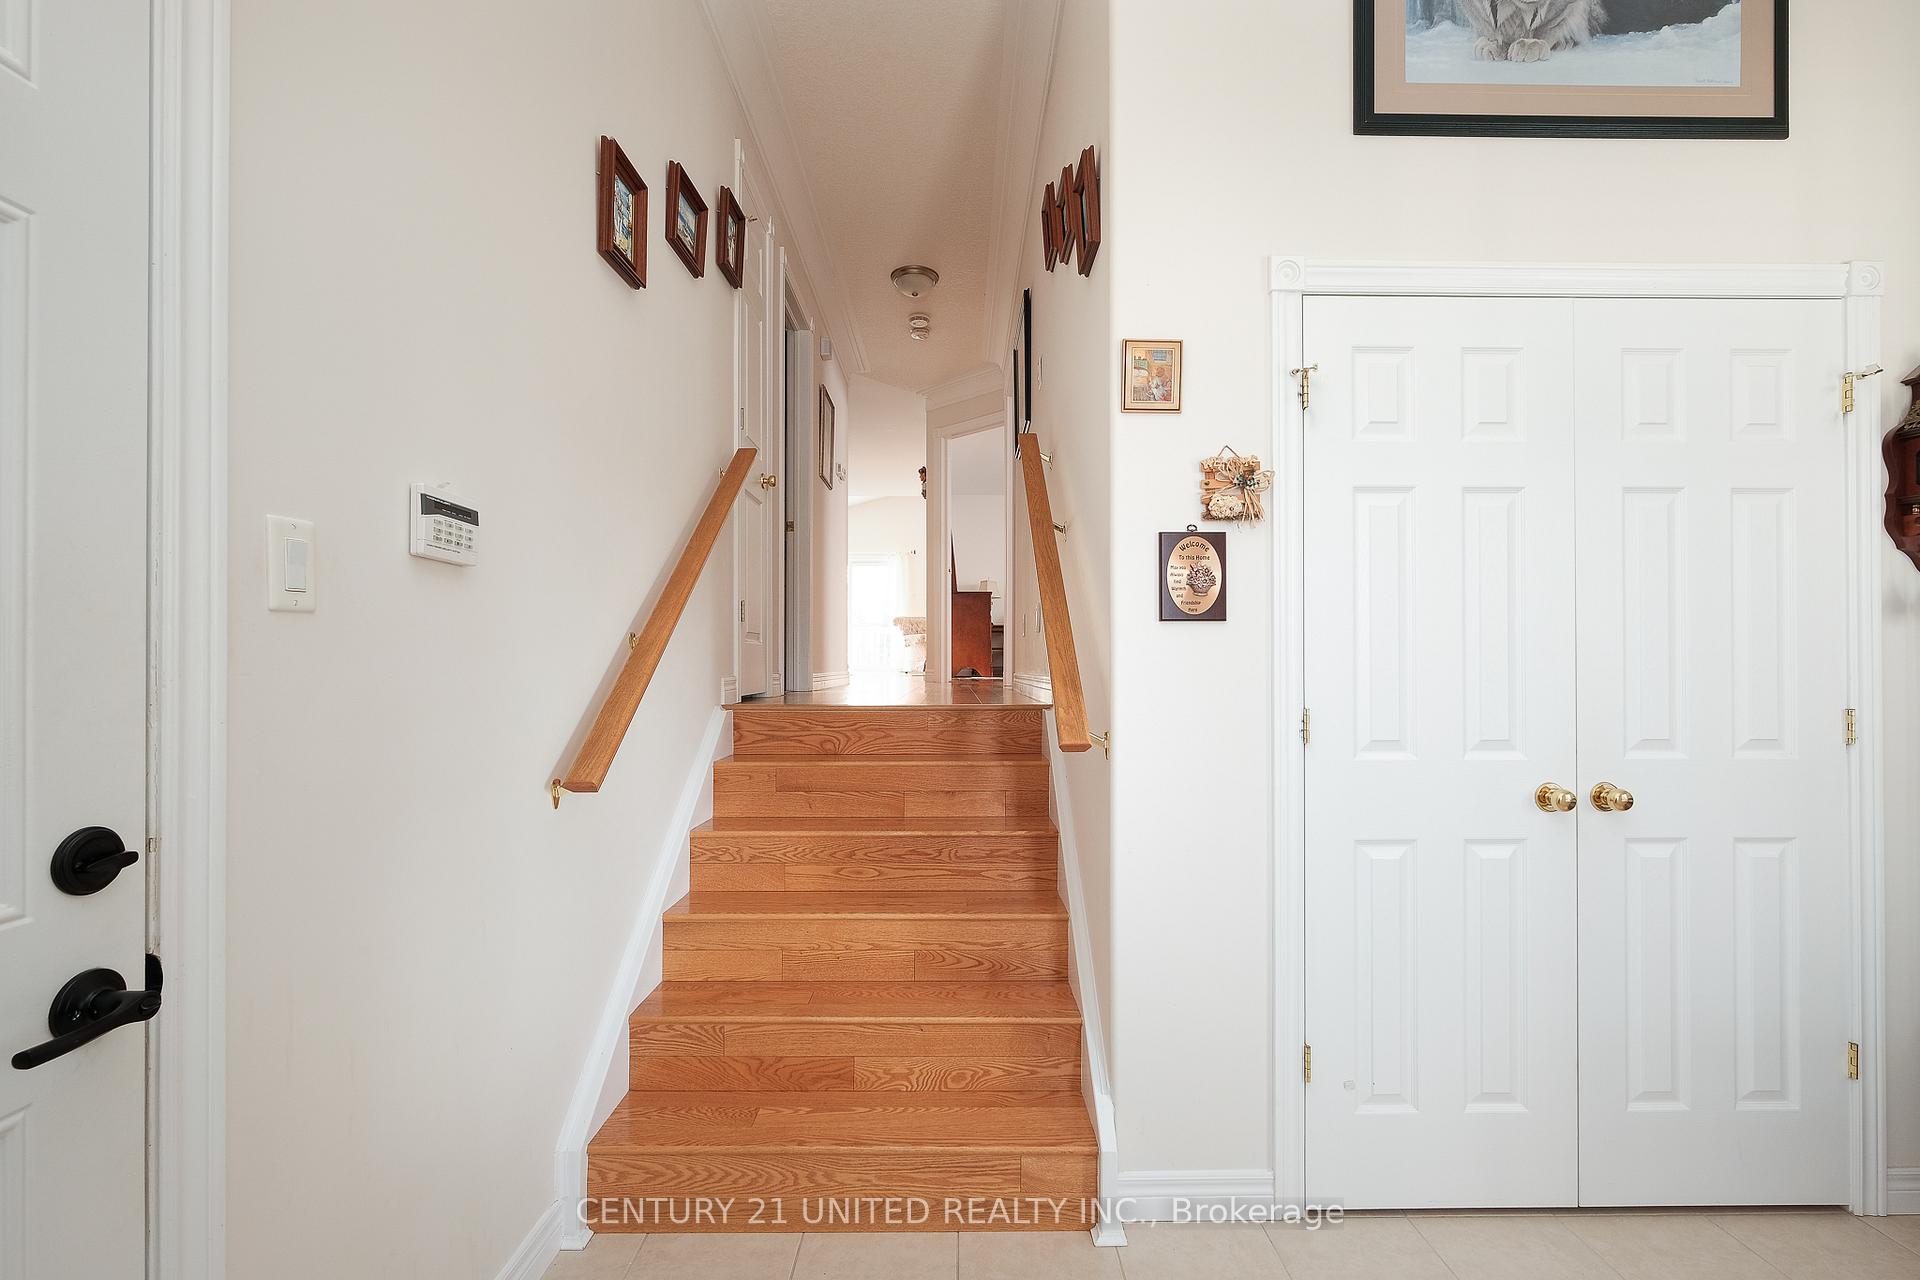
 See all 35 photos
Property history

This listing has ended. It is no longer available.
Property not available for sale or for rent.
Ask about this home
A HOMEH agent will answer your questions about this home.Ask HOMEH
About this home
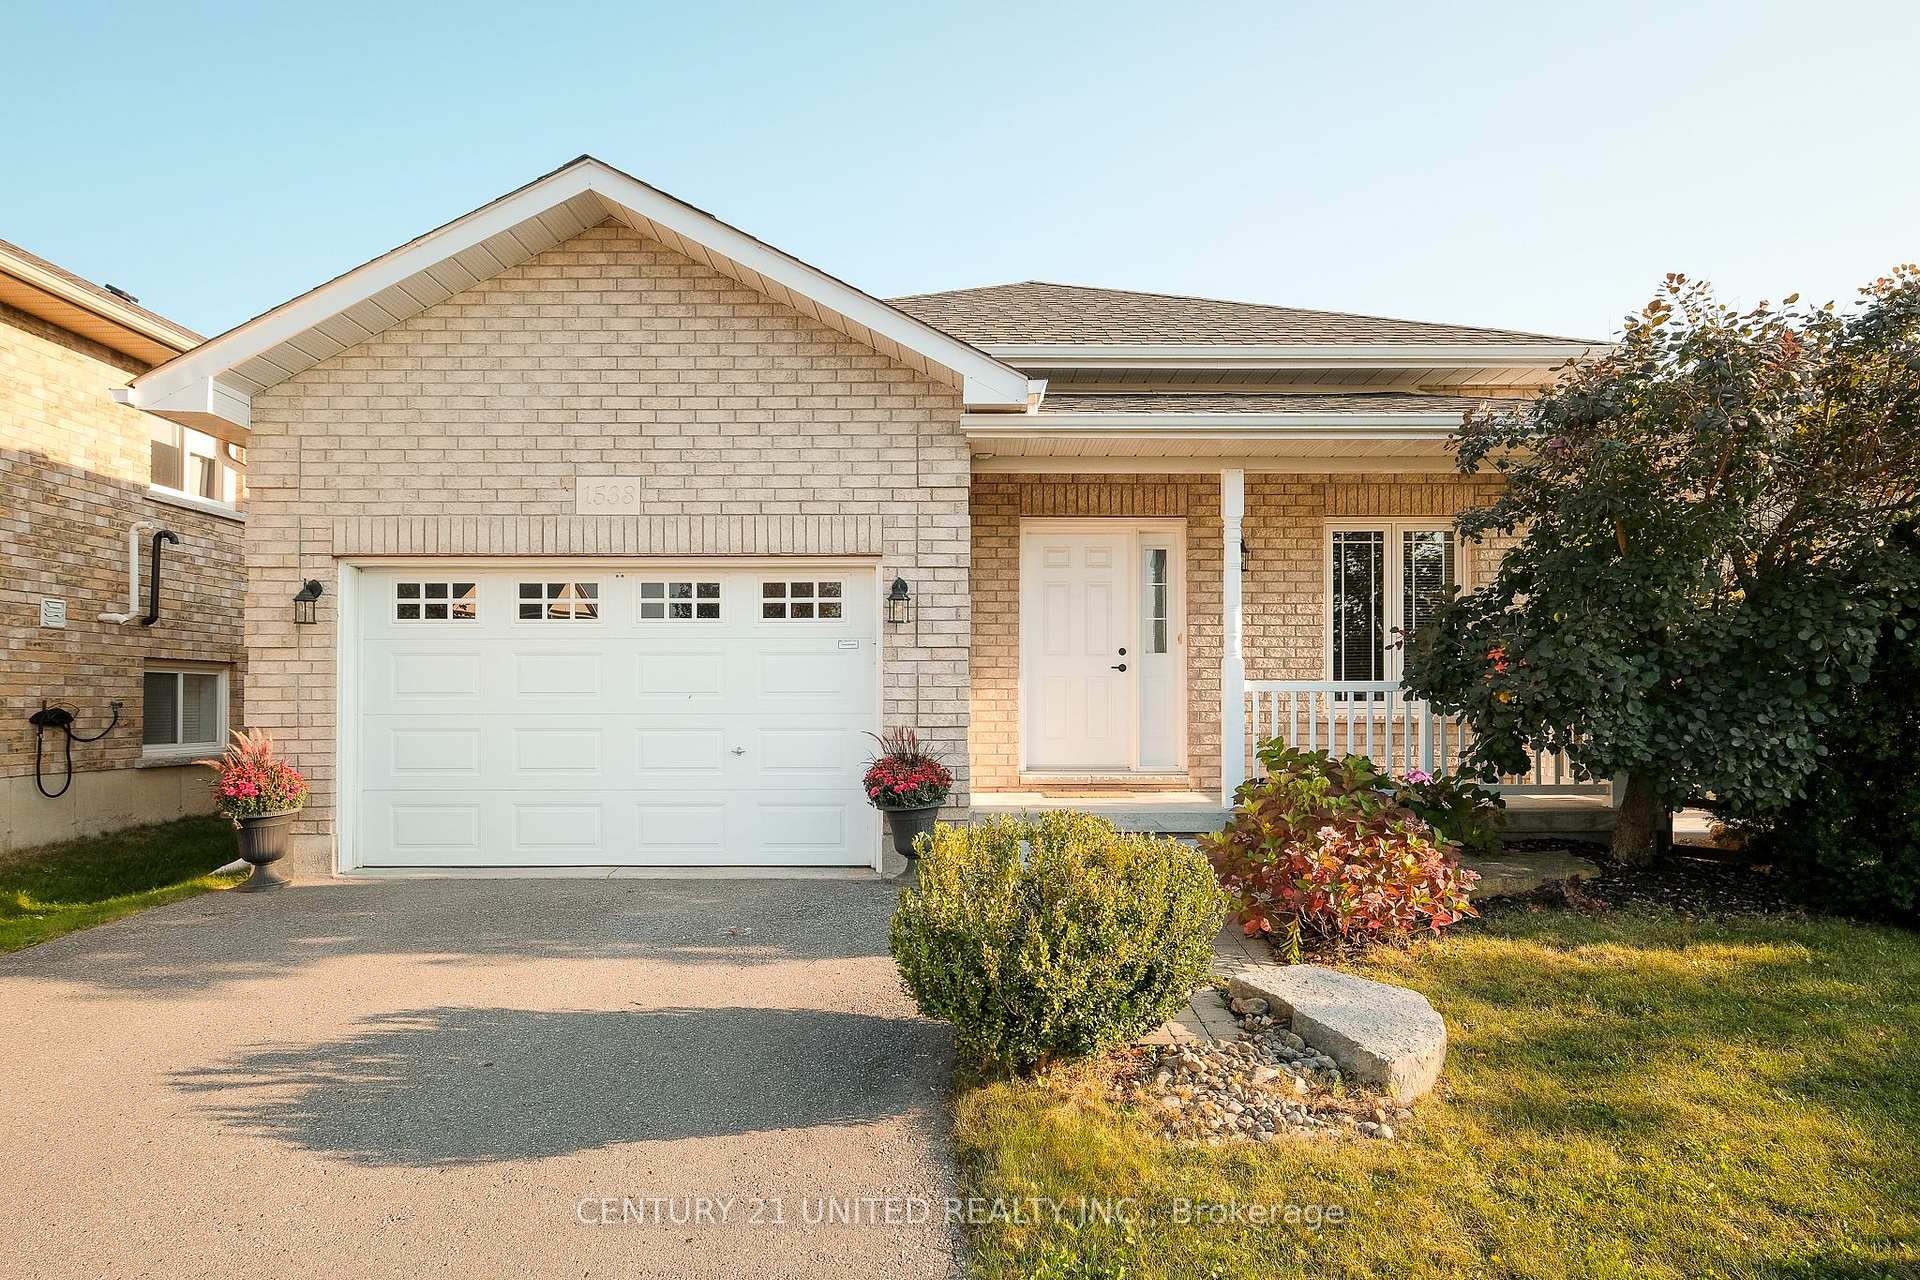
1538 Ireland Drive, Peterborough
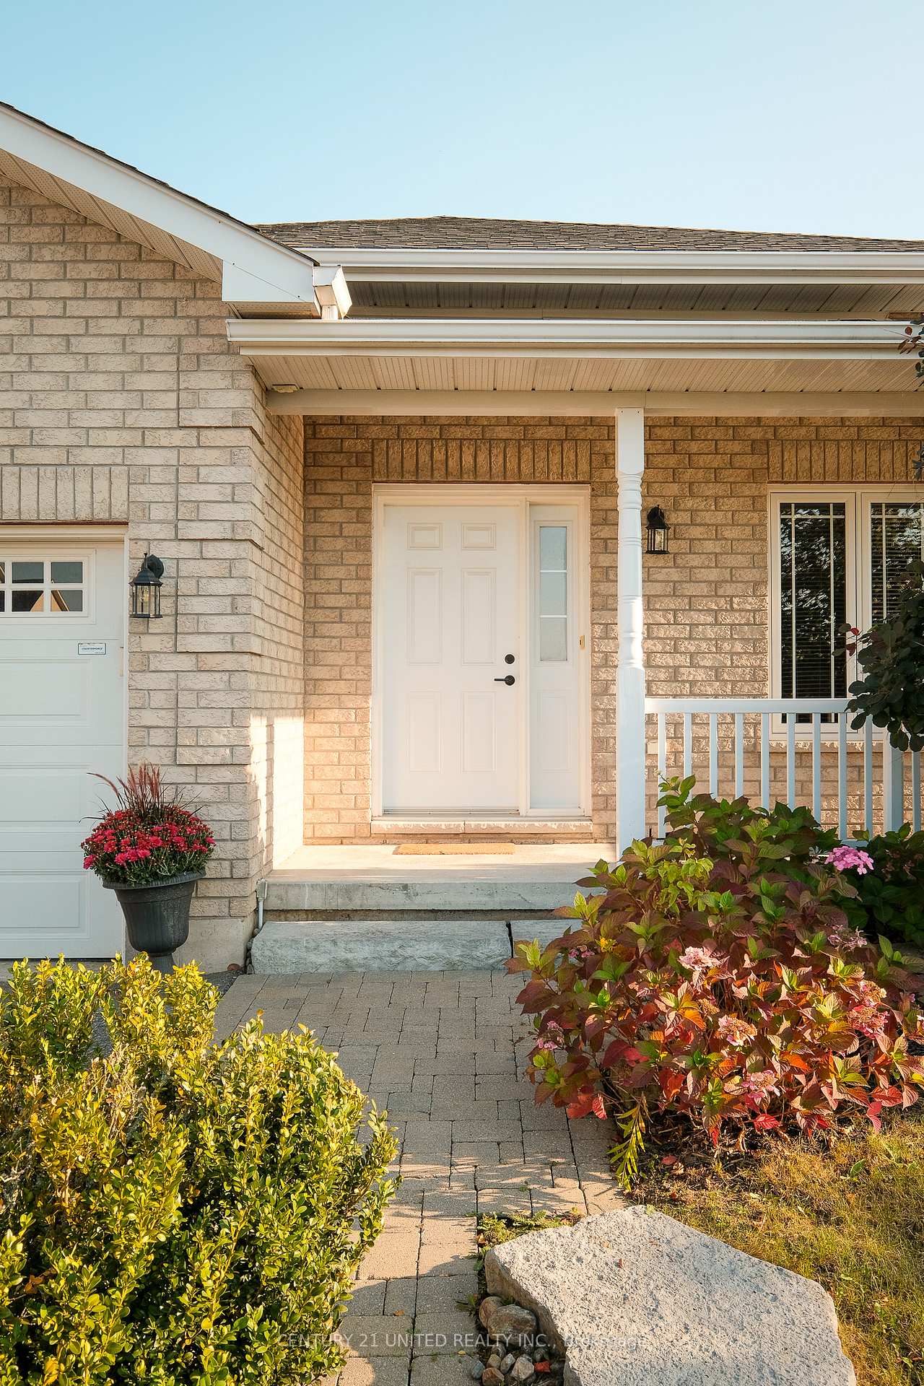
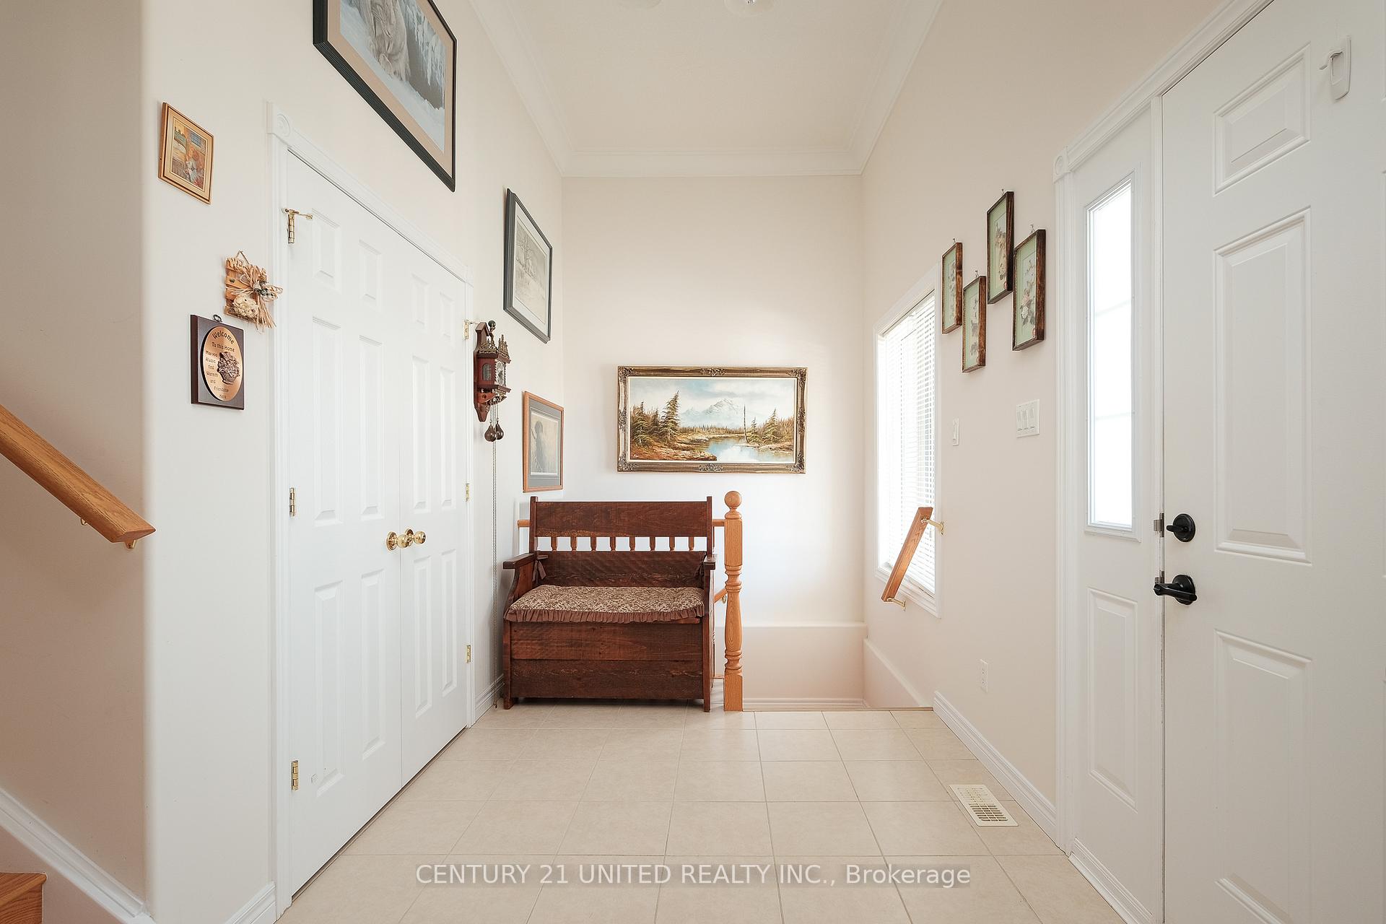
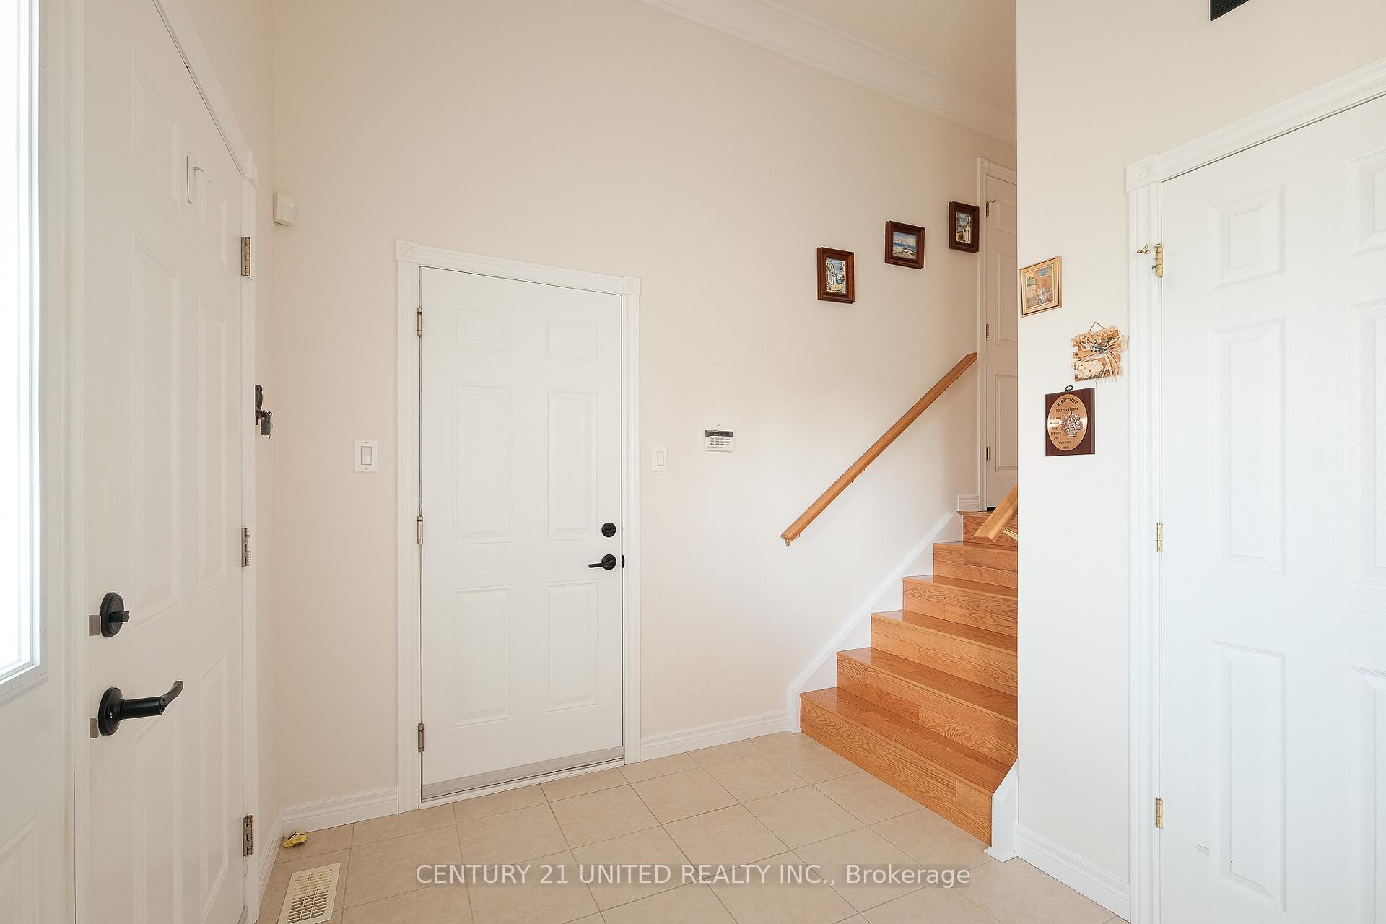
BEAUTIFULLY MAINTAINED 2+1 BEDROOM, 2 BATHROOM BRICK BUNGALOW IN HIGHLY DESIRABLE WEST END LOCATION.THIS FAMILY OWNED BUNGALOW FEATURES A BRIGHT AND SPACIOUS LAYOUT INCLUDING A LARGE ENTRY FOYER, OPEN KITCHEN, DINING ROOM WITH WALKOUT, LIVING ROOM, PRIMARY BEDROOM, SECOND BEDROOM, AND A FULL BATHROOM. THE LOWER LEVEL IS FULLY FINISHED, OFFERS LARGE WINDOWS, AND FEATURES A SPACIOUS REC ROOM, BEDROOM, SECOND FULL BATHROOM, LAUNDRY ROOM, UTILITY ROOM, AND PLENTY OF STORAGE SPACE. THE PROPERTY BEEN WELL MAINTAINED AND FEATURES CUSTOM GARDENS, A FULLY FENCED REAR YARD WITH DECK AND GAZEBO, AND AN ATTACHED 1.5 CAR GARAGE. ADDITIONAL UPDATES INCLUDE A NEWER ROOF AND FRESH INTERIOR FINISHES. PRIDE OF OWNERSHIP IS CLEAR. PRIME WEST END LOCATION.
Facts & features
Ask about this home
A HOMEH agent will answer your questions about this home.
Rooms
12 rooms · 2 bathrooms
- Foyer11′9″ × 7′4″86 sq.ft.
- Bathroom9′7″ × 4′11″47 sq.ft.
- Primary bedroom14′1″ × 13′1″184 sq.ft.
- Bedroom 211′1″ × 10′11″121 sq.ft.
- Kitchen11′11″ × 10′119 sq.ft.
- Dining room19′9″ × 11′11″235 sq.ft.
- Living room13′5″ × 11′148 sq.ft.
- Recreation21′8″ × 10′9″232 sq.ft.
- Bedroom 310′8″ × 9′11″106 sq.ft.
- Bathroom9′2″ × 9′83 sq.ft.
- Laundry8′11″ × 5′8″51 sq.ft.
- Sitting12′ × 10′120 sq.ft.
Around this home
Schools nearby
School rating, out of 10.
Listing details
Helpful tools
Your HOMEH agent
"I would see it this week."
Ask HOMEH about this home
Price, neighbourhood, monthly cost. Ask anything.
HOMEH Intelligent Agent is an AI, not a licensed representative. Check anything important with your agent.