
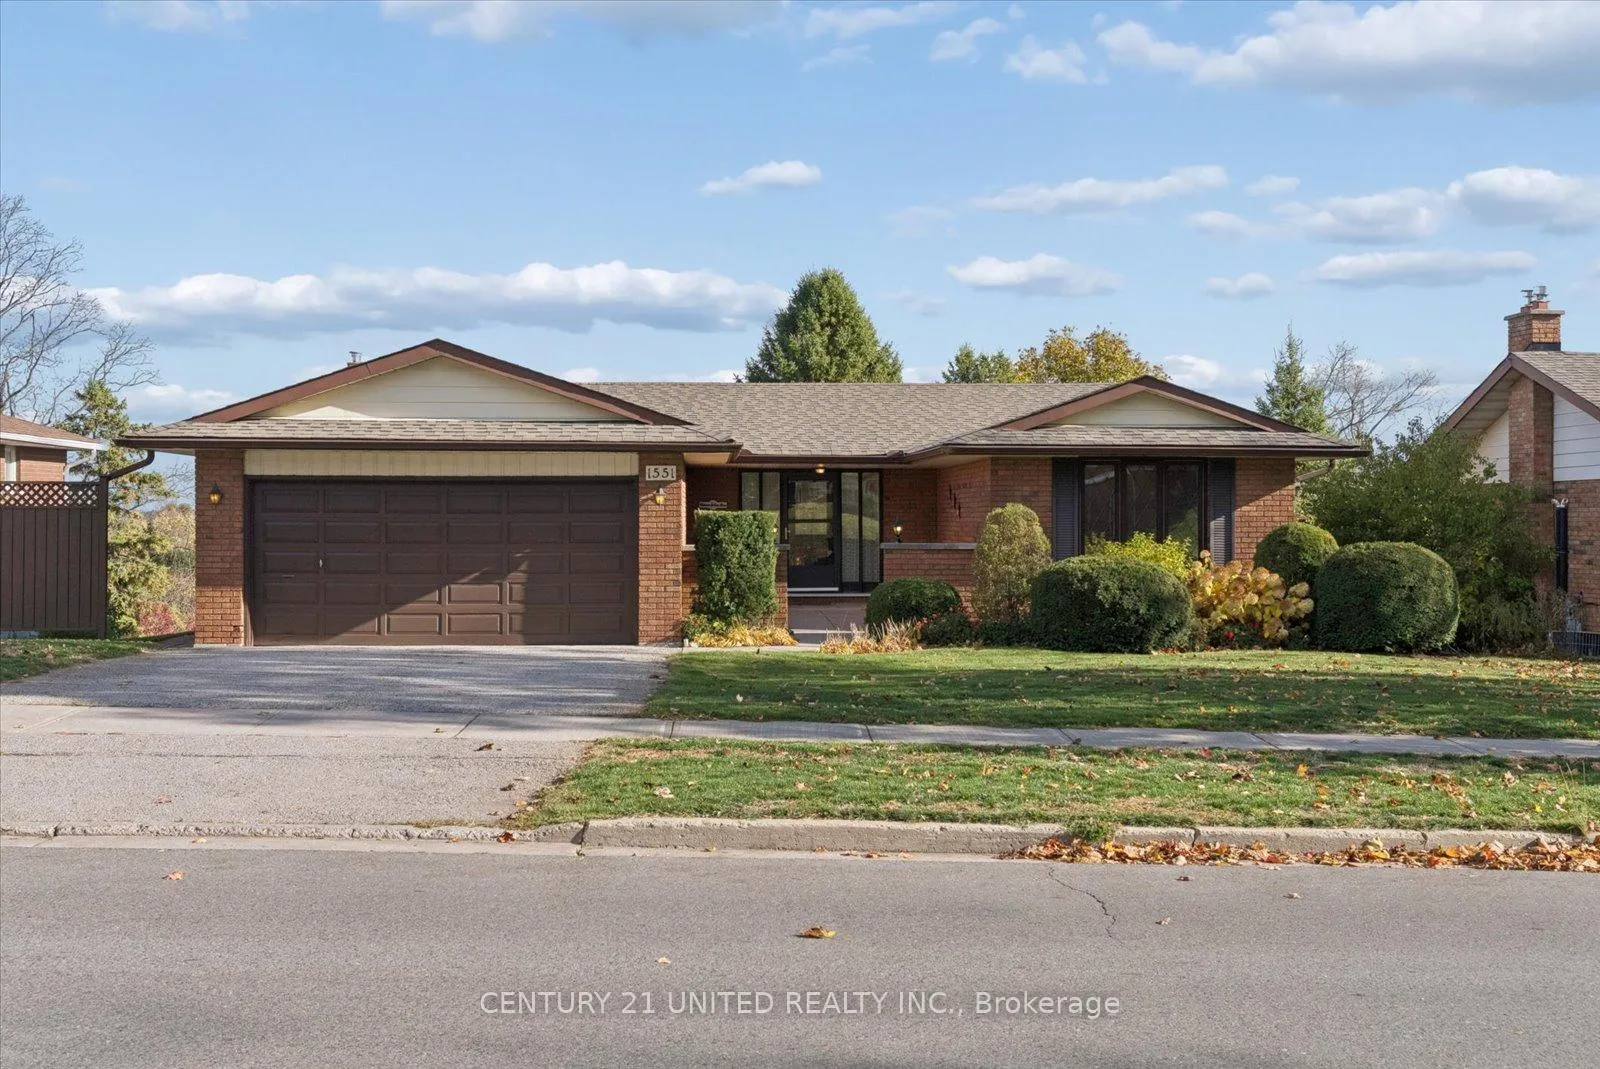
1551 Cherryhill Road
Peterborough (Monaghan Ward 2)1551 Cherryhill Road
Peterborough (Monaghan Ward 2)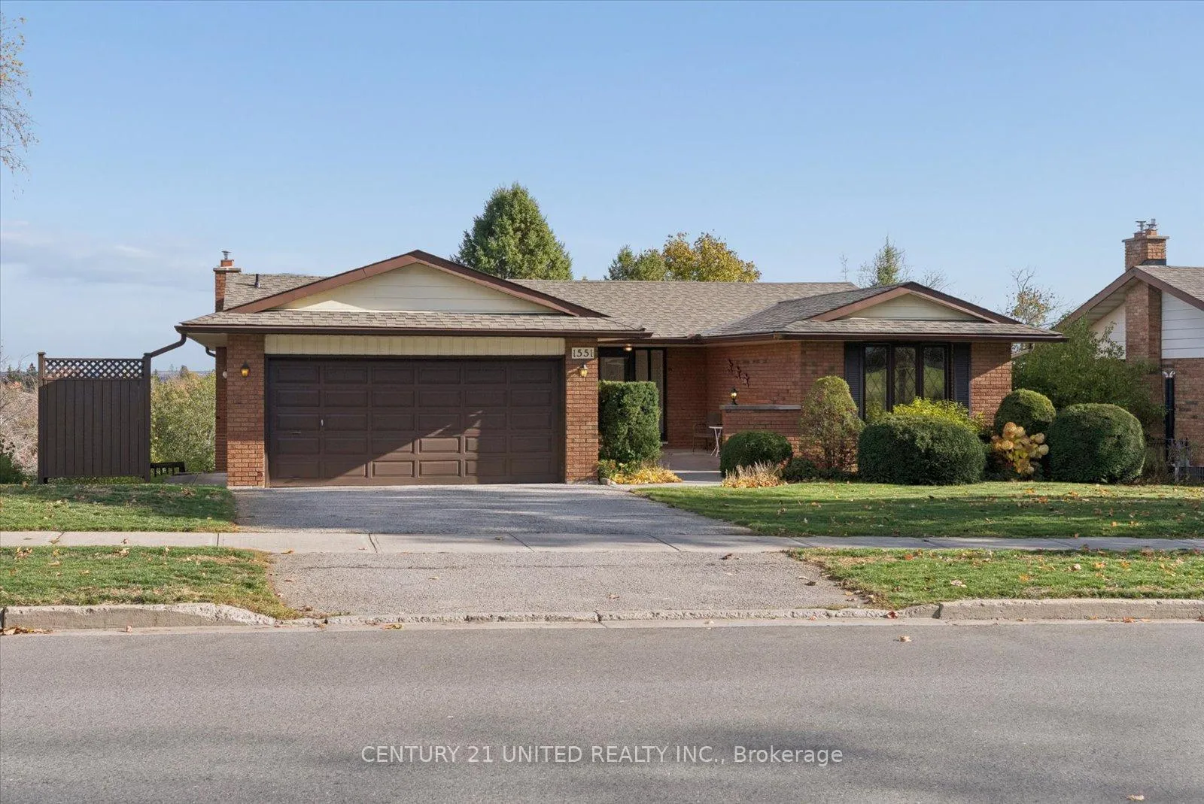
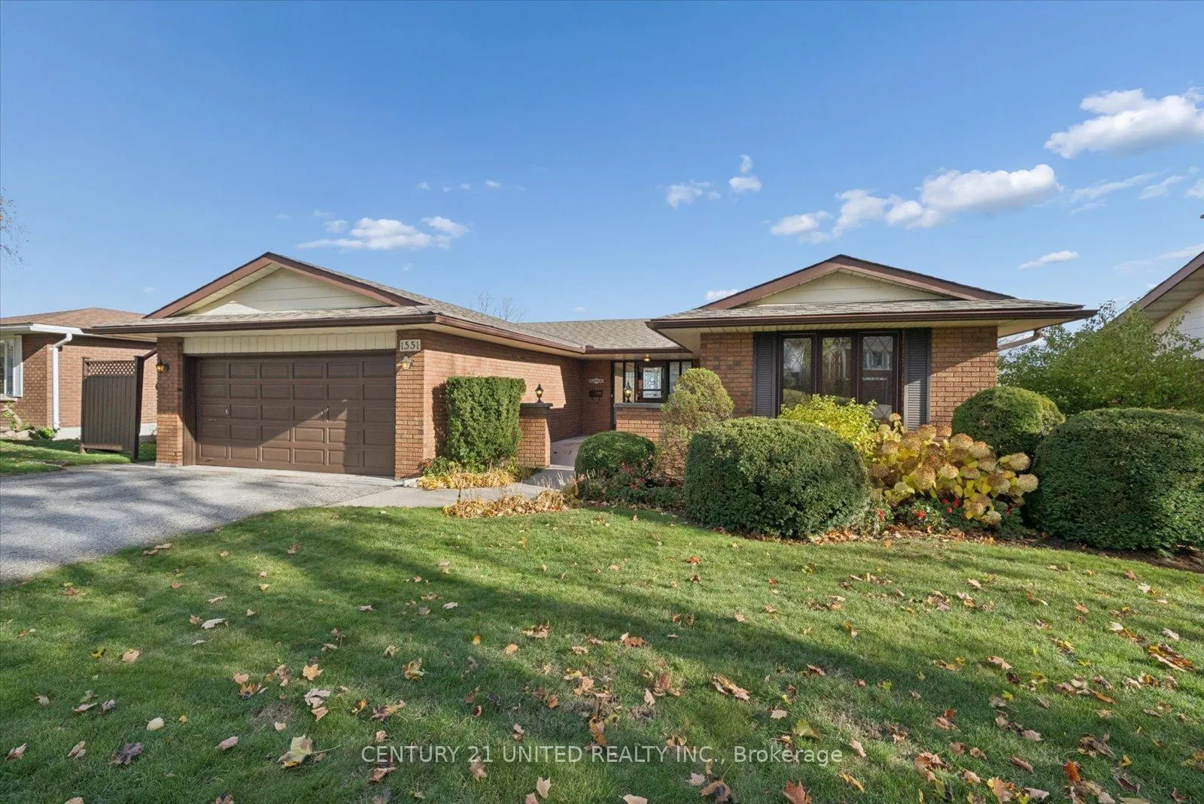
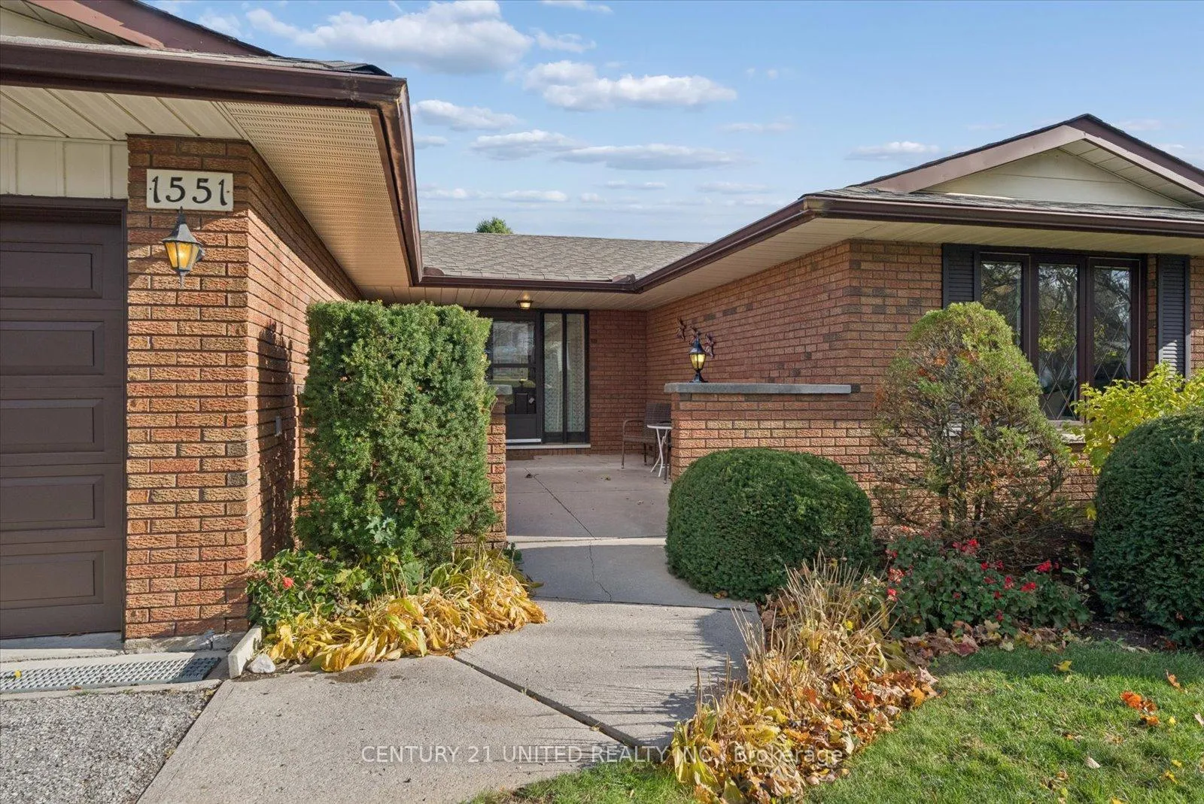
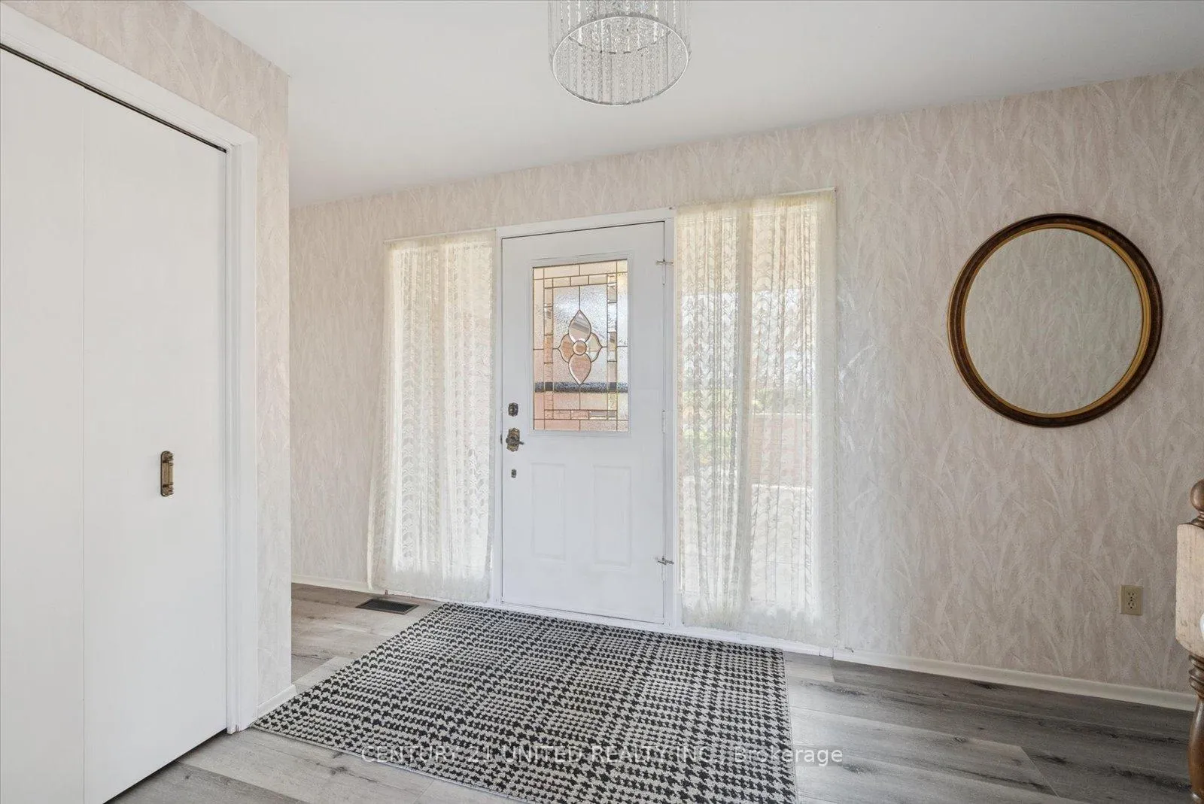 See all 45 photos
Property history

This listing has ended. It is no longer available.
Property not available for sale or for rent.
Ask about this home
A HOMEH agent will answer your questions about this home.Ask HOMEH
About this home
1551 Cherryhill Road, Peterborough
Welcome to this beautifully maintained all-brick bungalow in one of Peterborough's most desirable family-friendly West End neighbourhoods. This 4-bedroom, 2-bathroom home is filled with warmth and natural light making you feel right at home as soon as you walk through the front door.The main floor features a spacious, sunlit living room, a formal dining area, and an updated kitchen with a cozy breakfast nook. Step out onto the covered deck and take in the stunning views - the perfect spot to relax and take in the morning and afternoon sun. The main floor also showcases a large primary bedroom, two additional bedrooms, and a 4-piece bathroom. Downstairs, you'll find a bright and inviting family room with a gas fireplace and walkout to another covered sitting area. This level also includes a spacious bedroom, 3-piece bathroom, laundry area, workshop, and plenty of storage space. Venture down more stairs to a bonus lower level, offering endless possibilities for more storage, a craft room, playroom, gym, or home office. Outside, enjoy the lovely landscaping, multiple seating areas, attached 2-car garage and stairs down the side of that home that lead to the basement walkout. Located close to parks, great schools, and all west-end amenities. This one owner home is larger than it appears and offers the perfect blend of comfort, functionality, and pride of ownership.
Facts & features
Ask about this home
A HOMEH agent will answer your questions about this home.
Rooms
17 rooms · 2 bathrooms
- Foyer23′ × 7′3″166 sq.ft.
- Breakfast10′6″ × 7′4″77 sq.ft.
- Kitchen10′6″ × 7′5″78 sq.ft.
- Dining room11′7″ × 9′5″109 sq.ft.
- Living room18′ × 13′1″236 sq.ft.
- Primary bedroom14′6″ × 11′159 sq.ft.
- Bathroom8′7″ × 7′60 sq.ft.
- Bedroom8′7″ × 8′10″76 sq.ft.
- Bedroom12′ × 12′1″145 sq.ft.
- Bedroom9′3″ × 13′1″122 sq.ft.
- Recreation27′10″ × 16′7″461 sq.ft.
- Bathroom6′8″ × 7′7″50 sq.ft.
- Other6′8″ × 7′4″49 sq.ft.
- Other11′5″ × 12′137 sq.ft.
- Utility room39′10″ × 14′2″566 sq.ft.
- Other27′11″ × 12′337 sq.ft.
- Other17′11″ × 12′216 sq.ft.
Around this home
Listing details
Helpful tools
Your HOMEH agent
"Priced 7% over our estimate. I would see it this week."
Ask HOMEH about this home
Price, neighbourhood, monthly cost. Ask anything.
HOMEH Intelligent Agent is an AI, not a licensed representative. Check anything important with your agent.