
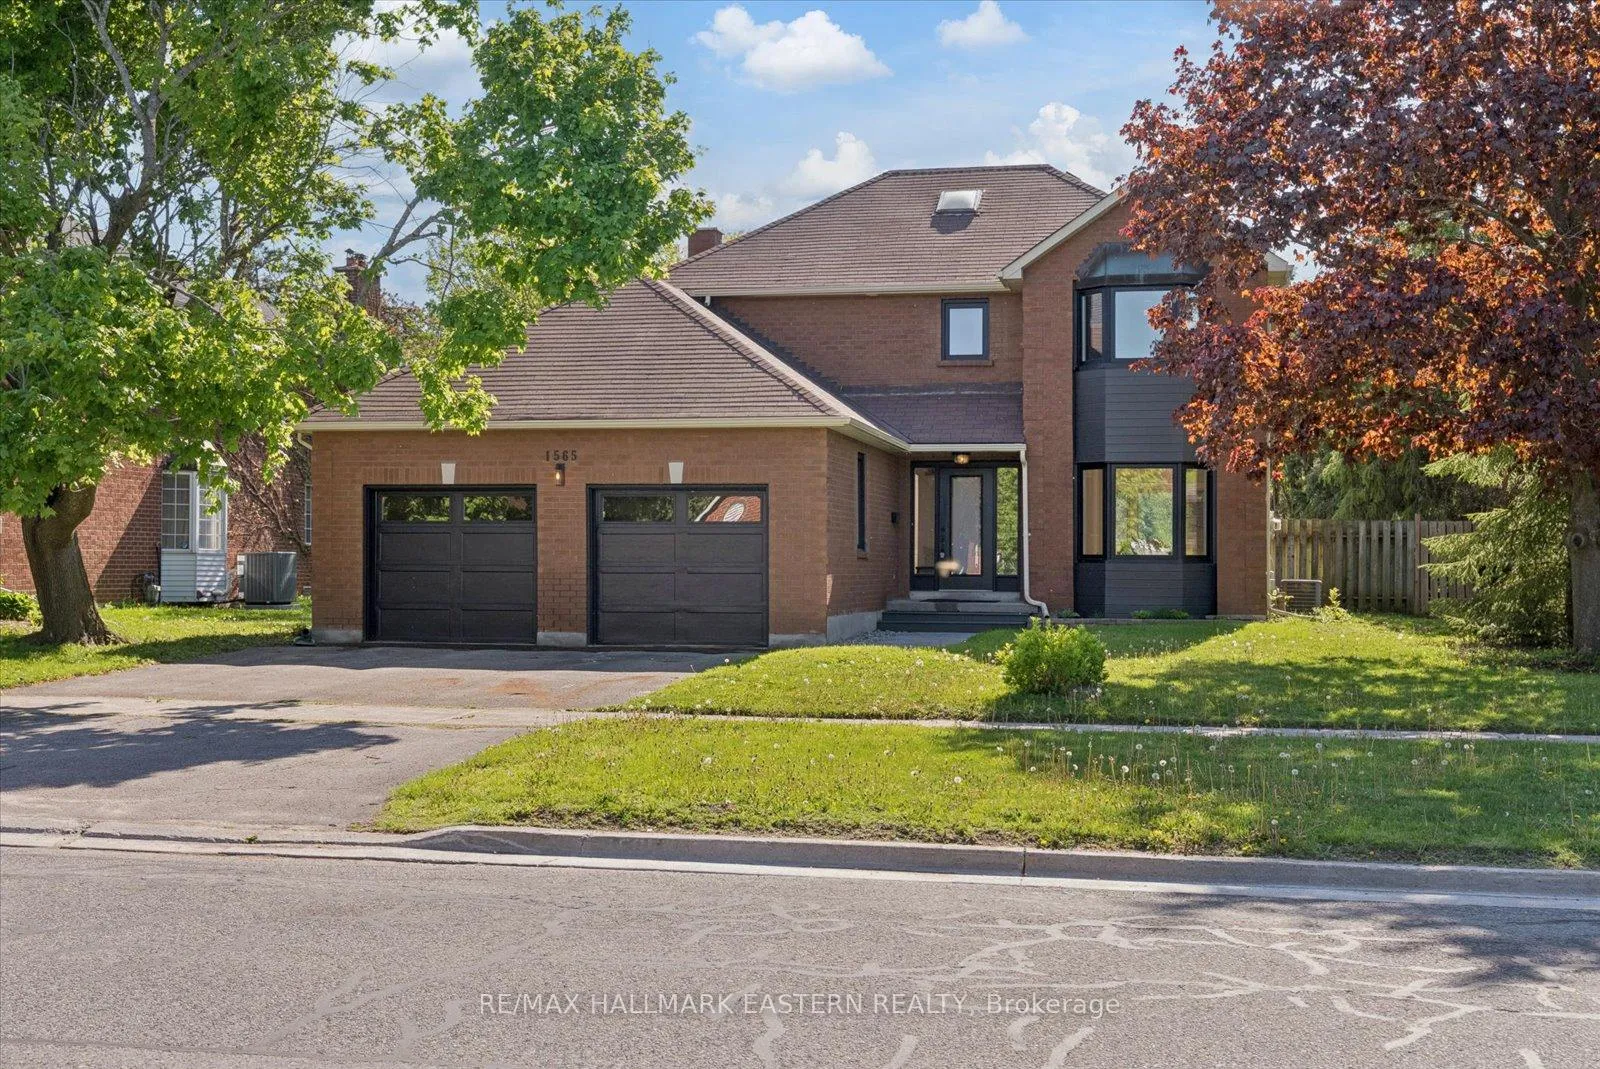
1565 Fair Avenue
Peterborough (Monaghan Ward 2)1565 Fair Avenue
Peterborough (Monaghan Ward 2)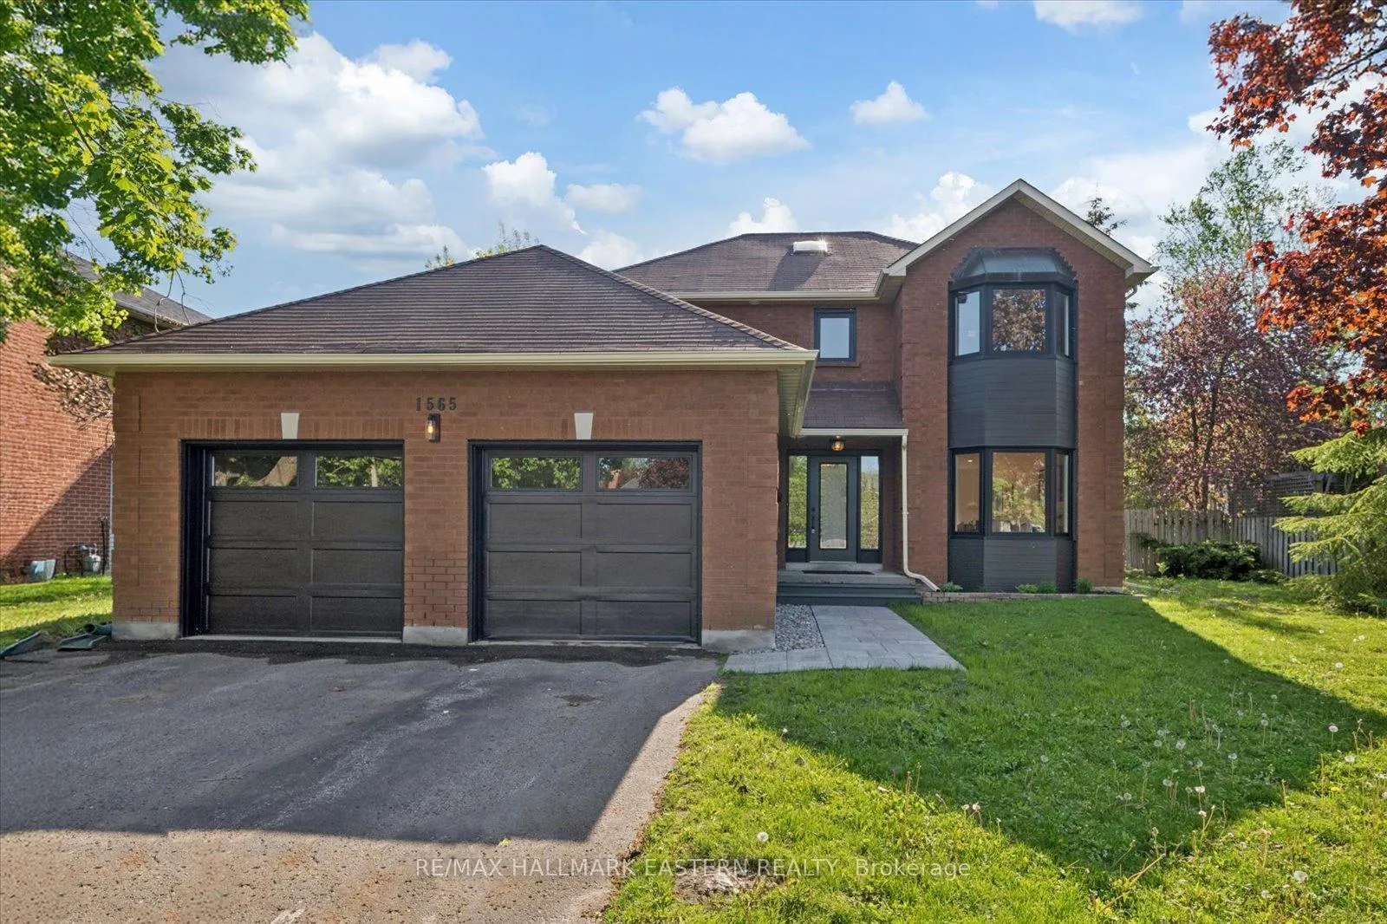
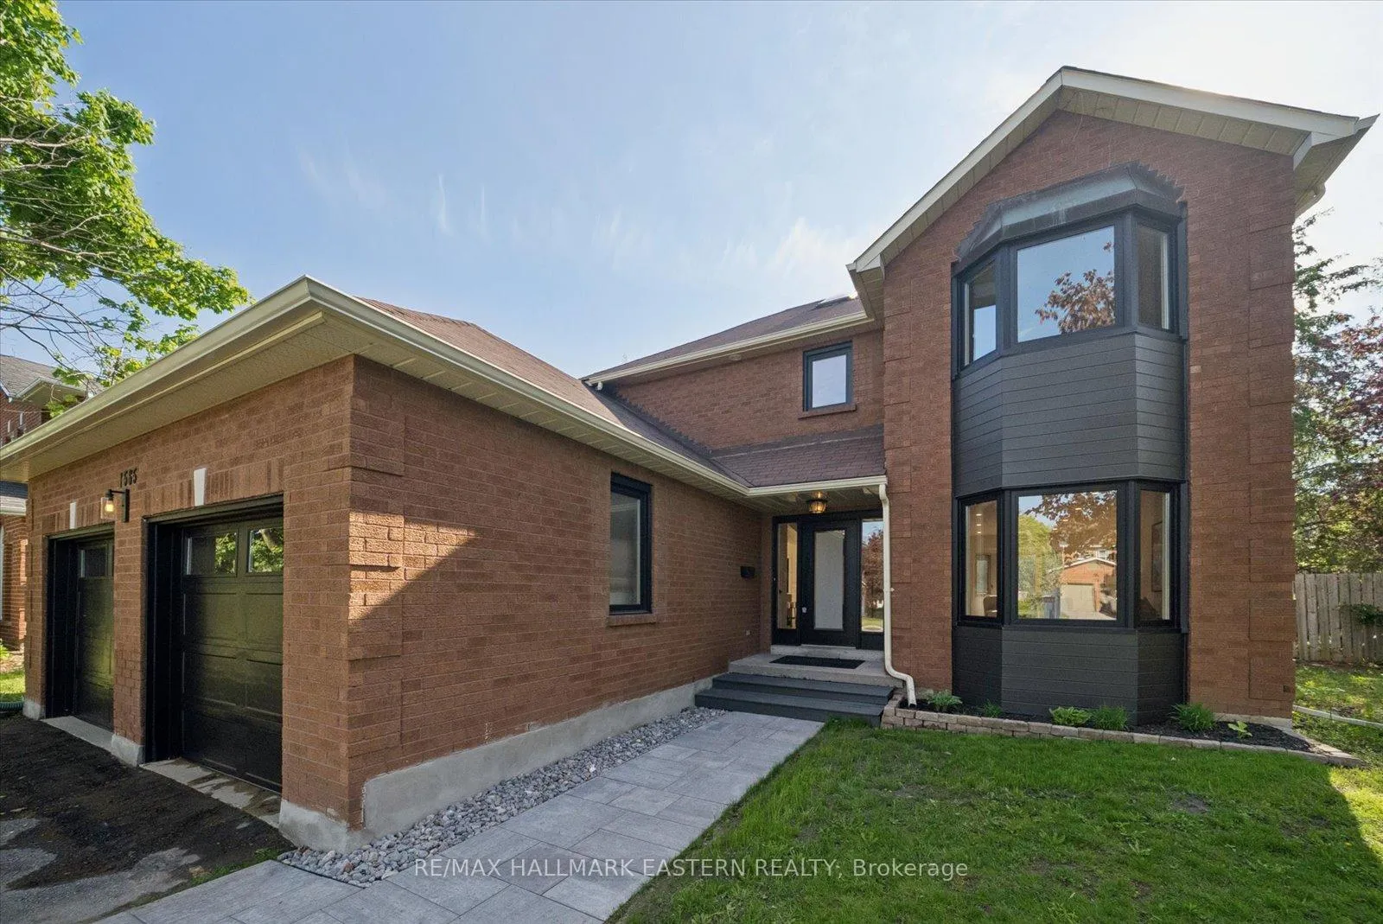
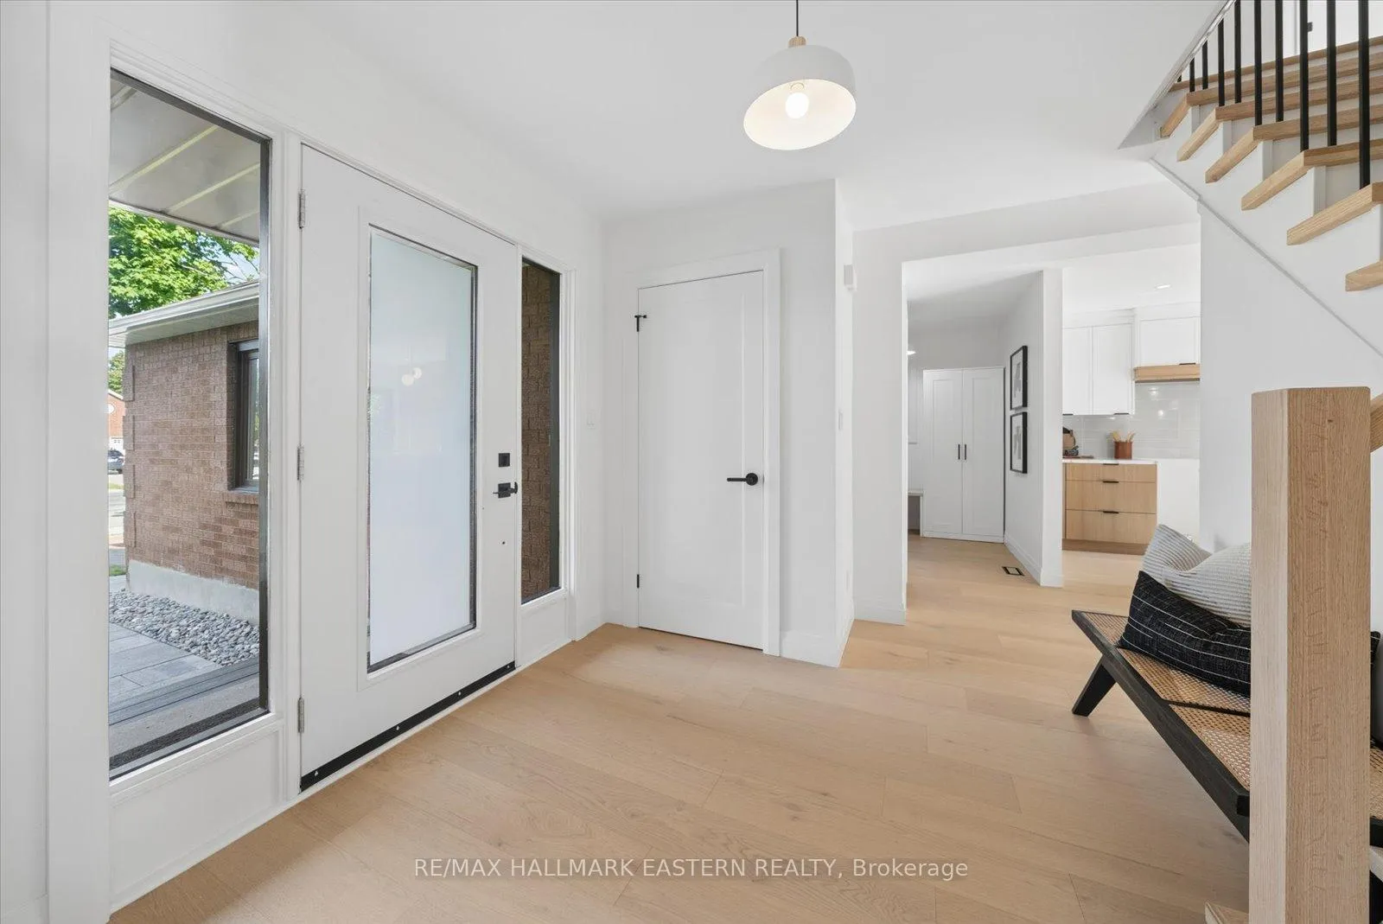
 See all 39 photos
Property history

This listing has ended. It is no longer available.
Property not available for sale or for rent.
About this home
1565 Fair Avenue, Peterborough
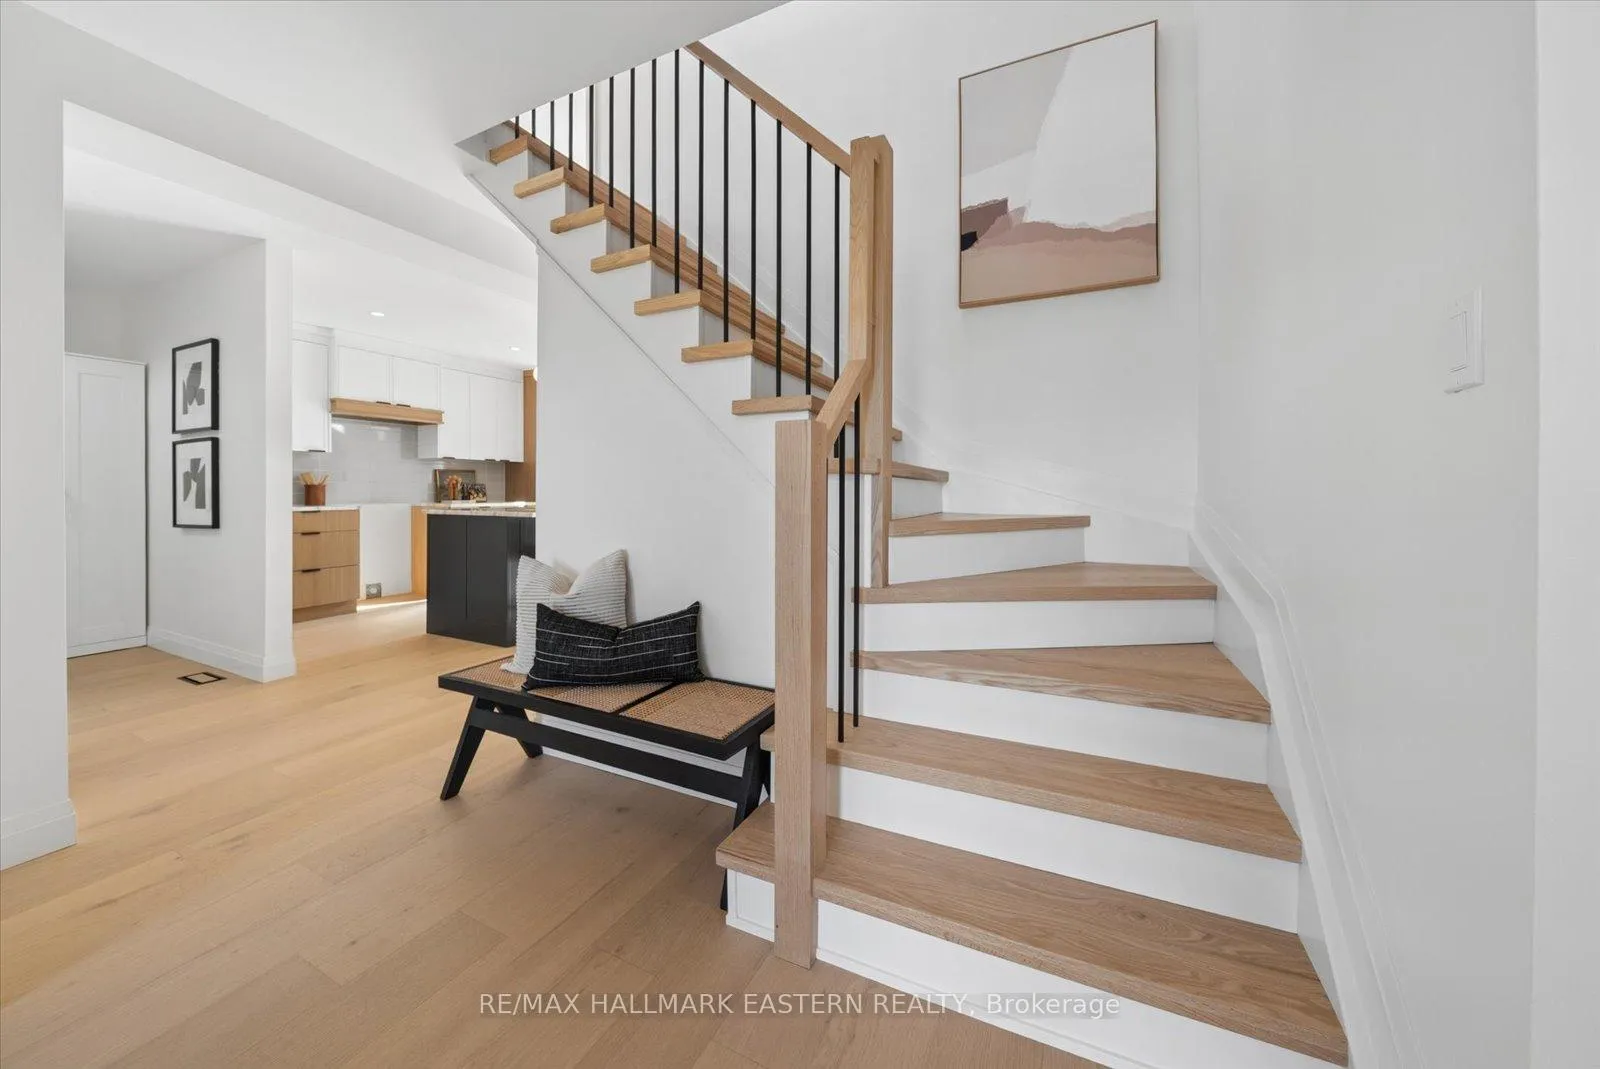
This West End Showstopper Has Been Fully Renovated Top to Bottom & It's Absolutely Stunning! Welcome to 1565 Fair Avenue, Peterborough, a beautifully redesigned 3+1 bdrm, 3 bath home located in one of Peterborough's most desirable west-end neighbourhoods. Freshly renovated throughout w/exceptional attention to detail, this move-in ready property blends modern luxury, functionality & timeless style. Step inside to find engineered hardwood flooring throughout the main and second levels, fresh paint from top to bottom, all new interior doors, hardware, and updated trim work. Bright picture & bay windows fill the home with natural light. The heart of the home is the stunning custom kitchen, featuring a large island/breakfast bar, granite countertops & walkout to a brand-new Trex deck; perfect for entertaining. The main floor also offers a convenient mudroom off the garage with custom bench & cabinetry, spacious living areas & an updated 2pc powder room.Upstairs, the spacious primary suite is a true retreat, complete with a walk-in closet & a luxurious 5pc ensuite featuring double sinks, walk-in shower & soaker tub. Two additional generous sized bedrooms & a beautifully renovated 4pc bathroom complete the second level. Additional highlights include: *3+1 Bedrooms *3 Bathrooms *Double Driveway *New Modern Garage Doors *Updated Front Door & Hardware *Fully Renovated Interior *Close To Schools *Parks *Shopping *Exceptional West End Location! This is not your average listing. From the custom kitchen to the beautifully finished bedrooms, pride of ownership & quality craftsmanship shine throughout every inch of this home. 1565 Fair Avenue is the turnkey home buyers have been waiting for!
Facts & features
Ask about this home
A HOMEH agent will answer your questions about this home.
Rooms
17 rooms · 3 bathrooms
- Dining room15′3″ × 10′2″156 sq.ft.
- Living room16′5″ × 10′1″166 sq.ft.
- Powder room4′7″ × 4′7″21 sq.ft.
- Kitchen13′3″ × 10′11″144 sq.ft.
- Sitting9′11″ × 9′89 sq.ft.
- Foyer7′5″ × 8′7″64 sq.ft.
- Mud room8′5″ × 5′2″44 sq.ft.
- Primary bedroom16′11″ × 9′11″167 sq.ft.
- Bedroom 215′5″ × 10′2″157 sq.ft.
- Bedroom 310′8″ × 9′7″103 sq.ft.
- Bathroom9′1″ × 4′6″41 sq.ft.
- Bathroom9′11″ × 8′11″88 sq.ft.
- Laundry7′5″ × 8′7″64 sq.ft.
- Family room22′3″ × 10′1″225 sq.ft.
- Exercise room15′1″ × 9′1″137 sq.ft.
- Recreation10′2″ × 8′4″85 sq.ft.
- Utility room10′4″ × 26′269 sq.ft.
Around this home
Listing details
Helpful tools
Your HOMEH agent
"Priced 12% over our estimate. I would see it this week."
Ask HOMEH about this home
Price, neighbourhood, monthly cost. Ask anything.
HOMEH Intelligent Agent is an AI, not a licensed representative. Check anything important with your agent.