
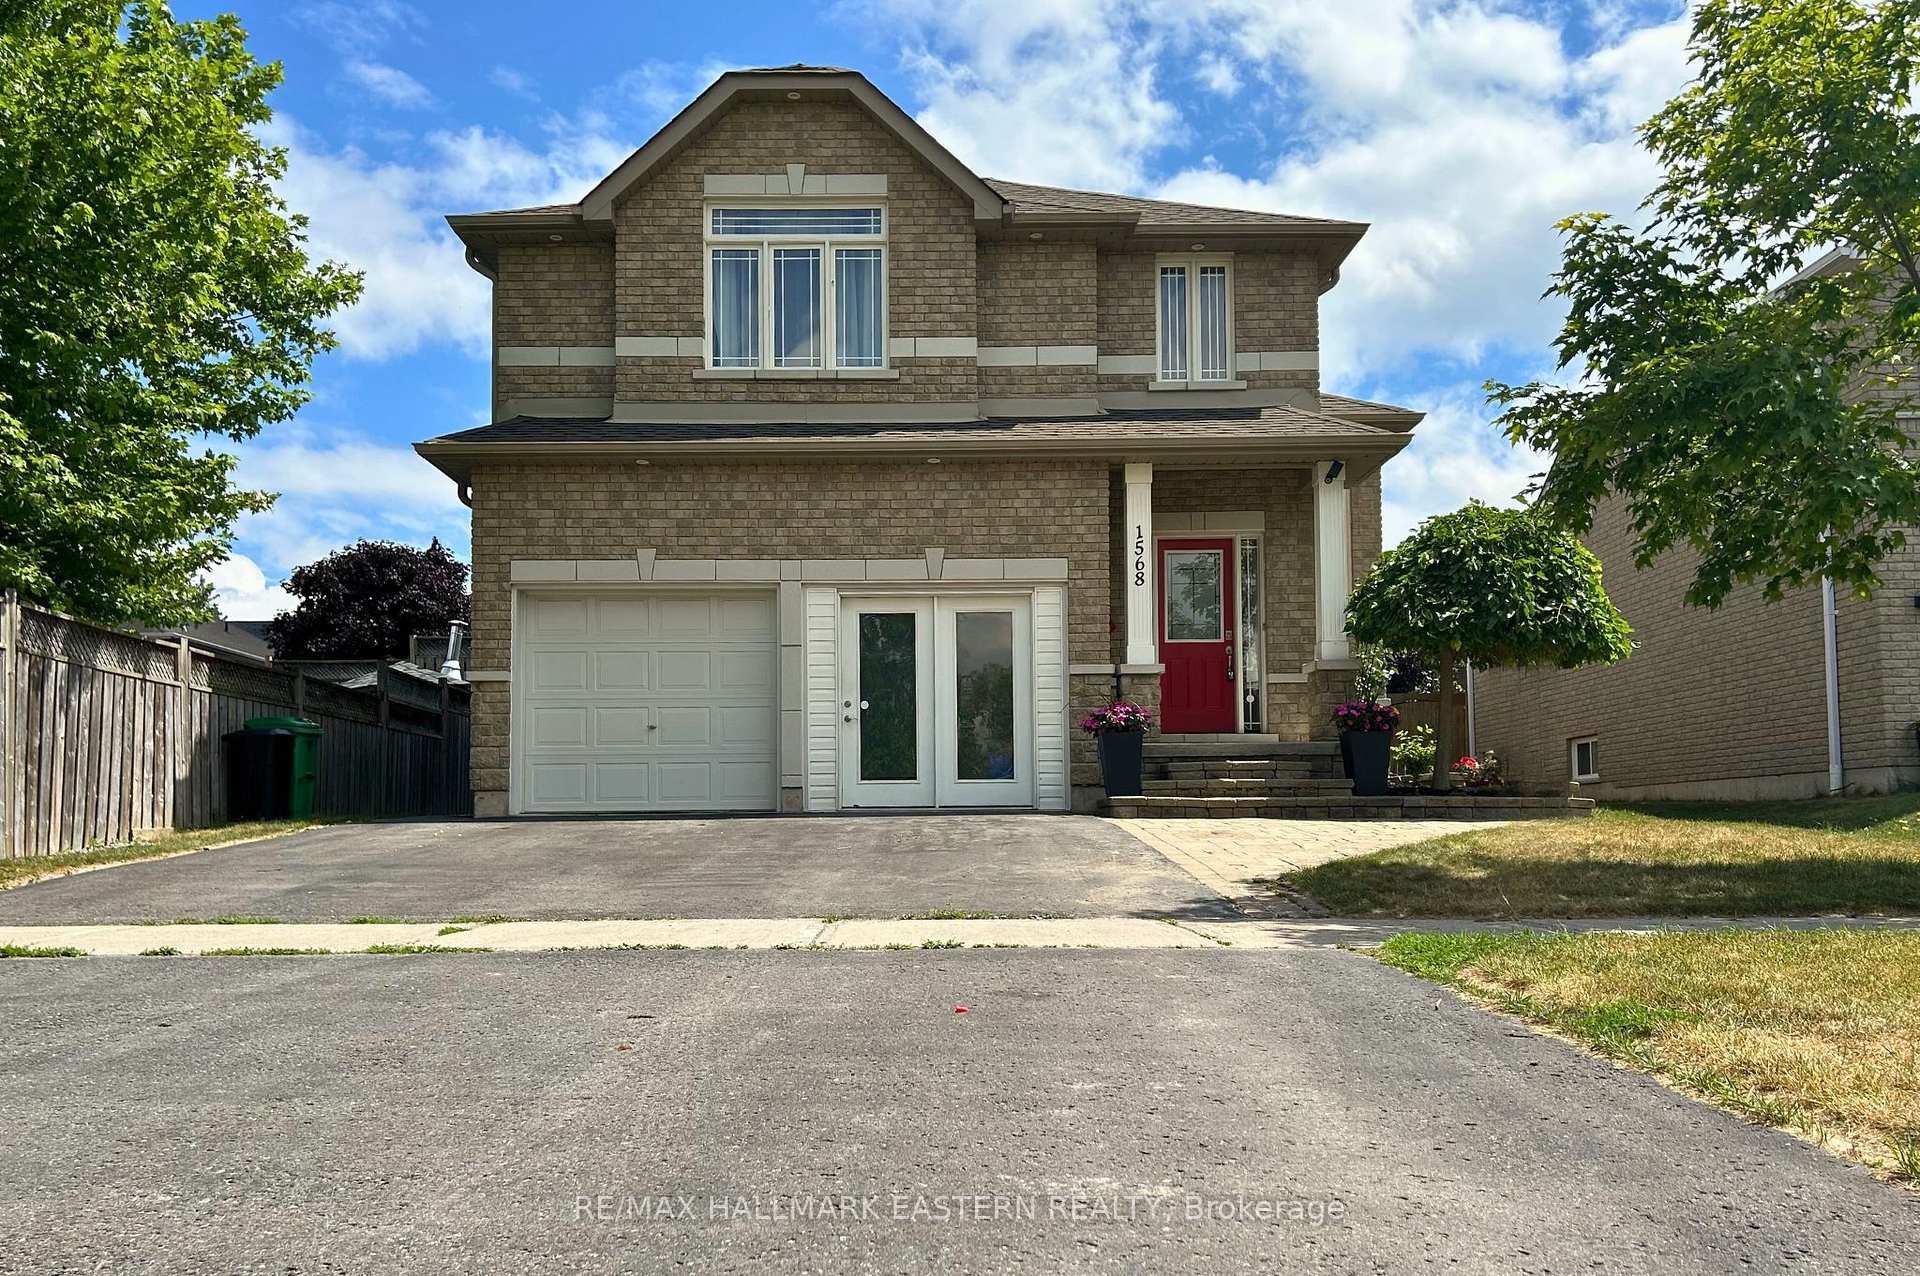
1568 Ireland Drive
Peterborough (Monaghan Ward 2)1568 Ireland Drive
Peterborough (Monaghan Ward 2)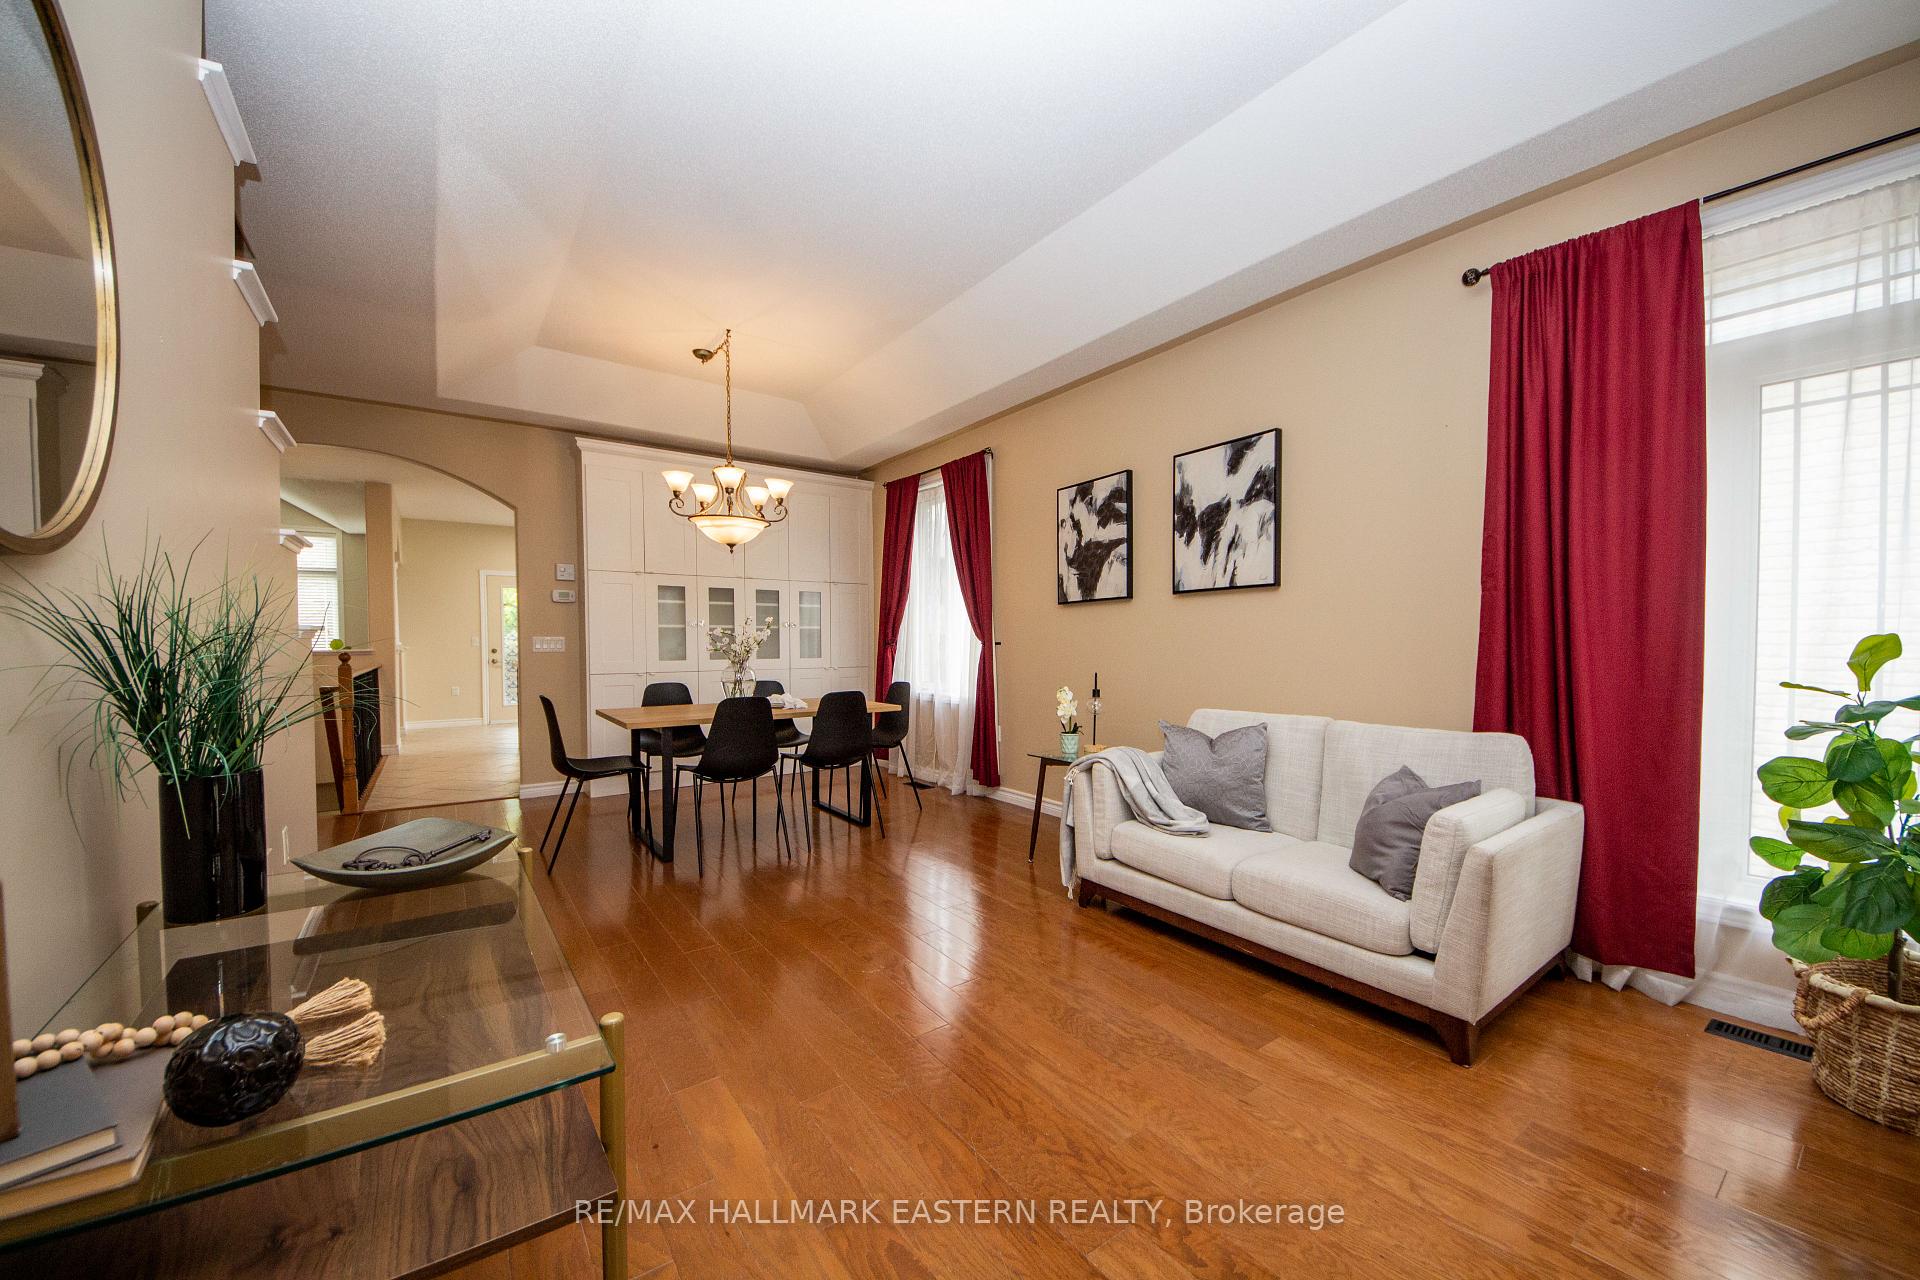
 See all 38 photos
Property history

This listing has ended. It is no longer available.
Property not available for sale or for rent.
Ask about this home
A HOMEH agent will answer your questions about this home.Ask HOMEH
About this home
1568 Ireland Drive, Peterborough
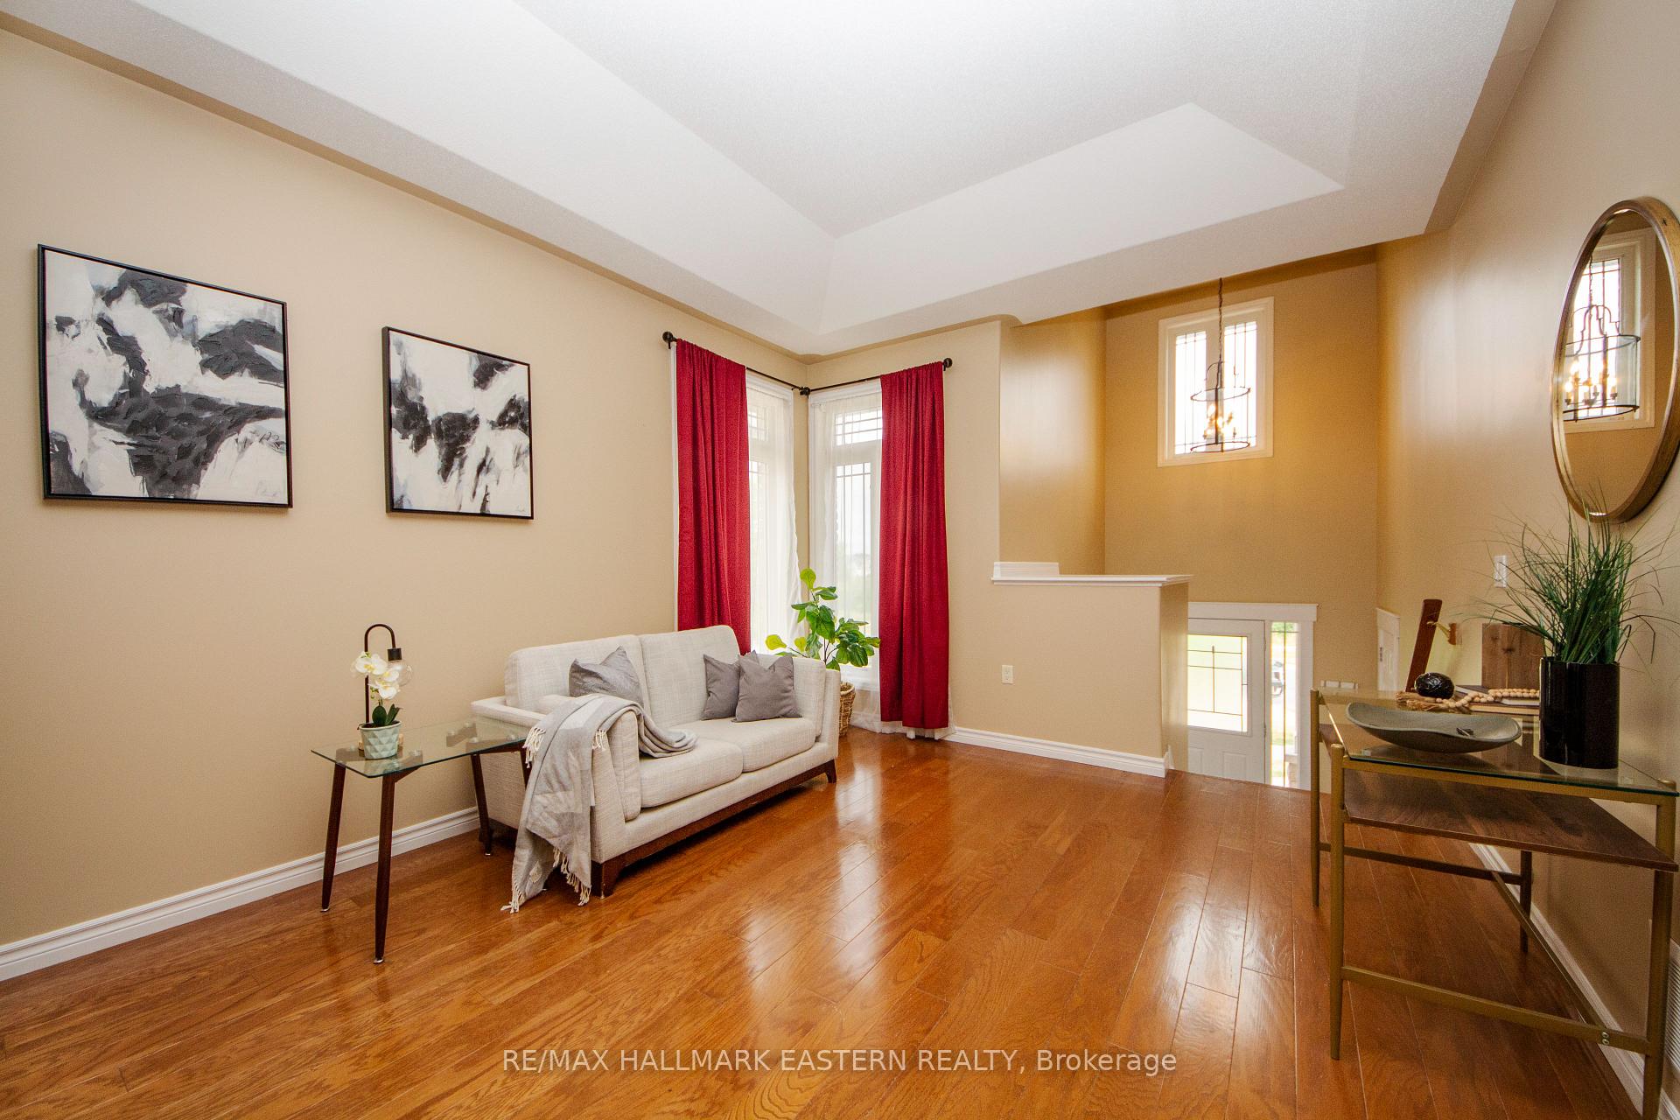
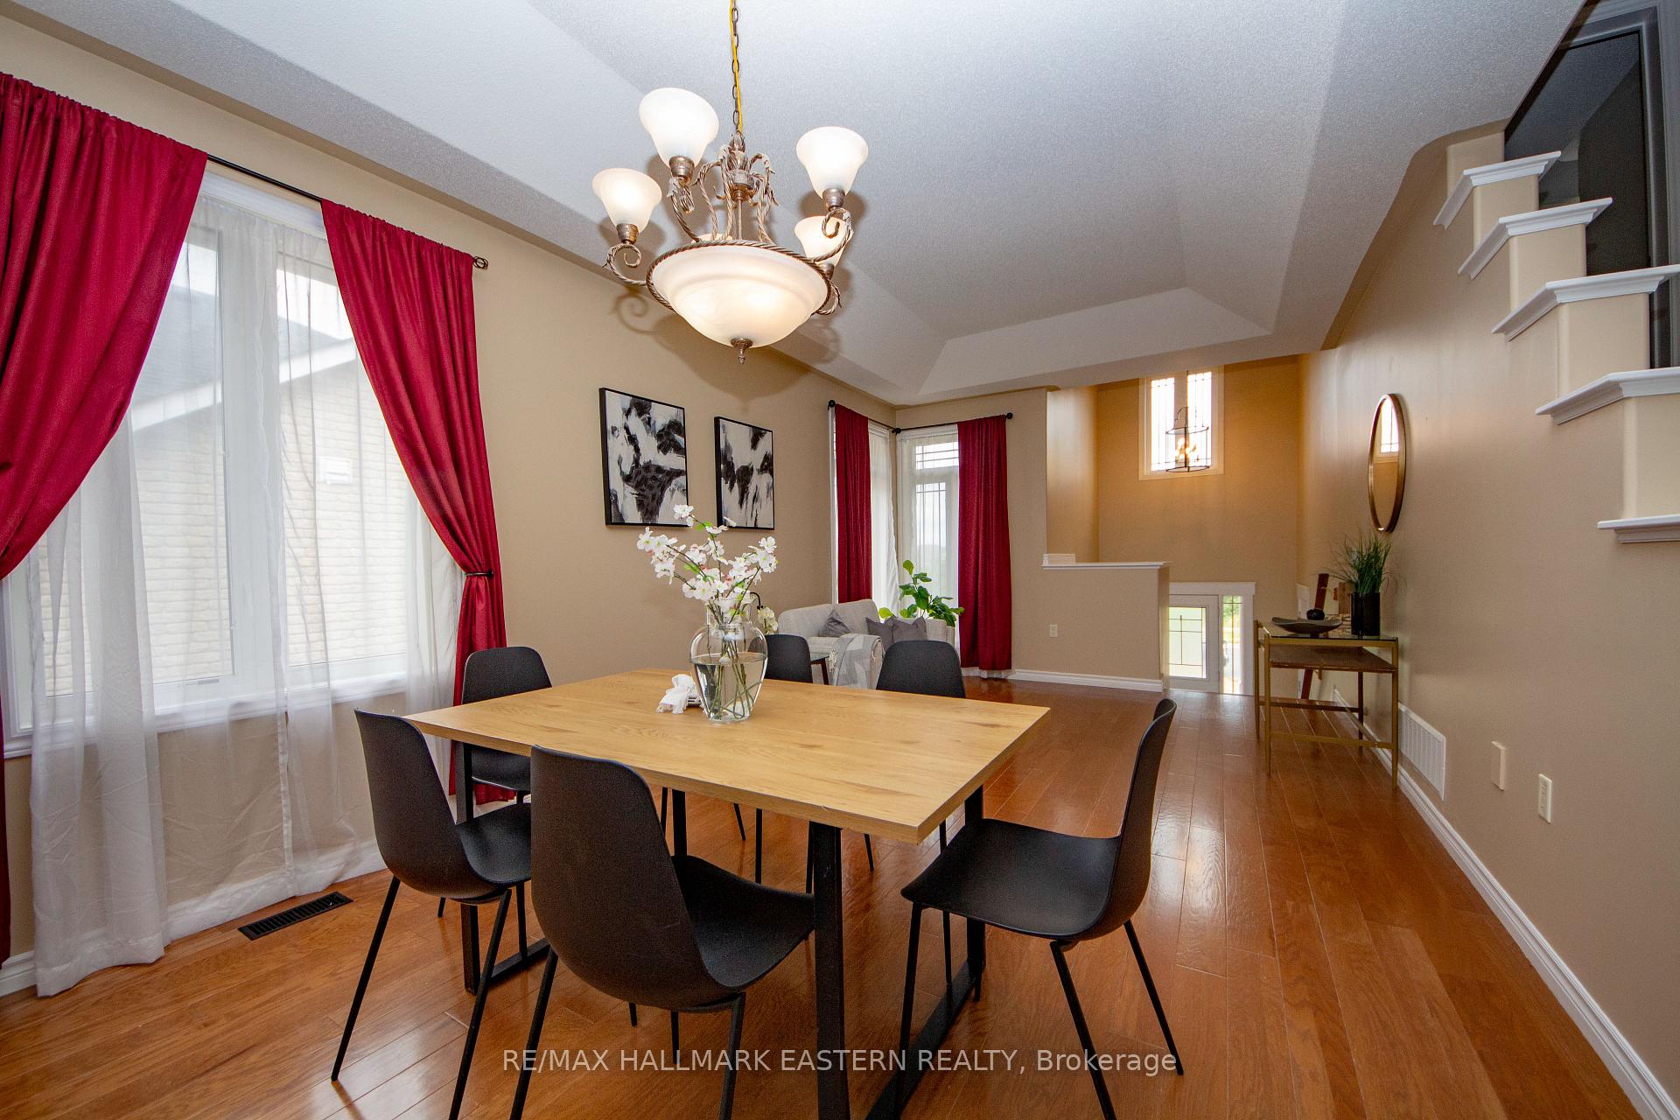
Impeccably maintained and move-in ready, this 3+1-bedroom bungaloft offers versatile living space in one of Peterborough's most desirable west-end neighbourhoods. This former model home, built in 2010, features quality finishes throughout, including hardwood and ceramic tile flooring. The bright breakfast area opens through garden doors to a fully fenced and private backyard complete with a hot tub, gazebo, landscaped gardens, and multiple seating areas, perfect for relaxing or entertaining.The spacious primary bedroom features a 4-piece ensuite with a separate 4' glass-enclosed shower. The lower level offers a beautifully finished in-law suite with its own side entrance and access from the attached 2-car garage. This inviting space includes a cozy gas fireplace, open living area, kitchen, bedroom, and full bathroom, ideal for extended family or guests.Recent updates include a new furnace (2020), on-demand hot water system (2021), Arctic Spa hot tub (2018), and A/C (2025).
Facts & features
Ask about this home
A HOMEH agent will answer your questions about this home.
Rooms
17 rooms · 3 bathrooms
- Kitchen12′4″ × 10′123 sq.ft.
- Breakfast11′10″ × 8′95 sq.ft.
- Family room16′4″ × 15′245 sq.ft.
- Dining room12′1″ × 9′4″113 sq.ft.
- Living room12′1″ × 12′145 sq.ft.
- Bathroom9′1″ × 4′10″44 sq.ft.
- Bedroom16′2″ × 9′11″161 sq.ft.
- Bedroom 213′11″ × 8′8″121 sq.ft.
- Primary bedroom11′8″ × 13′7″159 sq.ft.
- Bathroom13′3″ × 4′11″66 sq.ft.
- Recreation14′4″ × 11′10″169 sq.ft.
- Laundry12′2″ × 7′9″94 sq.ft.
- Kitchen11′9″ × 10′8″125 sq.ft.
- Bedroom 310′8″ × 8′8″92 sq.ft.
- Bathroom10′7″ × 4′9″51 sq.ft.
- Living room14′7″ × 13′11″202 sq.ft.
- Furnace room14′8″ × 12′2″179 sq.ft.
Around this home
Schools nearby
School rating, out of 10.
Listing details
Helpful tools
Your HOMEH agent
"I would see it this week."
Ask HOMEH about this home
Price, neighbourhood, monthly cost. Ask anything.
HOMEH Intelligent Agent is an AI, not a licensed representative. Check anything important with your agent.