
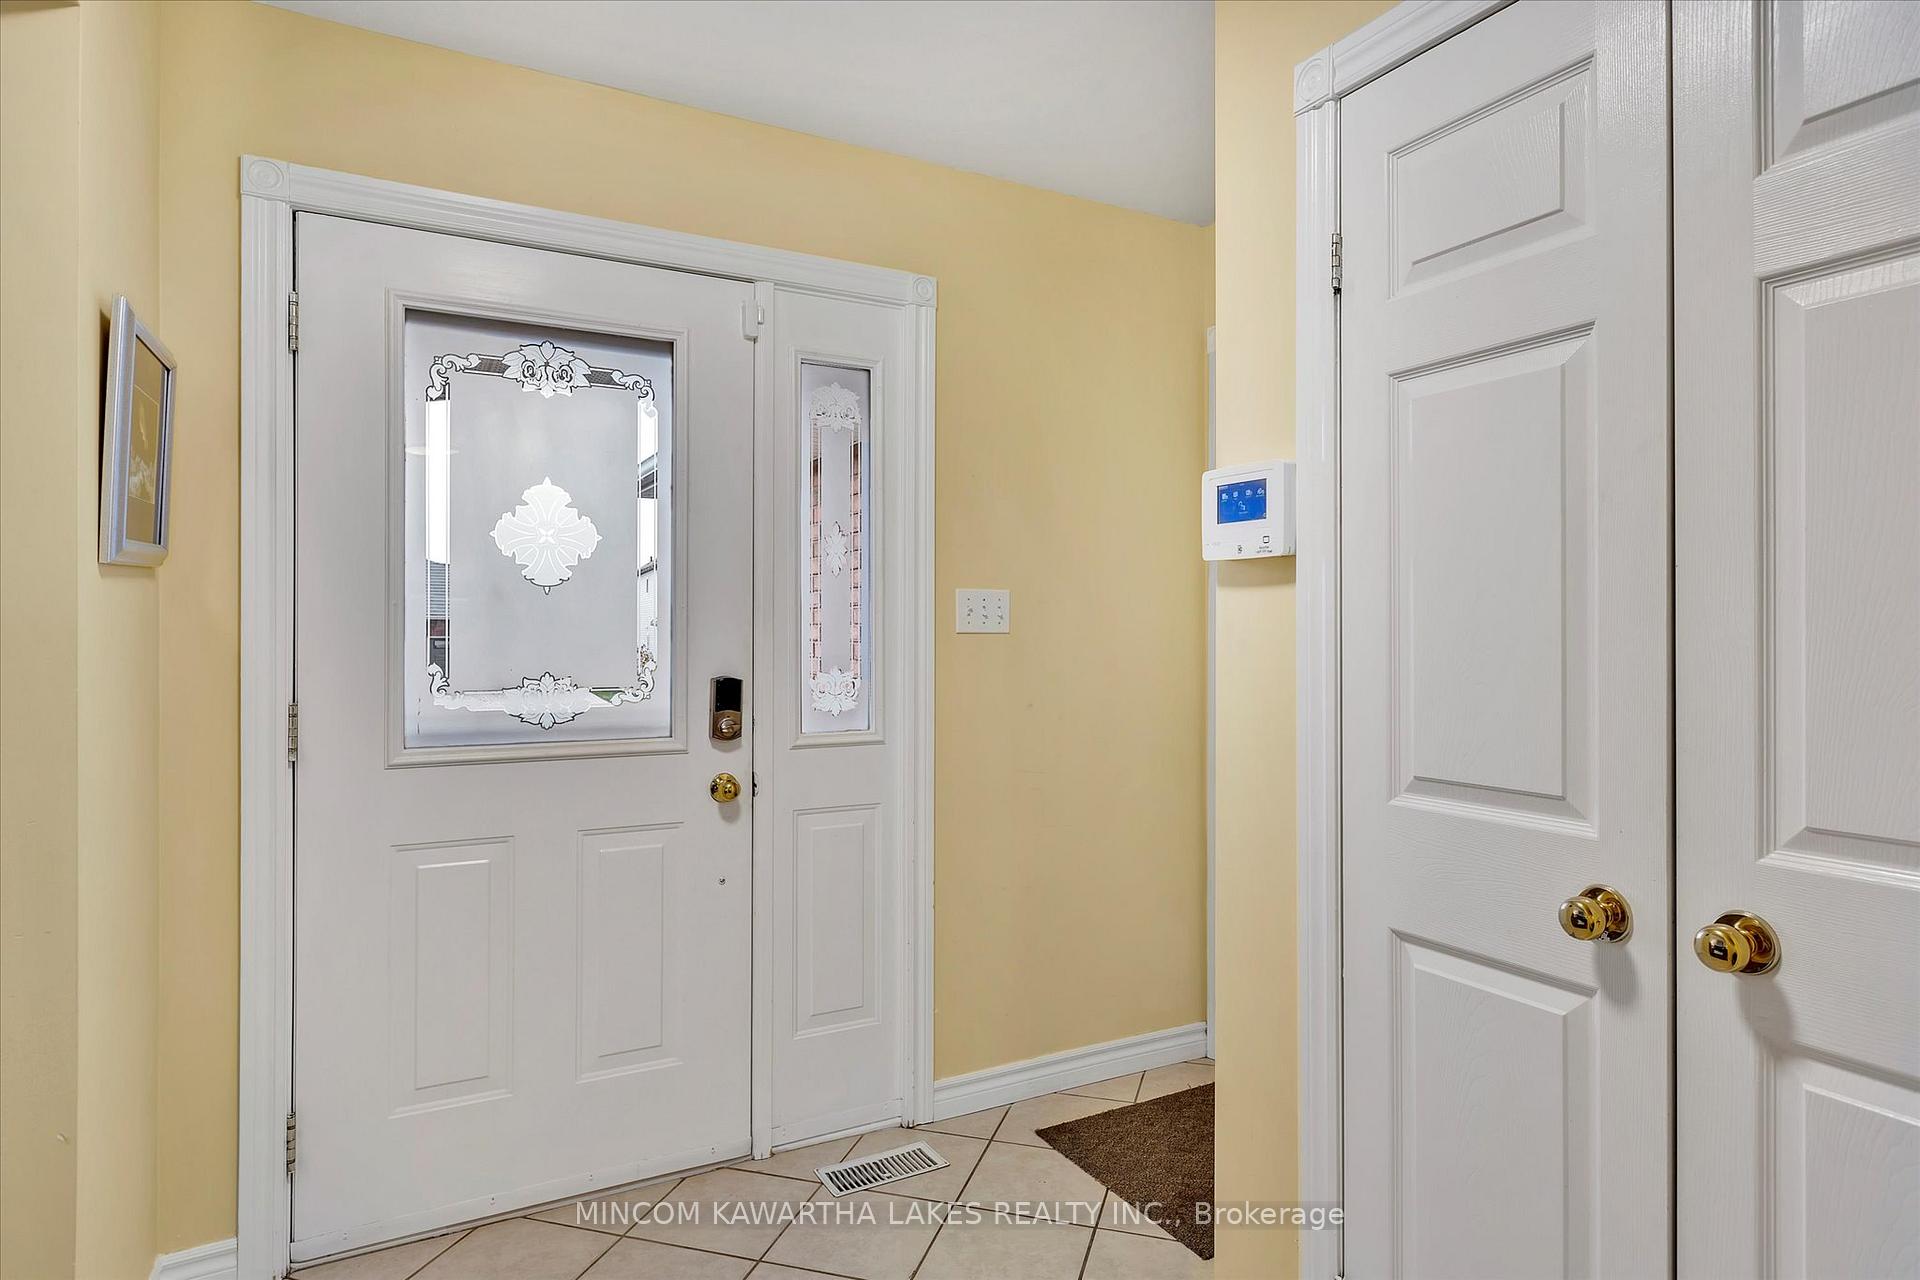
 See all 40 photos
Property history

This home has sold. It is no longer available.
Property not available for sale or for rent.
Ask about this home
A HOMEH agent will answer your questions about this home.Ask HOMEH
About this home
1608 Ravenwood Drive, Peterborough
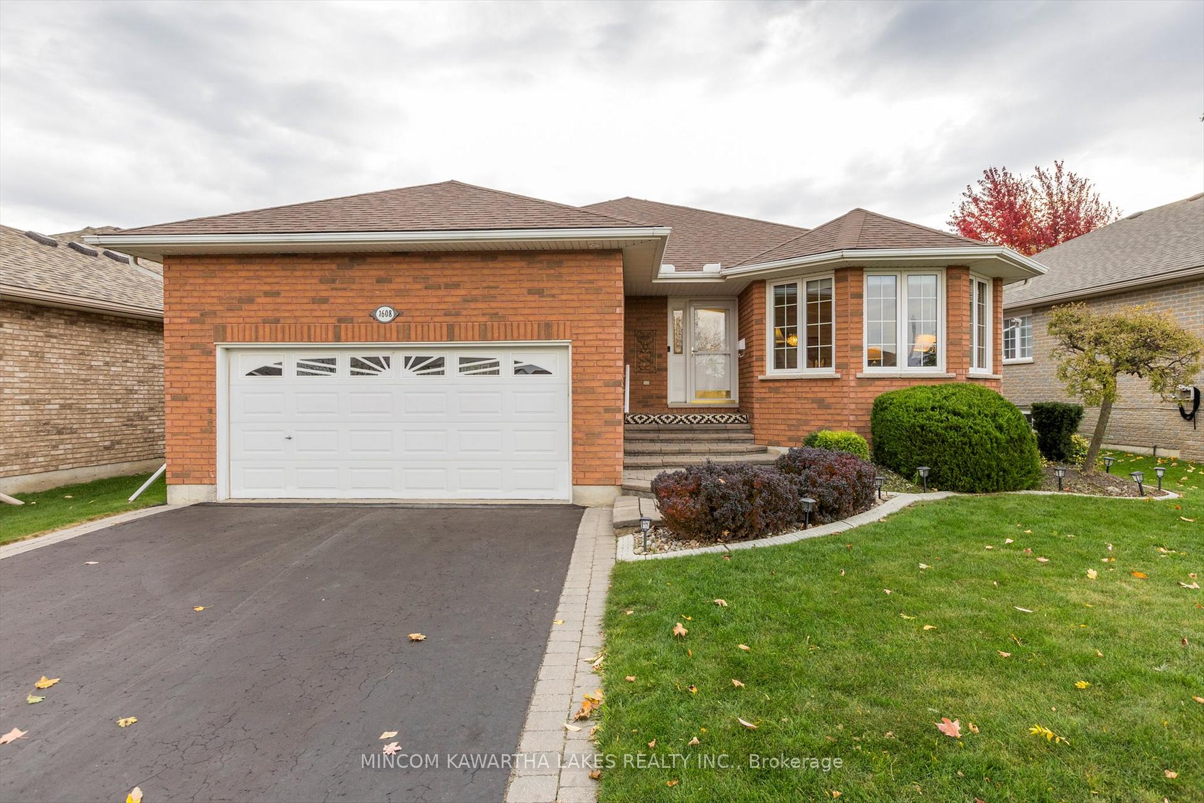
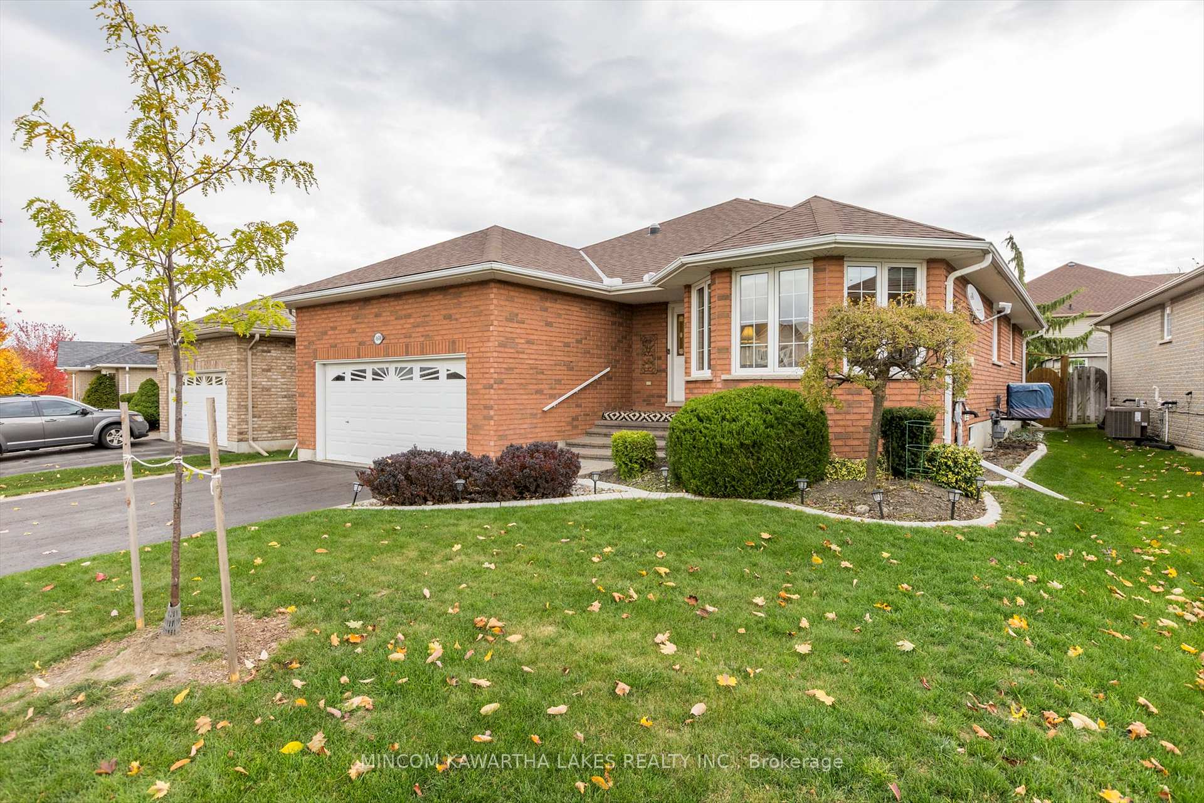
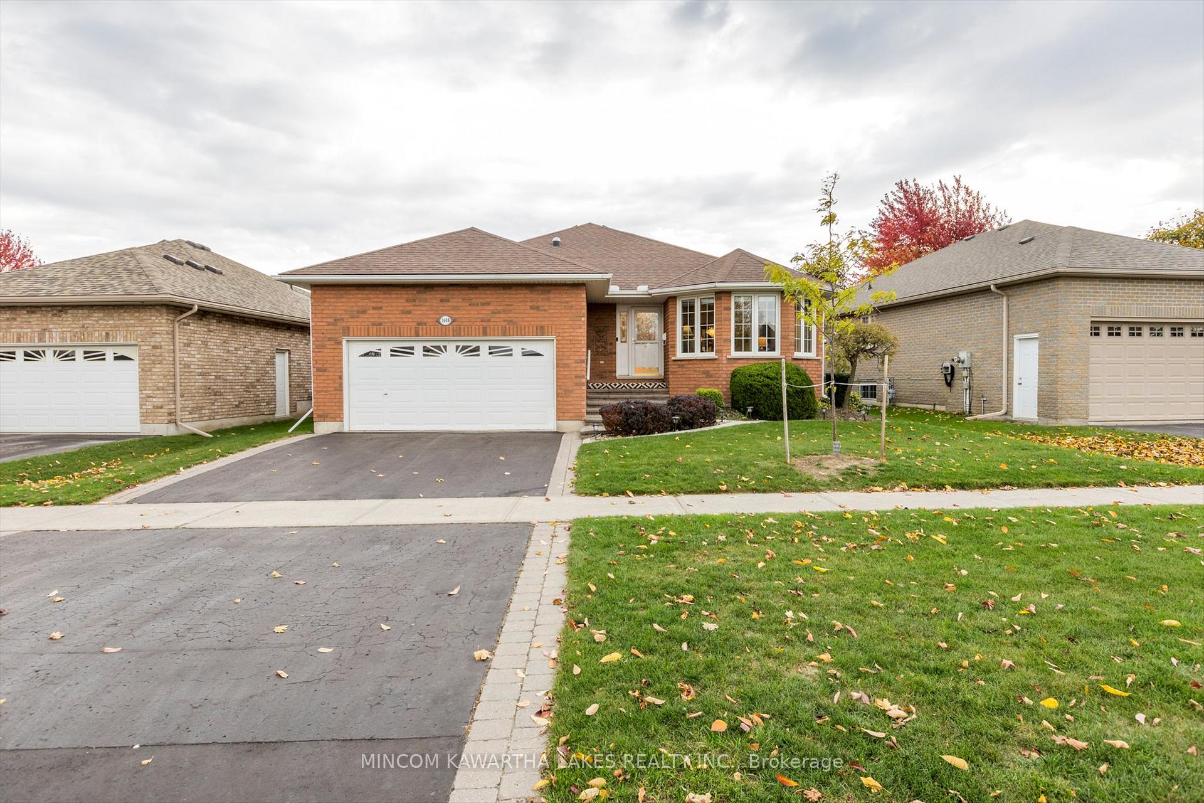
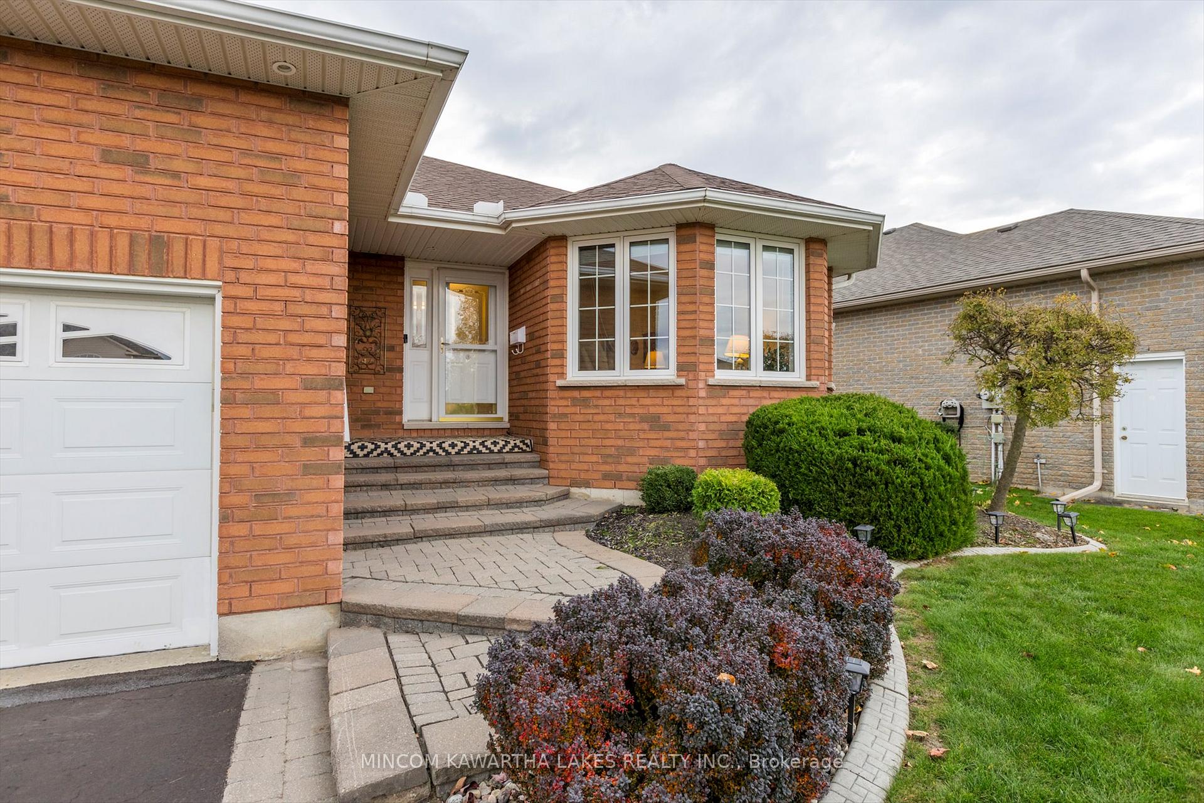
Welcome to 1608 Ravenwood Dr.! This charming 1600 Sqft brick bungalow is nestled in a sought-after neighborhood, offering both style and convenience. With 2+2 bedrooms and 3 baths, it's perfect for family living. The attached double car garage and private driveway provide ample parking for four. Step inside to discover beautiful hardwood flooring throughout the main floor. A large eat-in kitchen with an island, a side-by-side refrigerator, built-in dishwasher, above the range microwave and plenty of storage with cabinet space galore. Enjoy easy access to the spacious tiered deck from the kitchen, perfect for outdoor dining or lounging under the gazebo. On the main floor, you'll find a cozy gas fireplace in the family room, a primary bedroom with a walk-in closet and 3-piece ensuite, along with another bedroom and a 4-piece bath featuring a walk-in tub, and a main floor laundry for added convenience. Head down to the partially finished basement, which offers a rec room with another fireplace (electric), two additional bedrooms, a 3-piece bath, and ample storage space. The backyard is extremely private and a gardeners dream, with a wooden arbour, custom garden shed, and beautifully landscaped areas. This home is the perfect mix of elegance, functionality, and outdoor charm! Schedule your private viewing today.
Facts & features
Ask about this home
A HOMEH agent will answer your questions about this home.
Rooms
11 rooms · 3 bathrooms
- Living room17′2″ × 11′10″203 sq.ft.
- Dining room14′ × 11′10″165 sq.ft.
- Kitchen15′3″ × 12′2″185 sq.ft.
- Family room16′9″ × 11′9″197 sq.ft.
- Primary bedroom12′ × 15′8″189 sq.ft.
- Bedroom11′1″ × 11′2″124 sq.ft.
- Recreation18′8″ × 13′11″260 sq.ft.
- Bedroom12′ × 13′9″165 sq.ft.
- Bedroom 212′ × 13′9″164 sq.ft.
- Utility room16′8″ × 8′9″145 sq.ft.
- Other46′5″ × 11′5″530 sq.ft.
Around this home
Listing details
Helpful tools
Your HOMEH agent
"I would see it this week."
Ask HOMEH about this home
Price, neighbourhood, monthly cost. Ask anything.
HOMEH Intelligent Agent is an AI, not a licensed representative. Check anything important with your agent.