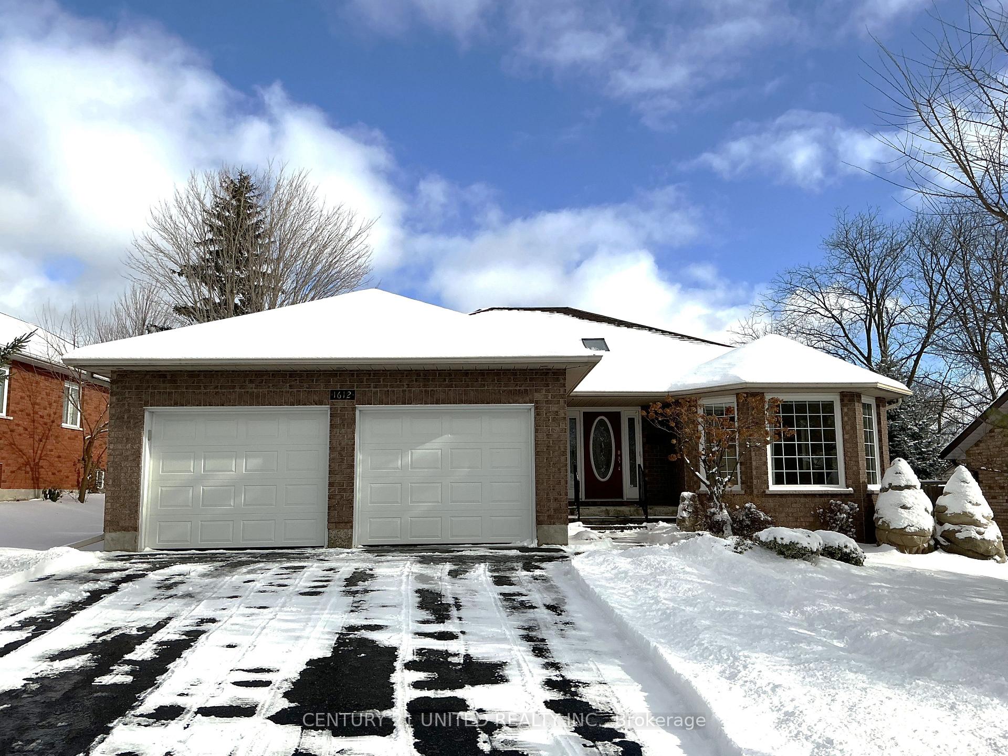
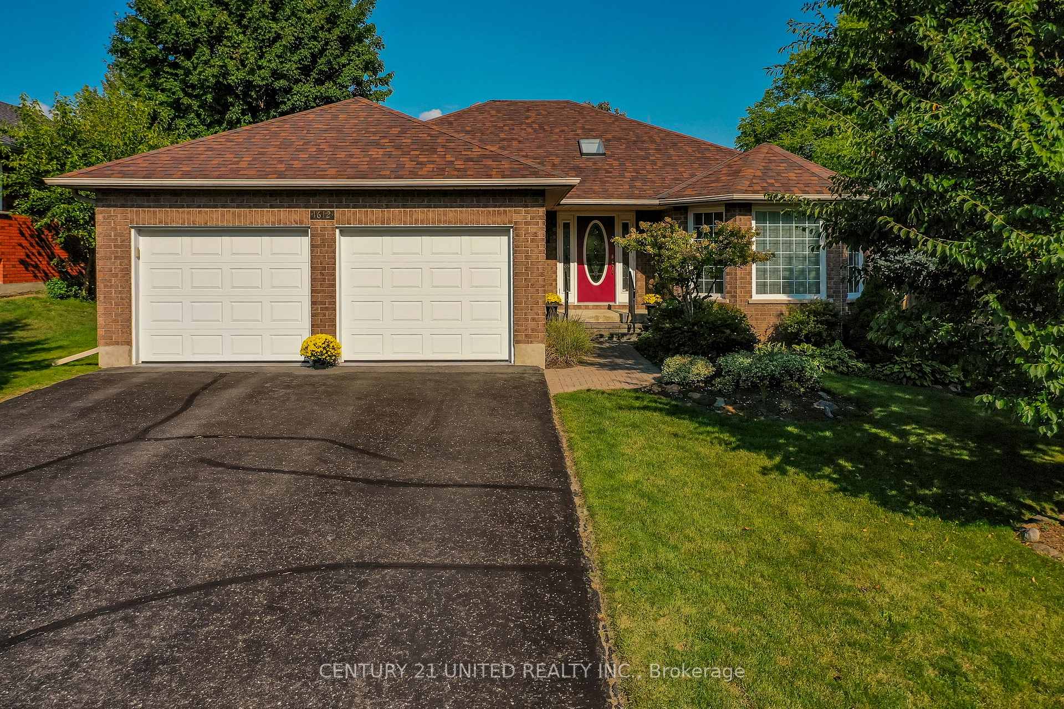
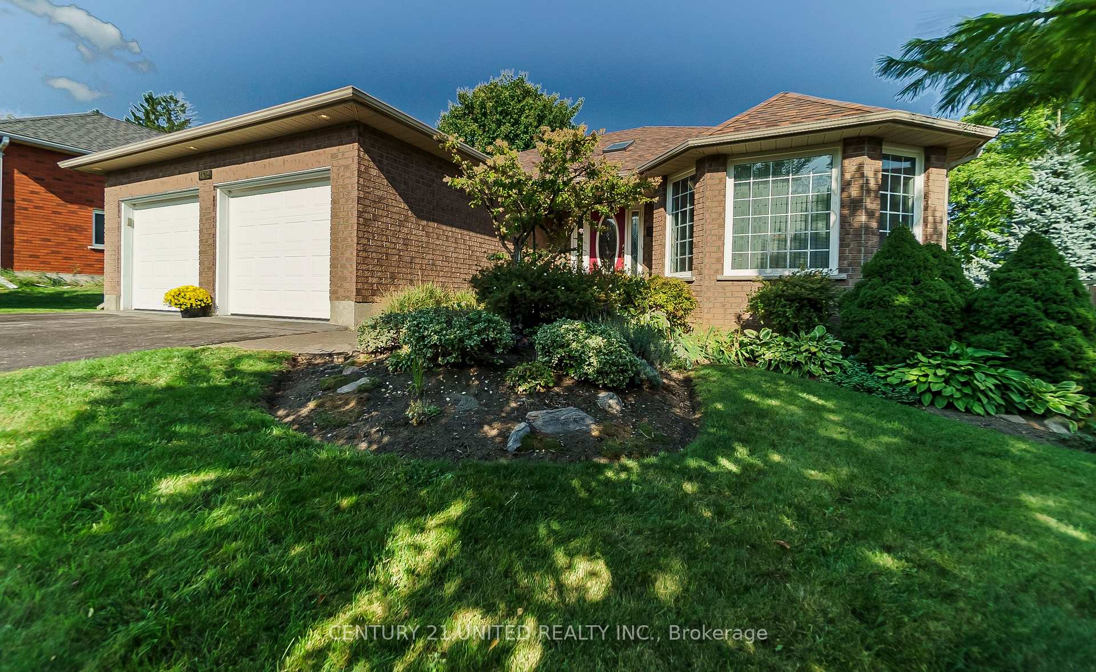
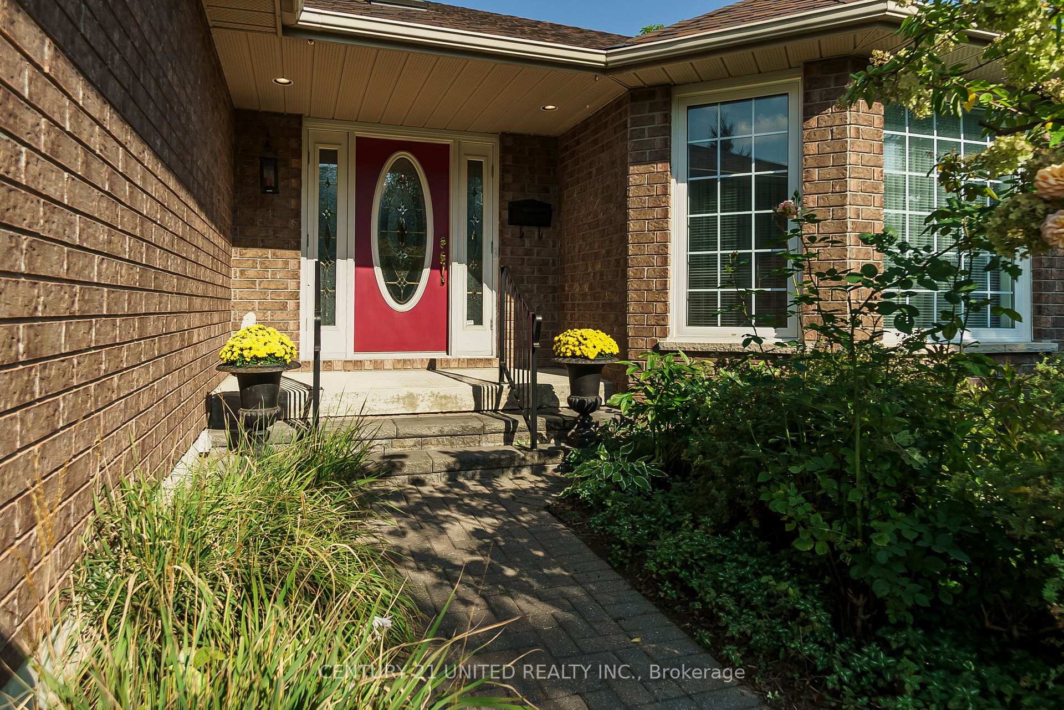
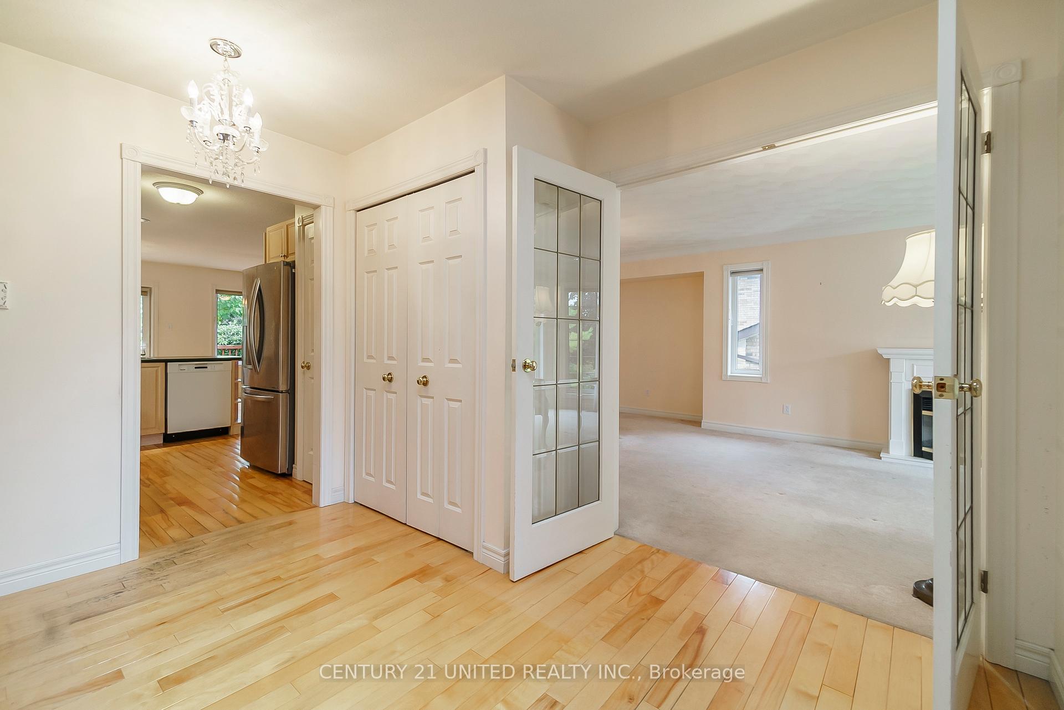
Spacious 1,800 sq. ft. Brick Bungalow in Desirable West End. This bright four-bedroom bungalow features a double car garage and is perfect for families and retirees. Enjoy the open-concept kitchen and family room with a gas fireplace, overlooking a deck and fenced backyard. The main floor includes a welcoming foyer with a skylight, formal living and dining areas, three bedrooms, two bathrooms, and laundry. The lower level offers a bright bedroom, family room with gas fireplace, and plenty of storage. Located on a quiet cul-de-sac near amenities, including the Sport & Wellness Centre, with easy access to Hwy. 115. Pre-inspected and ready for quick possession, this home balances comfort and privacy in a serene setting.
Read more
Cul de Sac/Dead EndGolfFenced YardHospitalLibraryLevel
Facts & features
TypeDetached
StyleBungalow
Built16-30
Size1.5K~2K Sq.Ft.
Lot66.96 x 117.1 ft
Tax$6,741 (2024)
HeatingForced air, gas
CoolingCentral air
BasementPartially finished, full
Parking4 drive
WaterMunicipal
FireplaceYes, natural gas
Book a viewing
Wed28Oct
Thu29Oct
Fri30Oct
Sat31Oct
Sun1Nov
Pick a time
Rooms
9 rooms · 3 bathrooms
Main floor6 rooms
Living room13′10″ × 25′1″347 sq.ft.
Kitchen8′10″ × 22′3″196 sq.ft.
Family room12′6″ × 16′10″211 sq.ft.
Primary bedroom14′10″ × 13′1″194 sq.ft.
Bedroom15′1″ × 11′2″168 sq.ft.
Bedroom10′ × 11′6″115 sq.ft.
Lower level3 rooms
Bedroom12′ × 13′4″160 sq.ft.
Recreation21′ × 28′6″599 sq.ft.
Utility room32′8″ × 25′11″848 sq.ft.
Bathrooms3
4-pcMain3-pcMain3-pcLower
Thinking of selling your home?See what your home is worth today.

 See all 32 photos
