

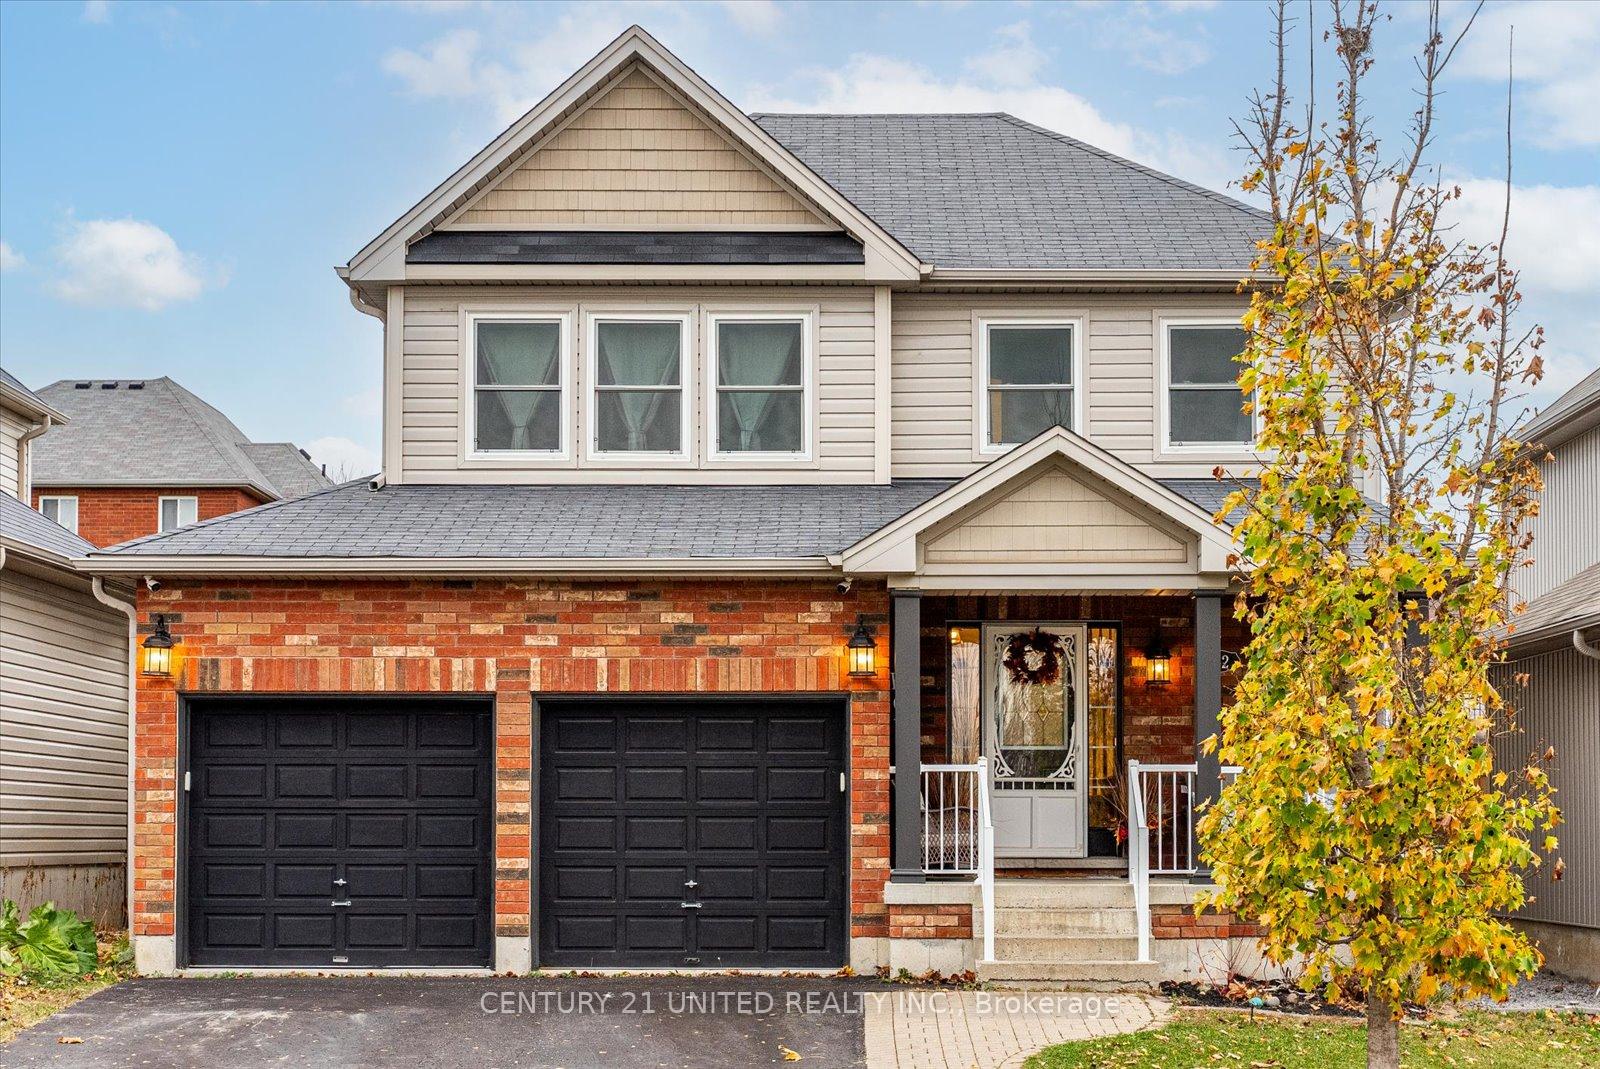
162 Farrier Crescent
Detached Sold
1/40162 Farrier Crescent
Detached Sold
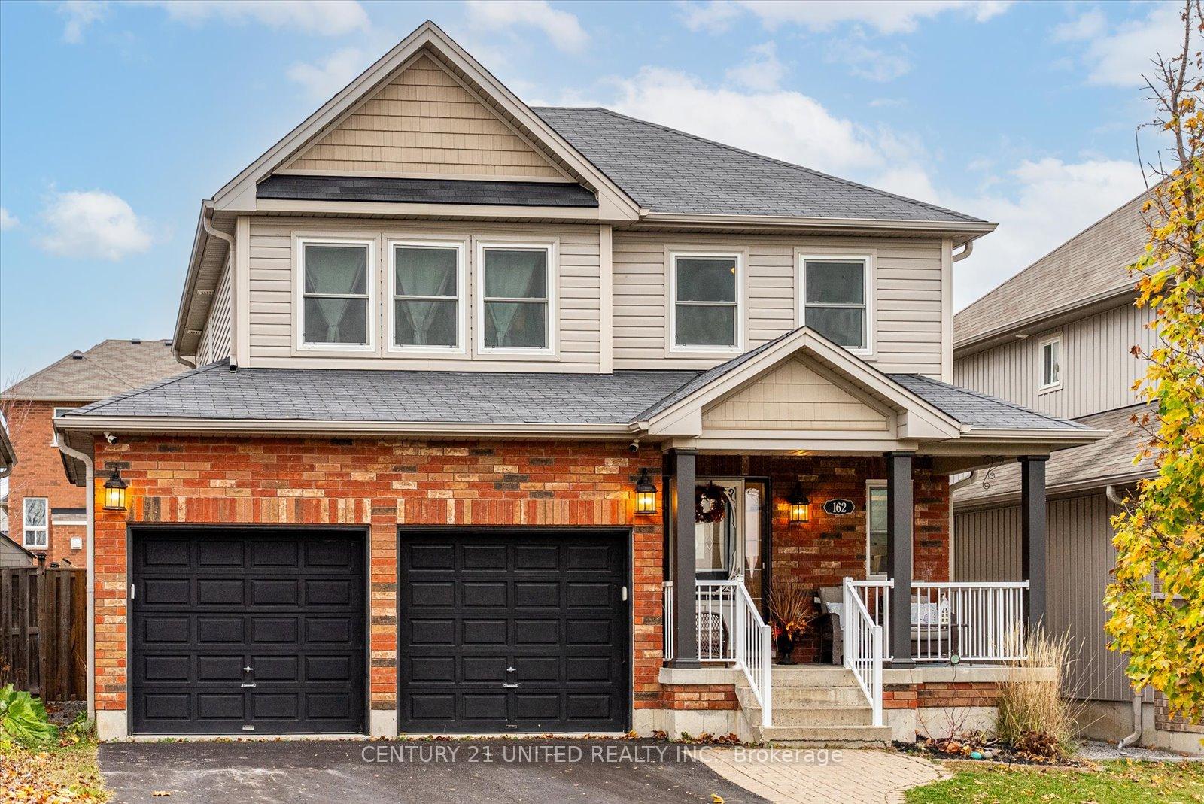
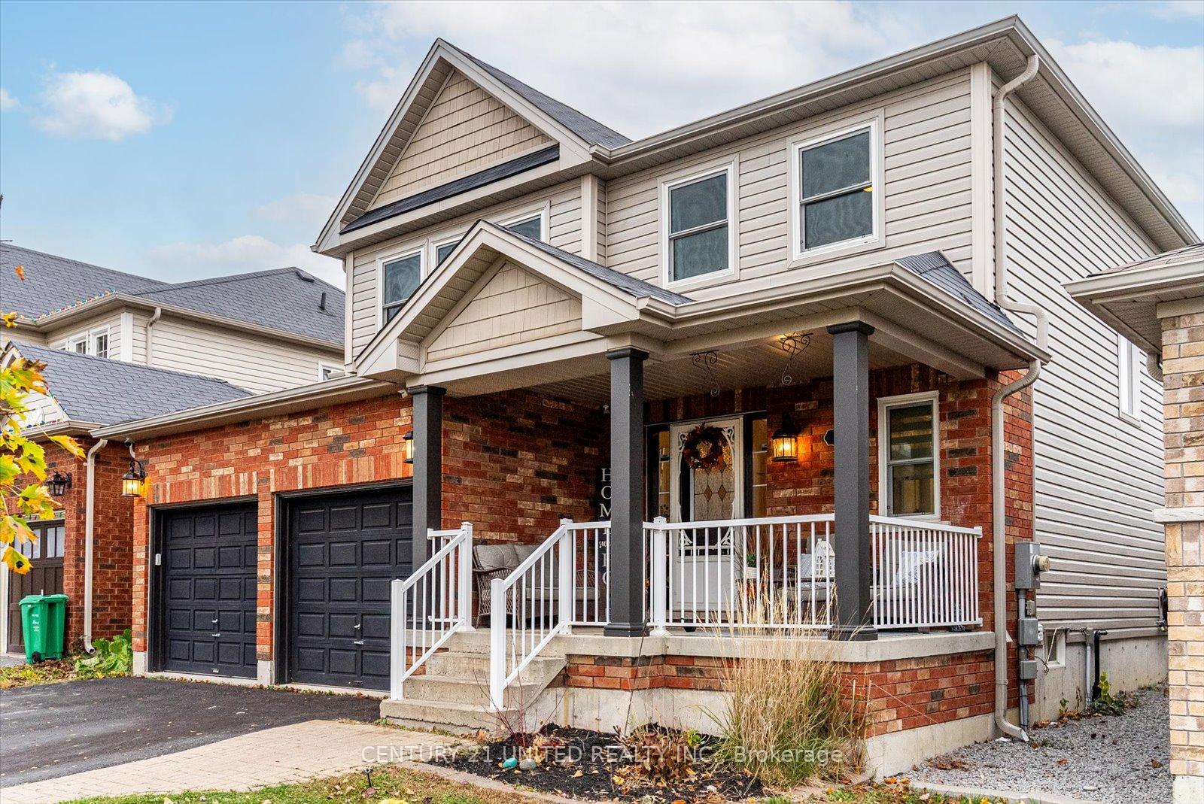
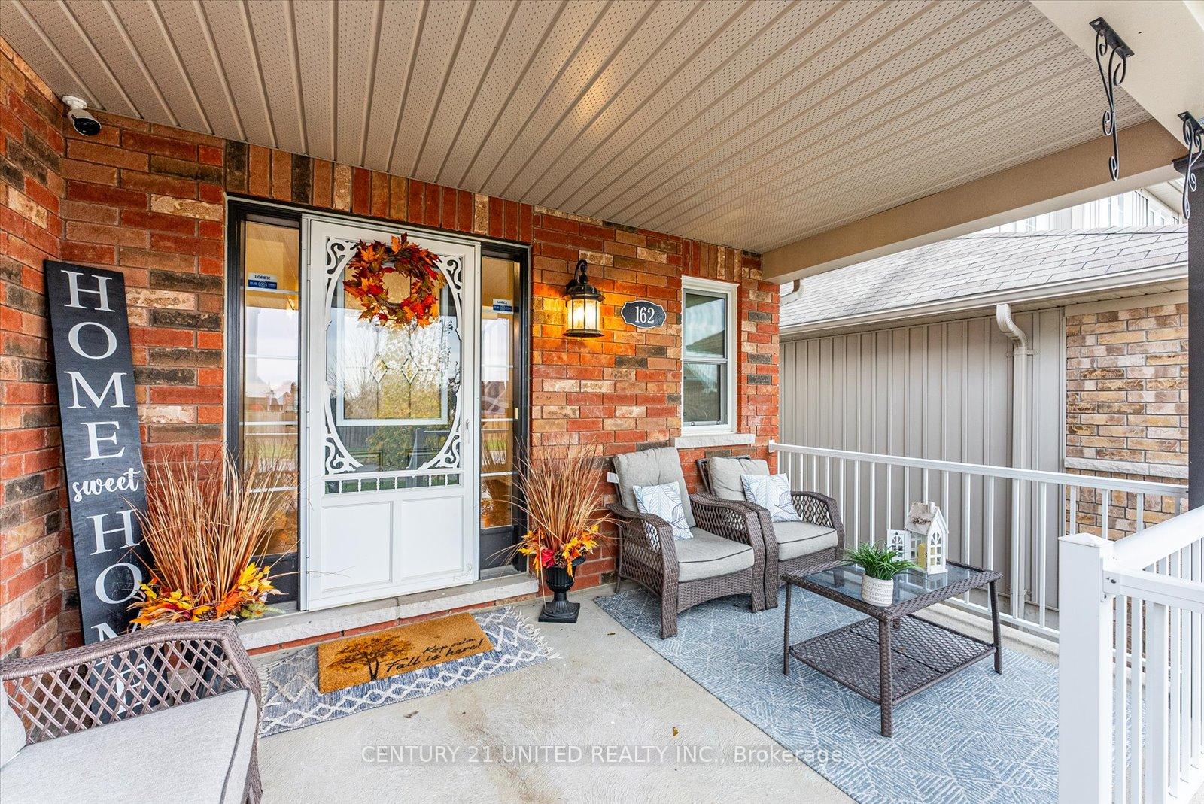
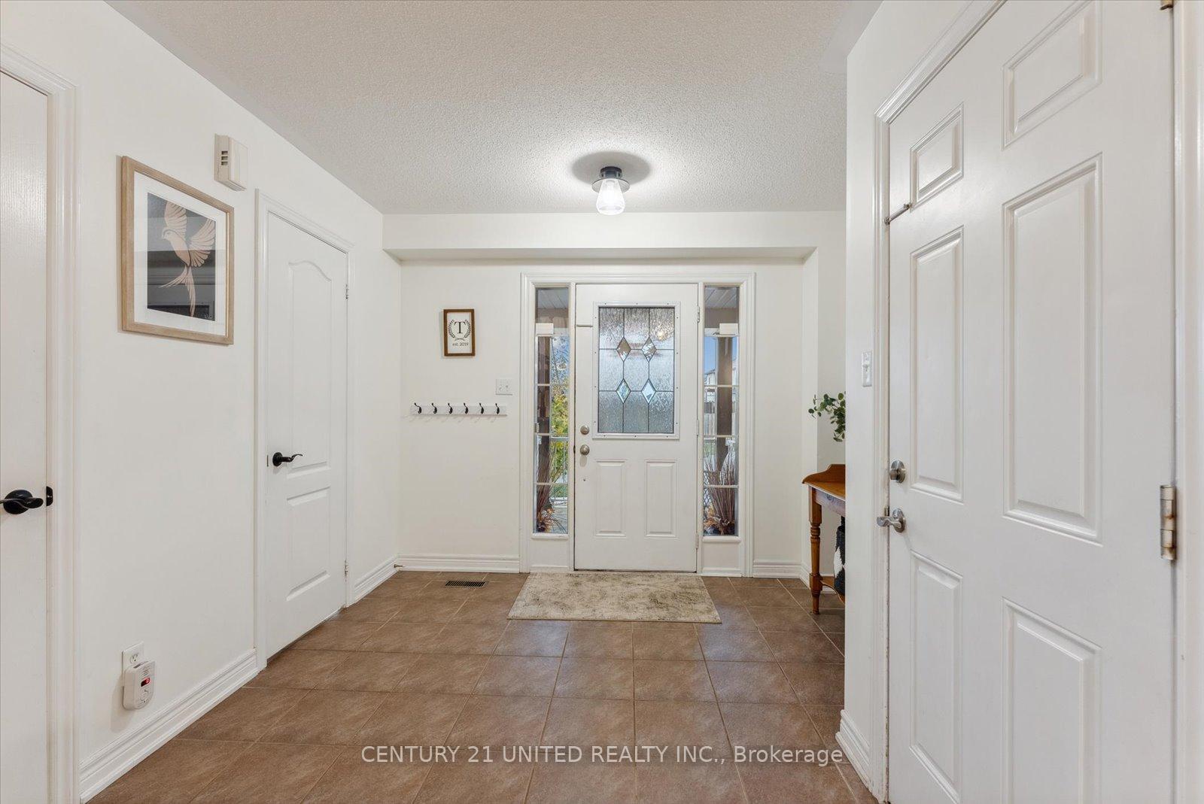 See all 40 photos
Asked for: $769,000Sold Dec 11, 2024
3+1 Bedrooms
4 Bathrooms
2 Garage
2K–2.5K sq.ft
39.99×114.83 ft
$5,502/yr
Property history
Facts and features
- BasementFinished
- Age of home6–15 years
- Water, sewerMunicipal
- HeatingForced air
What stands out
- Fireplace
- Central air
- Pool
The homeDetached, 2-storey, Age 6–15 years
- TypeDetached
- Style2-storey
- Age6–15 years
- Living space2,000–2,500 sq ft
- BasementFinished
- WaterfrontNone
InsideFireplace Yes, natural gas, Lower level, Water heater, sump pump
- FireplaceYes, natural gas
- LaundryLower level
- FeaturesWater heater, sump pump
- SecuritySecurity system
- Rooms above ground14
- Bedrooms3 + 1 in the basement
- Bathrooms4
- Kitchens1
Outside and lotBrick, vinyl siding, Shingles, Poured concrete
- ExteriorBrick, vinyl siding
- RoofShingles
- FoundationPoured concrete
- PoolAbove ground
- FeaturesDeck
- Other structuresGarden shed
- Size39.99 × 114.83 ft
Parking2 Garage, Attached, Private double
- Spaces2 Garage
- GarageAttached
- DrivewayPrivate double
Heating, water and powerForced air, gas, Central air, Municipal water
- HeatingForced air, gas
- CoolingCentral air
- WaterMunicipal water
- SewerMunicipal sewer
Costs and taxesTaxes $5,502 a year, HST included in the price, Rental items None
- Taxes, 2024$5,502 a year
- HSTHST included in the price
- Rental itemsNone
Included in the saleFridge, stove, dishwasher, washer, dryer, central vac, pool, all pool equipment, shed, garage door openers, hot water heater (if owned).
- IncludedFridge, stove, dishwasher, washer, dryer, central vac, pool, all pool equipment, shed, garage door openers, hot water heater (if owned).
NearbyFenced yard, park, river/stream
- Close toFenced yard, park, river/stream
Listing detailsX11823570, Sold, Dec 2, 2024
- MLS® numberX11823570
- StatusSold
- Listed onDec 2, 2024
- Days on market9
- UpdatedDec 11, 2024
- PossessionFebruary
- Occupied byOwner
- Listing brokerageCENTURY 21 UNITED REALTY INC.
About this home
162 Farrier Crescent, Peterborough (Northcrest Ward 5), ON K9L 0A6
Water HeaterSump PumpFenced YardParkRiver/StreamDeck
Charming 3 + 1 bedroom, 4 bathroom home nestled in the middle of a quiet family-friendly community; Walking distance to parks, the new Heritage Park, trails, and the Peterborough Zoo. Updated kitchen with stainless steel appliances and gas stove/oven; Newly renovated basement with a living area, 3-piece bathroom and large bedroom or office space; Fully fenced yard with an above ground pool and patio space to enjoy the spring and summer times.
Read more
Ask about this home
A HOMEH agent will answer your questions about this home.
Ask a question
Thinking of selling your home?See what your home is worth today.
Around this home
Carriage Lane & Farrier Crescent
Errands
Parks
Schools
Daily convenience, out of 100, from the distances below
ParkRiverview Park & Zoo · 1 within 1 km13 min walk791 m
GroceryAkash Superstore18 min walk1.1 km
SchoolEdmison Heights Public School21 min walk1.3 km
PharmacyPharmasave24 min walk1.5 km
Cafés & foodOsmow's18 min walk1.1 km
Gym & rec centrePeterborough Golf & Country Club31 min walk1.9 km
WalkDriveStraight-line distance, open map data
Grocery1.1 km
Park0.8 km
Coffee1.4 km
Dining1.3 km
Schools nearby
School rating, out of 10.
Edmison Heights Public Schoolelementary · Public · 1.3 km
6.2/10Fair
St. Paul Catholic Elementary Schoolelementary · Catholic · 1.6 km
6.4/10Fair
Kinark Child & Family Services-(Strive)secondary · Public · 1.6 km
—
Contact agent
Helpful calculators
Mortgage
Affordability
Closing costs
Land transfer tax
Property tax
Down payment
CMHC insurance
Stress test
Cashback Rebate
Your HOMEH agent

KimHOMEH agent · Peterborough
"I would see it this week."
Ask Kim