

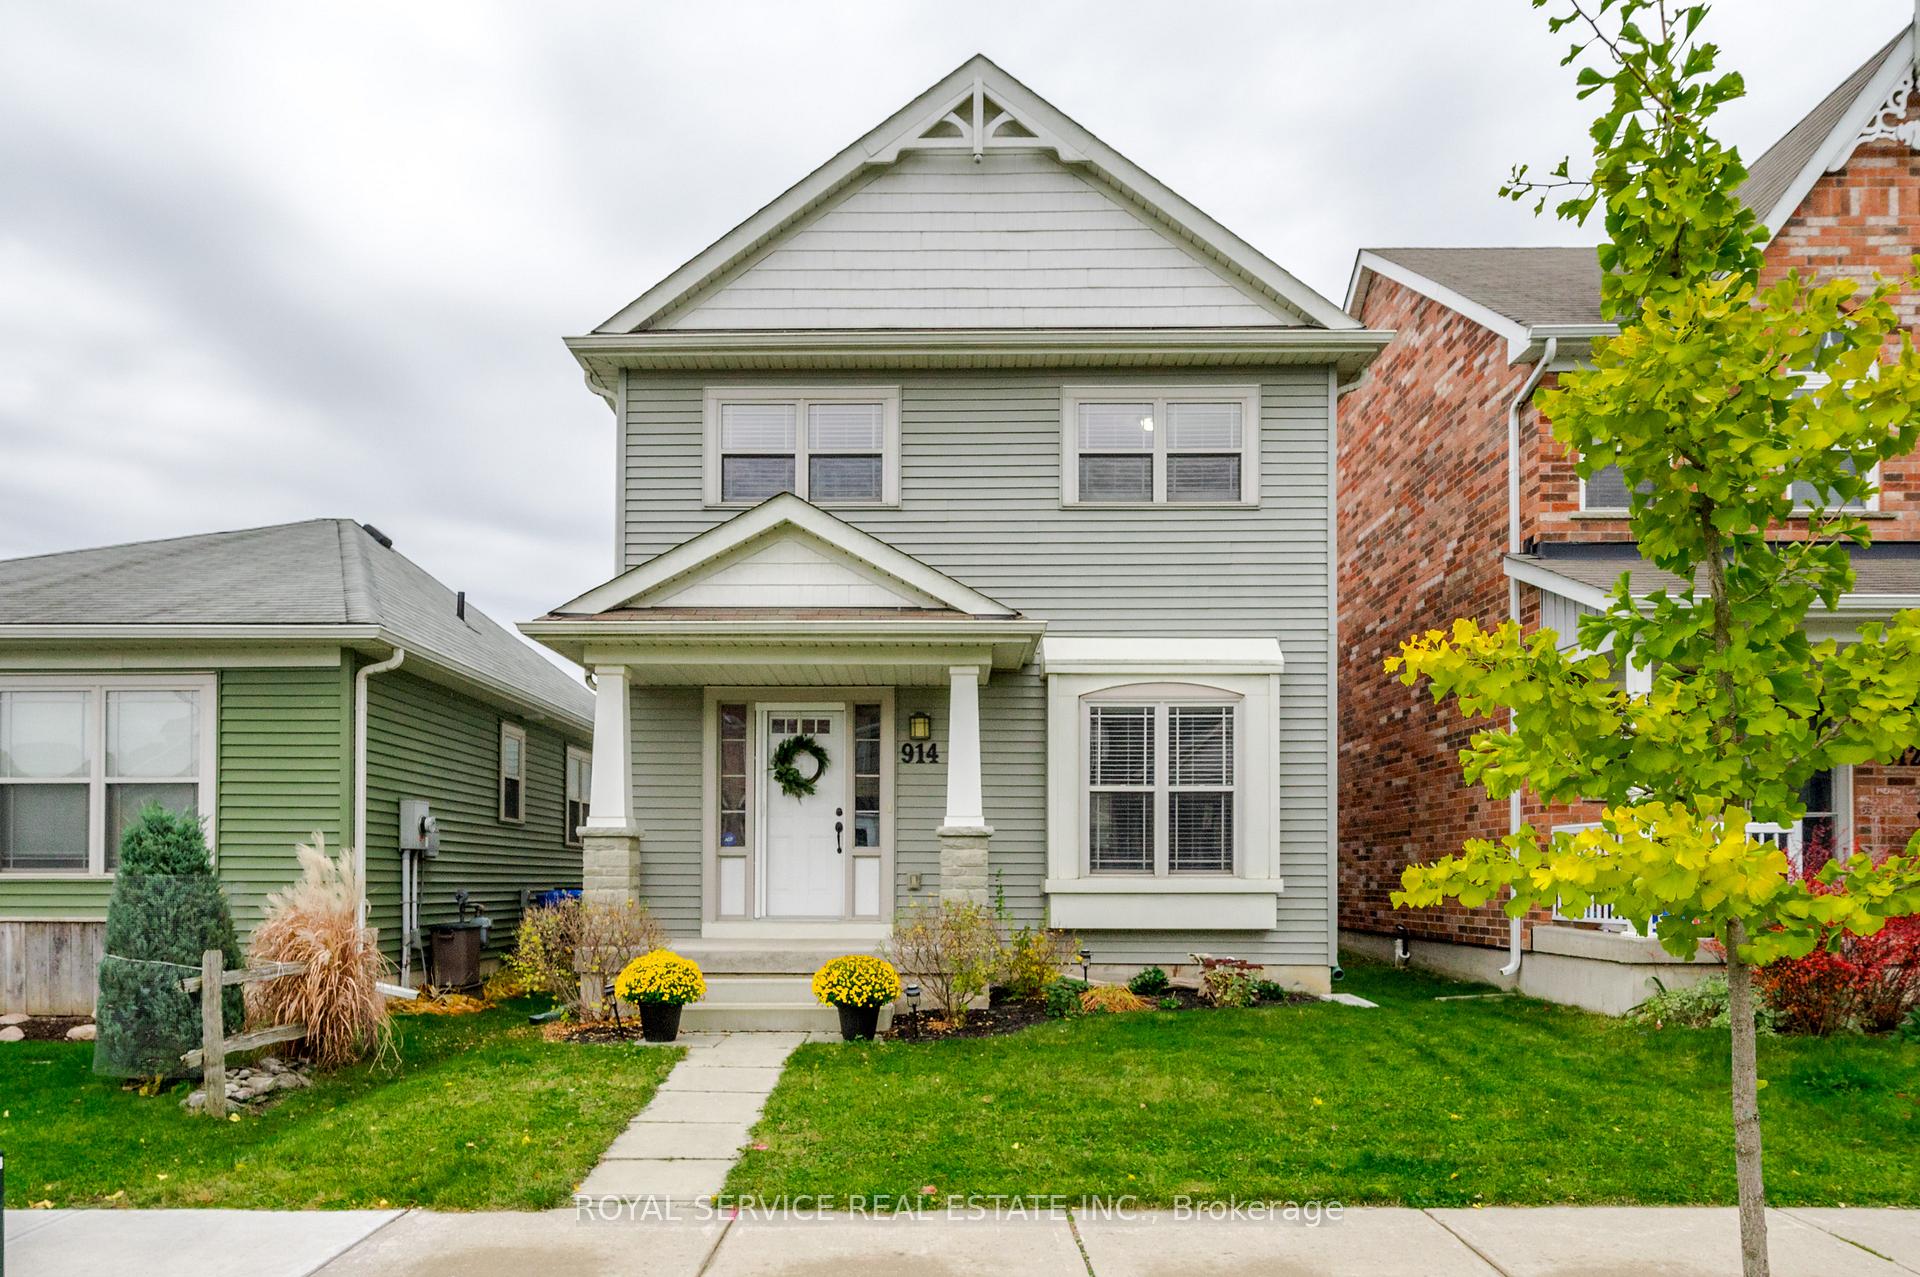
914 Broadway Boulevard
914 Broadway Boulevard
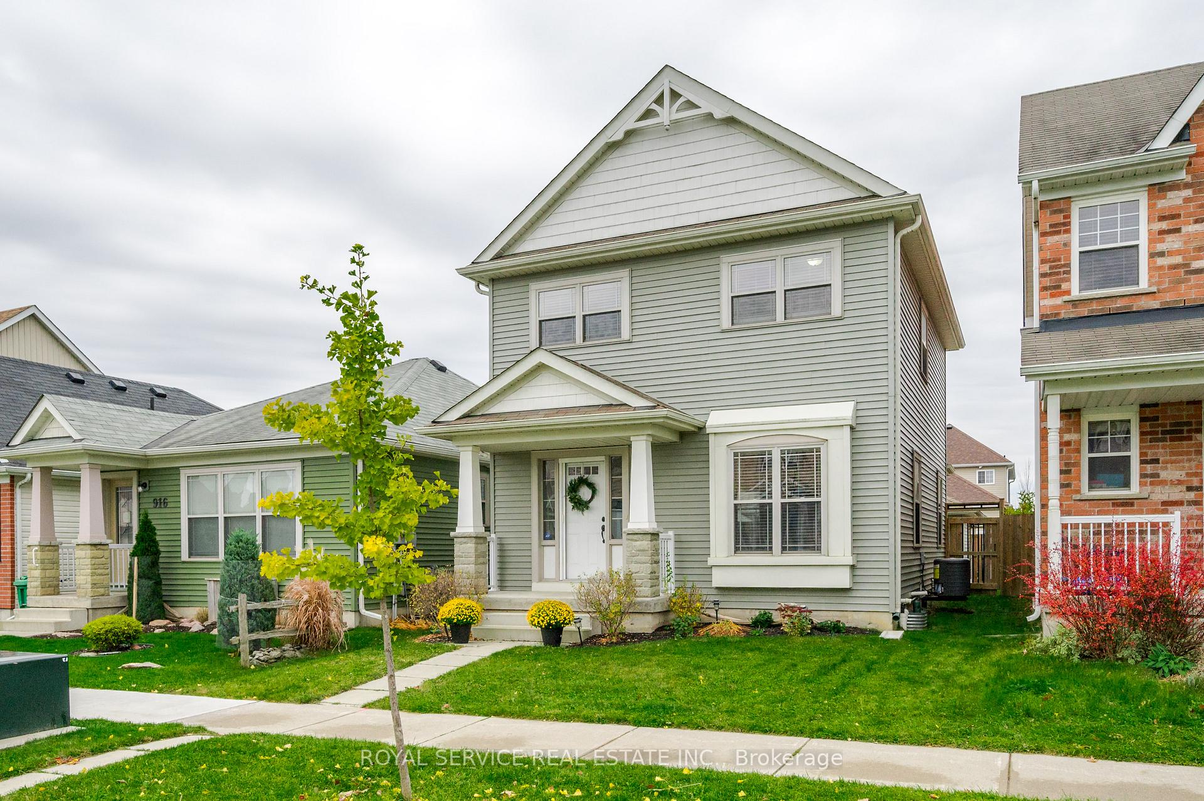
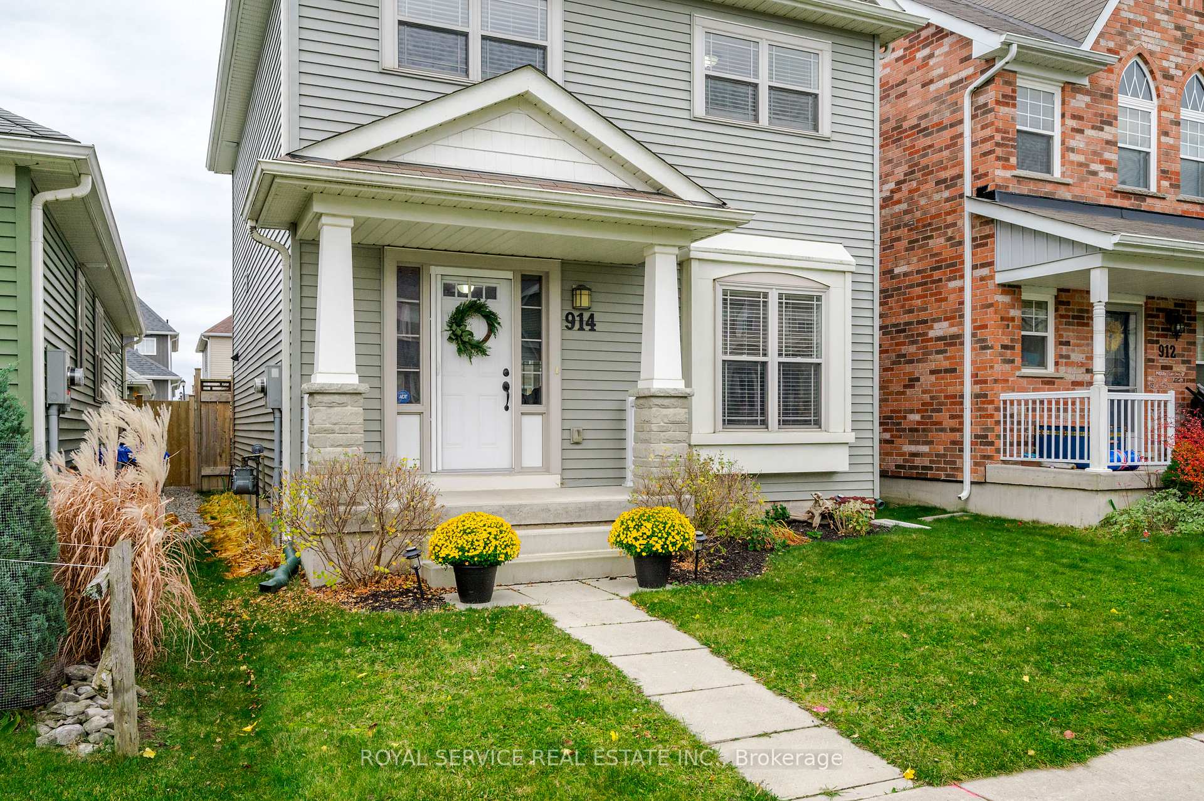
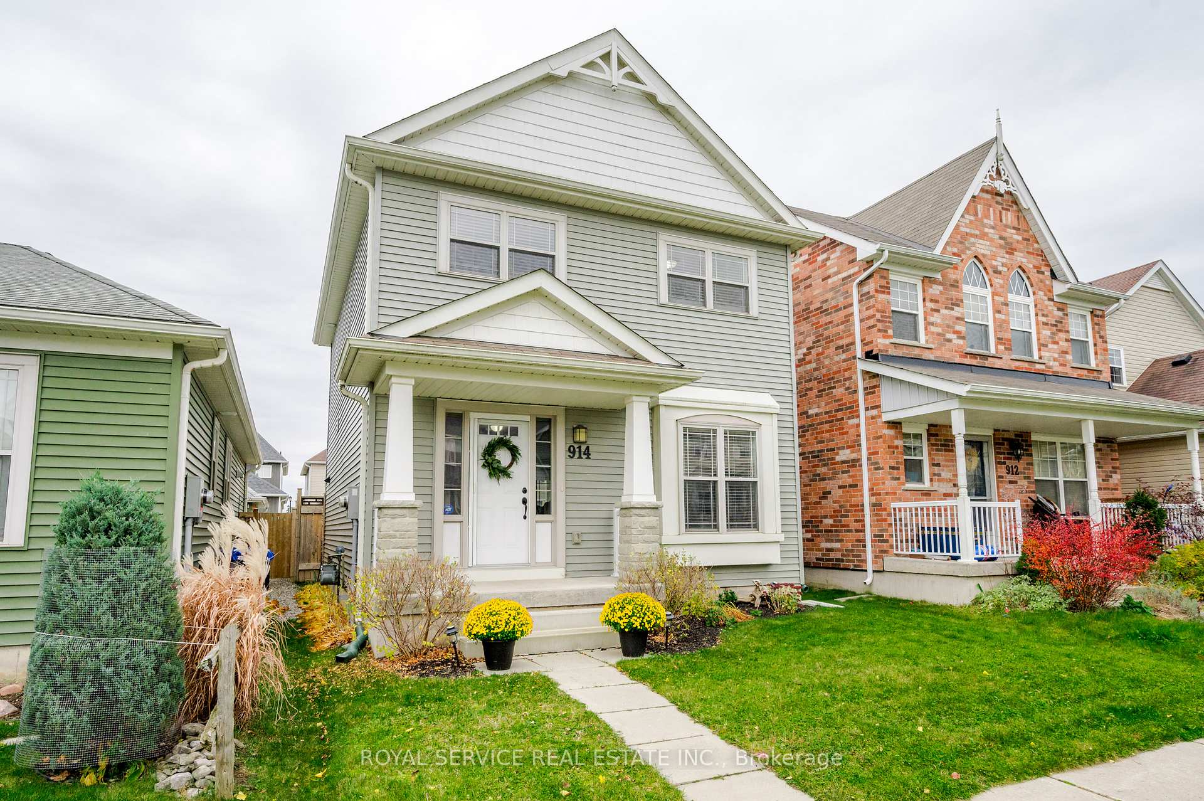
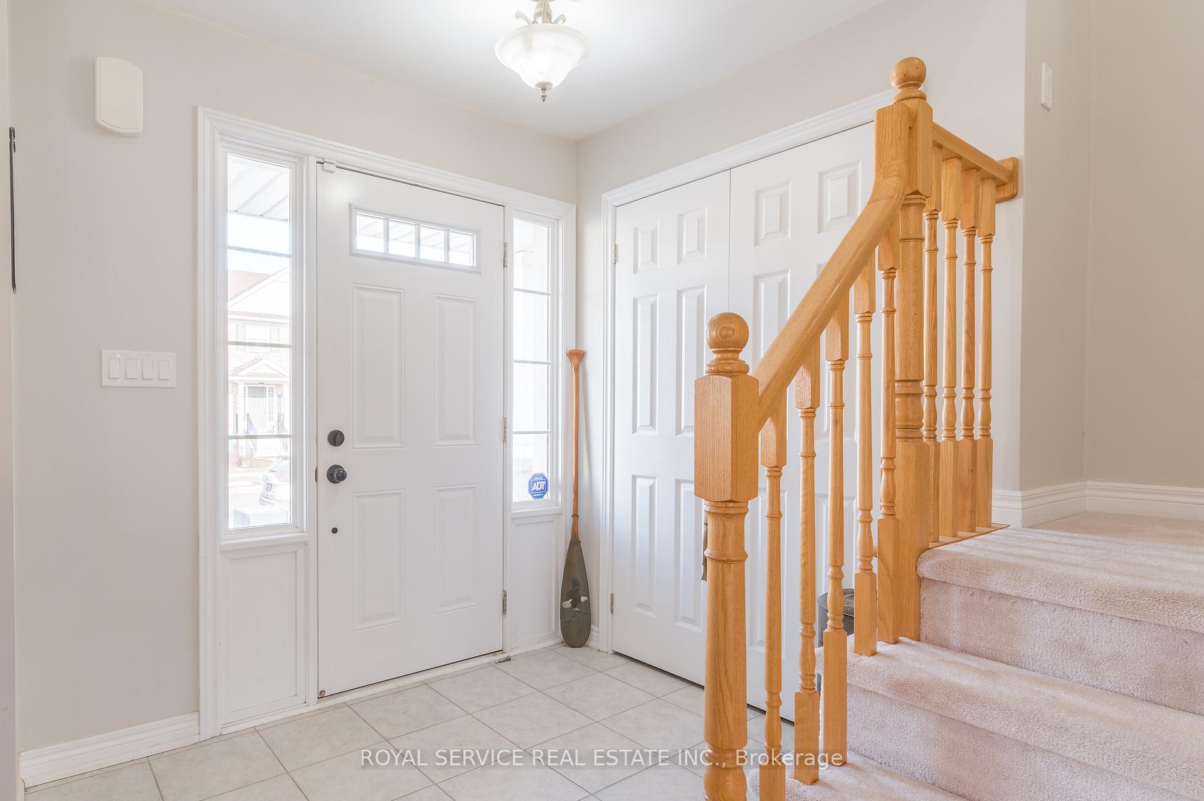 See all 39 photos
Property history
Facts and features
- BasementFinished
- Age of home6–15 years
- Water, sewerMunicipal
- HeatingForced air
- Central air
The homeDetached, 2-storey, Age 6–15 years
- TypeDetached
- Style2-storey
- Age6–15 years
- Living space1,100–1,500 sq ft
- BasementFull, finished
InsideLower level, Water heater owned, Rooms above ground 9
- LaundryLower level
- FeaturesWater heater owned
- Rooms above ground9
- Rooms in the basement4
- Bedrooms3
- Bathrooms4
- Kitchens1
- Family roomYes
Outside and lotBrick, vinyl siding, Asphalt shingle, Concrete
- ExteriorBrick, vinyl siding
- RoofAsphalt shingle
- FoundationConcrete
- FeaturesPatio
- Size27.56 × 91.86 ft
Parking2 Garage, Detached, Other, private
- Spaces2 Garage
- GarageDetached
- DrivewayOther, private
Heating, water and powerForced air, gas, Central air, Municipal water
- HeatingForced air, gas
- CoolingCentral air
- WaterMunicipal water
- SewerMunicipal sewer
Costs and taxesTaxes $4,000 a year, HST included in the price, N/a
- Taxes, 2024$4,000 a year
- HSTHST included in the price
- Rental itemsN/a
Included in the saleWasher, dryer, stove, refrigerator, dishwasher, elf's, window coverings, hot water tank, Personal belongings, garage refrigerator
- IncludedWasher, dryer, stove, refrigerator, dishwasher, elf's, window coverings, hot water tank
- Not includedPersonal belongings, garage refrigerator
NearbyPark, public transit, school, fenced yard, golf, hospital
- Close toPark, public transit, school, fenced yard, golf, hospital
Listing detailsX10408616, Sold, Nov 5, 2024
- MLS® numberX10408616
- StatusSold
- Listed onNov 5, 2024
- Days on market35
- UpdatedDec 10, 2024
- PossessionTo Be Determined
- Occupied byOwner
- Listing brokerageROYAL SERVICE REAL ESTATE INC.
About this home
914 Broadway Boulevard, Peterborough (Northcrest Ward 5), ON K9H 0G8
Introducing this charming 3 bedroom, 4 bathroom home at 914 Broadway Blvd in the north end of Peterborough. This home promises comfort & convenience, setting the perfect stage for family living.Step inside to discover an open-concept living area on the main floor that seamlessly transitions to a fully fenced backyard. A large detached 2 car garage is situated at the back of the home.The home's upper level features a spacious primary bedroom with a large walk-in closet & 3 pc ensuite. Additionally, 2 more bedrooms & a 4 pc bathroom complete the upper level.A highlight of this property is the newly renovated basement. It boasts a large family room with feature wall, perfect for gatherings & entertainment, complemented by a 4 pc bathroom & separate utility/laundry room. This additional space enhances the homes functionality & appeal.Located in a friendly neighborhood in the north end of Peterborough, this home is steps away from 2 playgrounds, making it ideal for families. Public transit is readily accessible & all amenities & schools are very close by, adding layers of convenience to everyday living. A pre home inspection is available. Central air installed November 2024.
Ask about this home
A HOMEH agent will answer your questions about this home.
Around this home
Daily convenience, out of 100, from the distances below
Schools nearby
School rating, out of 10.
Helpful calculators
Your HOMEH agent

"I would see it this week."