

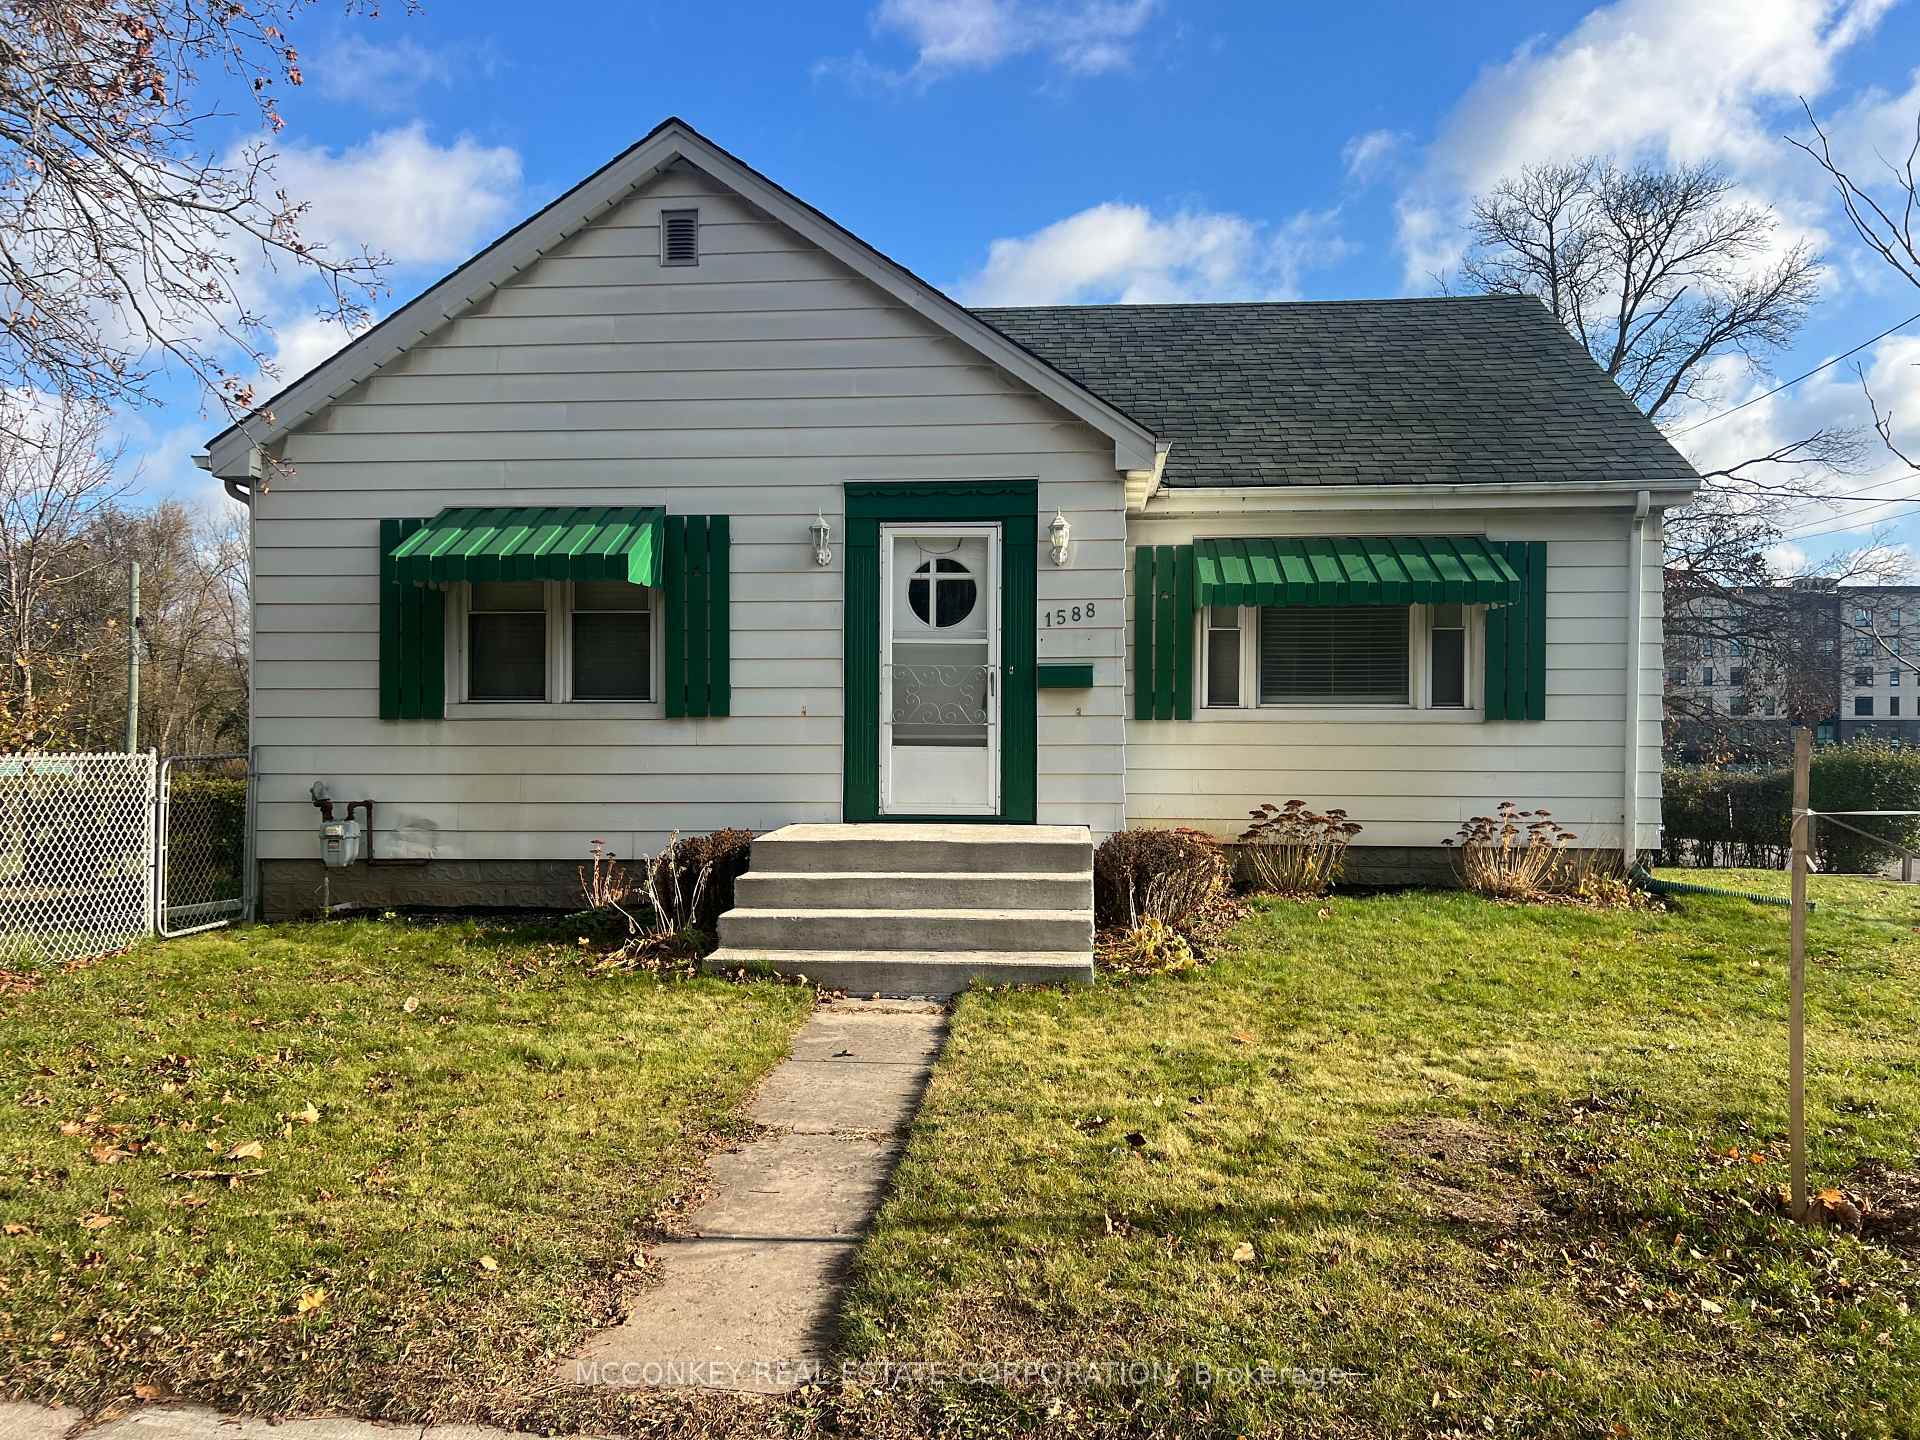
1588 Monaghan Road
Detached Sold
1/191588 Monaghan Road
Detached Sold
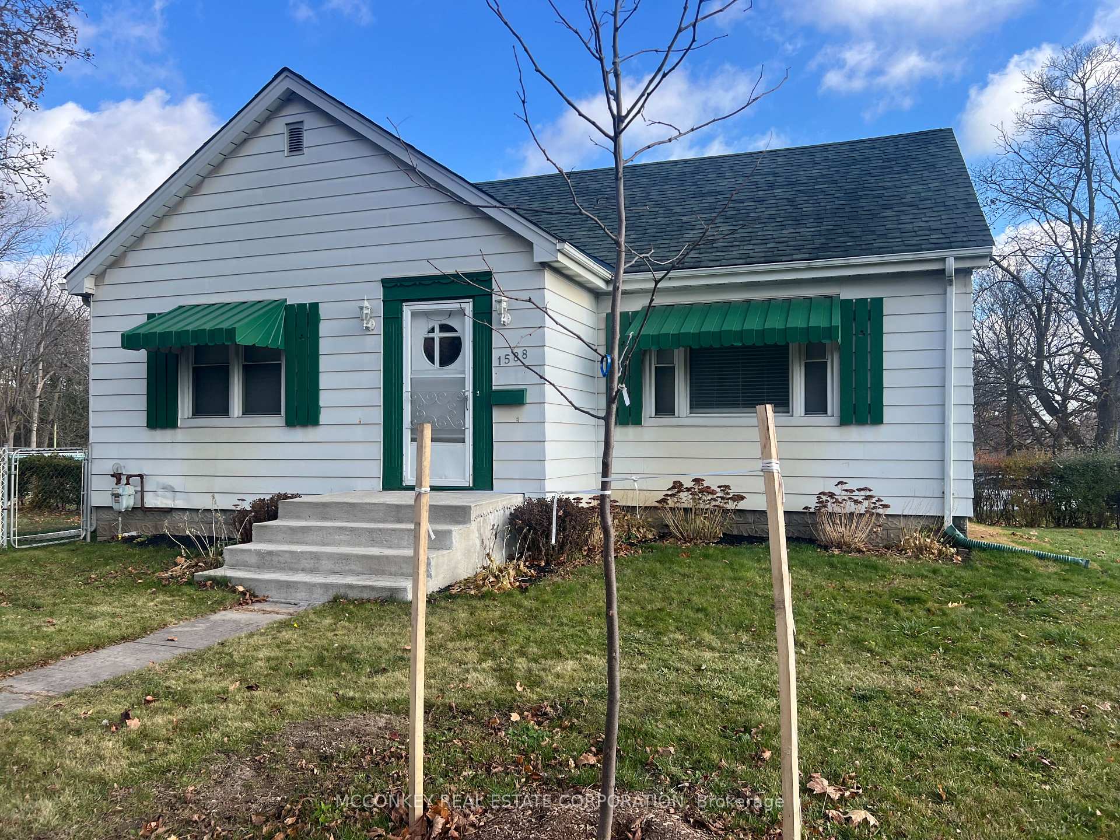
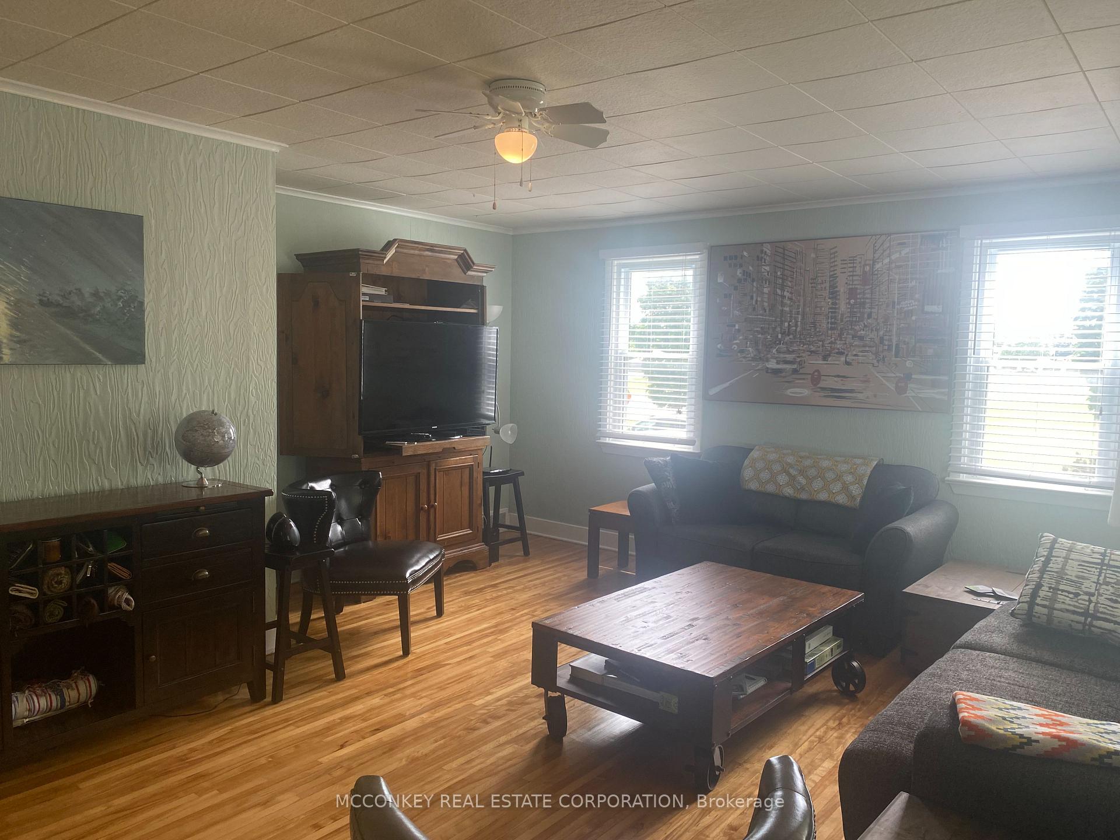
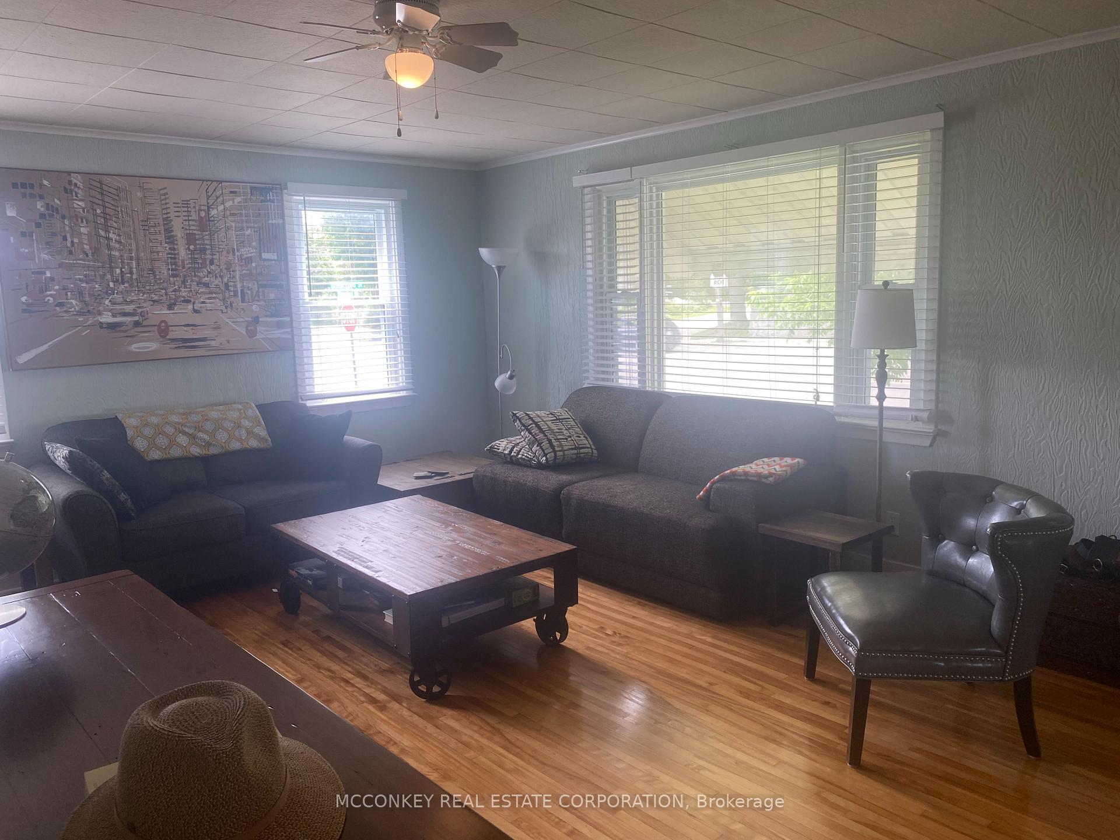
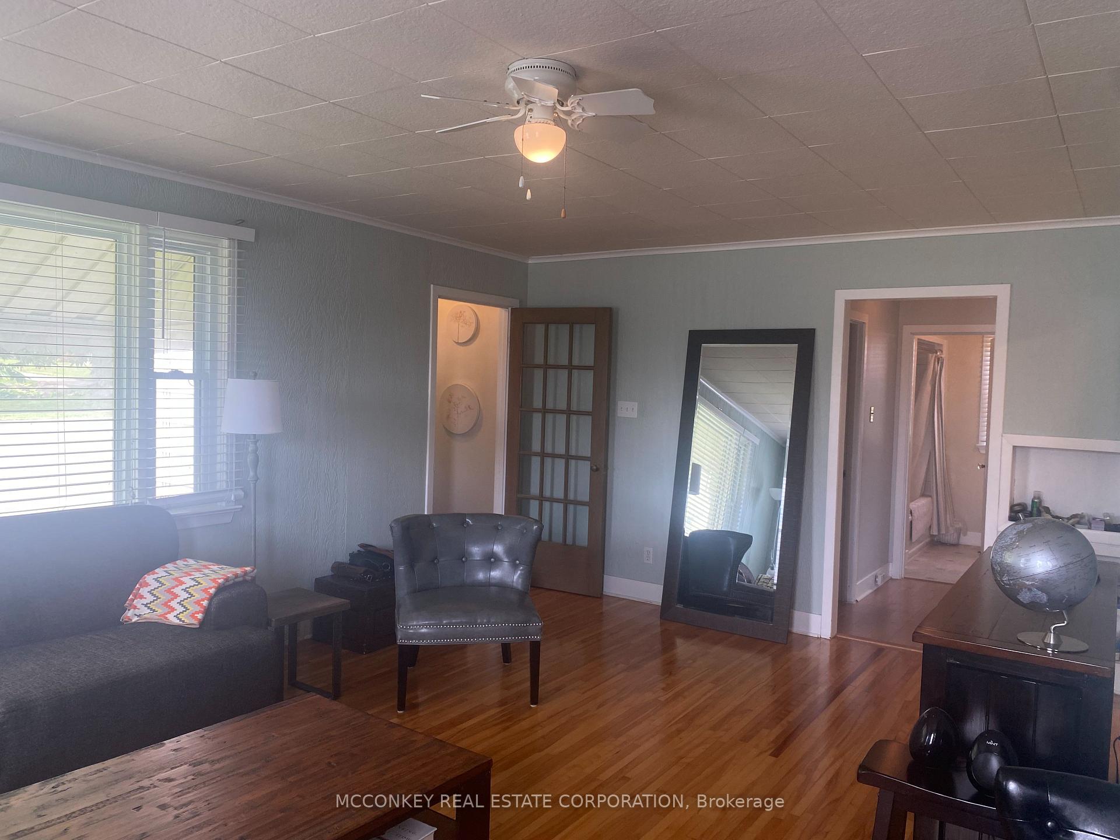 See all 19 photos
2 Bedrooms
1 Bathroom
1 Garage
700–1.1K sq.ft
125×52 ft
$3,337/yr
Property history
Facts and features
- BasementUnfinished
- Age of home51–99 years
- Water, sewerMunicipal
- HeatingForced air
The homeDetached, Bungalow, Age 51–99 years
- TypeDetached
- StyleBungalow
- Age51–99 years
- Living space700–1,100 sq ft
- BasementFull, unfinished
- WaterfrontNone
InsideLower level, Rooms above ground 5, Bedrooms 2
- LaundryLower level
- Rooms above ground5
- Bedrooms2
- Bathrooms1
- Kitchens1
Outside and lotBrick front, vinyl siding, Asphalt shingle, Concrete block
- ExteriorBrick front, vinyl siding
- RoofAsphalt shingle
- FoundationConcrete block
- Size125 × 52 ft
- ZoningR1
Parking1 Garage, Detached, Private
- Spaces1 Garage
- GarageDetached
- DrivewayPrivate
Heating, water and powerForced air, gas, Municipal water, Municipal sewer
- HeatingForced air, gas
- WaterMunicipal water
- SewerMunicipal sewer
- Natural gasYes
- HydroYes
- CableAvailable
- TelephoneAvailable
Costs and taxesTaxes $3,337 a year, Hot water tank
- Taxes, 2023$3,337 a year
- Rental itemsHot water tank
Included in the saleCarbon monoxide detector, dryer, refrigerator, smoke detector, stove, washer, all light fixtures, window coverings, Window air conditioner.
- IncludedCarbon monoxide detector, dryer, refrigerator, smoke detector, stove, washer, all light fixtures, window coverings
- Not includedWindow air conditioner.
NearbyFenced yard, park, school bus route
- Close toFenced yard, park, school bus route
Listing detailsX10433652, Sold, Nov 21, 2024
- MLS® numberX10433652
- StatusSold
- Listed onNov 21, 2024
- Days on market16
- UpdatedDec 7, 2024
- Possession2024-12-13 / December 13, 2024
- Occupied byTenant
- Listing brokerageMCCONKEY REAL ESTATE CORPORATION
About this home
1588 Monaghan Road, Peterborough (Town Ward 3), ON K9J 5N5
Fenced YardParkSchool Bus Route
Charming 2 bedroom bungalow ideally located. Just a few minutes walk to Jackson Park, Hamilton Park & Trans Canada Trail. Across the road from Bonnerworth Field. Ten minute walk to downtown Peterborough. Listing Agent is related to Seller.
Read more
Ask about this home
A HOMEH agent will answer your questions about this home.
Ask a question
Thinking of selling your home?See what your home is worth today.
Around this home
Parkhill Rd. W.
Errands
Parks
Schools
Daily convenience, out of 100, from the distances below
ParkJackson Park · 3 within 1 km7 min walk407 m
GroceryJackson Park Convenience2 min walk109 m
SchoolSt. Peter Catholic Secondary School6 min walk360 m
PharmacyPharmasave17 min walk1.0 km
Cafés & foodSubway · 2 within 1 km2 min walk137 m
Gym & rec centreSati Yoga22 min walk1.3 km
LibraryPeterborough Public Library23 min walk1.4 km
HospitalPeterborough Regional Health Centre21 min walk1.3 km
WalkDriveStraight-line distance, open map data
Grocery0.1 km
Park0.4 km
Coffee1.1 km
Dining0.7 km
Gym1.3 km
Hospital1.3 km
Schools nearby
School rating, out of 10.
St. Peter Catholic Secondary Schoolsecondary · Catholic · 0.4 km
6.7/10Good
Queen Mary Public Schoolelementary · Public · 0.5 km
5.2/10Fair
Kinark Child & Family Serviceselementary · Public · 0.5 km
—
Contact agent
Helpful calculators
Mortgage
Affordability
Closing costs
Land transfer tax
Property tax
Down payment
CMHC insurance
Stress test
Cashback Rebate
Your HOMEH agent

NimaHOMEH agent · Peterborough
"I would see it this week."
Ask Nima